 Ideas Factory/ the foundry
← the floorHidden High Street/upstairs·if / 075
The main suite
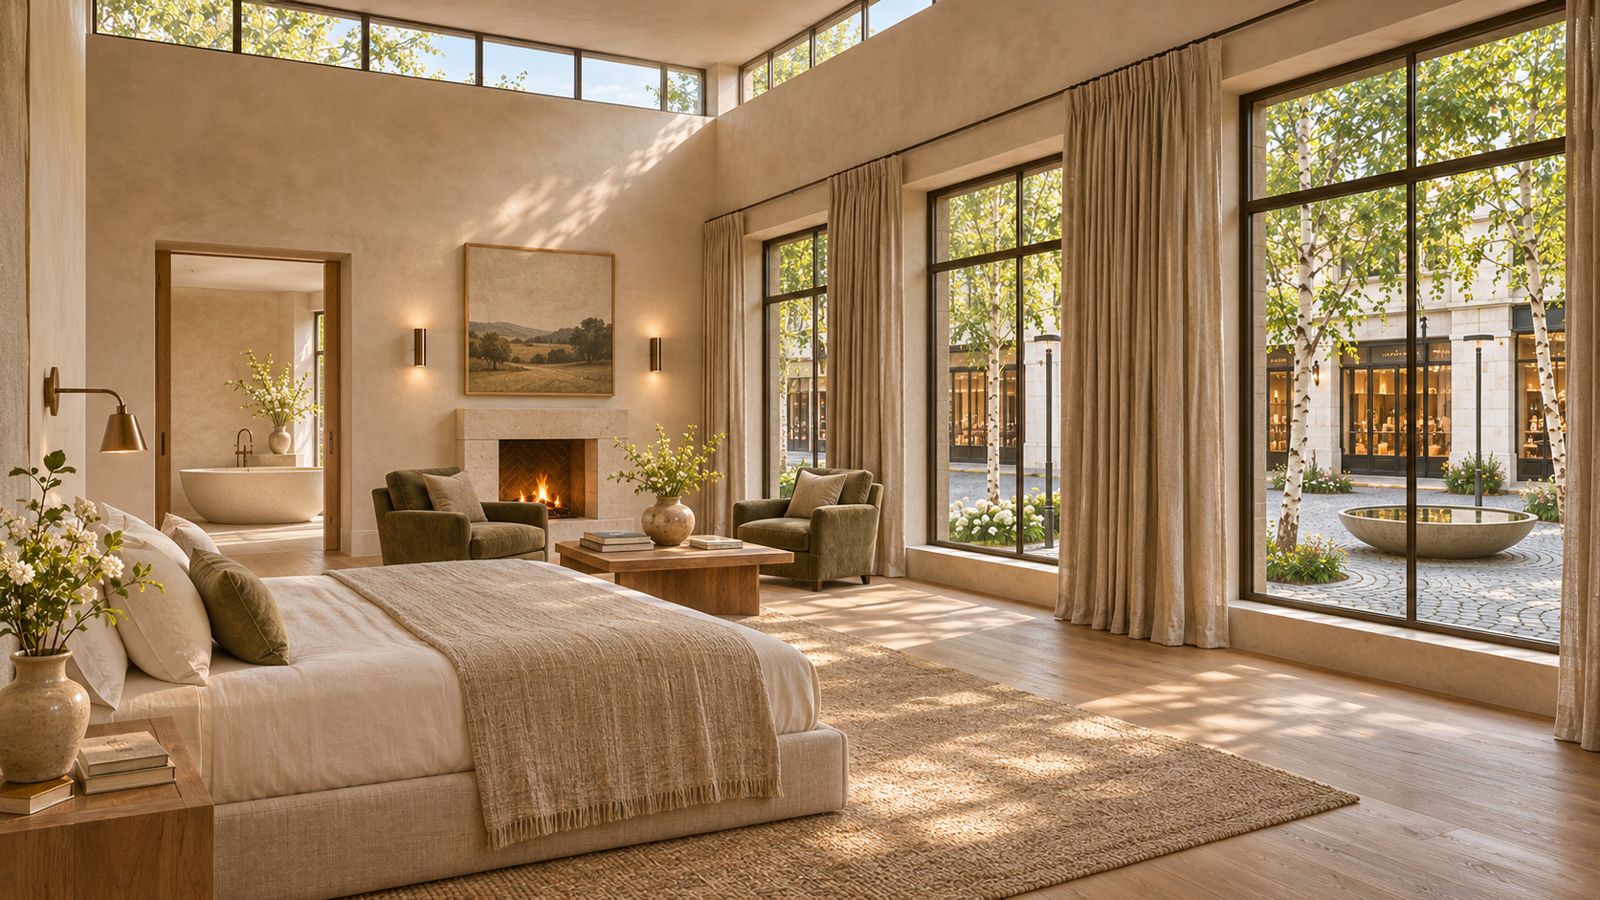
The quiet end of the house. After the theatre of the street, everything here is pale, soft and still, with the street only glimpsed from the balcony.
The card
upstairs 01 of 10The main suite
upstairs 01 of 10idea_075
The notes
renderedCalm modern. Upstairs, north side, over the restaurant. Bedroom with sitting area about 99 m², dressing room 36 m², bath 45 m², and a balcony over Market Row.
Palette: Pale oak, Limestone, Linen, Dark bronze, Soft sage.
materials
- Wide pale oak floorboards throughout, limestone in the bathroom
- Lime plaster walls in warm off-white
- Ceiling rising into the clerestory, with the band of high glass bringing in sky
- Dressing room lined in pale oak joinery with bronze handles
furniture
- A low upholstered linen bed facing the courtyard windows
- A sitting area with two deep armchairs, a low oak table and a small stone fireplace
- A freestanding pale stone bath in front of a window, a walk-in rain shower, twin stone basins
- On the balcony, two teak chairs and a small table looking down onto Market Row
lighting
- Daylight from the courtyard windows and the clerestory above
- Bronze reading lights by the bed, low lamps in the sitting area
- Hidden cove light along the clerestory for evenings
practical
- The dressing room sits between the bedroom and the upstairs social room as a sound buffer
- Heavy linen curtains on the courtyard windows: the street will be lit at night
- The balcony looks south, so it gets the sun
image prompt
Paste into an image tool on its own, in landscape format. Interiors have no model screenshot to attach.
Photorealistic interior architectural photograph of a calm, modern main bedroom suite on the upper floor of a large country house. A large, airy room with wide pale oak floorboards and warm off-white lime plaster walls; the ceiling rises to a band of high clerestory glass bringing in soft sky light. A low linen-upholstered bed faces tall deep-set bronze-framed windows, through which you look down onto a private courtyard street: pale limestone shopfronts with dark bronze frames and backlit signs, slim black modern lamp posts with small rectangular heads, grey granite setts laid in fan arcs and silver birch trees round a low, wide, round stone water bowl with still water (no fountain jet, no tiers). A sitting area with two deep armchairs, a low oak table and a small pale stone fireplace. Through an open doorway, a glimpse of a freestanding pale stone bath. Heavy natural linen curtains, bronze reading lights, a few books and a ceramic vase. Soft morning light. Style: high-end interior photography, serene and restful, natural textures. Avoid: hotel-room blandness, grey everywhere, clutter, fountains, traditional Victorian lamp posts, people, text.
The plates
1 · lift any one out