Ideas Factory/ the foundry
← the floorHidden High Street/floors·if / 075
First floor
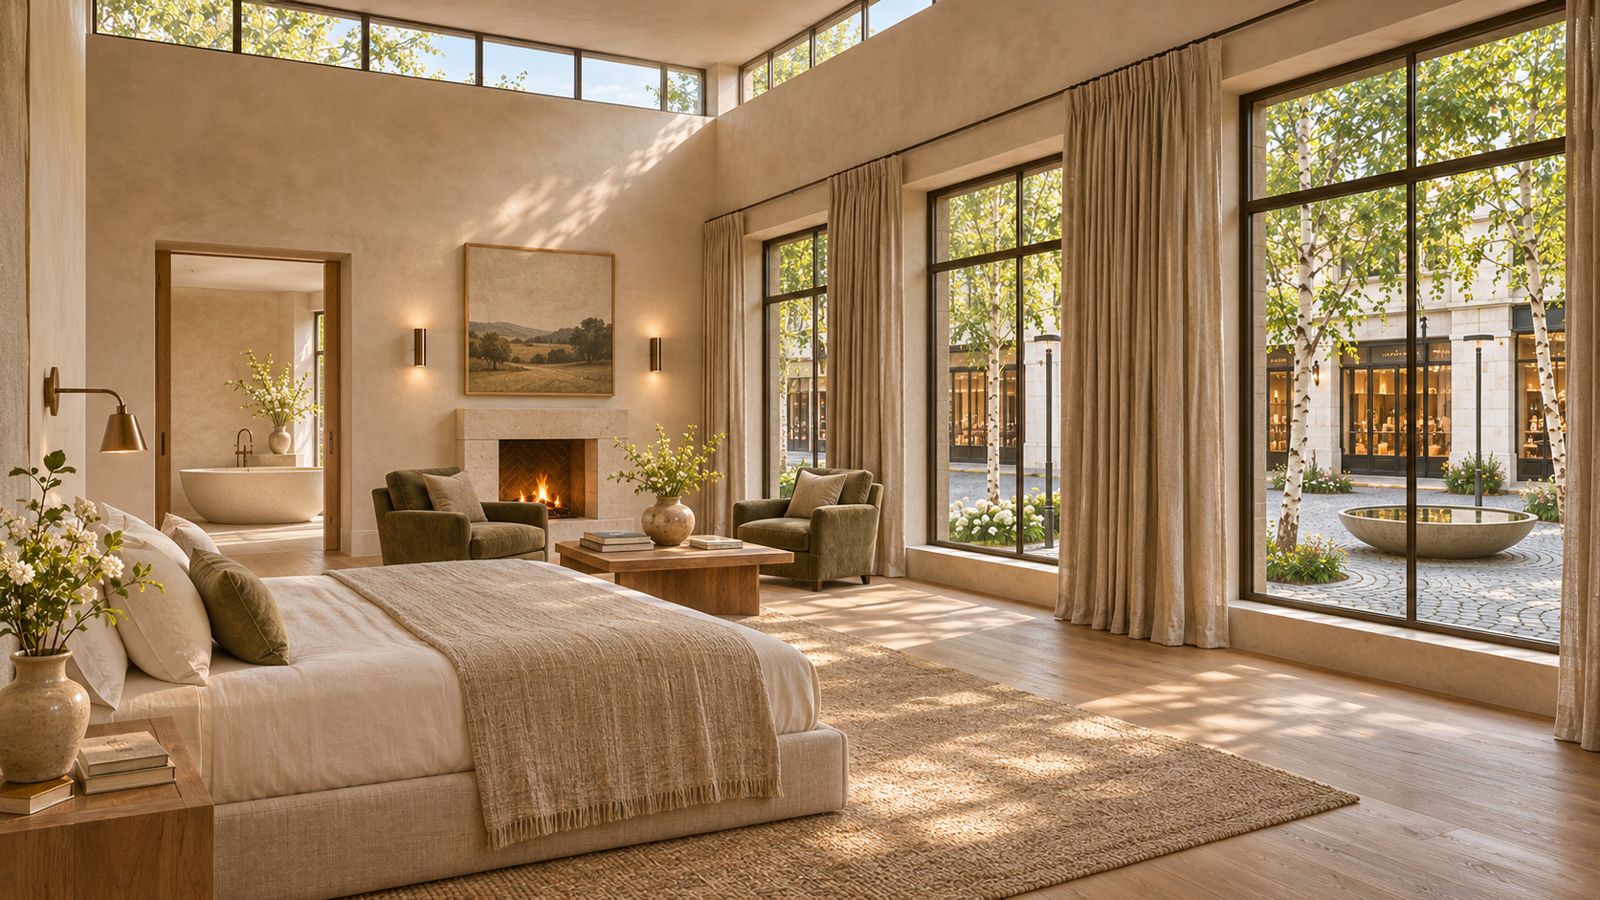
Bedrooms, offices and rooms for play over the shops, reading from the courtyard as flats over shops.
The card
floors 03 of 03First floor
The notes
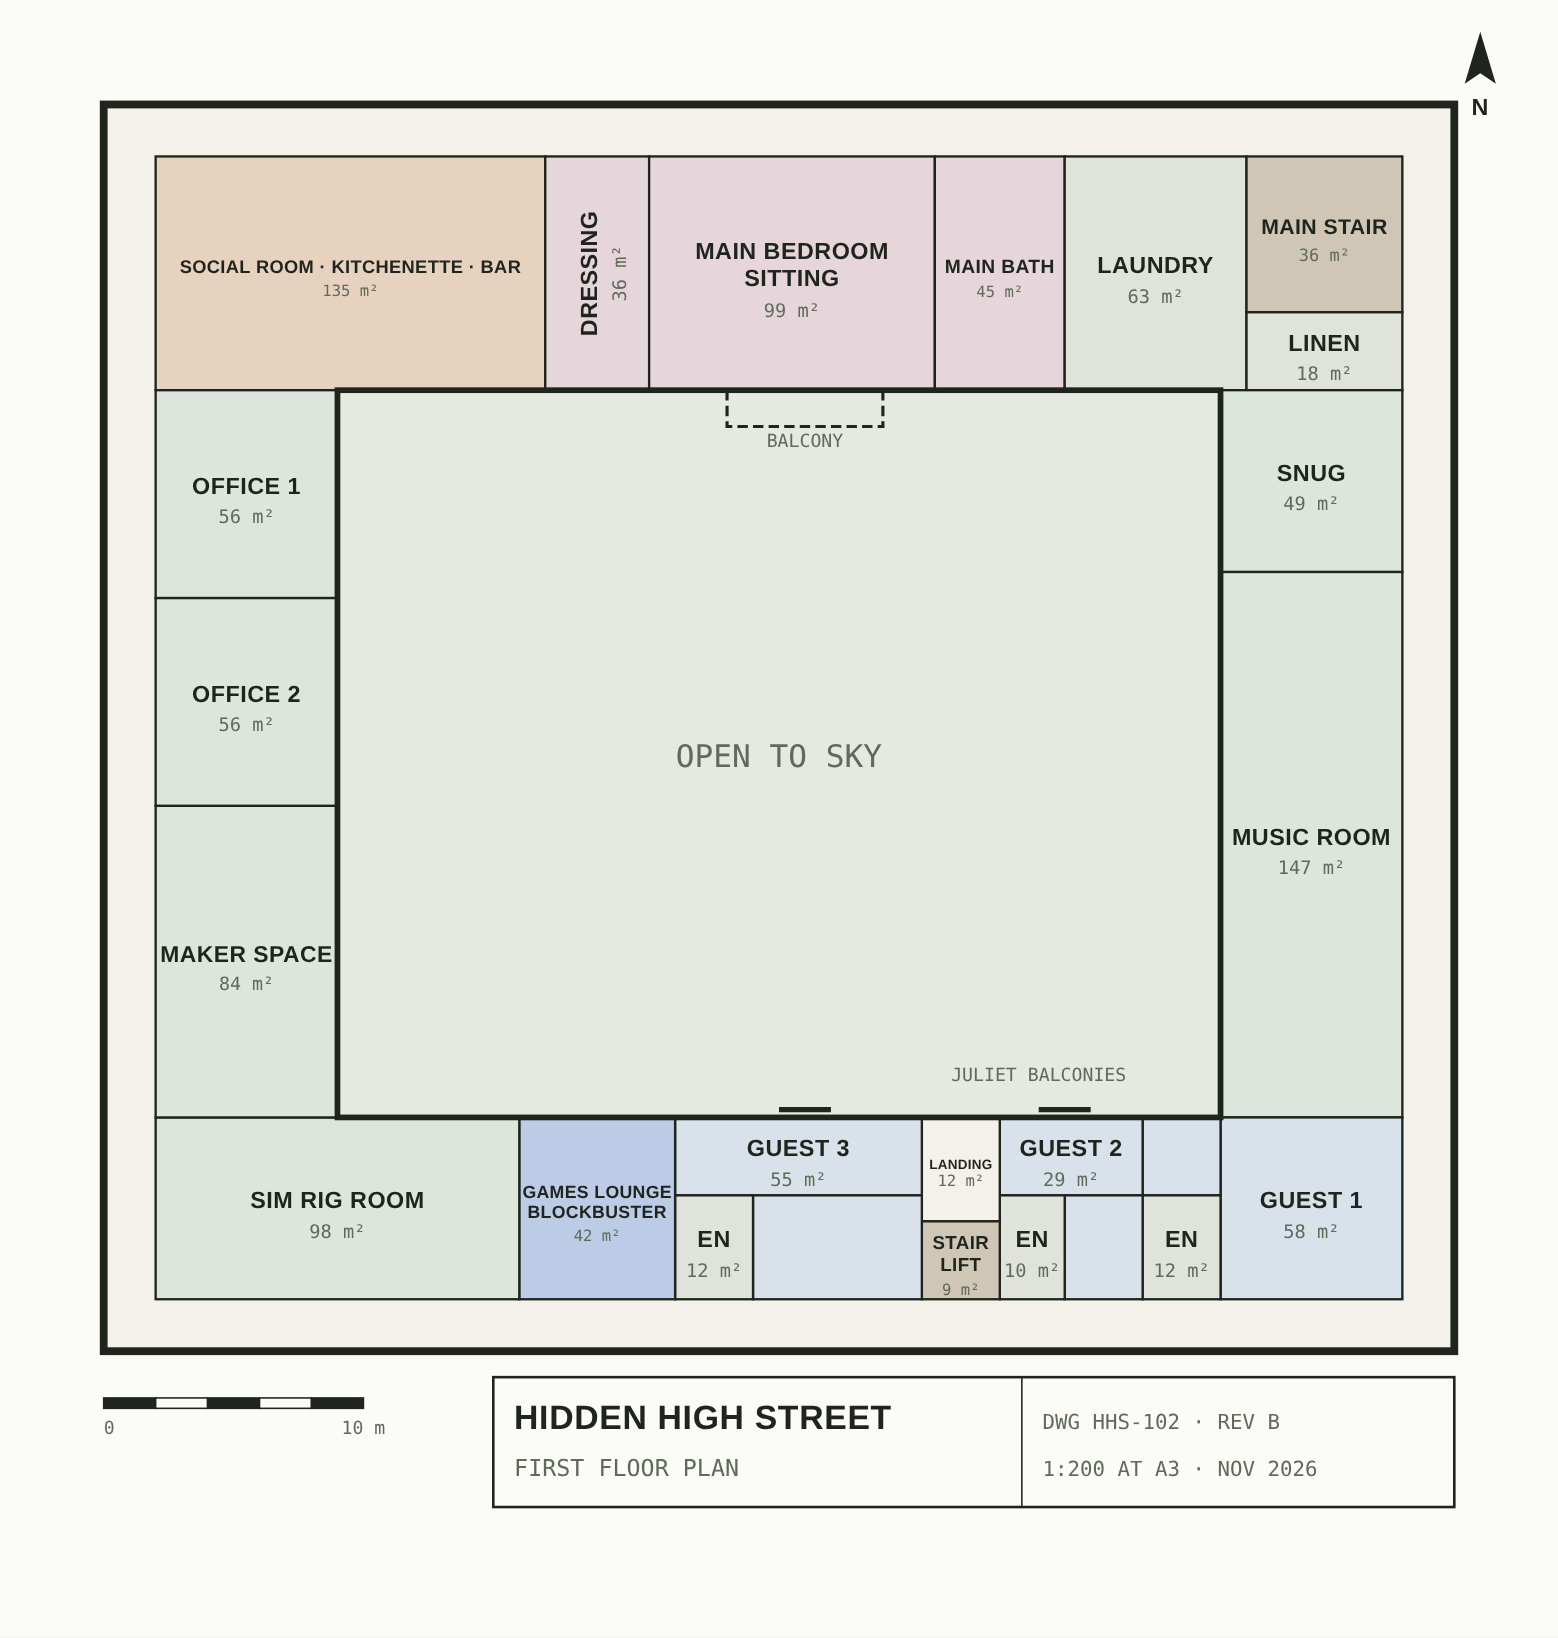
renderedPlans rev B, 1:200 at A3, November 2026. The model is rev Q and a step ahead in places: where the two disagree on a room's exact shape, the model is the later word.
The main suite is on the north, over the trattoria: bedroom and sitting room about 99 m², dressing room 36 m², bath 45 m², and a balcony over Market Row. The dressing room sits between the bedroom and the social room as a buffer for sound.
The social room, with a kitchenette and bar, is in the north-west. The main stair, laundry and linen are in the north-east.
The snug and the sound-isolated music room, over the garage, are on the east.
Guests 1 to 3 are on the south, each ensuite with a Juliet balcony onto the courtyard, with the back stair and lift between them. The spare room in the south wing became the Blockbuster games lounge, reached by the hidden stair from the shop below.
Office 1, office 2 and the maker space are on the west, with the sim rig room in the south-west corner.
Upstairs rooms have vaulted ceilings open to the roof, lit by the dormers on the courtyard side.
The plates
2 · lift any one out