Ideas Factory/ the foundry

29 on the go · 3 materials
nothing here is finished

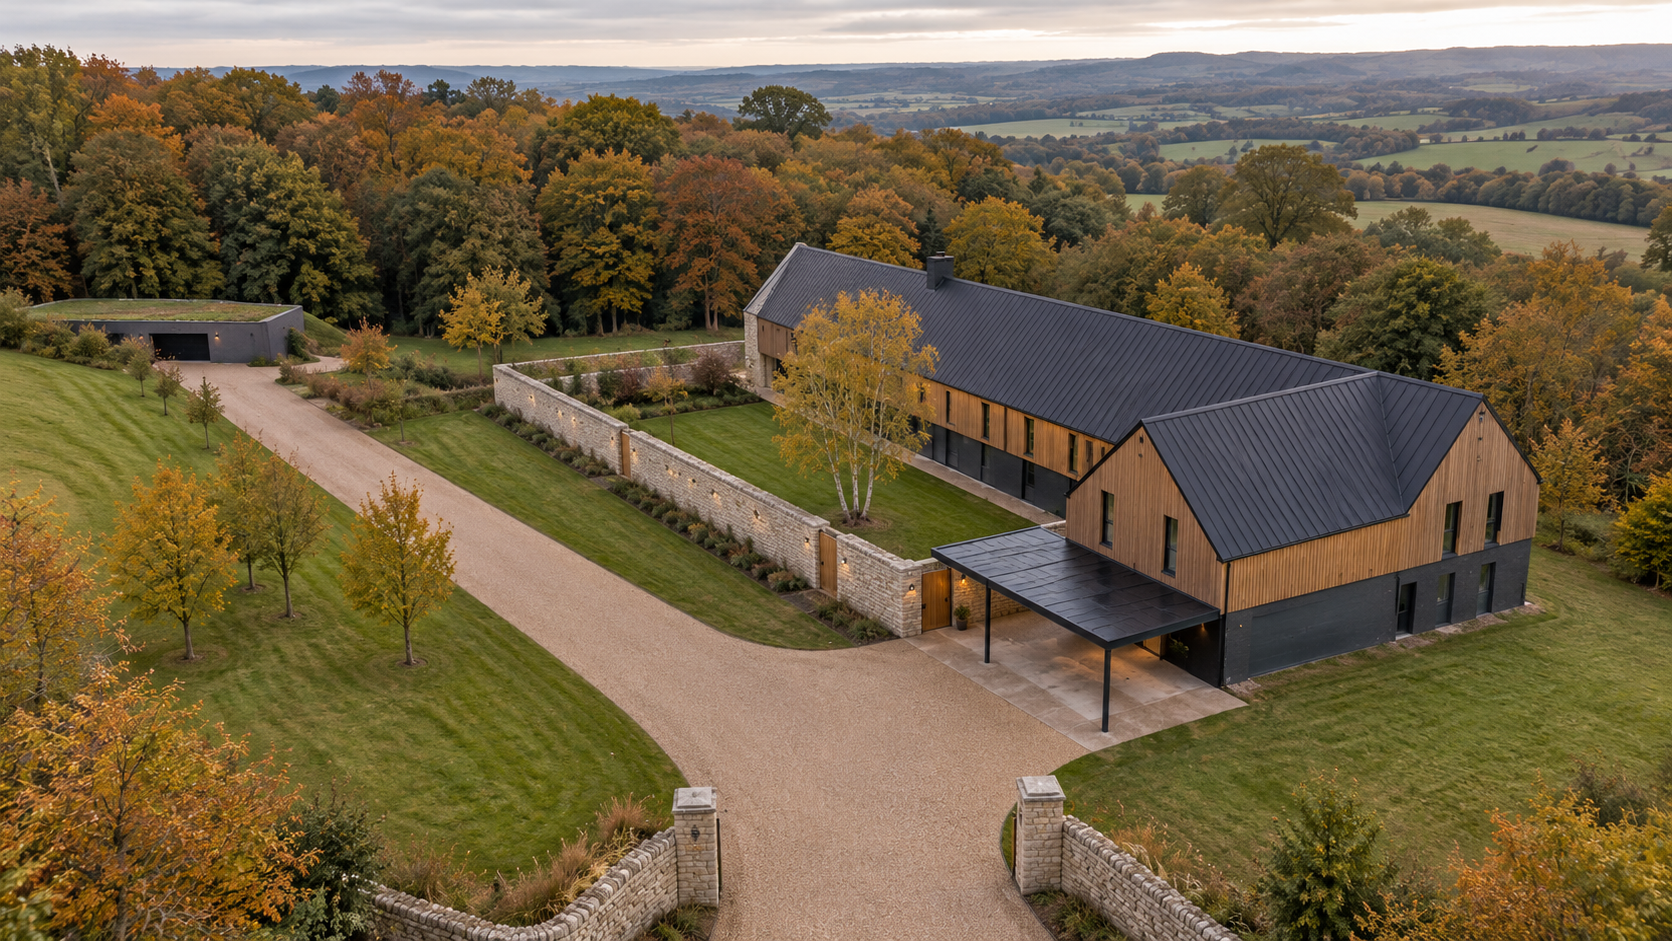
Drone view over the gate in autumn, looking up the drive with a wooded valley beyond. Two square limestone piers with drystone walls stand either side of a wide gravel drive that curves up past young trees to the house. The house is an L: a long two-storey main body under a black standing seam roof with one chimney, timber-clad above a dark render base, and a wing reaching out towards the drive with its timber gable facing the camera. A flat black carport canopy on slim posts stands at the wing's corner. A long pale limestone wall with wall lights and an oak door runs from the wing parallel to the drive, closing off a lawned front garden with a multi-stem birch. Far up the drive on the left, at the edge of the woods, is a low building with a grass roof and dark doors. Off brief: the drawings put the 4-car garage just inside the gate on the left, low and green-roofed so it almost disappears, and there is nothing there. The one green-roofed building sits far up the drive by the woods, with a dark face rather than the limestone the drawings give the car building's 40 m front. The carport sits off the wing's corner rather than square in front of its gable.

← the floorWoods End/buildings·if / 072

Site

A walled hilltop site: the gate, the drive along the house, the fork to the buried car building, and a 400 m buggy track into the woods to the shack.

The card

buildings 01 of 05

Site

buildings 01 of 05idea_072

The notes

rendered

An ideal site of 5 to 15 acres on a crest, with the land falling away to a long view west. The open ground round the house is walled in limestone, and a hidden security fence runs through the woods.

arrival

Through the 8 m gate, the low green-roofed 4-car garage sits on the left and almost disappears. It holds visitor and overflow cars. The two daily cars live in the garage in the house wing.

The house is the only thing standing up. The wing reaches out towards the drive, with the carport in front of its gable. From the wing's front corner a 2.4 m limestone wall runs parallel to the drive to the limestone south end wall, closing off a walled front garden. All you see from the drive is the wall, with the upper floor and roof above it.

the fork

The drive runs along the long side of the house, past the limestone south end wall, then forks. Left drops downhill to the car building at no steeper than 1 in 15, ending in a 30 m turning circle so that a 16.5 m articulated transporter can turn and unload on the apron. Straight on runs into the woods.

the view side

The wall runs full height along the view side too, about 45 m downhill from the house. Because the land falls away, its top sits below eye level from the ground floor, so the distant view stays clear. It shows as a stone line across the foreground, more so from the first floor.

the walk

The track winds about 400 m through the trees, so the house drops out of sight quickly. It is gravel-bound, 2.4 m wide, with low foot-level lighting only. The shack sits slightly west of the house line, and a sightline through one gap in the trees links it to the main bedroom balcony.

services

  • Energy centre, 40 m². Heat pump, batteries and generator, out of the house, beside a screened solar array.
  • Ground source loops under the field below the house.
  • To the shack. Power, water and drainage run along the buggy track in one trench.

The drawings

1 sheet
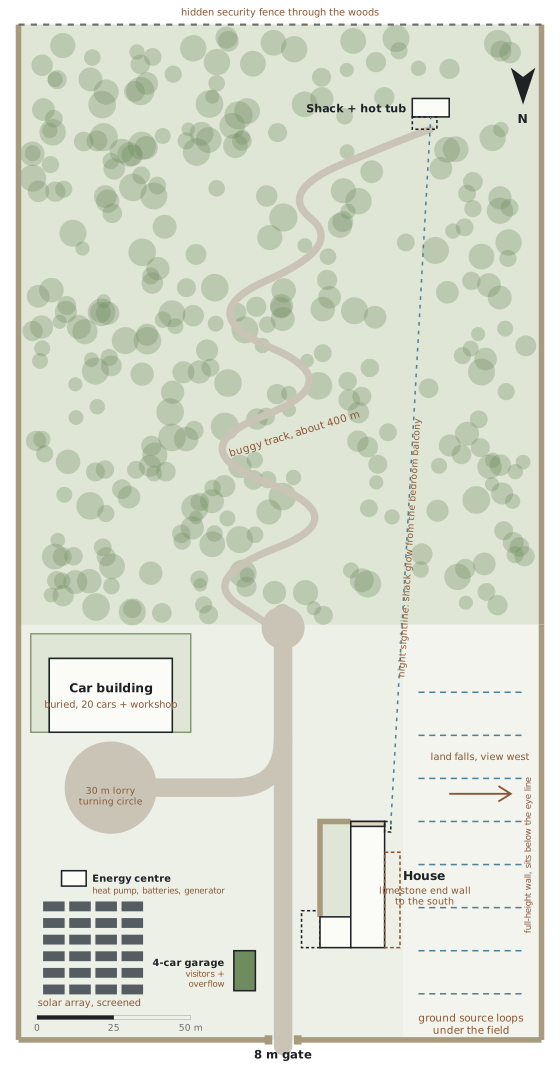
Site plan, sheet A-001 rev AB, drawn to a scale bar in metres with north down the page and the view to the west. The 8 m gate is at the bottom, and the drive runs up past the 4-car garage for visitors and overflow on the left, and the house on the right, with its limestone end wall to the south. Further up, the drive branches left to a 30 m lorry turning circle in front of the car building, buried, for 20 cars and a workshop. Below that are the energy centre with heat pump, batteries and generator, and a screened solar array. The drive ends in a small turning circle at the edge of the woods, and a buggy track of about 400 m winds through the trees to the shack and hot tub at the top. A dashed sightline runs from the bedroom balcony to the shack. The land falls away to the west, with a full-height wall below the eye line and ground source loops under the field. A limestone wall runs round the open ground and a hidden security fence runs through the woods.
01 · Site plan

The plates

1 · lift any one out
Drone view over the gate in autumn, looking up the drive with a wooded valley beyond. Two square limestone piers with drystone walls stand either side of a wide gravel drive that curves up past young trees to the house. The house is an L: a long two-storey main body under a black standing seam roof with one chimney, timber-clad above a dark render base, and a wing reaching out towards the drive with its timber gable facing the camera. A flat black carport canopy on slim posts stands at the wing's corner. A long pale limestone wall with wall lights and an oak door runs from the wing parallel to the drive, closing off a lawned front garden with a multi-stem birch. Far up the drive on the left, at the edge of the woods, is a low building with a grass roof and dark doors. Off brief: the drawings put the 4-car garage just inside the gate on the left, low and green-roofed so it almost disappears, and there is nothing there. The one green-roofed building sits far up the drive by the woods, with a dark face rather than the limestone the drawings give the car building's 40 m front. The carport sits off the wing's corner rather than square in front of its gable.
01 · Drone view over the gate in autumn