 Ideas Factory/ the foundry
← the floorWoods End/interiors·if / 072
Main bedroom suite
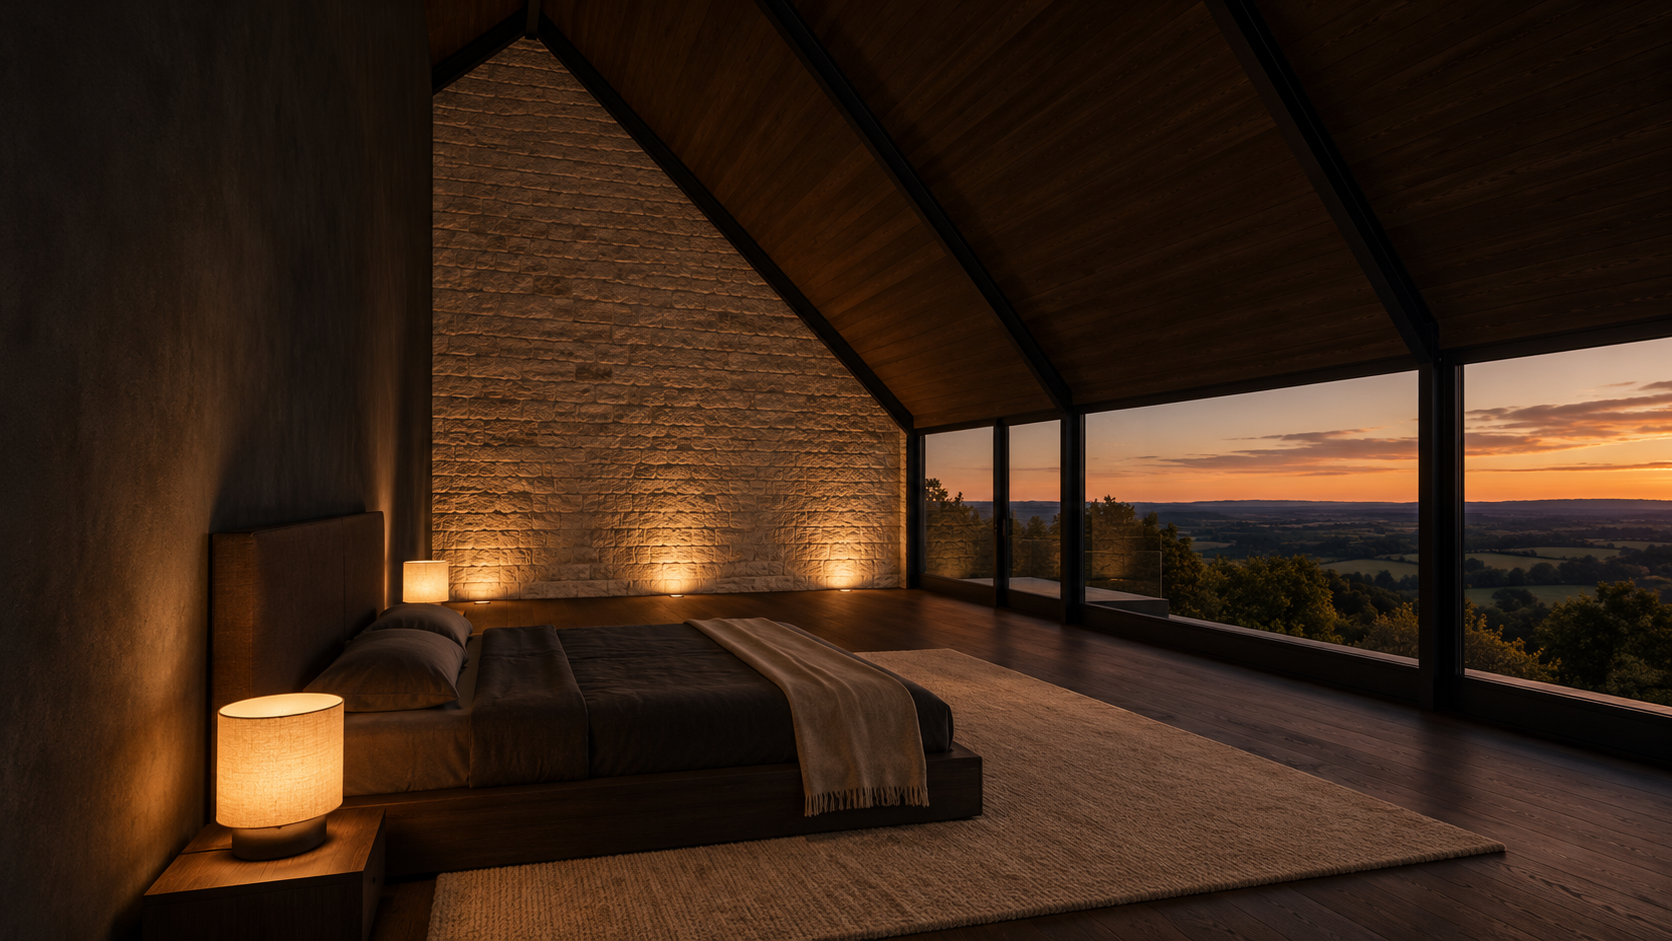
A very dark room vaulted to the ridge, with the bare limestone gable lit from below, a low bed facing west, and a stone bathroom against the gable.
The card
interiors 02 of 04Main bedroom suite
The notes
renderedThe main suite is 110 m², over the cinema at the stone end: the bedroom, the bathroom, and the dressing room that doubles as the safe room.
room
The bedroom is vaulted right up to the ridge, about 8 m at the peak, with exposed black steel rafters and dark oak boards between. The limestone gable is left bare inside and rises the full height. It is the one pale surface in the room, lit from below at night.
bed
A low bed with its headboard on the inner wall, facing straight out west through the glass, so you wake to the long view. The balcony door is in the south-west corner. Two narrow rooflights sit high in the west slope near the ridge, with blackout blinds, for daylight on dull days.
finishes
Very dark: charcoal lime plaster, dark smoked oak floor, dark linen and wool. Low warm light only.
bathroom
18 m² against the stone gable. A freestanding dark bath sits under a tall slot window in the limestone. There is a stone-lined walk-in shower in the corner, twin basins in a stone vanity, and the WC in its own small room.
Two rooflights in the east slope bring morning sun into the bathroom. None go over the dressing room, because it doubles as the safe room.
The plates
1 · lift any one out