Ideas Factory/ the foundry
← the floorWoods End/buildings·if / 072
House, first floor
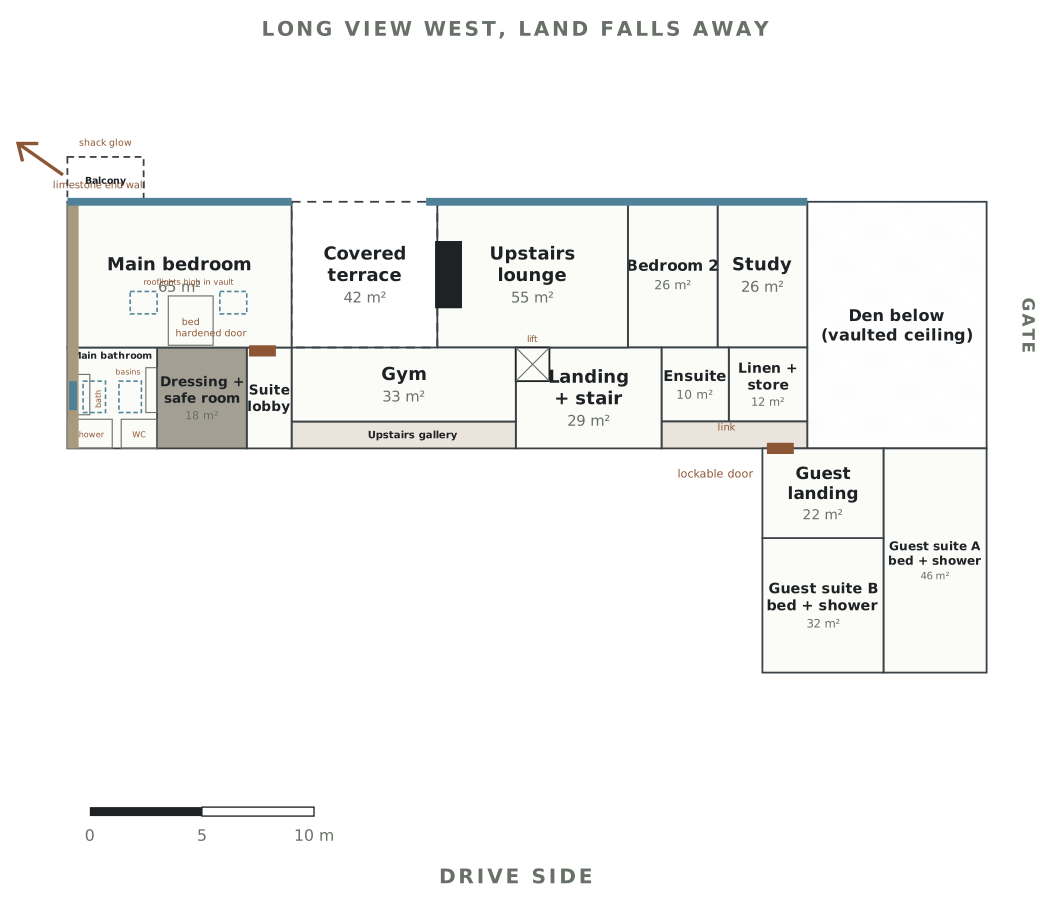
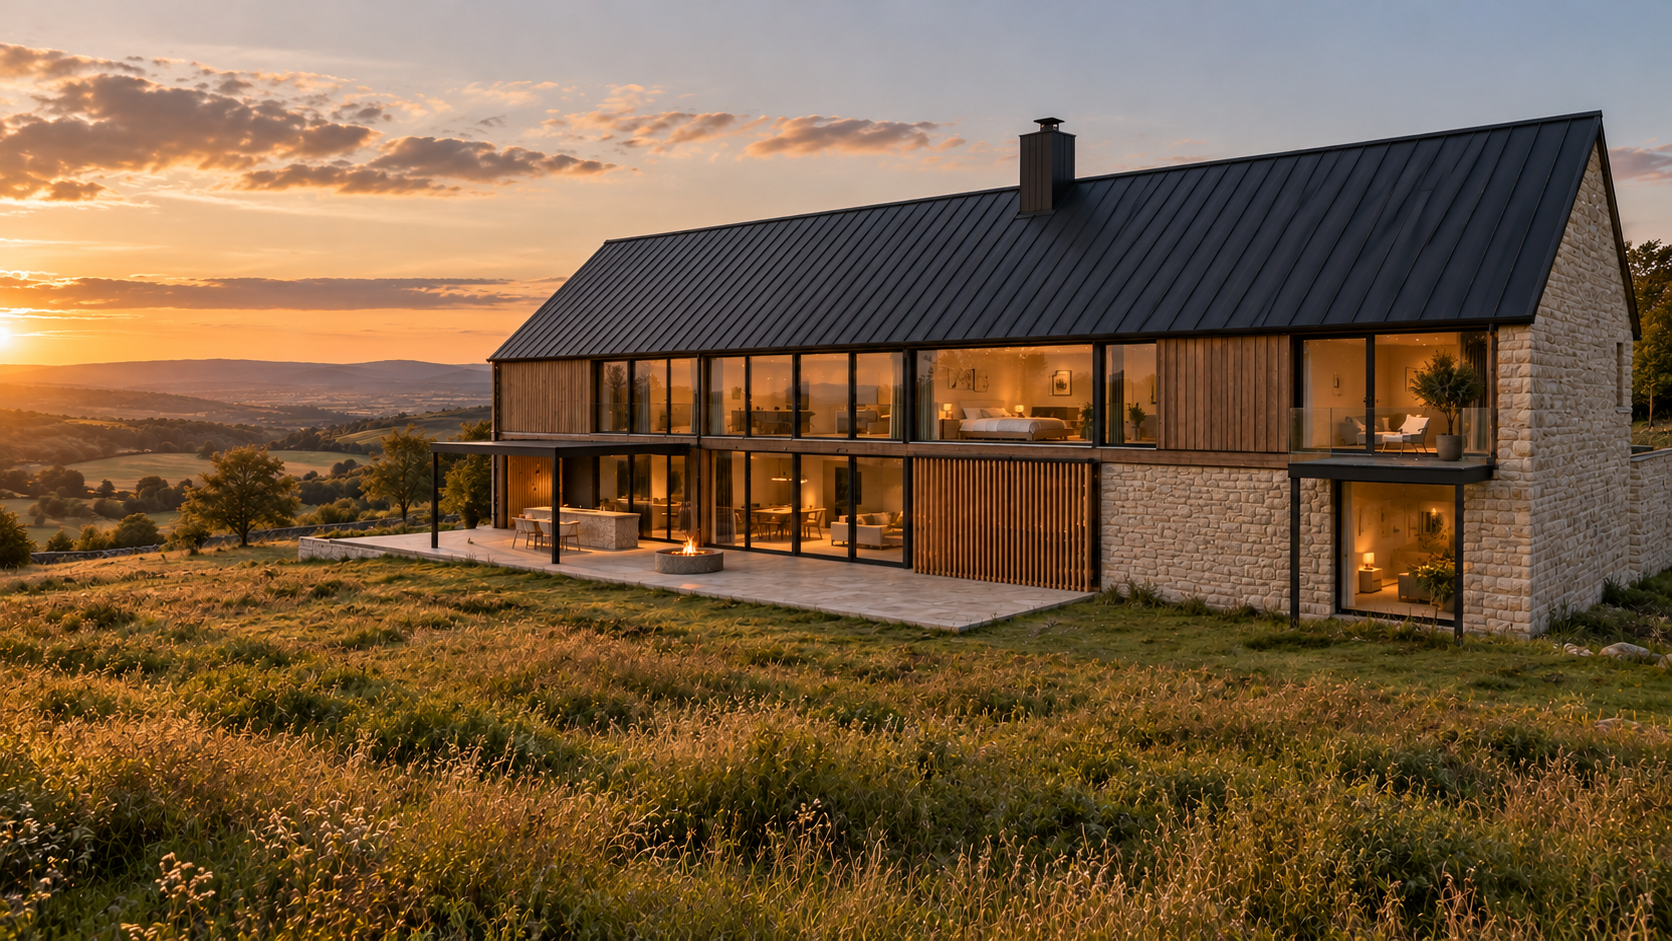
421 m²: the main suite over the cinema at the stone end, an upstairs lounge facing the sunset, and two guest suites in the wing with their own stair.
The card
buildings 03 of 05House, first floor
The notes
renderedThe first floor is 421 m² inside: 321 m² in the main body and 100 m² in the guest wing.
your suite at the stone end
The main bedroom sits over the cinema at the south end, facing west across the view. The bathroom sits against the limestone end wall and opens straight off the bedroom.
The dressing room doubles as the safe room. It is a dead end with one hardened door behind normal joinery, steel-lined walls, and its own air supply and phone line. It sits over the solid wine room walls, so they carry it down.
A small steel and glass balcony off the south-west corner of the bedroom lines up with one gap in the trees, so at night you can step out and see the shack glowing about 230 m away.
the rest of the floor
An upstairs gallery on the drive side runs from the landing to your suite, past a gym. The upstairs lounge faces the sunset, with the chimney breast as its wall and the covered terrace beside it. A study and bedroom 2 sit at the gate end. A platform lift beside the main stair links both floors.
guests kept apart
The two guest suites above the wing have their own stair from the utility room. Their landing sits at the north end of the wing, with a lockable door into a short link along the drive side to your landing. Kept shut, the guests have their own house. Open, it is one upstairs.
roofs
One long steep roof in standing seam zinc runs the full length of the main house, from the den to the limestone south gable. The den has a vaulted ceiling with exposed steel and timber and no room above.
rooms
| Space | Area | Note |
|---|---|---|
| Main suite: bed, dressing and safe room, bath | 110 m² | Over the cinema, at the stone end |
| Bedroom 2 + ensuite | 36 m² | |
| Upstairs lounge | 55 m² | Faces the sunset, plus a 42 m² covered terrace |
| Study | 26 m² | |
| Gym | 33 m² | |
| Guest suites A and B | 78 m² | Own stair, lockable link to the main landing |
| First floor | 421 m² | Main 321, guest wing 100 |
The rest of the floor area is the landings, the galleries, the link and the linen store.
The drawings
1 sheet