 Ideas Factory/ the foundry
← the floorWoods End/interiors·if / 072
Cinema
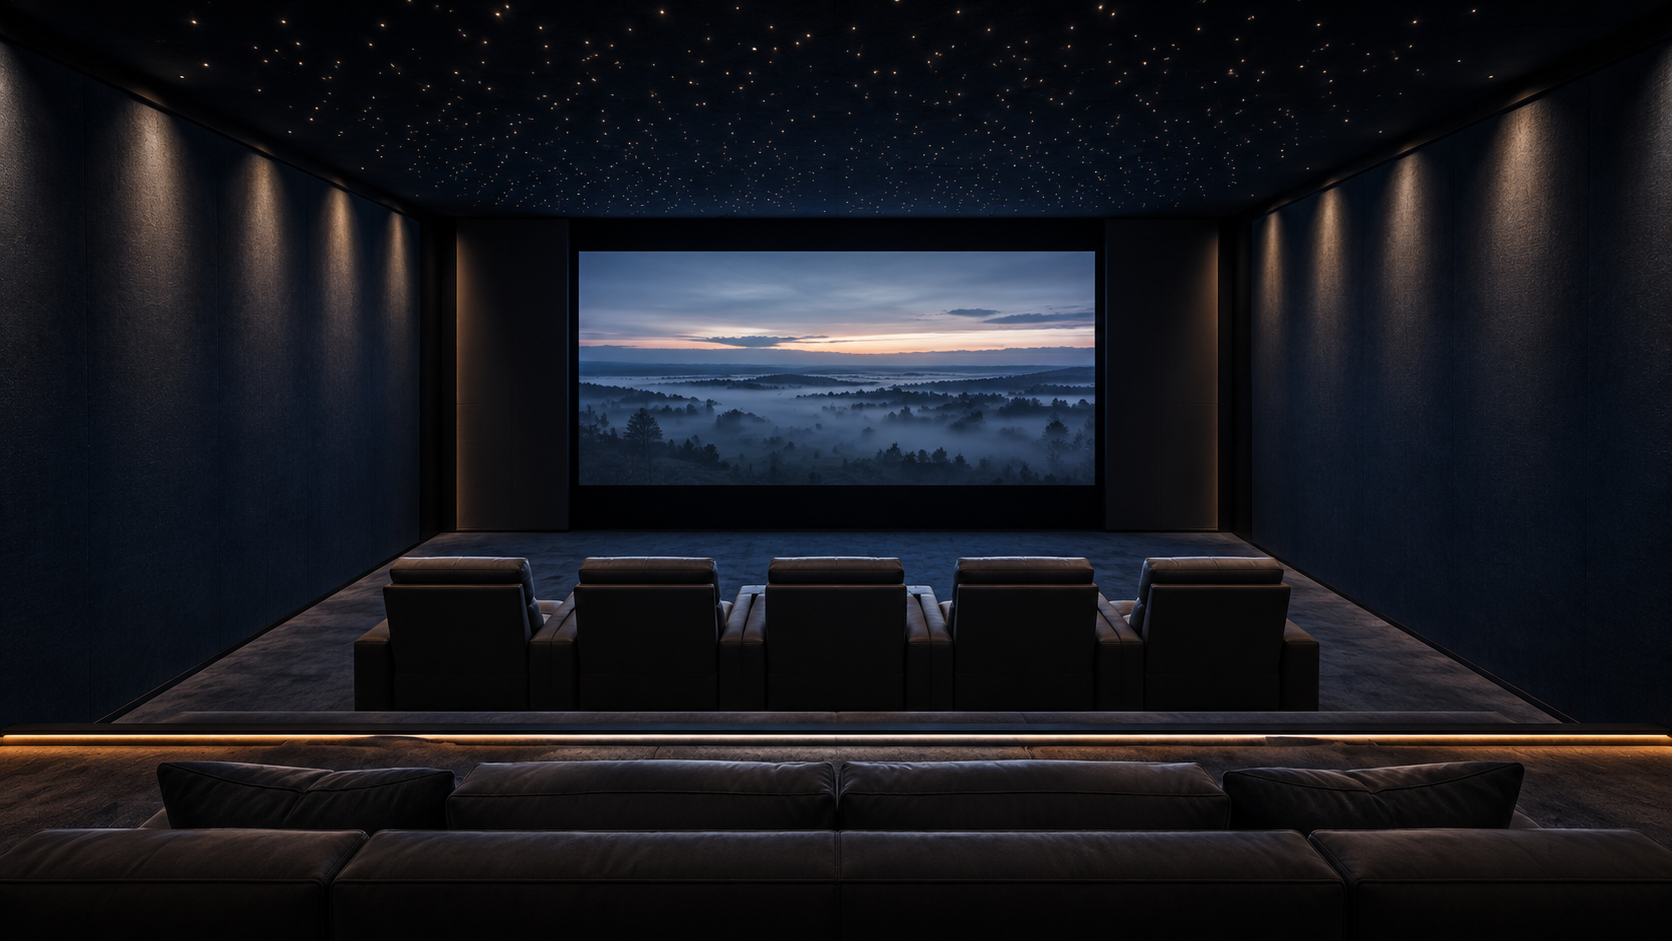
A midnight blue fabric room for ten under a fibre-optic star ceiling, with five recliners, a sofa on a raised tier and a 4.5 m screen that hides behind fabric panels.
The card
interiors 03 of 04Cinema
The notes
renderedThe cinema is 70 m², sunk about 0.7 m below the ground floor at the stone end of the house, with 3.4 m inside. It is a sealed box-in-box room on rubber mounts, so no sound reaches the bedroom above. The lobby, wine room and AV room add another 40 m².
room
A dark fabric screening room. The walls are midnight blue acoustic fabric over absorbent panels, and the ceiling is the same blue with hundreds of tiny fibre-optic stars that dim to nothing when the film starts.
seating
Ten seats. Five recliners sit at the front, about 4.5 m back from the screen, with a deep sofa on the raised back tier. All are in soft charcoal leather that disappears into the blue.
screen
A 4.5 m projector screen fills the south wall, with the speakers behind it. It hides behind sliding fabric panels, so with nothing playing the room reads as a quiet lounge.
lighting
Soft grazers wash light down the fabric walls, and warm step lights glow along the tier edge. Everything fades to dark when the film starts.
lobby
The lobby has a small bar, with a stone-walled wine room and a small AV room behind it. The AV room holds the projector kit, the servers and the security hub.
The plates
1 · lift any one out