Ideas Factory/ the foundry
← the floorWoods End/block models·if / 072
Block model views
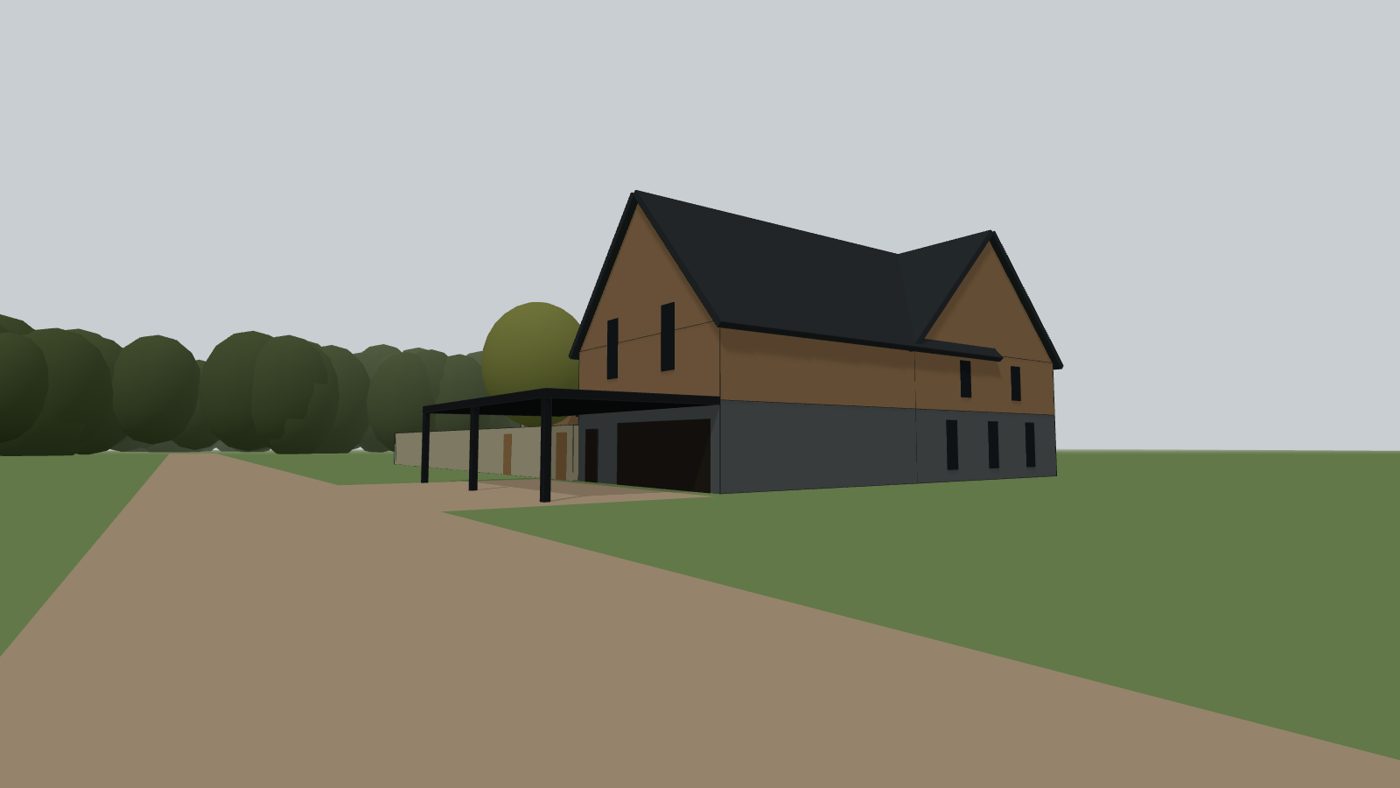
Nine plain block models built from the plan dimensions, to upload to an image tool with a prompt so that the render's shape matches the drawings.
The card
block models 01 of 01Block model views
block models 01 of 01idea_072
The notes
renderedSheet A-501. Plain grey block models built from the plan dimensions, as geometry references for image generation. Upload one to an image tool with its prompt to get a render whose shape matches the drawings.
- From the gate. The arrival view. The wing gable faces the drive with the carport in front of it, the den end faces the gate, and the garden wall hides the long house.
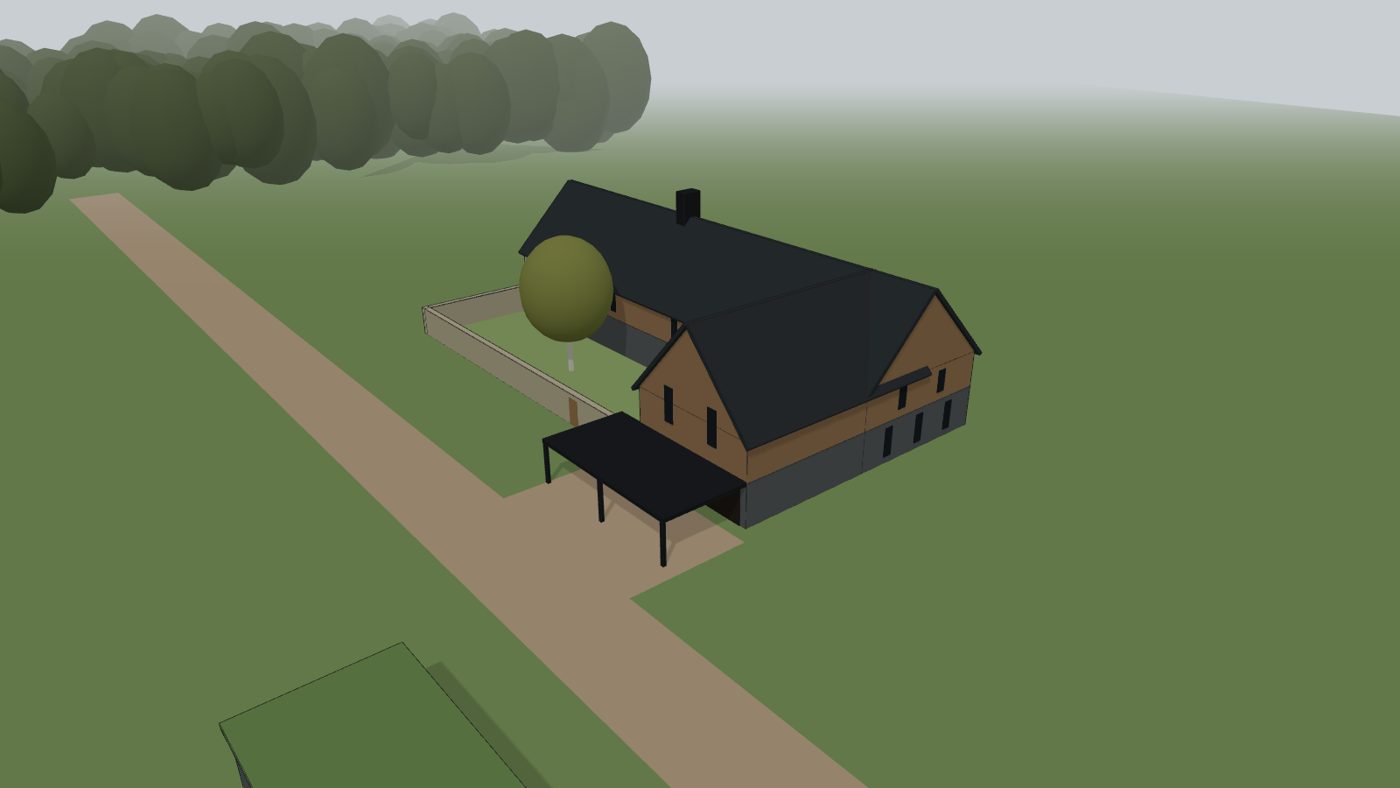
- From above. The L shape, the walled front garden and the 10 m setback of the main house.
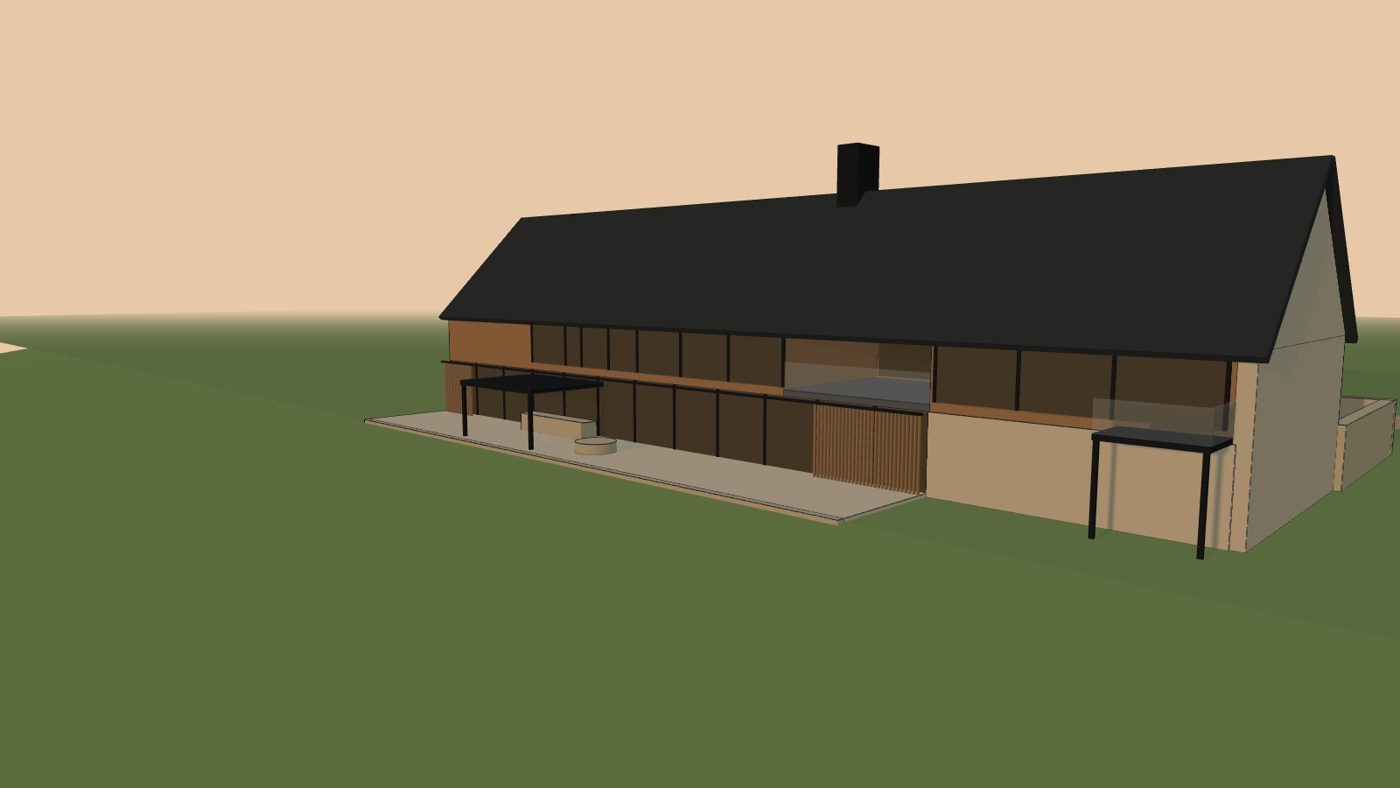
- West side at sunset. The glass wall, terrace and outdoor kitchen, sliding screens, the limestone base under the bedroom balcony, and the stone south gable.
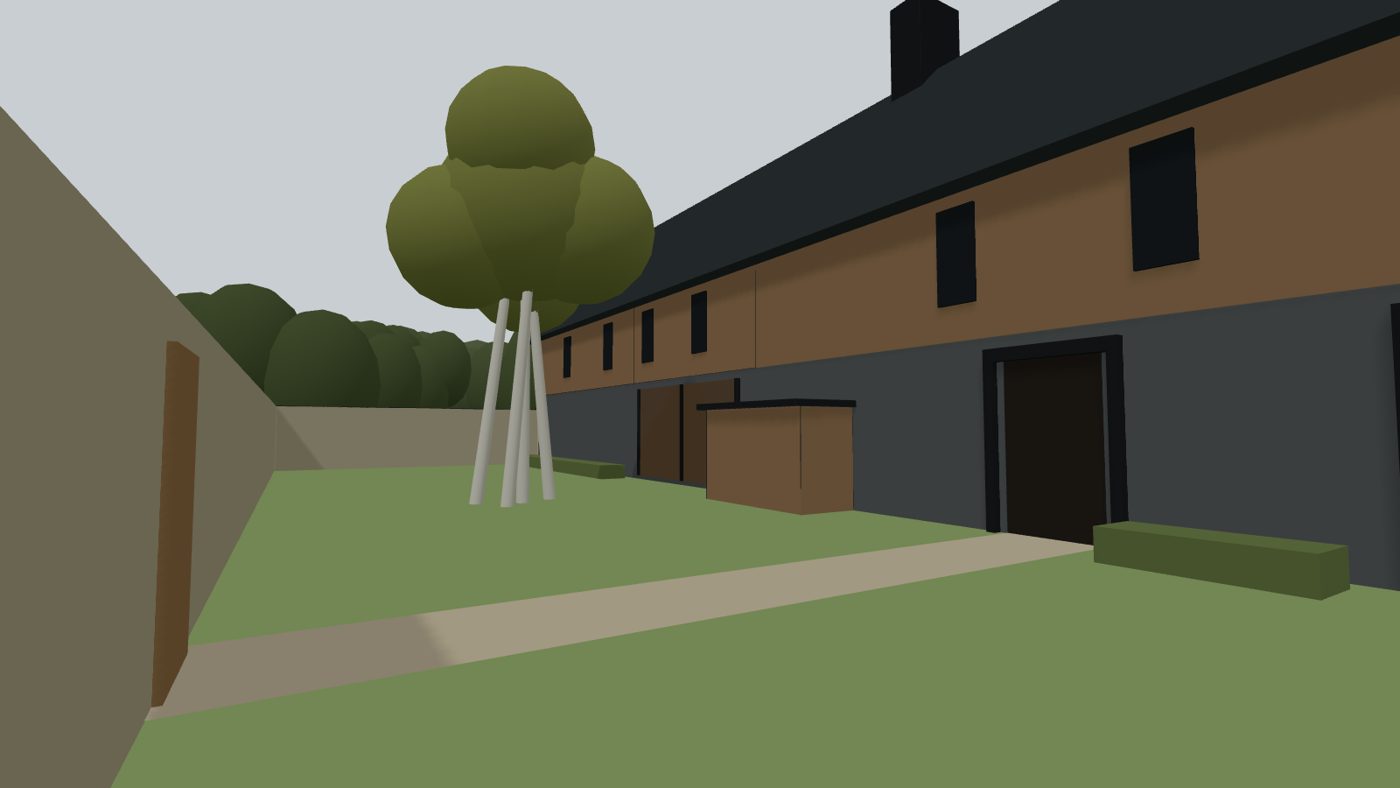
- Walled garden. From the carport door, looking along the lawn and birch to the front door, the gallery glass and the log store.
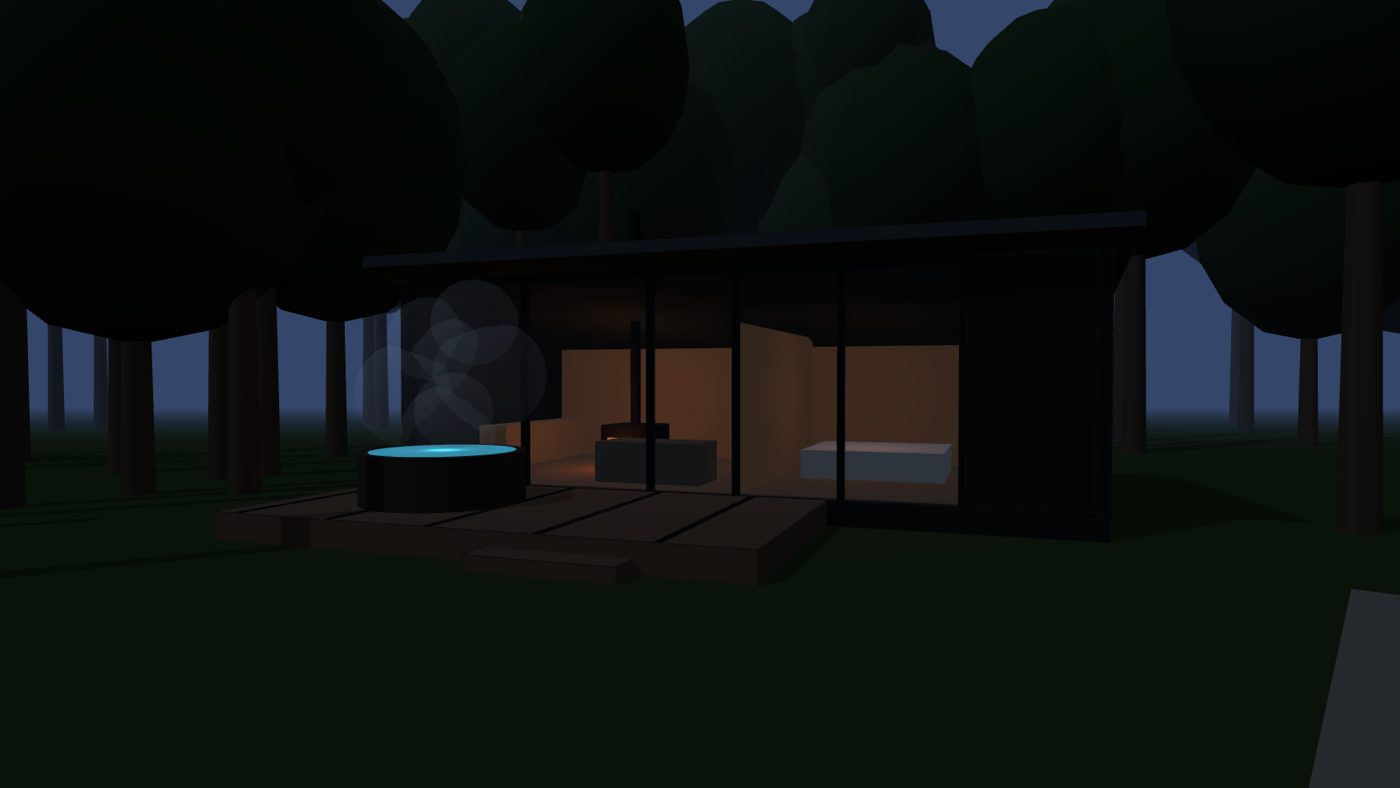
- Shack at dusk. Charred timber, a low zinc roof rising to the deck, and the hot tub on the deck.
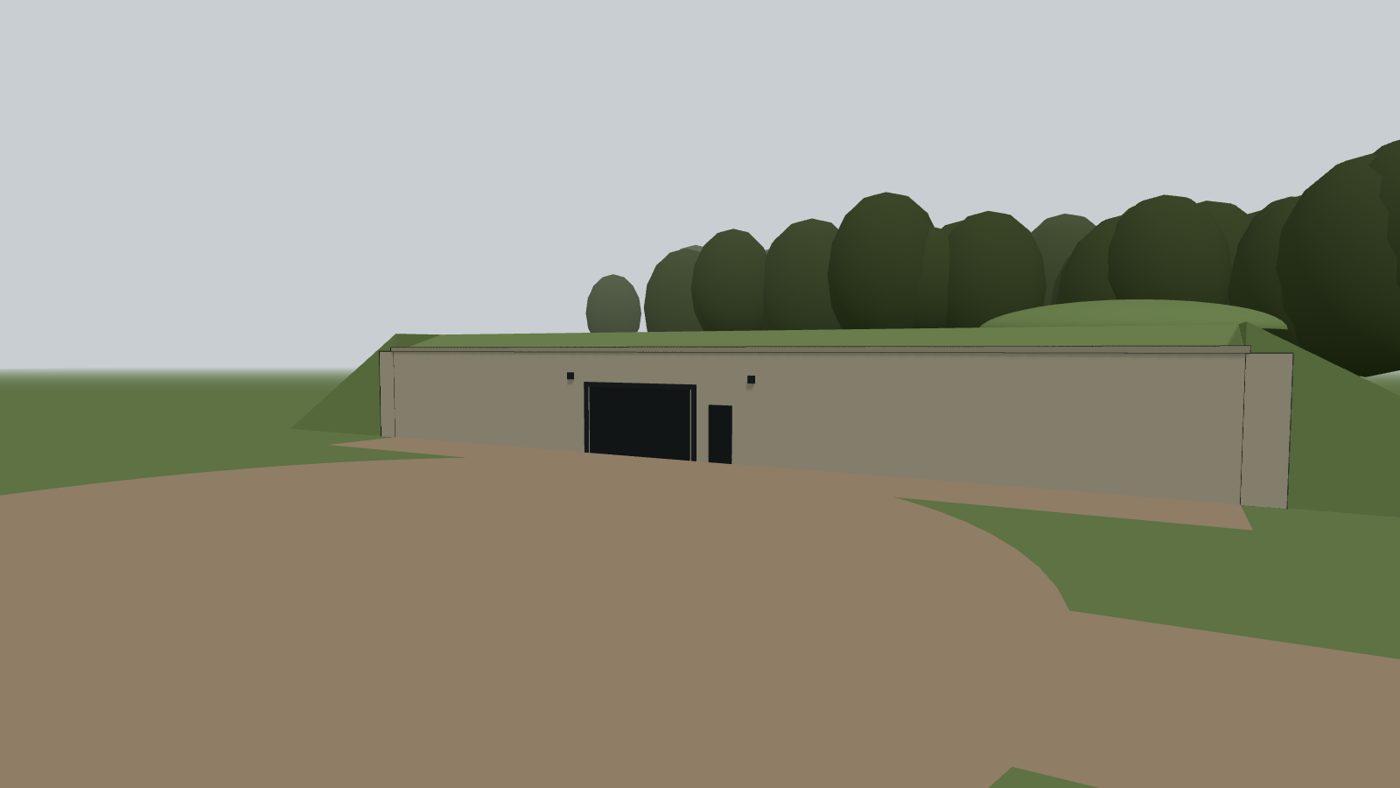
- Car building. The limestone front face buried in the hill. This model was made before the hall grew to 40 m, so the building is now about 4 m longer.
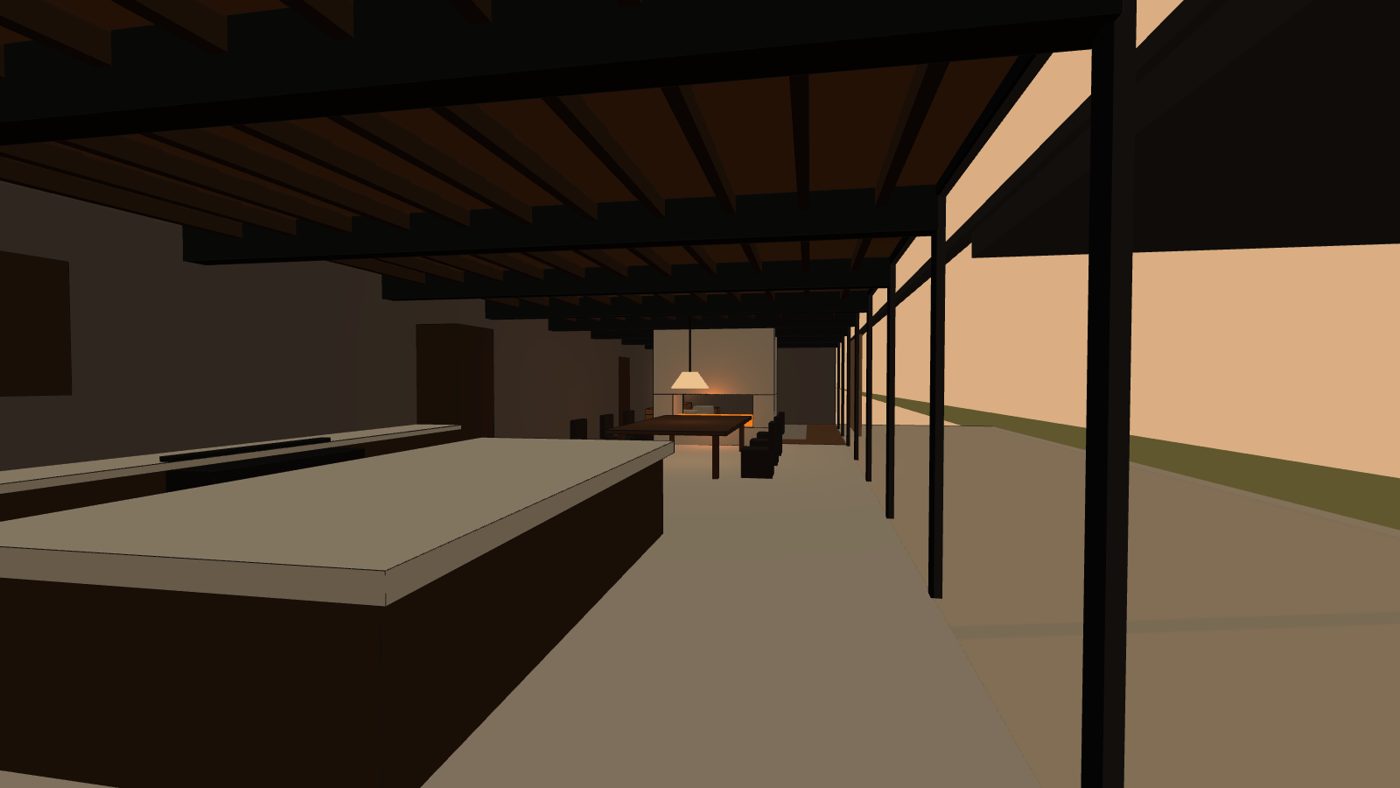
- Kitchen, dining, living. From the kitchen end by the glass, looking past the island and dining table to the limestone fire.
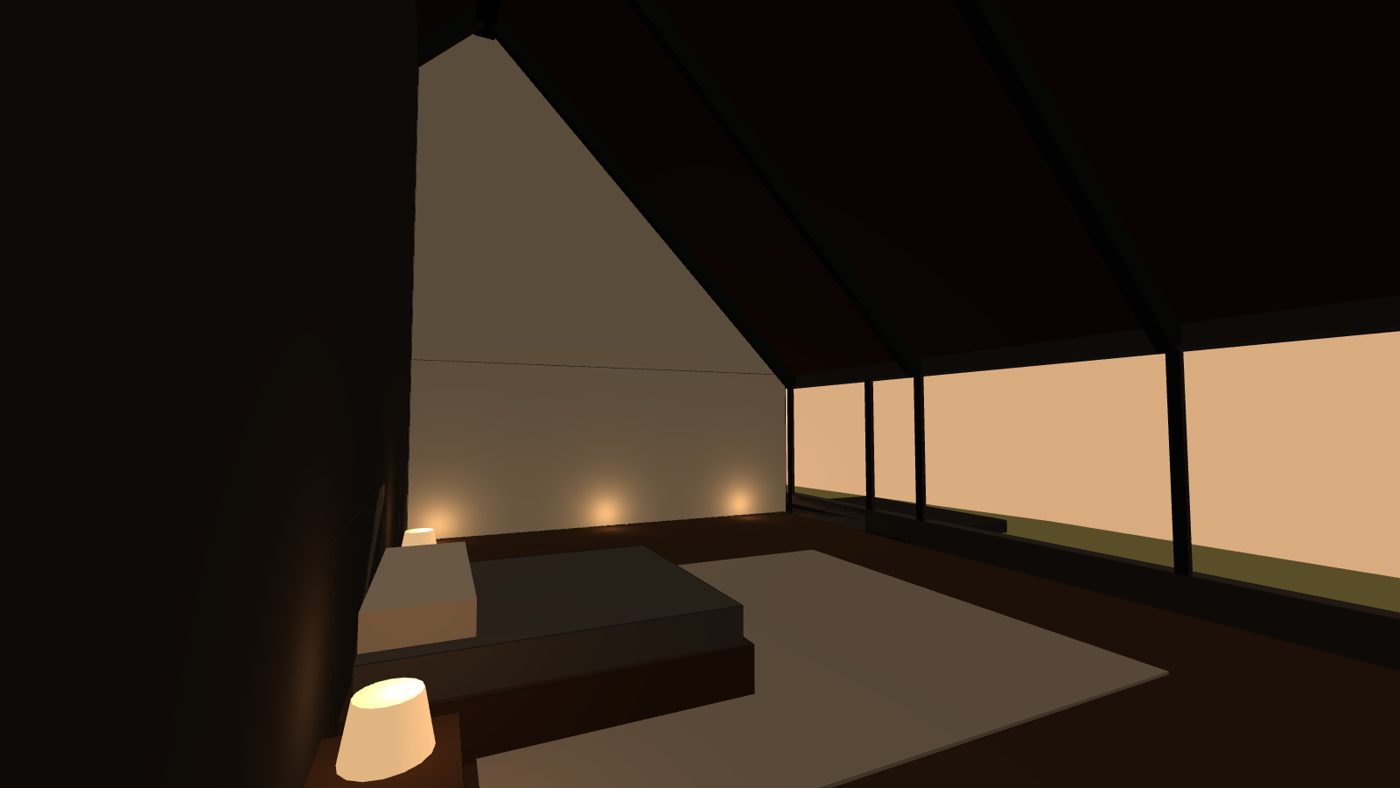
- Main bedroom. The vault to the ridge, the bare limestone gable, the low bed facing west and the glass band.
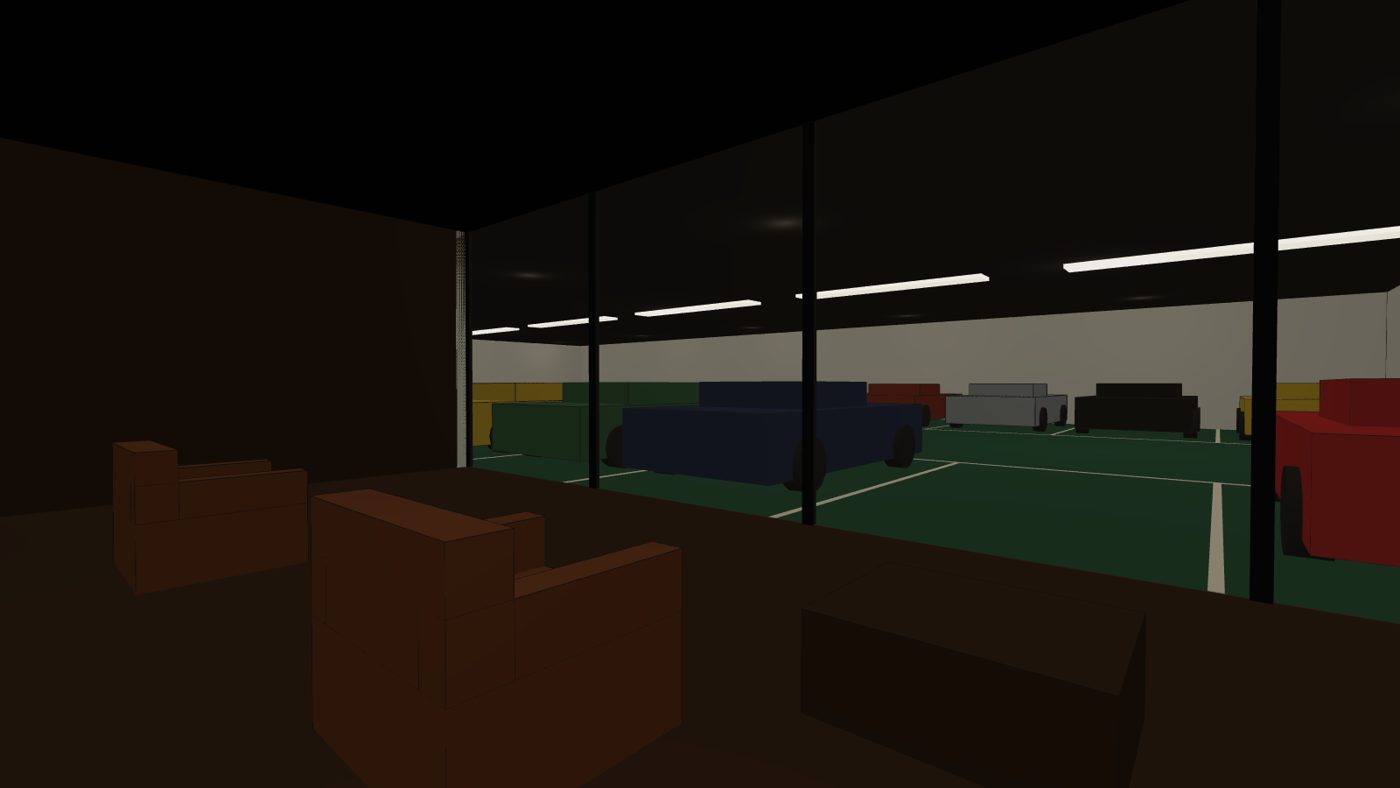
- Car hall from the lounge. From a club chair, through the glass wall into the racing green hall. The cars are placeholders.
The plates
9 · lift any one out