Ideas Factory/ the foundry
← the floorWoods End/buildings·if / 072
House, ground floor
551 m²: one 23 m room of kitchen, dining and living behind the west glass, the den at the gate end, the cinema at the stone end, and a gallery along the drive side.
The card
buildings 02 of 05House, ground floor
The notes
renderedThe ground floor is 551 m² inside: 451 m² in the main body and 100 m² in the wing. The main house is set back 10 m from the front of the wing, behind the walled front garden.
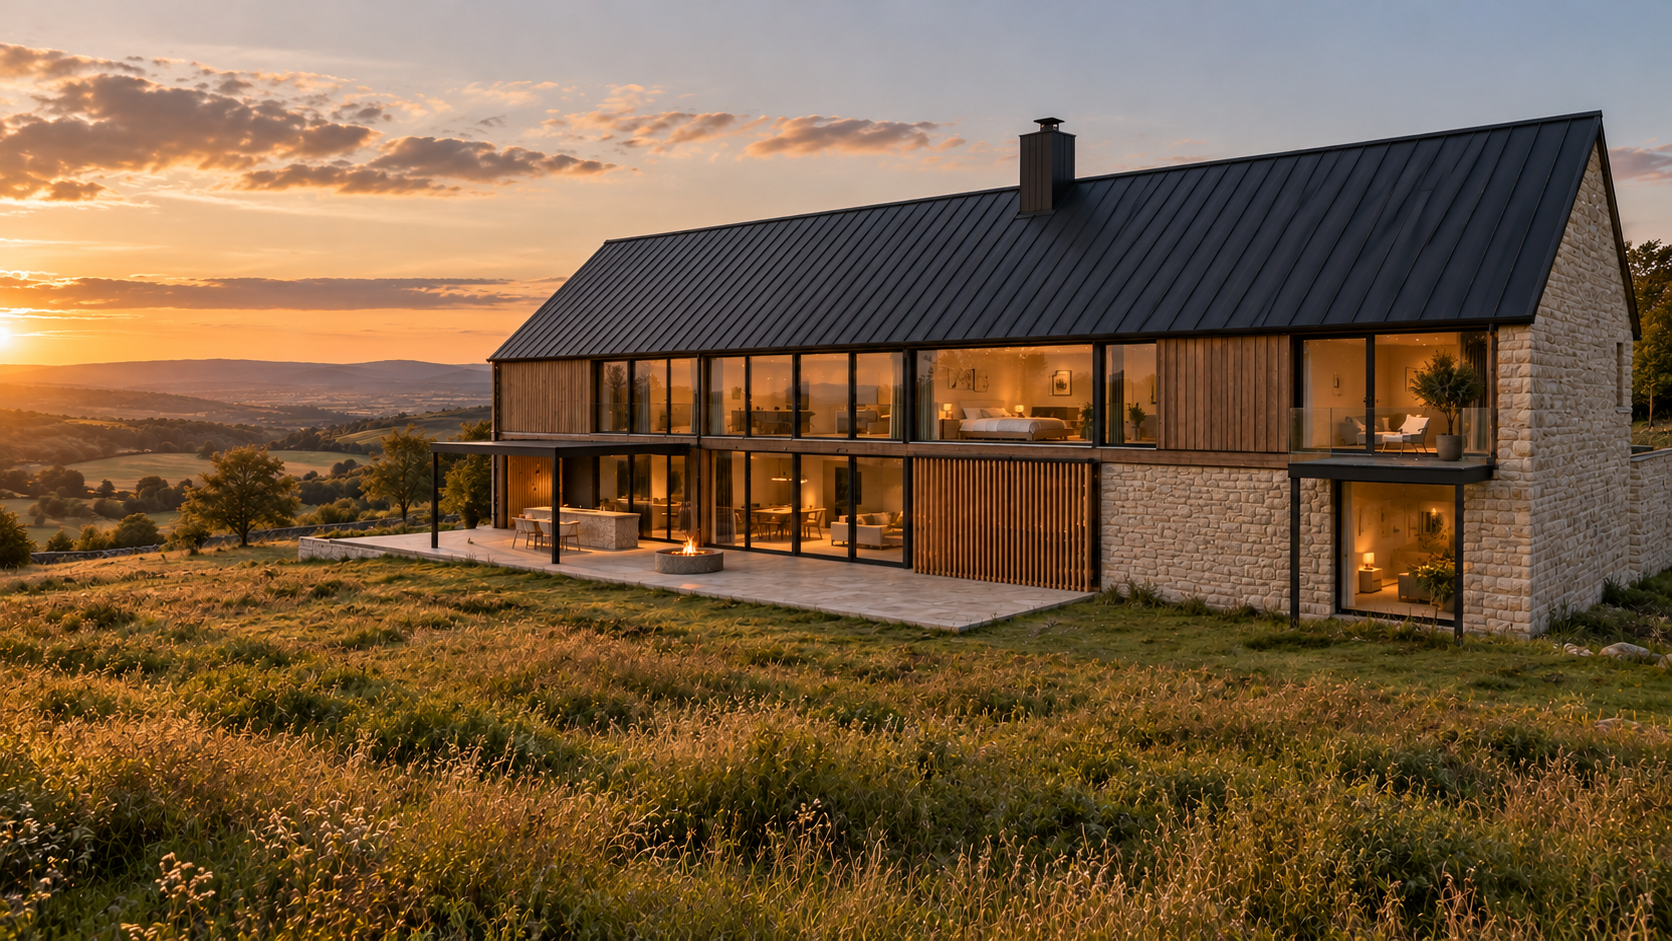
one long back wall of glass
Kitchen, dining and living run along the back in one 23 m space facing the view. The double-sided wood fire, a freestanding 3 m limestone block with about 1.75 m to walk past on each side, splits dining from living without a wall.
Steel goalpost frames carry the glass, so there are no posts in the way. Slatted thermo-ash screens slide on tracks outside the glass to cut low summer sun, and stack at the ends when you want the full view.
terrace and outdoor kitchen
A level limestone terrace, 5 m deep, runs the full 31 m of the glass wall before the land drops away. At the kitchen end is a covered outdoor kitchen with a grill, and a fire pit for evenings facing the sunset.
den at the gate end
The office and games den fills the gate end. Its west side is the big glass wall onto the view, where the desk sits. The end wall facing the gate is timber over render with three tall narrow windows, so it stays calm and private from the gate. The sim rig and bar sit on the inner wall, with a games table by the gate windows.
cinema
The cinema sits inside the main two-storey house at the south end. Only the end wall is limestone. Its floor is about 0.7 m below the rest of the ground floor, reached by steps from the lobby, which gives 3.4 m inside under the bedroom above. It is built as a sealed box-in-box room on rubber mounts, so no sound reaches the bedroom.
On the west side the cinema has no windows, so the limestone of the end wall wraps round the corner and runs the 10 m length of the cinema, as a solid stone base under the bedroom balcony.
The lobby has a small bar, with a stone-walled wine room and a small AV room behind it. The AV room holds the projector kit, the servers and the security hub.
walled front garden
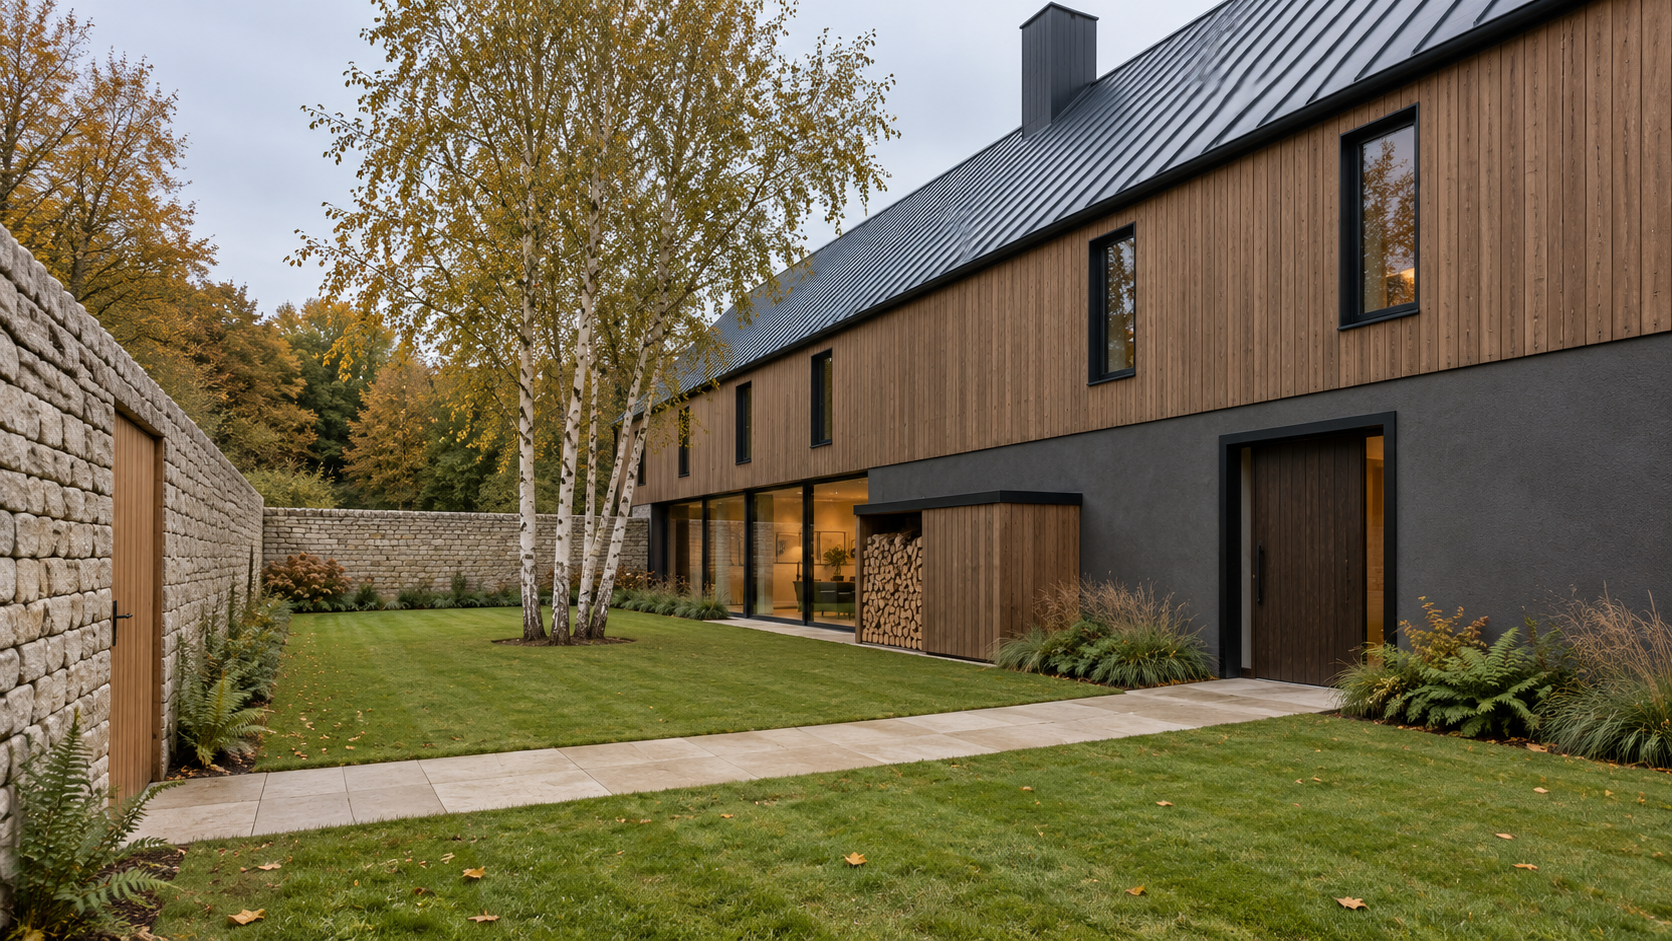
A quiet lawn of about 10 by 31 m with one multi-stem tree and a stone path to the front door. Visitors use an oak door in the wall lined up with the front door, with a video intercom. You can also come in through a door at the wing corner, under the carport roof, so you stay dry from car to garden. The gallery windows and the snug look onto it.
gallery on the drive side
A 1.2 m gallery runs the length of the front, from the den door to the cinema lobby, with windows onto the drive. The front door, stair, pantry, WC, house plant room and snug all open off it, so nobody has to walk through the kitchen or living space to reach the den or the cinema. The guest stair and utility join it at the gate end.
The covered log store sits outside against the plant room stretch, so the gallery glass runs only where it looks onto the garden. The shopping route runs from the carport through the utility, along the gallery and into the pantry and kitchen.
rooms
| Space | Area | Note |
|---|---|---|
| Office + games den | 88 m² | One room, two outlooks |
| Kitchen | 59 m² | Serious cook, big island |
| Dining + fireplace | 49 m² | Fire on one side |
| Living + snug | 62 m² | Fire on the other side |
| Cinema | 70 m² | 10 seats: 5 recliners, raised sofa behind, 4.5 m screen |
| Cinema lobby, wine room, AV room | 40 m² | Lobby 18, wine 12, AV 10 |
| Gallery, hall, pantry, WC, house plant | 83 m² | Drive side |
| Garage | 42 m² | 2 daily cars, plus a 72 m² open carport |
| Boot room, utility, guest stair | 58 m² | 23, 21 and 14 |
| Ground floor | 551 m² | Main body 451, wing 100 |
The drawings
1 sheet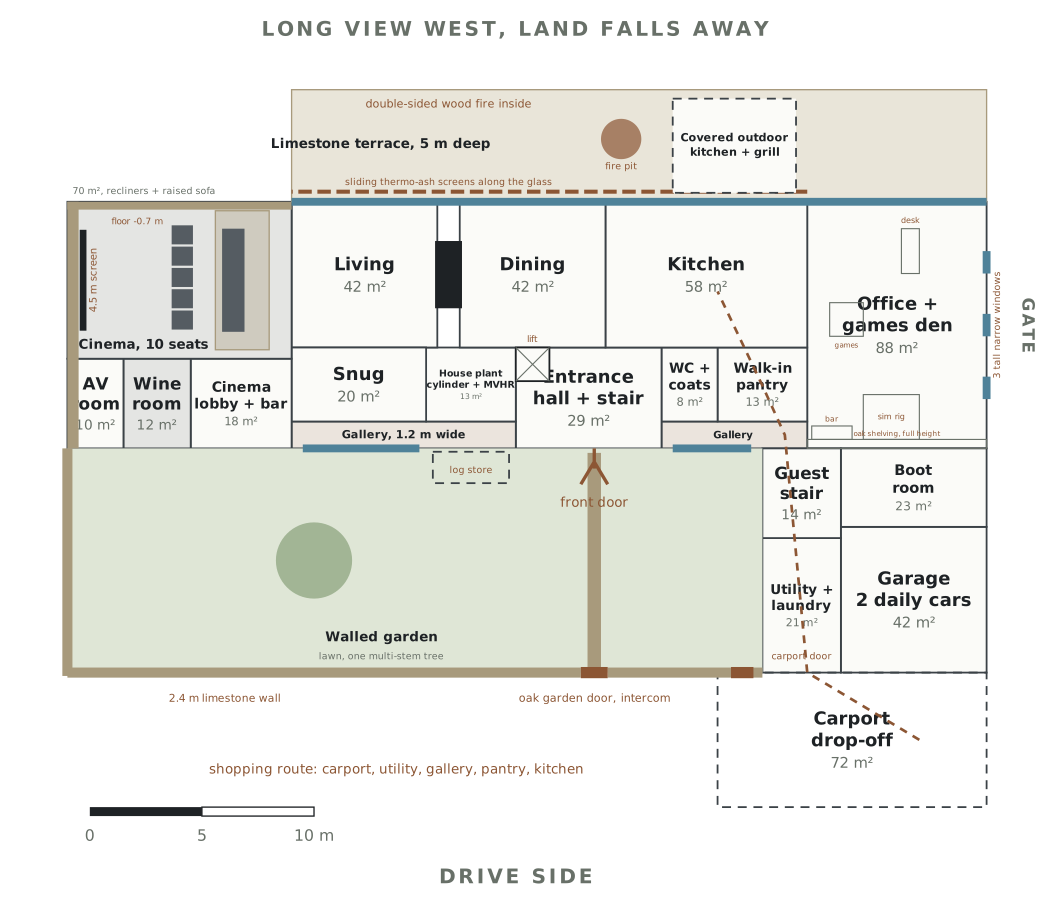
The plates
2 · lift any one out