 Ideas Factory/ the foundry
← the floorWoods End/buildings·if / 072
Woodland shack
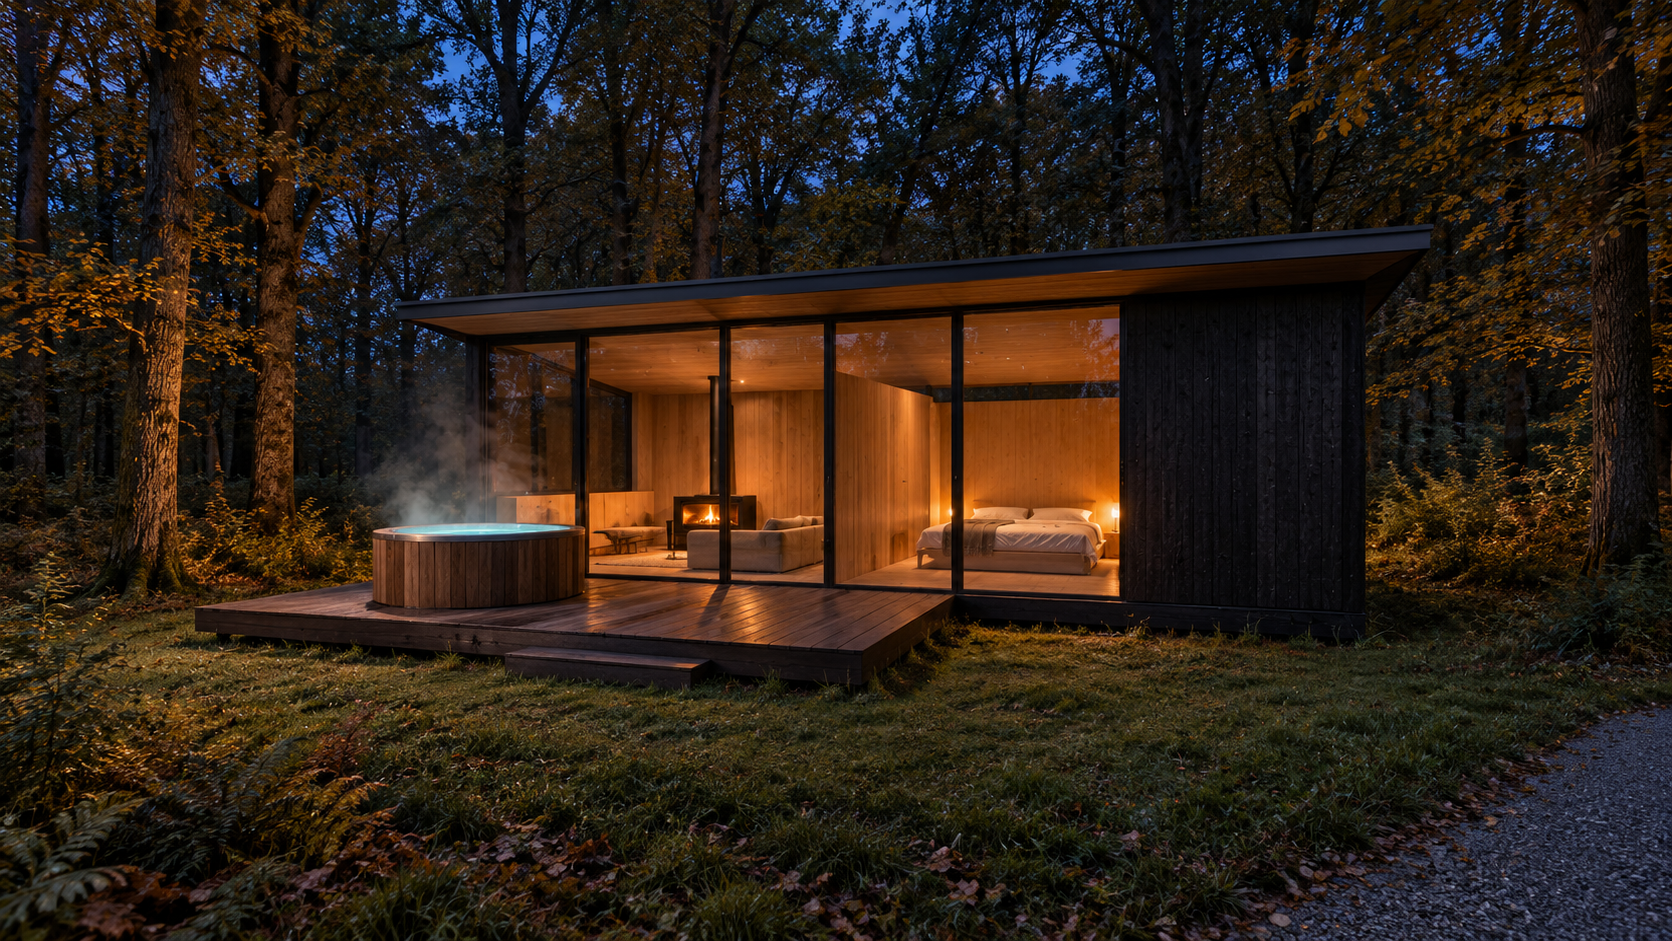
72 m² of charred timber 400 m into the woods, with a stove at the centre, a proper bed, a real bathroom and a hot tub on the deck.
The card
buildings 05 of 05Woodland shack
The notes
renderedAbout 12 by 6 m, 72 m² inside plus a 32 m² deck, at the end of a 400 m buggy track through the trees. It sits slightly west of the house line, and its glow can be seen at night from the main bedroom balcony, about 230 m away.
dark outside, warm inside
Charred black timber cladding under a single low-slope dark zinc roof that rises towards the deck. At night the walls disappear into the trees, and only the lit glass and the stove's glow show.
Inside are underfloor heating, a wood stove at the centre, a small kitchen on the wall, a proper bed and a real bathroom.
deck and tub
The hot tub sits on a deck facing the clearing, a few steps from the door. There is glass along that face, so the stove and the tub can see each other.
services run in
Power, water and drainage run along the buggy track in one trench. Drainage goes to a small treatment plant out of sight.
The drawings
1 sheet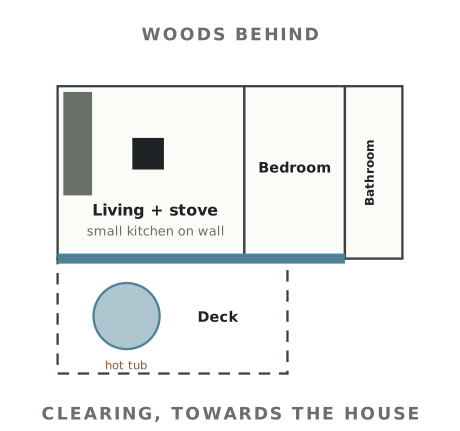
The plates
1 · lift any one out