Ideas Factory/ the foundry

29 on the go · 3 materials
nothing here is finished

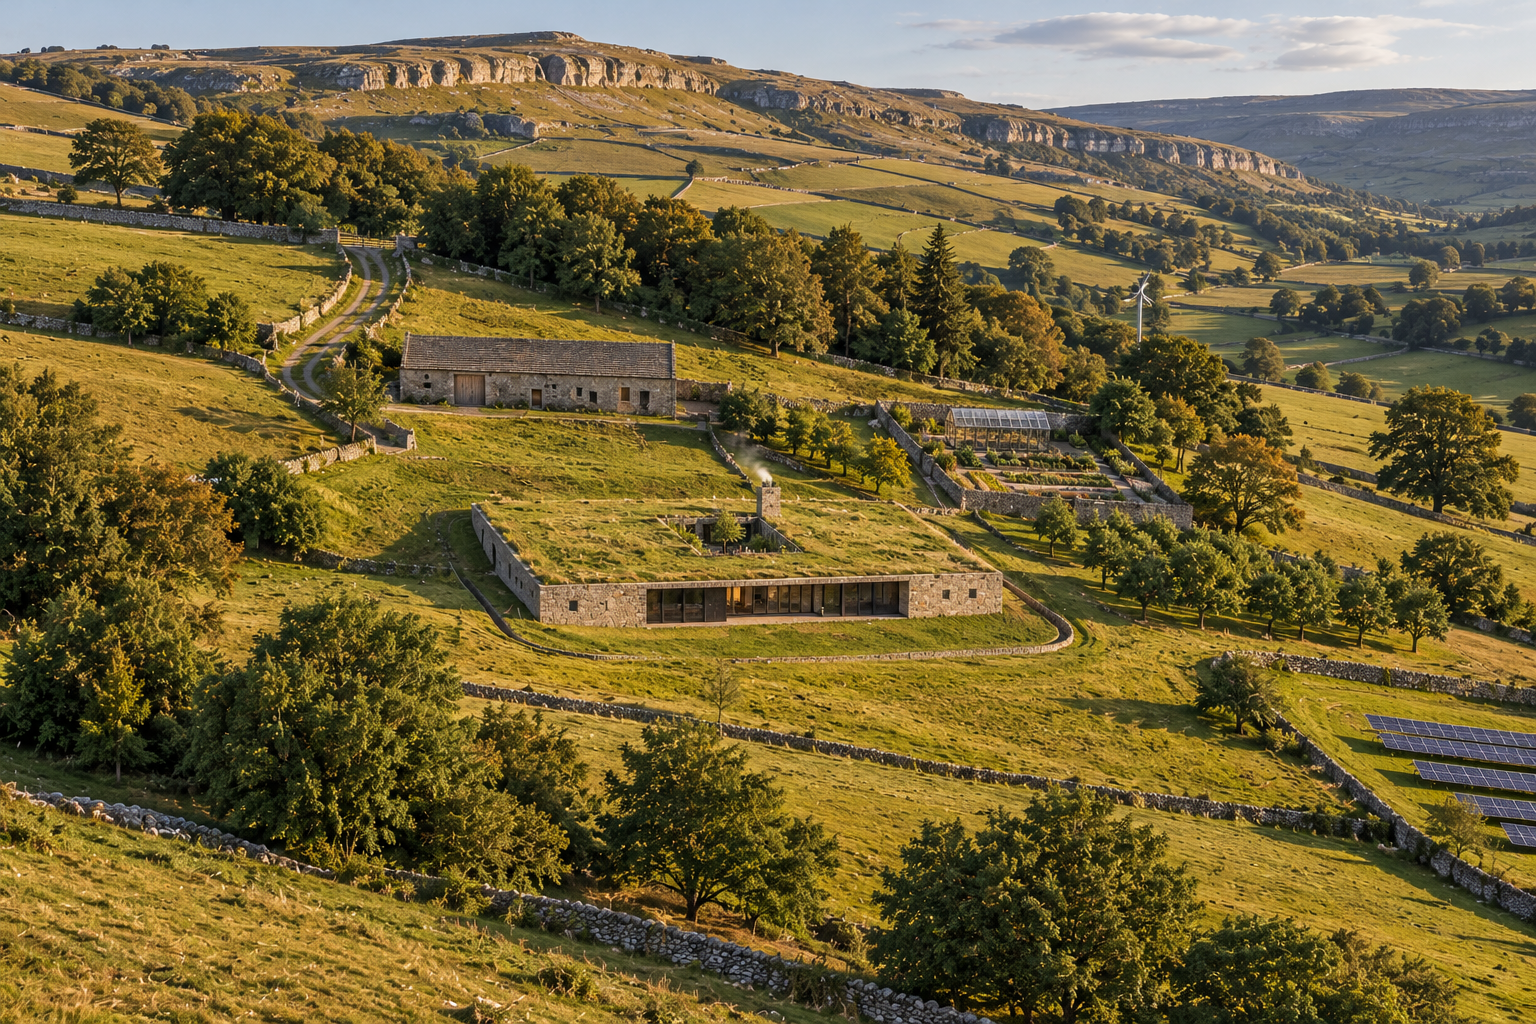
High drone view from the south-west in low golden evening light, looking up a Dales valley side to limestone scars. The house is a long low rectangle of grass roof on a silver-grey limestone base, its south-west front a dark line of glazing, with a small planted courtyard sunk into the middle of the roof and a drystone field wall running down the slope to a square stone pier on the roof with smoke rising from it. A sunken ha-ha curves round below the house. Above it are the stone field barn by the track down from the lane, a walled kitchen garden with a long greenhouse, an orchard, a small wind turbine, and rows of solar panels at the right edge, all in a patchwork of drystone-walled pasture. Off brief: the house stands as a stone-walled box on the slope, with stone end walls showing on both sides, rather than a roof that carries straight back into the hillside. The front reads as one continuous strip of glass almost flush with the stone, with no deep covered porch, no piers and no steel screens.

← the floorif / 071·Real things·rendered

Storm Watch House

A long, low, earth-sheltered house in the Yorkshire Dales: a stone line under a grass bank from the lane, a storm wall to watch the weather through, and a sealed bunker under the whole floor.

drawing071made ofdrawing sheetplates8sheets5drawn26 Oct 2026houseunbuiltplanscostsofflinebunker

The sheet

the card's own material, at page scale

drawing 071 / Real things

Storm Watch House

statusrendered
drawing071
sheets13
revA
issued26 Oct 2026
updates0

The brief

rendered · rev A

A long, low, earth-sheltered house dug into a south-west slope in the Yorkshire Dales. From the lane it reads as a stone line under a grass bank. Upstairs, the family watches weather cross the land through a deep, ballistic-rated storm wall. Below, the whole floor is a sealed bunker that can hold six people for two weeks.

For five to six people over three generations, on 5 to 15 acres in Flood Zone 1. About 1,230 m² across the two levels, plus a 200 m² barn. The working title is Storm Watch House, and this is concept layout Rev C, 25 October 2026.

the idea

The threats are weighted equally: extreme weather, civil breakdown and crime. The house is built against all three, but it is meant to read as none of them. It should read as a field with a barn in it.

The anchor is one moment: sitting by a masonry stove behind a deep south-west wall, watching a storm come up the valley. Everything above ground is built round that. Everything below ground is built so the family can stay put whatever the storm turns out to be.

the brief

Topic Decision
Threats Extreme weather, civil breakdown and crime, weighted equally
Site Rural Yorkshire Dales, 5 to 15 acres, south-west slope, Flood Zone 1
Household 5 to 6 people, three generations, all fully mobile now, with a lift built in
Look Quiet modern rural, single storey, earth-sheltered, silver-grey Dales limestone
Anchor Storm watching through a deep south-west wall with a masonry stove
Budget Over £2.5m build, and the current order of cost is much higher. See below

The full decisions log has its own page.

the site

The drive leaves the lane through an ordinary field gate and curves down between drystone walls, so the house is not seen until the last bend. The barn is the only building that reads from the lane.

The outer boundary is drystone walls with a ditch inside, to match the Dales. A ha-ha runs below the house, and a second loops round the uphill side so that nobody can walk down the hill onto the roof. Together they enclose both the house and the barn.

The drive crosses that inner line once, at a gate that looks like an ordinary galvanised field gate but has a heavy steel core, with hidden rising bollards behind it to stop vehicles.

A plain drystone field wall runs down across the house roof. The square stone pier at its end carries the stove flue, and the wall hides the bunker's air intake and exhaust shafts. A tunnel runs from the bunker to a concealed hatch in the barn's inspection pit.

Round the house are a walled kitchen garden with a greenhouse, an orchard, ground-mounted solar and a small wind turbine.

the section

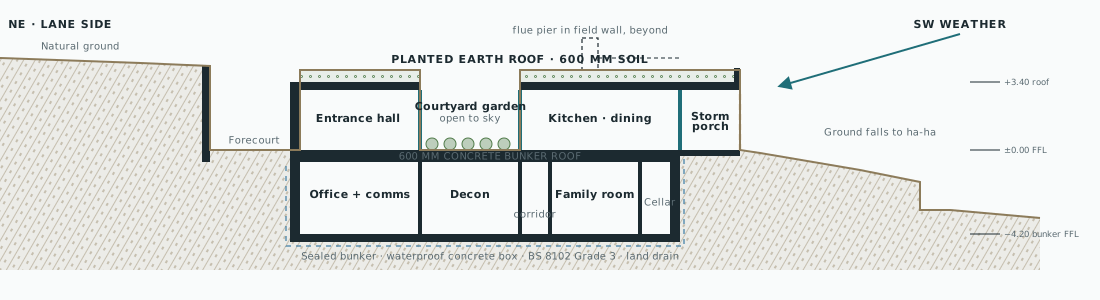
The house sits on a 600 mm reinforced concrete bunker roof. With the building and earth above, that gives fallout cover equivalent to roughly a metre of earth.

The bunker floor drops to −4.20. The back of the house is buried to roof level under 600 mm of planted soil, and the courtyard garden sits at ground floor level on top of the bunker. The ground falls away from the storm porch to the ha-ha.

the two levels

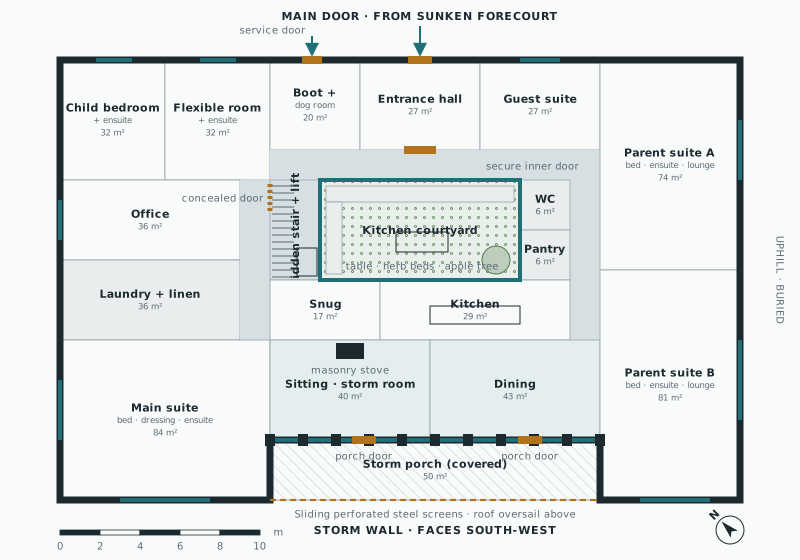
  • Ground floor, 649 m². Three zones off one ring round the courtyard garden: family bedrooms to the west, parent suites to the east, and the storm room, kitchen and snug in the middle. It is ballistic and break-in resistant for 1 to 3 hours.
  • Bunker level, 581 m². The whole lower floor, sealed for two weeks. It has a bunkroom for six, a family room, a cinema, a gym, a sauna and plunge, cellars, aquaponics, stores, and the air plant and batteries.
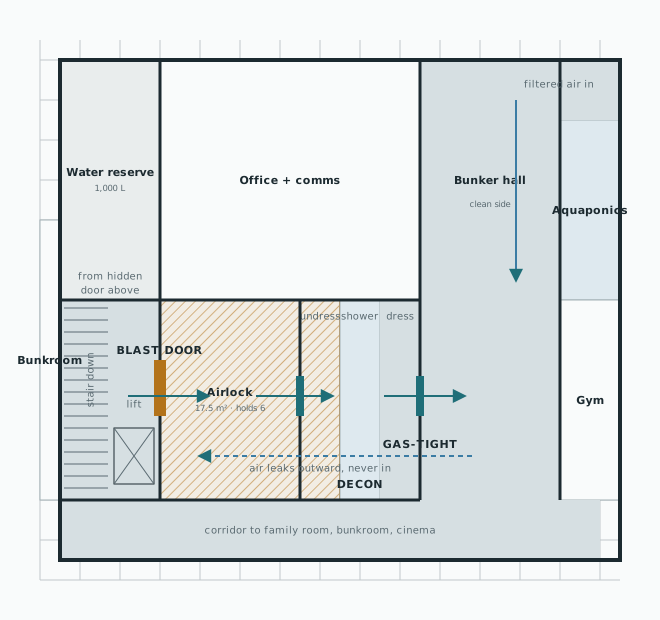
  • Bunker entry. One direction only: hidden stair or lift, then blast door, airlock, decontamination showers and gas-tight door. The tunnel comes in the same way.

Each has its own page, and so do the systems that keep six people sealed below for two weeks.

how it is built

  • Bunker. A reinforced concrete box with a 600 mm roof slab, waterproofed to BS 8102 Grade 3, with land drains and twin sump pumps.
  • House. A concrete frame and roof slab under 600 mm of planted soil, faced in local stone. There are concrete or steel-lined walls behind the stone and no light frames anywhere on the outside.
  • Inside. Lime plaster, oak joinery, limestone flags and deep window seats, upstairs and down, with a masonry stove at the heart of the storm room. The furniture mixes old pieces with simple modern ones.
  • Off grid. Off grid by default, with instant islanding from a backup grid link. Solar, a small wind turbine, a battery, a generator in the barn, a ground source heat pump, and a borehole plus rainwater.

ways in

  • Main door. A single heavy LPS 1175 rated door with a camera and intercom, and a secure inner door between the hall and the house, normally open.
  • Service door. A hardened door from the boot and dog room to the forecourt.
  • Porch doors. Hardened doors in the storm wall, behind the sliding steel screens.
  • Stair and lift. Concealed in the oak joinery at the top, landing in the stair core below, outside the blast door.
  • Tunnel. A concealed hatch in the end wall of the barn's inspection pit, with an airlock and blast door at the bunker end.

areas

Part Area
Ground floor, internal 649 m²
Bunker level, internal 581 m²
House total 1,229 m²
Barn: garage, workshop bay with inspection pit, generator, fuel ≈ 200 m²
Courtyard garden, outside 50 m²
Storm porch, covered, outside 50 m²

what it costs

Rev C goes up again. The bunker floor grew because the old courtyard space is now enclosed, and it is built to a higher standard. The ground floor is now ballistic. This rough order of cost is order of magnitude only and must be tested by a quantity surveyor and a specialist shelter consultant, but the direction is clear.

Element Basis Range
Ground floor, earth-sheltered, ballistic 649 m² × £5,500–7,500 £3.6m–4.9m
Bunker level, full shelter spec 581 m² × £7,000–9,500 £4.1m–5.5m
Shelter systems: blast doors, airlocks, decon, filtration allowance £0.4m–0.8m
Barn, garage and workshop 200 m² £0.4m–0.6m
Tunnel, about 35 m allowance £0.3m–0.5m
Energy, water and heat systems, larger battery allowance £0.6m–0.9m
Drive, ha-ha, walled garden, greenhouse, landscape allowance £0.4m–0.7m
Build total, before fees and contingency £9.7m–13.9m

The biggest levers, if they are ever needed:

  • Bunker area. Every square metre down there costs the most.
  • The ballistic rating on the ground floor glazing.
  • The two-week sealed period. It sizes the filtration, the water reserve and the batteries.

the renders

Eight views made from the render prompt pack, which has its own page. None of them gets the earth-sheltering fully right. The brief wants the roof flush with the meadow and the house almost invisible from above and behind. The renders keep standing it up as a stone box with walls on every side, or as a raised mound.

  • From the south-west. The cover, and the best sense of the whole place. The house is still a box on the slope, and the front has no deep porch.
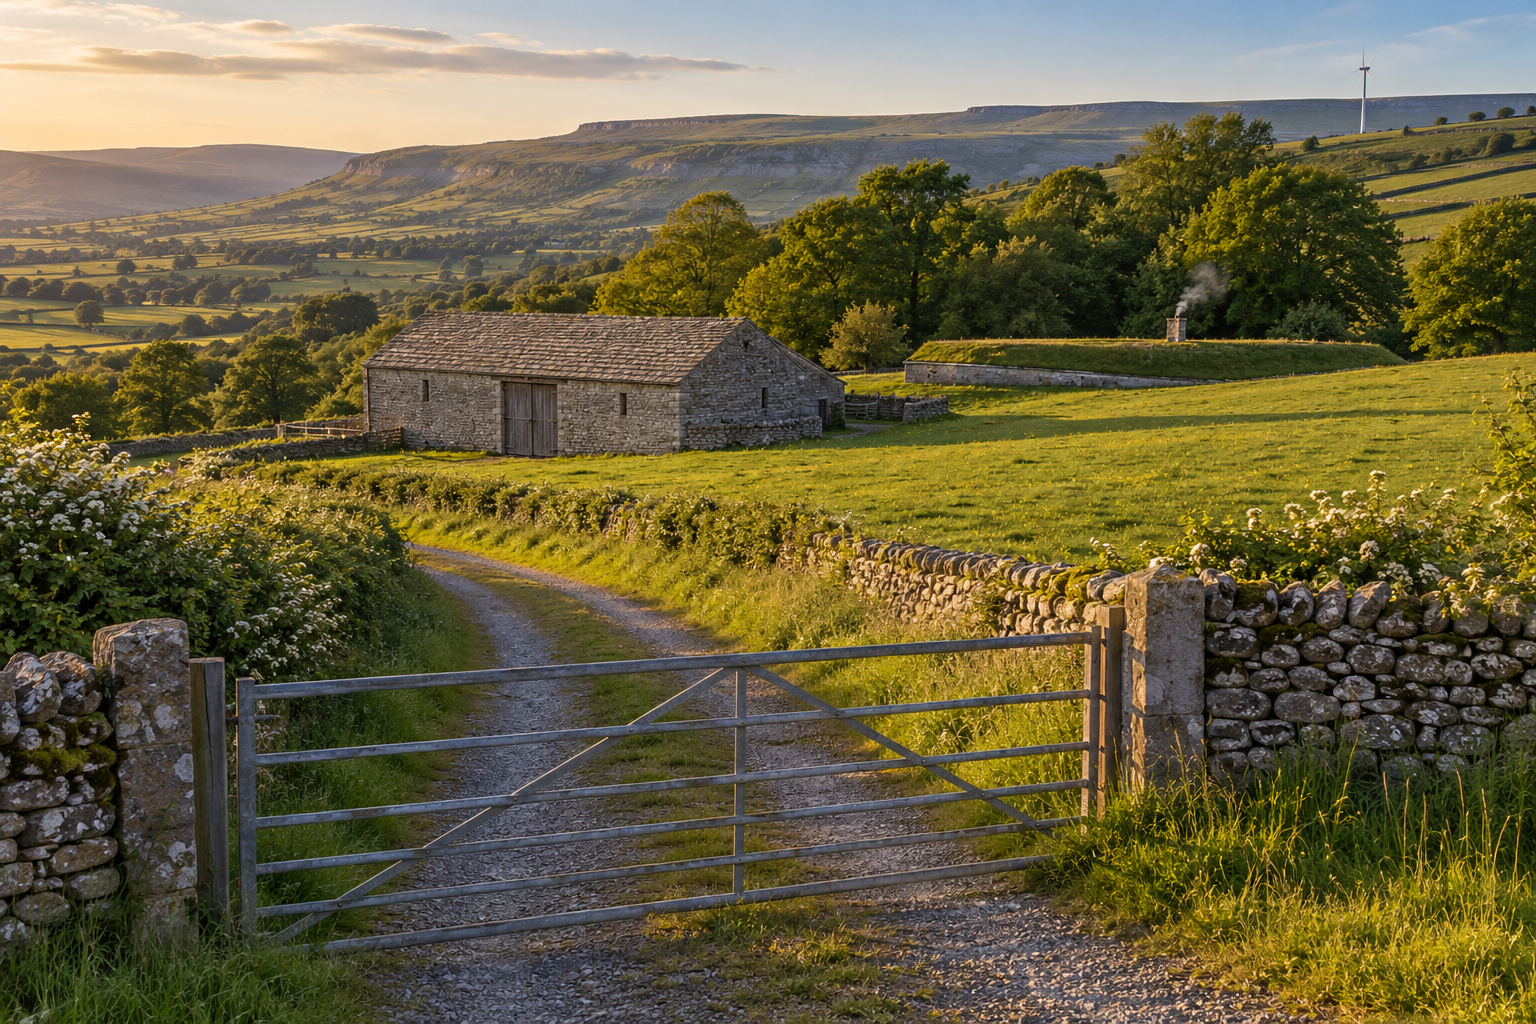
  • Arrival from the lane. The barn is right. The house reads as a grass mound with a stone end and a lone chimney, which is everything the prompt asked it not to be.
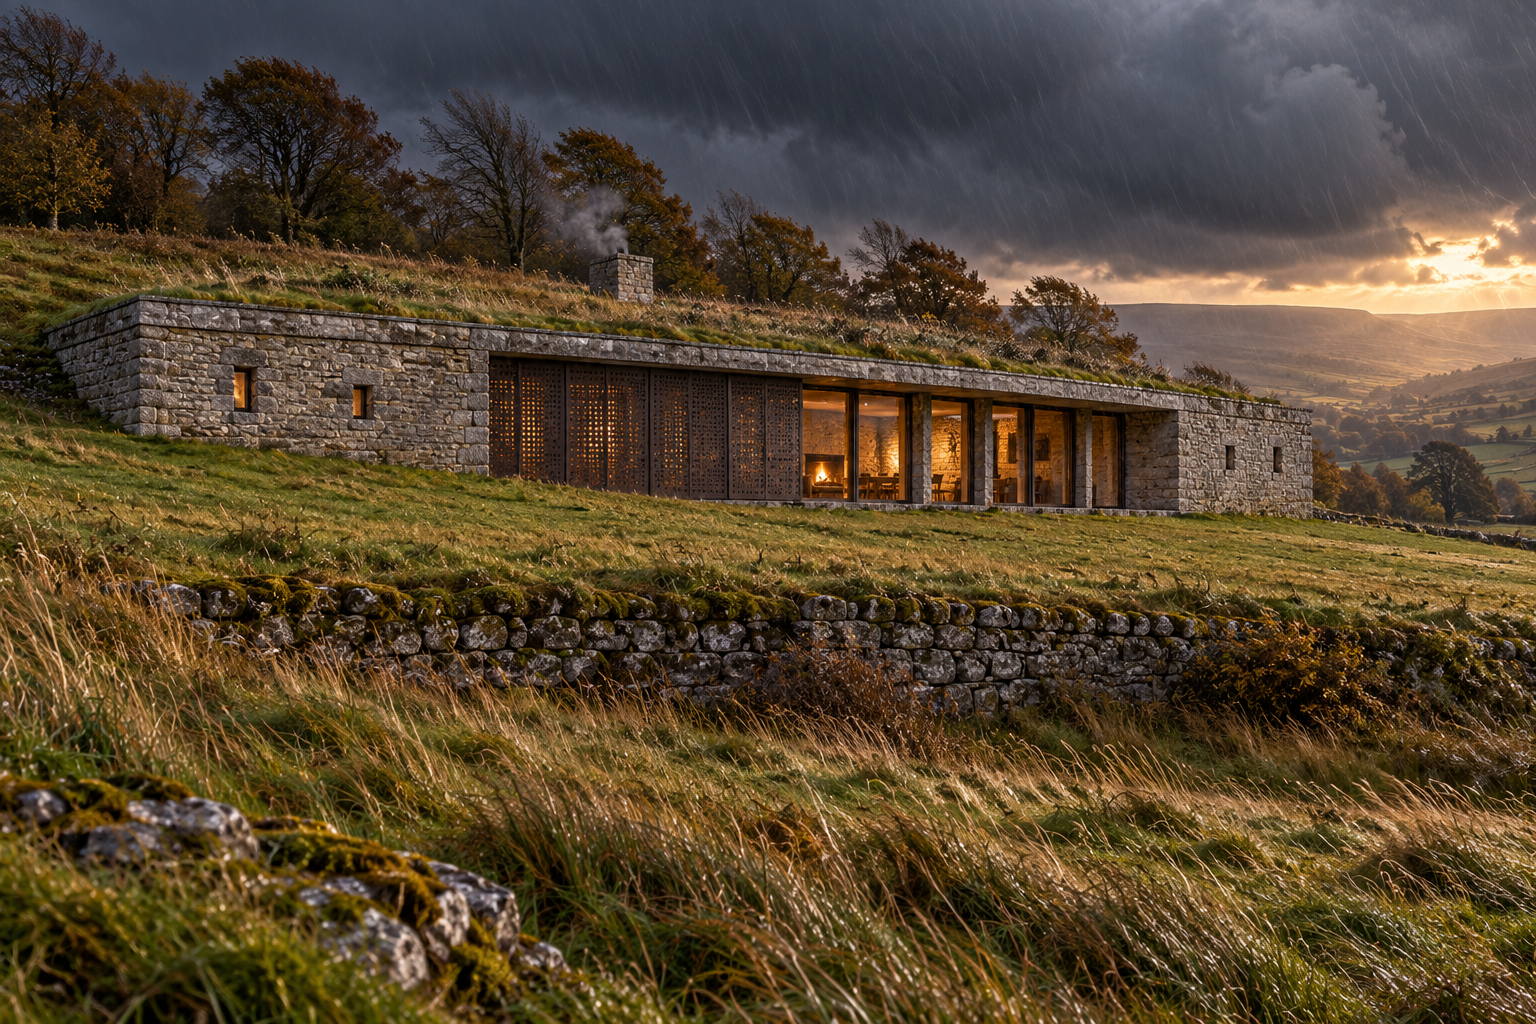
  • The storm wall. The mood is right, and the half-drawn screens glow. The porch is shallow and the screens are copper.
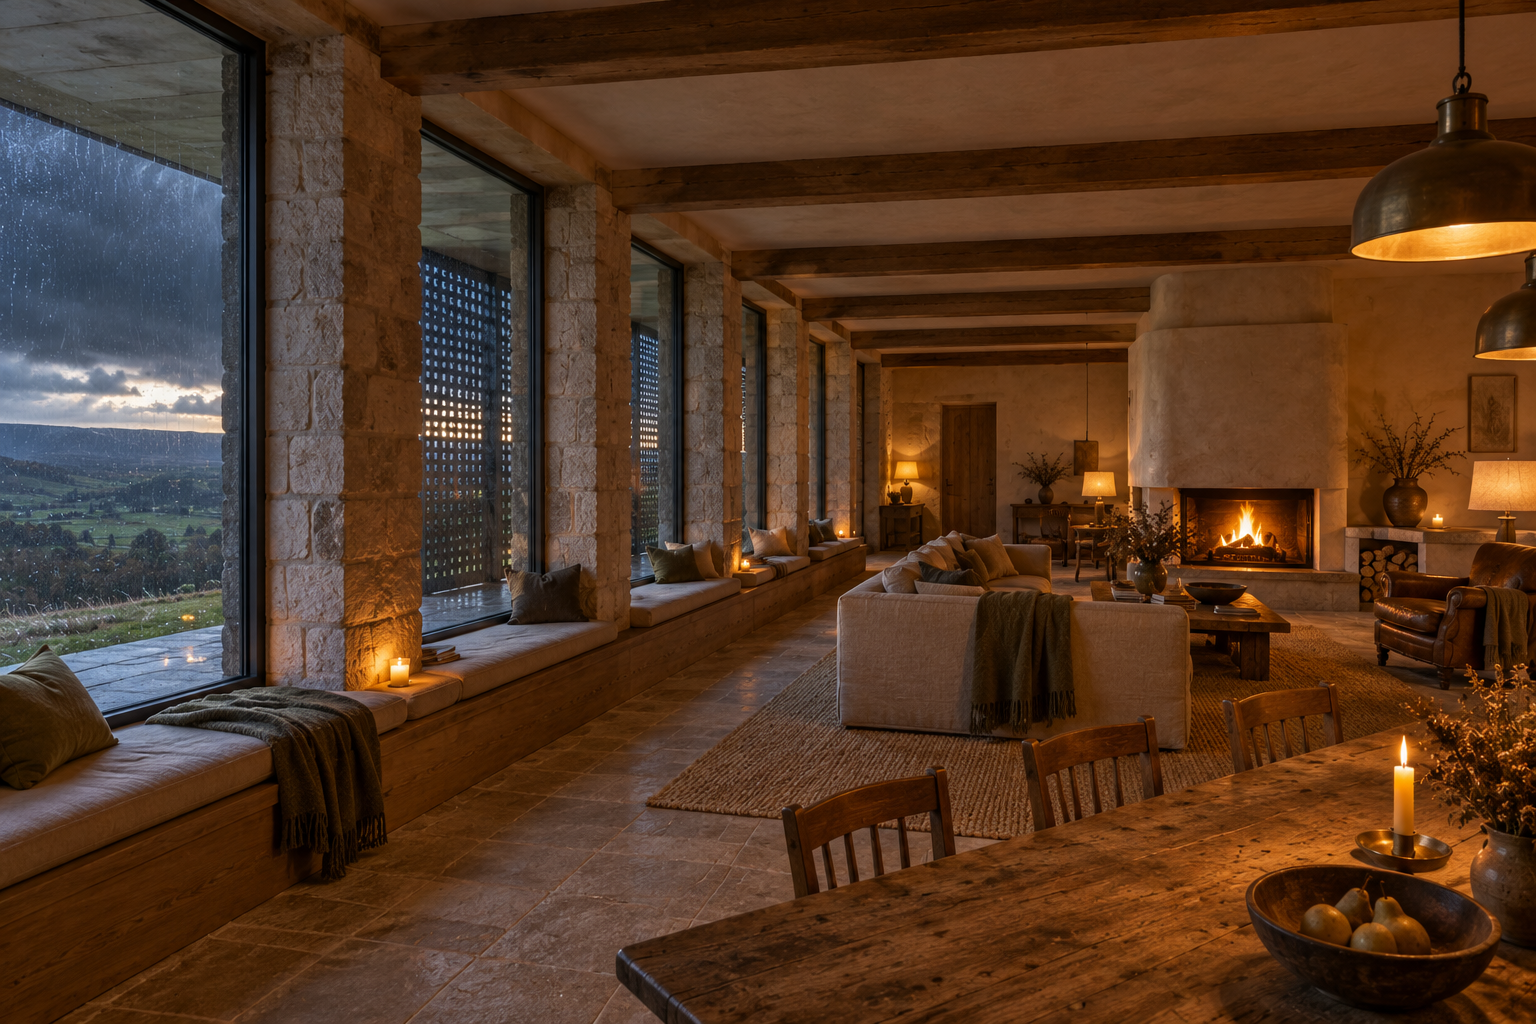
  • Inside the storm room. Window seats, piers and rain on the glass, as briefed. The masonry heater has become an open fire.
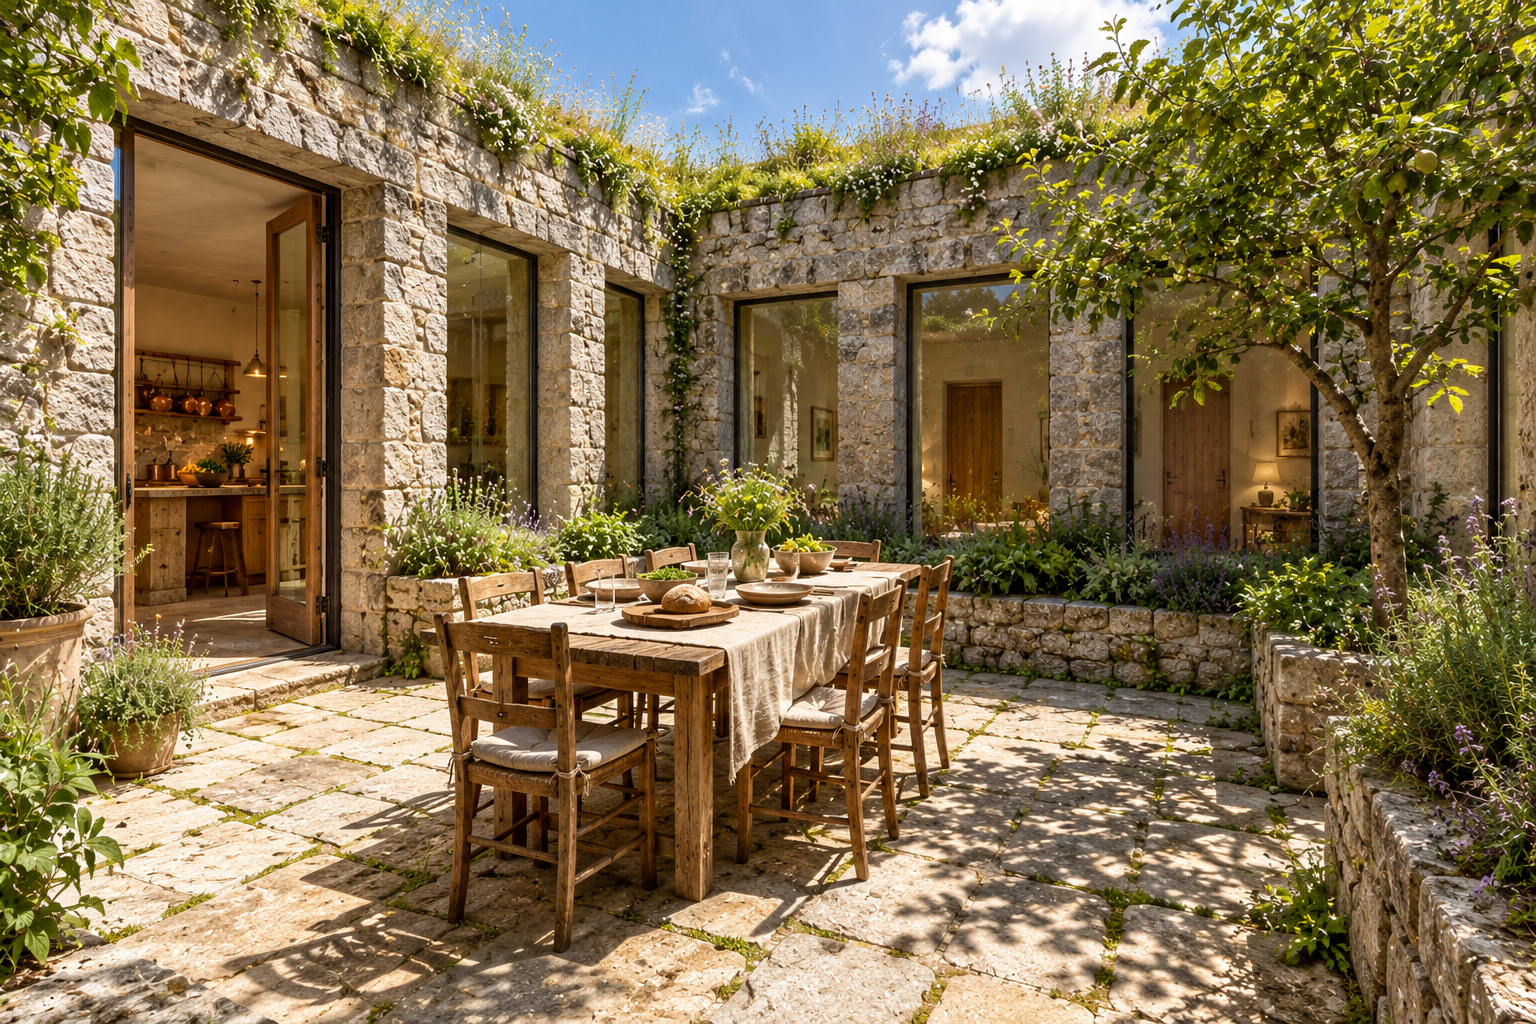
  • Kitchen courtyard. Close to the brief, in stone that has gone honey-coloured in the sun.
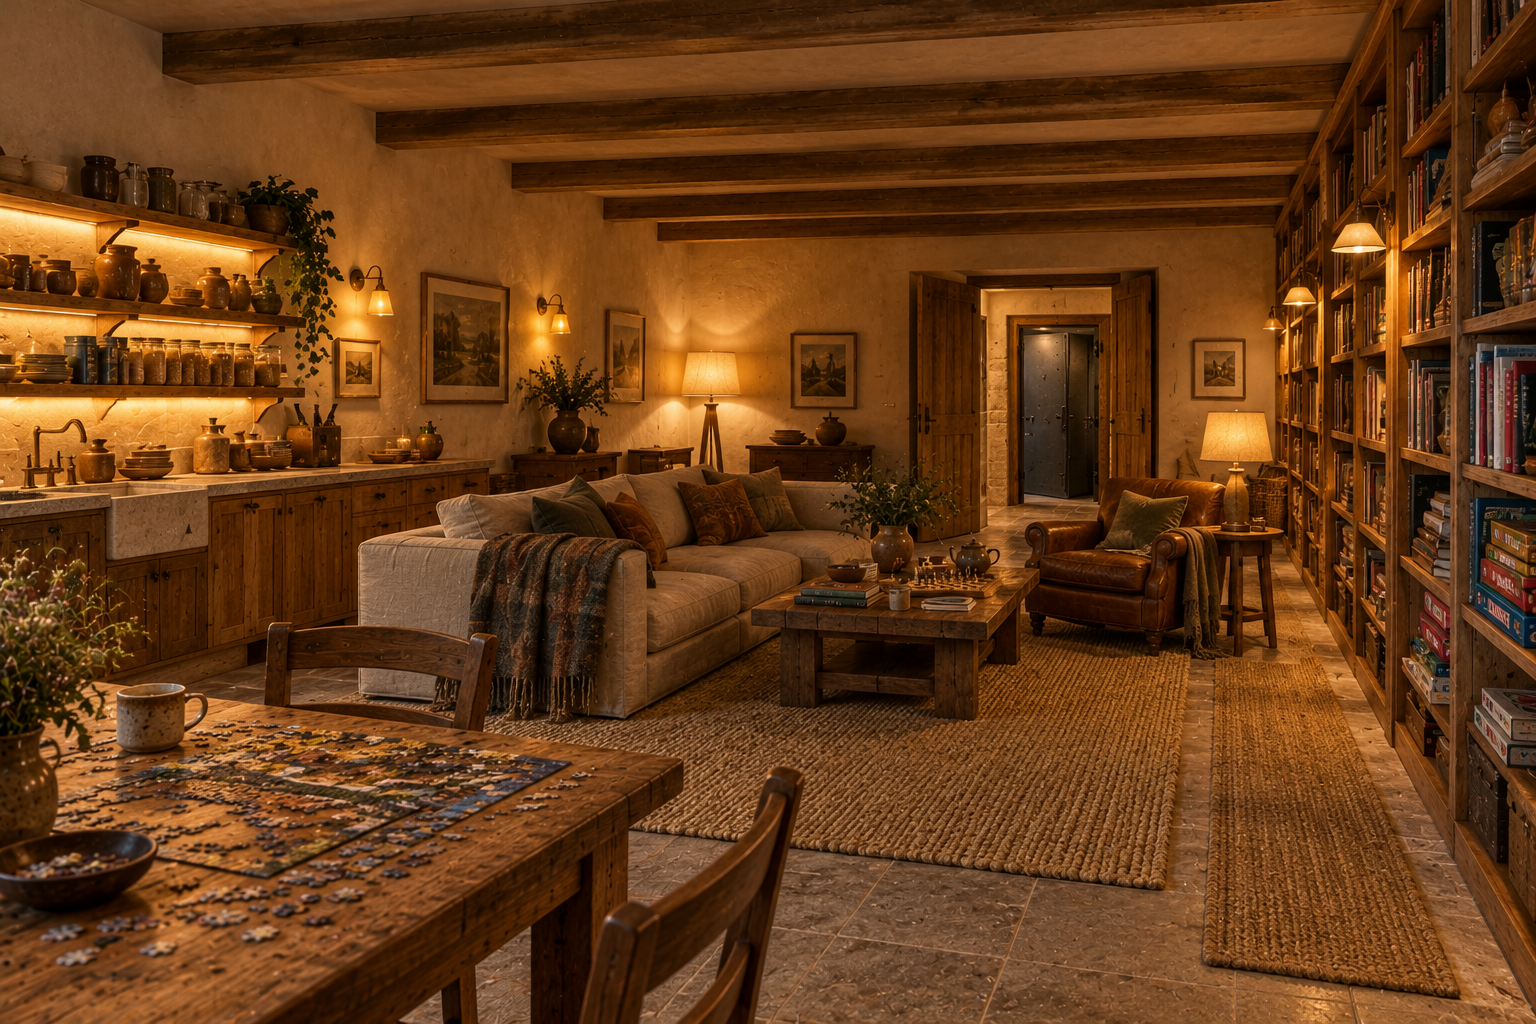
  • Bunker family room. Warm and right. The kitchenette has grown into a full kitchen.
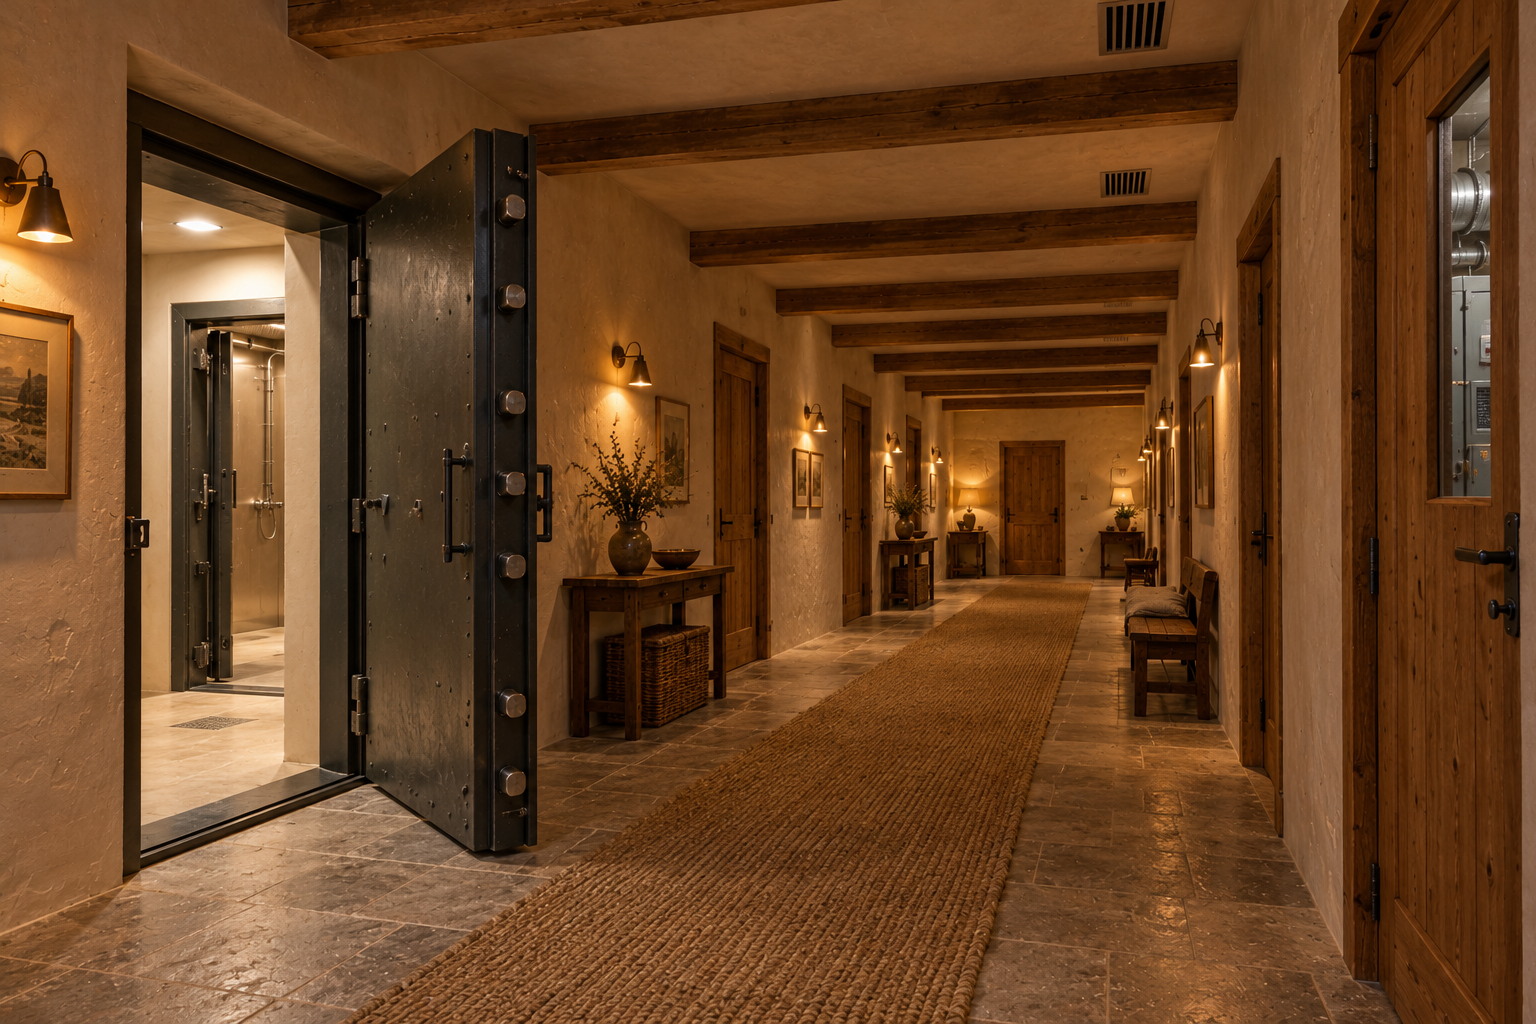
  • Bunker hall. Close to its prompt, but the prompt predates the Rev C door order. The steel door off the hall should be the gas-tight door, not the blast door.
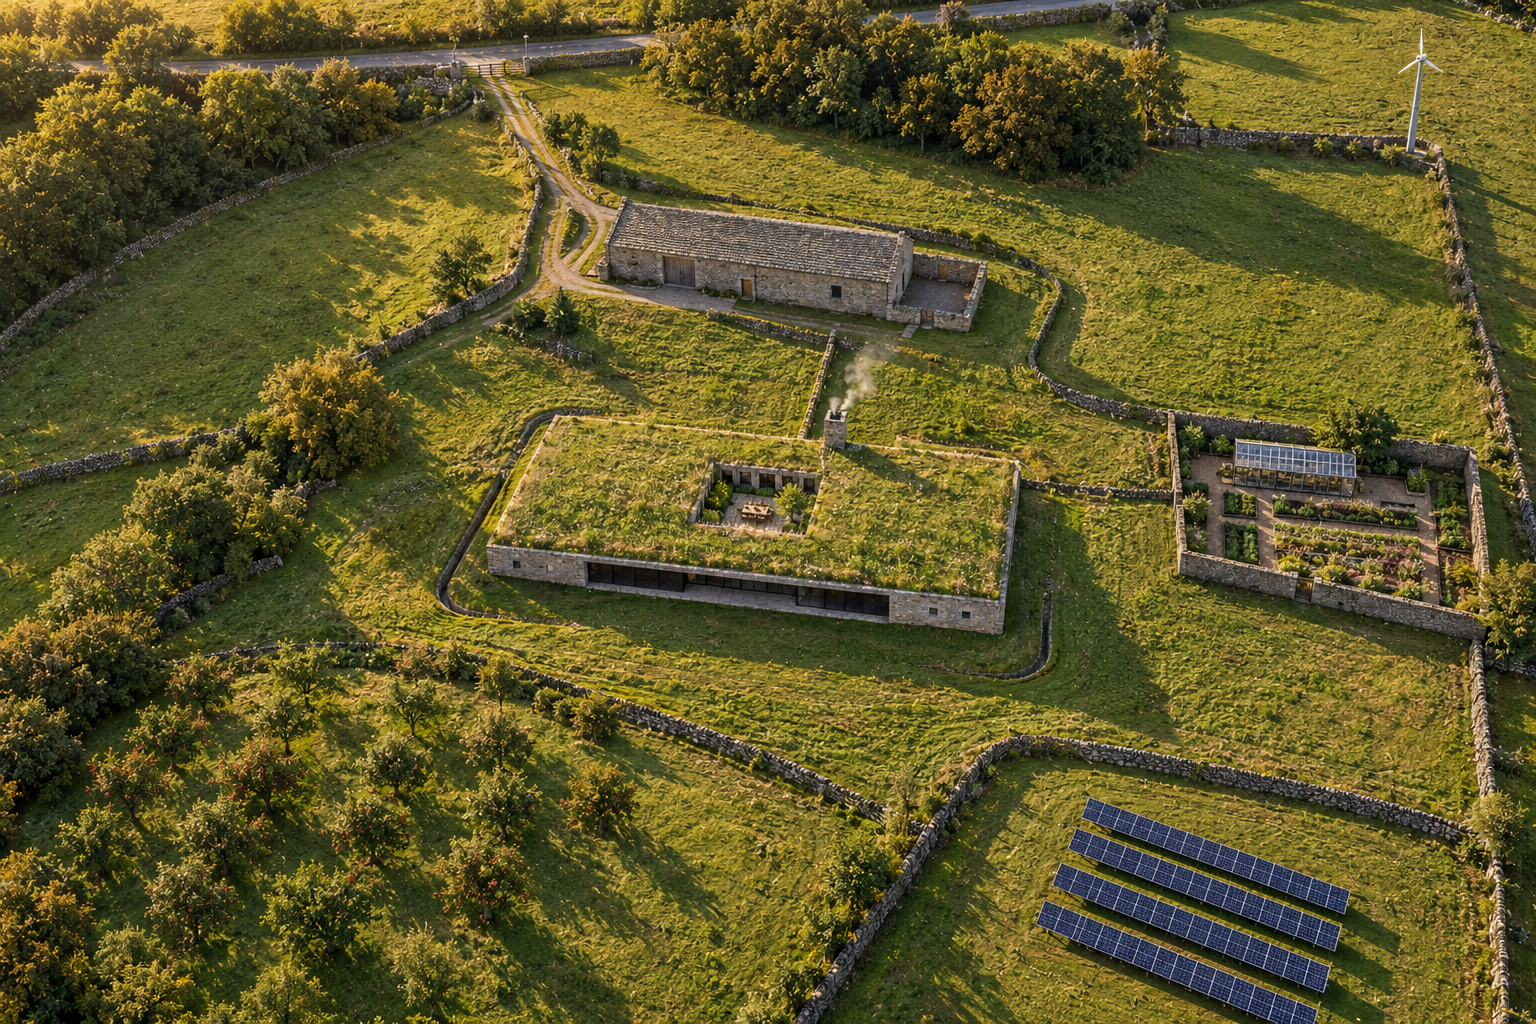
  • Over the site. All the parts in the right places, seen at an angle rather than straight down.

Any further renders should restate the flush roof, the deep 3 m porch, the dark bronze-grey screens and the masonry heater with no open hearth in every prompt.

The plates

8 · lift any one out
High drone view from the south-west in low golden evening light, looking up a Dales valley side to limestone scars. The house is a long low rectangle of grass roof on a silver-grey limestone base, its south-west front a dark line of glazing, with a small planted courtyard sunk into the middle of the roof and a drystone field wall running down the slope to a square stone pier on the roof with smoke rising from it. A sunken ha-ha curves round below the house. Above it are the stone field barn by the track down from the lane, a walled kitchen garden with a long greenhouse, an orchard, a small wind turbine, and rows of solar panels at the right edge, all in a patchwork of drystone-walled pasture. Off brief: the house stands as a stone-walled box on the slope, with stone end walls showing on both sides, rather than a roof that carries straight back into the hillside. The front reads as one continuous strip of glass almost flush with the stone, with no deep covered porch, no piers and no steel screens.
01 · High drone view from the south-west in low golden evening light
Eye-level view from the lane on a summer evening, over a galvanised five-bar field gate hung between lichen-covered limestone gateposts in a drystone wall, with hawthorn in flower either side. A gravel track with a grass strip down the middle runs downhill beside a drystone wall to a traditional Dales field barn with a stone-slate roof, timber doors and a small walled yard. To the right, beyond the barn and at about its level, is a low flat-topped grass mound with a stone face along its end, and a lone square stone pier on top with a wisp of smoke. A small wind turbine stands on the far skyline, and the valley falls away to limestone scars and walled fields. Off brief: the house is meant to be almost invisible, flush with the pasture and well below the barn. Here it reads as a raised grass mound with a visible stone base, and the pier stands on its own, where the brief has it at the end of a drystone field wall running down the meadow. The prompt rules out all three. The turbine is on the horizon rather than half hidden in a field corner.
02 · Eye-level view from the lane on a summer evening
The south-west front in a late autumn storm, from the meadow below and to the left, under dark cloud with rain slanting across and a band of low light on the horizon. A long single-storey house of coursed silver-grey limestone with a grass roof and a square stone flue pier smoking on top. The left end wall has two small lit windows, and the right end two small dark ones. In the middle, a run of perforated bronze-coloured steel screens is drawn across the left half of the front, glowing with light through the holes. The right half is open, showing tall glass panes between stone piers with a warm room and a fire behind. A mossy drystone wall crosses the wet grass in the foreground. Off brief: the porch reads shallow, with a thin overhang and the glass close to the front rather than 3 m back. The view is from the left, so the porch's depth, side wall and soffit never show. The screens are a warm rust-copper where the brief has dark bronze-grey and rules out rusty orange. The foreground has a standing drystone wall where the brief has the grass ending at the edge of the sunken ha-ha. It is 3:2 rather than 16:9.
03 · The south-west front in a late autumn storm
Inside the storm room on a stormy autumn evening, from the dining end looking down the length of the room. On the left, tall glass panes between deep pale limestone piers, with a continuous oak window seat, linen cushions, throws and lit candles along their base. Rain streams down the glass. Through the panes are the covered porch and the dark perforated steel screens, half drawn, and beyond them storm clouds over the valley. On the right, a rounded lime-rendered masonry stove with a log fire, a log niche beside it, and a worn leather armchair. In the middle, a linen sofa on a jute rug with an oak coffee table, under oak beams and a lime plaster ceiling, with bronze pendants and table lamps. In the foreground, the end of an old oak dining table with a candle and a bowl of pears. Off brief: the stove has a wide open fire opening, where the brief has a solid masonry heater with a small glass-fronted door, no open hearth and a warm stone bench wrapped round its base. The rug is jute where the brief has undyed wool, and the sofa faces the stove rather than the glass.
04 · Inside the storm room on a stormy autumn evening
The kitchen courtyard at summer lunchtime under a bright blue sky. Limestone walls with a fringe of wild grasses and flowers from the planted roof spill over the top. Tall glass panes sit between deep stone piers, with a lime-plastered corridor and oak doors behind them. On the left an oak-framed glass door stands open onto a kitchen with oak units and copper pans. Worn limestone flags have moss in the joints. Raised drystone beds are packed with lavender, rosemary and herbs, and an apple tree casts dappled shade. In the middle, an old oak table with rush-seated chairs is laid with a linen cloth, bread, salad, a jug and glasses. Off brief: in the strong sun the stone reads warm and honey-coloured rather than cool silver-grey, which the prompt rules out. The apple tree grows from a raised bed rather than a deep stone planter, and only two sides of the courtyard are in view.
05 · The kitchen courtyard at summer lunchtime under a bright blue sky
The bunker family room, lit only by lamps, with no windows. A long run of oak kitchen units with a limestone top and a ceramic butler sink is on the left, under open oak shelves of jars, tins and pottery, lit from beneath. Floor-to-ceiling oak shelves of books and board games fill the right. In the middle, a linen sofa with a patterned throw, a worn leather armchair and a heavy oak coffee table with a chess set and a teapot, on limestone flags under dark oak beams and lime plaster. In the foreground is an oak table with a half-finished jigsaw. At the far end, a pair of oak doors stands open onto a corridor with a heavy dark steel door closed at its end. Off brief: the kitchenette is a full kitchen run with a large butler sink and bridge tap, where the brief asks for a small deep sink. The rugs are chunky jute rather than undyed wool. The steel door is seen whole and face on at the end of the corridor, where the brief has only its edge just visible as the one hint. Against the drawings, the steel door anyone sees from the clean side is the gas-tight door. The blast door is in the stair core, beyond the airlock and decontamination room.
06 · The bunker family room
The bunker hall, a long corridor with lime plaster walls, dark oak beams, limestone flags and a long jute runner, with heavy oak doors either side, oak console tables, a bench and brass wall lights. One oak door on the right has a small glazed panel with the ducts and cabinets of the air plant room behind it. Small steel air grilles are set in the ceiling. In the near left wall, a massive dark steel door about 25 cm thick stands fully open on heavy hinges, with its row of locking bolts showing on the edge. Through it is a bright lime-plastered room, then a second steel door standing open, with a stainless steel shower beyond. Close to its prompt. Off brief: the steel door is at the near end rather than midway along the hall, and dark charcoal rather than green-grey. Against the drawings, the prompt itself is out of date: in the Rev C entry order the clean hall only meets the gas-tight door. The blast door faces the stair, on the far side of the airlock and decontamination room, so the door in this view should be the gas-tight door with the decon showers immediately behind it.
07 · The bunker hall
High drone view over the whole site in low evening sun. The lane runs along the top with a field gate, and a track curves down past a drystone wall to the stone barn and its walled yard. Below the barn, the house is a large rectangle of meadow grass on a limestone base with a sunken planted courtyard and table in the middle. A drystone wall runs down from the barn yard to a smoking stone pier at the roof's upper edge, and a continuous dark strip of glazing runs along its lower stone face. A curving sunken ha-ha wraps round the house. To the right is a walled kitchen garden with a greenhouse, with the wind turbine in the top right field corner. Lower left is an orchard in rows, and lower right four rows of ground-mounted solar panels, all inside drystone walls. Off brief: it is a steep oblique from the south, not the square straight-down view the prompt asks for, so the whole downhill stone face and its glazing show. The brief has the roof flush with the meadow with only thin stone edges, and a thin shadow line for the porch. The drystone wall stops at the edge of the roof rather than running across it to the pier. The greenhouse sits in the middle of the walled garden rather than against its top wall.
08 · High drone view over the whole site in low evening sun

The model

drag to turn it · built from the drawings
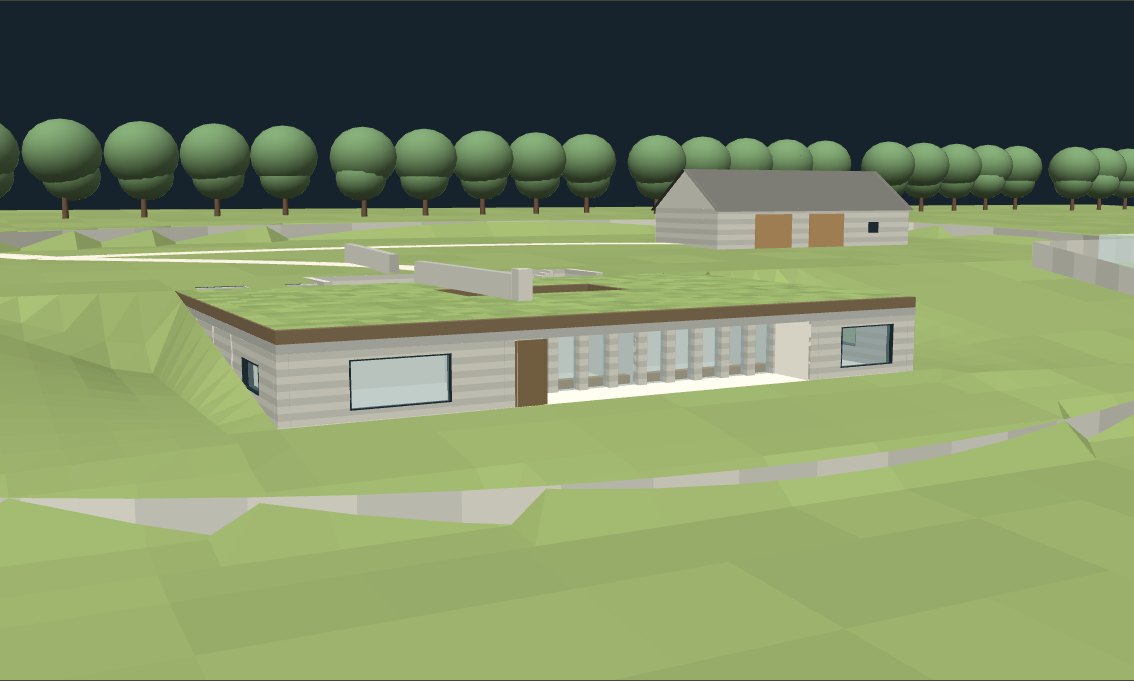
Screenshot of the 3D model from the meadow below the storm wall, untextured. The long, low house of silver-grey limestone sits dug into the slope under a flat planted roof, the ground rising to roof level behind it. In the middle of the south-west face, stone piers and tall glass panes stand back behind the covered porch, with the screens stacked at one end. The field wall runs over the roof to the flue pier, the ha-ha curves round below, and the stone barn and the shelter belt of trees stand on the hill above.

the model loads as you reach it

The drawings

5 sheets
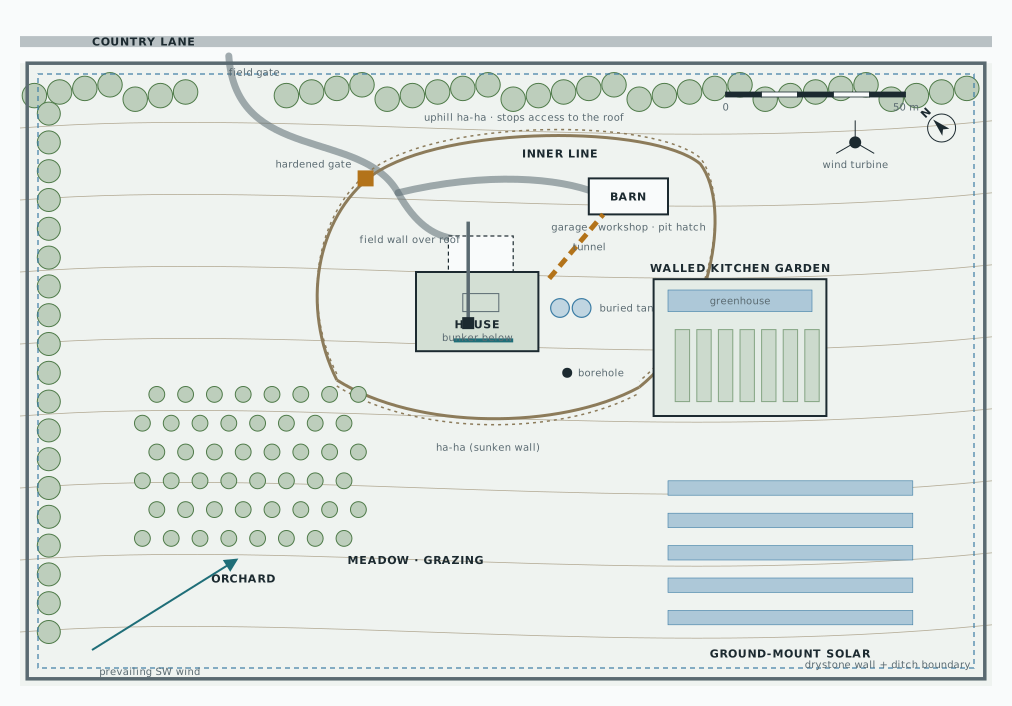
Site plan, sheet A-001 rev B, an indicative 10 acre plot with north-east at the top, uphill. The country lane runs along the top with a field gate, and the drive curves down to a hardened gate on the inner line and on to the barn, labelled garage, workshop and pit hatch. The house sits below the barn, with the bunker beneath it, and a field wall runs over its roof to the flue. A dashed tunnel runs from the house to the barn. A ha-ha loops round both buildings, with the uphill ha-ha stopping access to the roof. Buried tanks and a borehole sit east of the house, and the walled kitchen garden and greenhouse are further east. The orchard is in rows to the south-west, meadow and grazing below, ground-mounted solar in the south-east corner, and the wind turbine in the north-east corner. A tree belt runs along the top and the left edge, a drystone wall and ditch mark the boundary, and an arrow shows the prevailing south-west wind.
01 · Site plan
Ground floor plan, sheet A-101 rev B, 1 m grid, 34 by 22 m. The main door comes in from the sunken forecourt on the uphill side to the entrance hall, with a service door into the boot and dog room beside it and a secure inner door behind. Down the west side are the child bedroom and flexible room, each with an ensuite, the office, laundry and linen, and the main suite. Down the east side are parent suites A and B, each with an ensuite and lounge. In the middle are the guest suite, the hidden stair and lift behind a concealed door, the kitchen courtyard with its table, herb beds and apple tree, a WC, the pantry, the snug, the kitchen, and the sitting and storm room with the masonry stove beside the dining room. Along the south-west face, a row of ballistic panes between piers looks onto the 50 m² covered storm porch, with two porch doors and sliding perforated steel screens along its front edge.
02 · Ground floor plan
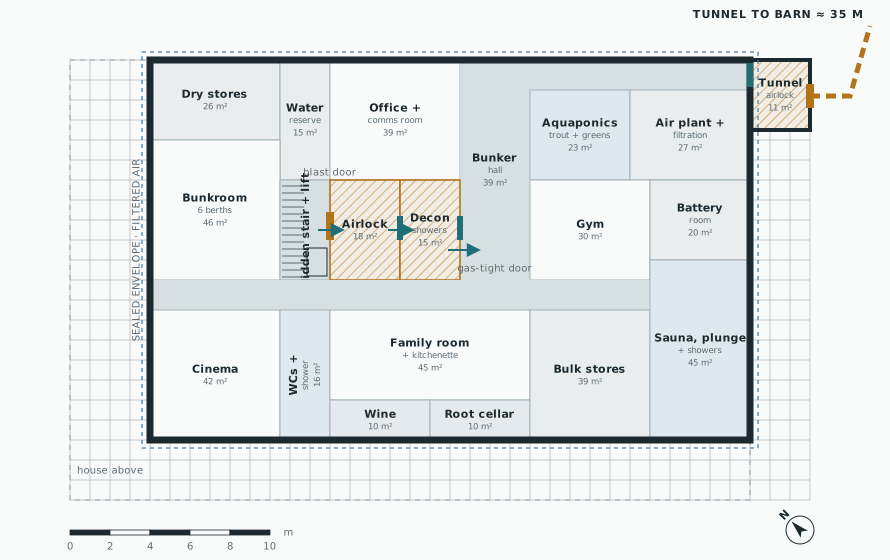
Bunker level plan, sheet A-100 rev B, 1 m grid, inside a sealed, filtered-air envelope under the house. The hidden stair and lift arrive in the stair core, and the blast door leads from it into the airlock, then the decontamination showers, then the gas-tight door into the bunker hall. Round the hall and a cross corridor are the dry stores, water reserve, office and comms room, bunkroom with six berths, aquaponics with trout and greens, air plant and filtration, battery room, gym, cinema, WCs and shower, the family room with its kitchenette, wine, root cellar, bulk stores, and sauna and plunge. At the north-east corner, a tunnel airlock leads off to the barn, about 35 m away.
03 · Bunker level plan
Section A-A, sheet A-201 rev B, cut north-east to south-west through the courtyard. On the lane side, natural ground drops to the sunken forecourt and the entrance hall. The courtyard garden is open to the sky at ground floor level, with the kitchen and dining behind it and the storm porch on the south-west face looking out to the weather. Over the house is a planted earth roof with 600 mm of soil, and the flue pier in the field wall is beyond. Below is the 600 mm concrete bunker roof, then the office and comms room, decon, corridor, family room and cellar in a sealed, waterproof concrete box to BS 8102 Grade 3 with a land drain. Levels are +3.40 at the roof, ±0.00 at ground floor and −4.20 at the bunker floor, and the ground falls away to the ha-ha on the south-west side. The drawing is shown 60 px wider than the source so that the level labels are not cut off.
04 · Section A-A
Bunker entry detail, sheet A-110 rev C. The stair comes down from the hidden door above into the stair core with the lift. The blast door leads from the stair core into the airlock, 17.5 m² and big enough for six. Then comes the decontamination room, in order undress, shower, dress, and then the gas-tight door into the bunker hall, the clean side. Filtered air comes in at the far end of the hall and leaks outward through decon and the airlock, never in. The water reserve of 1,000 litres and the office and comms room sit behind, the bunkroom to the left, the aquaponics and gym to the right, and a corridor below leads to the family room, bunkroom and cinema.
05 · Bunker entry detail

The decisions

1 · each has a page of its own

The levels

3 · each has a page of its own

The renders

1 · each has a page of its own

The systems

1 · each has a page of its own