Ideas Factory/ the foundry
← the floorWoods End/buildings·if / 072
Car building
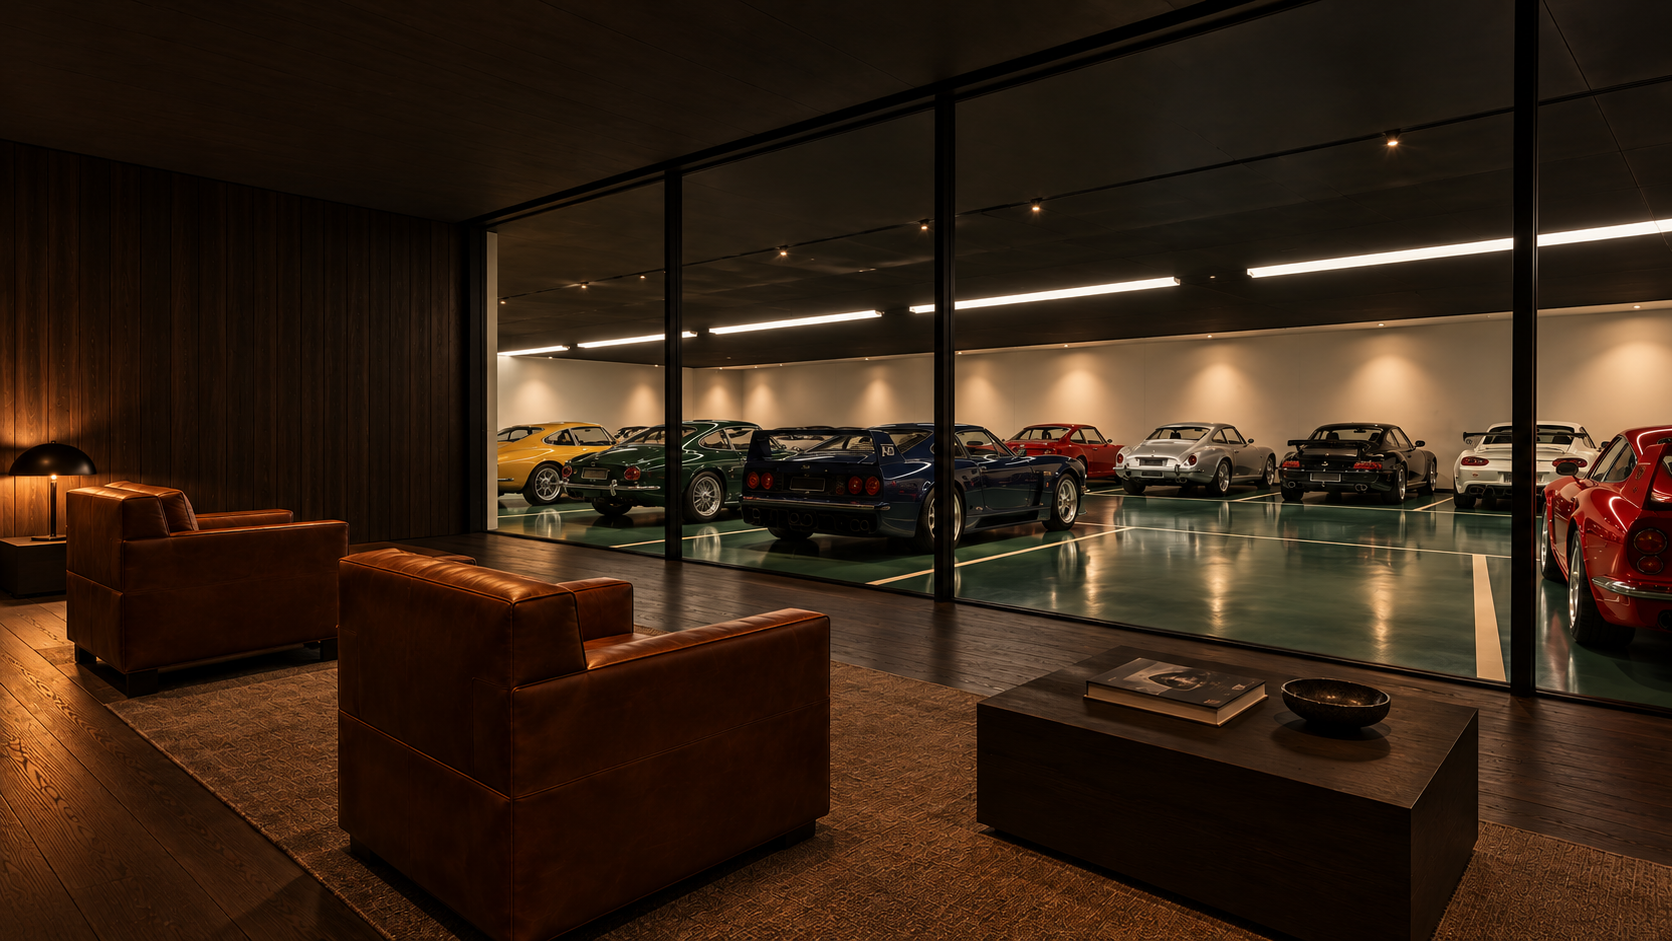
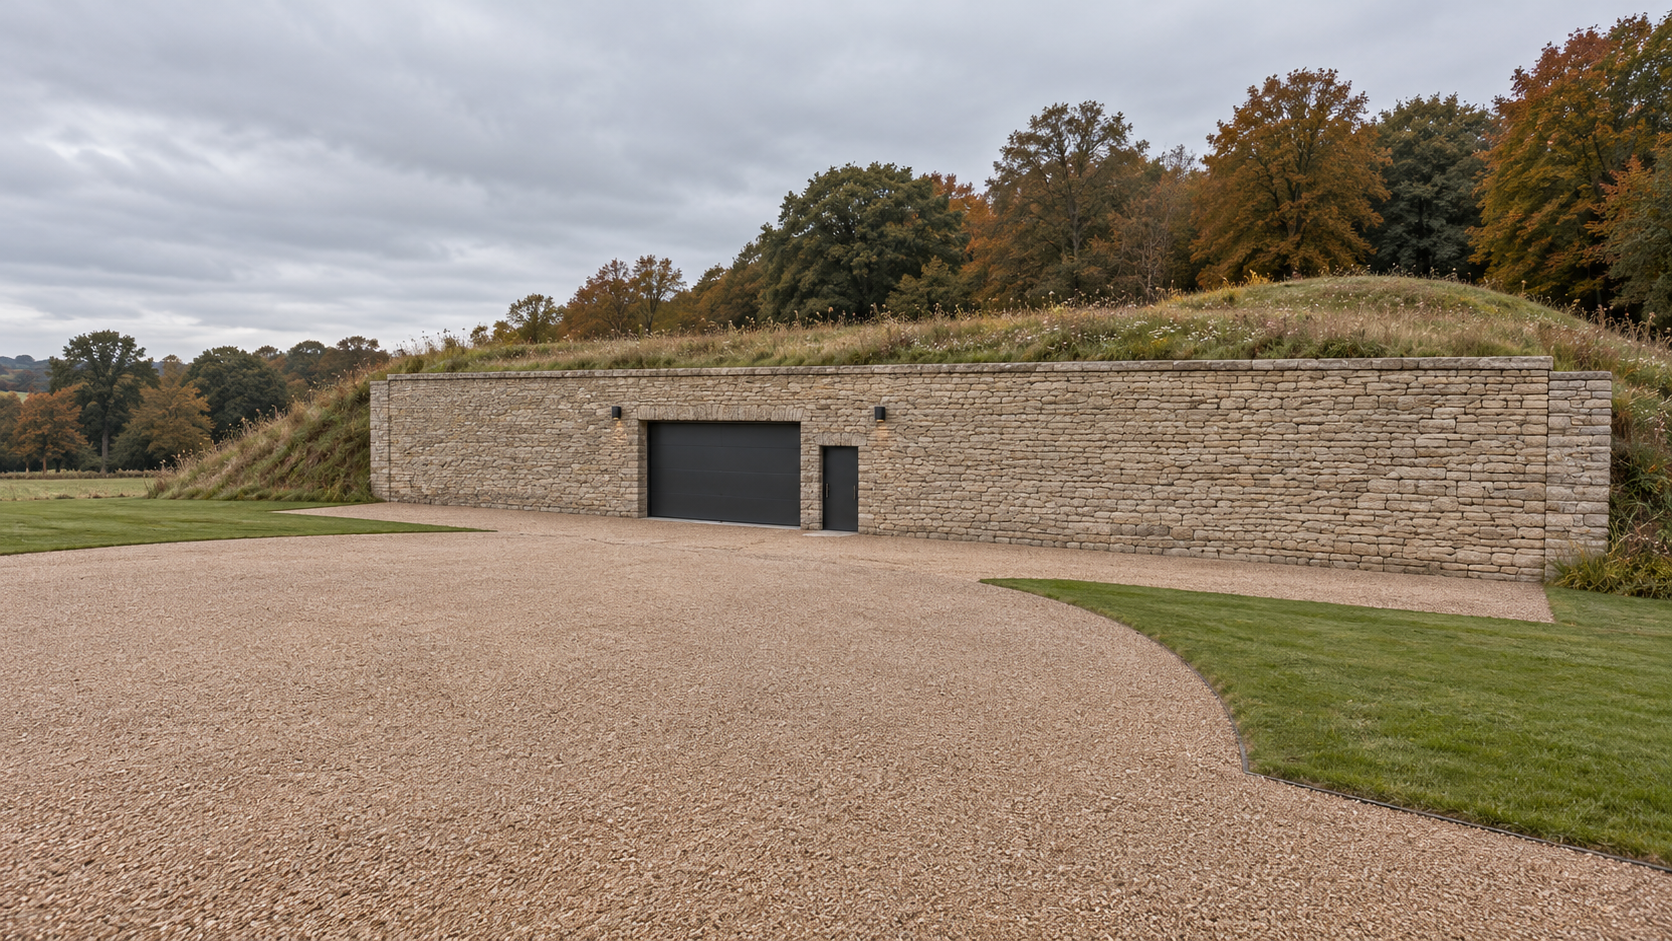
960 m² buried in the hill: a hall for 20 cars on a racing green floor, a workshop and detailing bay, a vehicle airlock, and a lounge that looks only into the hall.
The card
buildings 04 of 05Car building
The notes
renderedThe car building is 960 m²: a 576 m² hall and 384 m² of workshop, store and lounge. It is reached by the left fork of the drive, at no steeper than 1 in 15, and has a 30 m turning circle in front so that a 16.5 m articulated transporter can turn and unload on the apron.
buried concrete box
Reinforced concrete walls and roof, waterproofed to the standard used for basements, with earth and planting over the top. Only the front face shows. It stays close to an even temperature all year, which is good for the cars.
airlock entry
Cars come in through a double-door airlock: the outer door closes before the inner one opens, so nobody follows a car in. This is the one route in for vehicles.
The exposed 40 m front face is limestone, like the boundary walls, with only the dark steel vehicle door and a steel person door beside it into a small lobby by the lounge.
the hall
Twenty bays at 3.2 m in two rows of ten, facing each other across a 7 m aisle. A racing green resin floor throughout, with each bay picked out in a thin cream line, and chemical-resistant resin in the workshop and detailing bay. Warm off-white walls so the cars read against them, and a near-black ceiling where the services disappear.
Long linear lights over the aisle give even working light, with a dimmable spotlight over every bay for display. Humidity is held at about 50% to protect paint, leather and electrics.
lounge into the hall
The viewing lounge has no outside windows. It looks only through a glass wall into the car hall, lit low like a gallery. It is a club room with leather club chairs, a small dark oak bar and low warm light. Sit with a coffee and look at the collection.
working end
The lift bay needs about 4.5 m clear, so the workshop end has a raised roof under the earth. The detailing bay has bright, even lighting and a drained floor.
rooms
| Space | Area |
|---|---|
| Car hall, 20 bays at 3.2 m, 7 m aisle | 576 m² |
| Workshop, 2-post lift, 4.5 m clear | 72 m² |
| Detailing bay | 72 m² |
| Viewing lounge | 72 m² |
| Secure vehicle airlock | 36 m² |
| Parts and tool store | 84 m² |
| WC, kitchenette and plant | 48 m² |
| Car building | 960 m² |
The drawings
1 sheet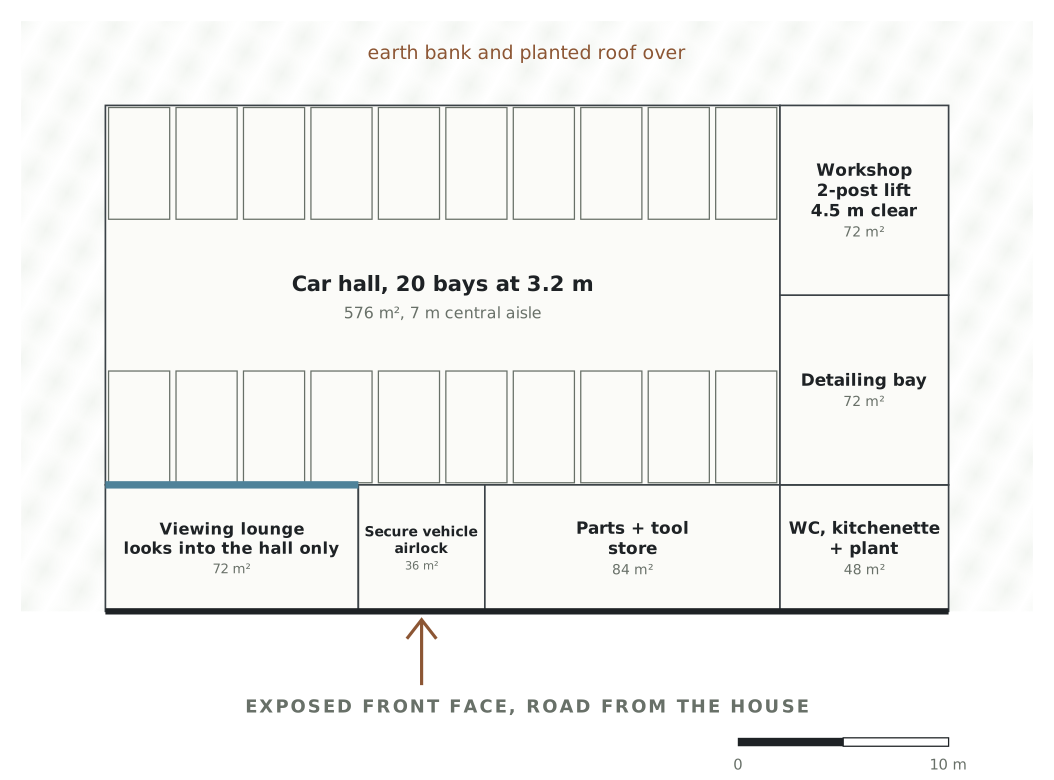
The plates
2 · lift any one out