 Ideas Factory/ the foundry
← the floorWoods End/interiors·if / 072
Kitchen, dining, living
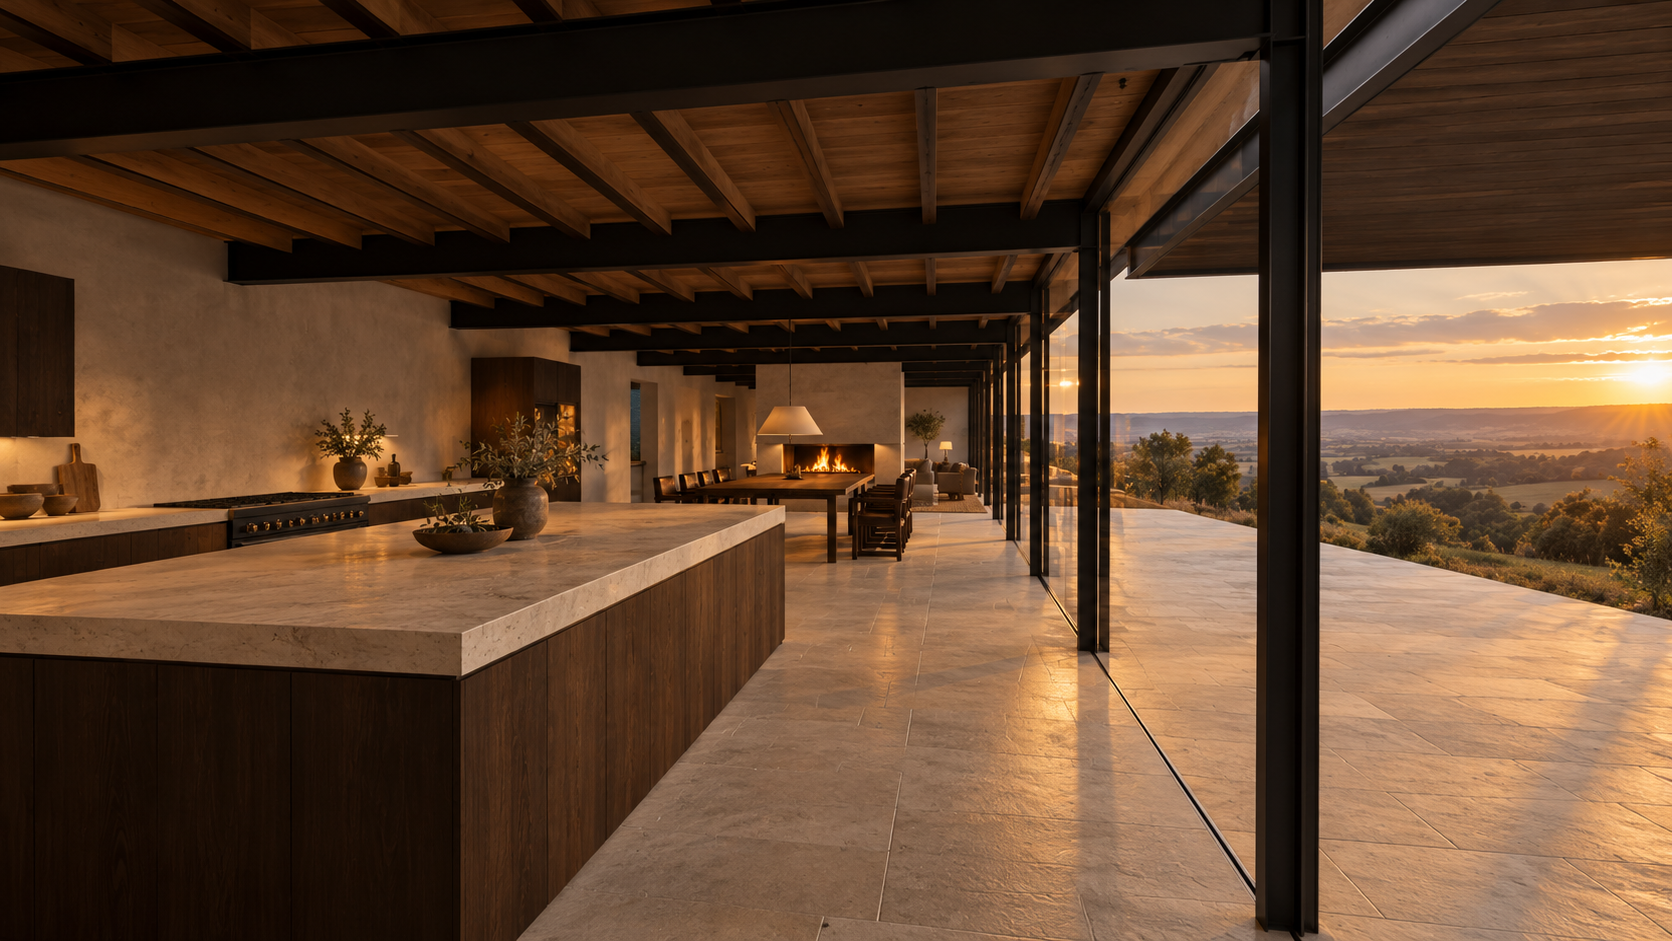
One 23 m room behind the west glass: limestone flags and smoked oak, black steel beams, warm grey lime plaster, and a freestanding limestone fire between dining and living.
The card
interiors 01 of 04Kitchen, dining, living
The notes
renderedKitchen, dining and living run along the west glass in one 23 m space. Kitchen 59 m², dining and fireplace 49 m², living and snug 62 m².
finishes
- Floors. Large honed limestone flags under the kitchen and dining, the same stone as the terrace outside. Wide smoked oak boards in the living area. The change happens at the fire.
- Ceiling. Exposed black steel beams at 2.6 m centres, matching the glass mullions, with oak joists and boards between. The structure you see outside carries on inside.
- Walls. Deep warm grey lime plaster, soft and chalky, so it catches low light.
fire
A freestanding 3 m block of honed limestone with a wide, low opening on both sides. It is the one stone object inside, with about 1.75 m to walk past on each side.
kitchen
Smoked oak cabinets, a thick honed limestone island top and a black steel range, with tall units at the dining end and the pantry door behind.
living and light
A big, deep, low sofa in cognac leather facing the view, a heavy oak coffee table and a wool rug. At night the light is low and warm: lamps, one pendant over the dining table, light washing the plaster, and firelight. There are few ceiling lights, so the glass stays clear of reflections.
The plates
1 · lift any one out