Ideas Factory/ the foundry
← the floorif / 049·Real things·rendered
Courtyard house
A private street of shop fronts, with a real room behind every door.
The sheet
the card's own material, at page scaledrawing 049 / Real things
Courtyard house
The brief
rendered · rev AFrom outside it is an ordinary house. You go through the gate and you are standing in a street.
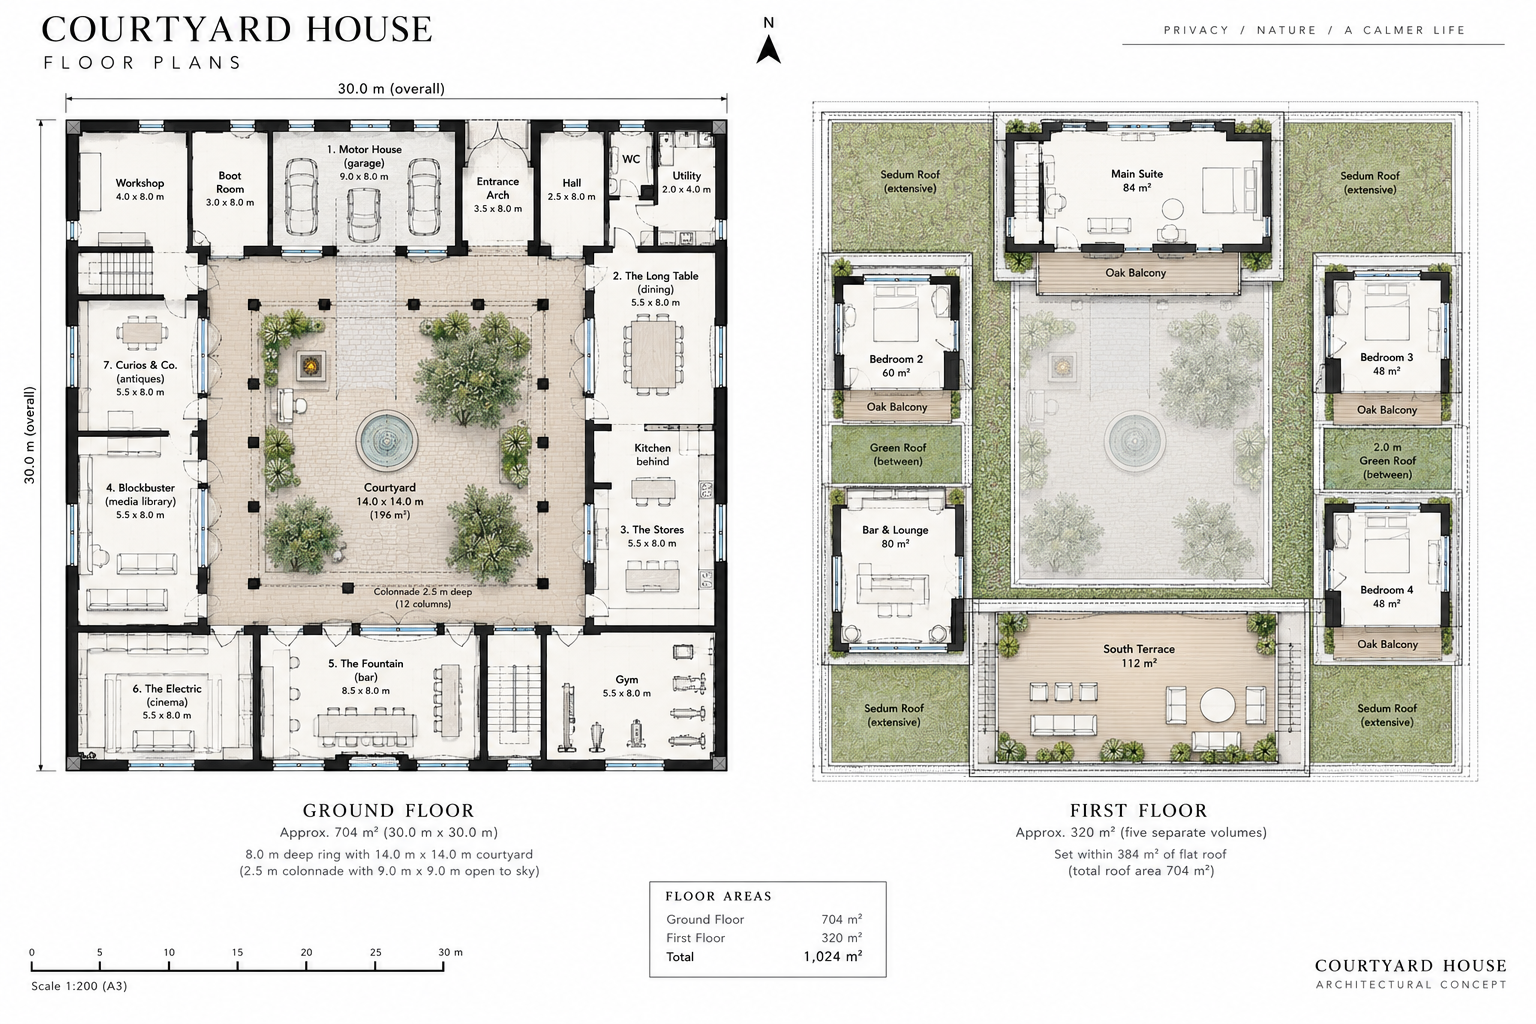
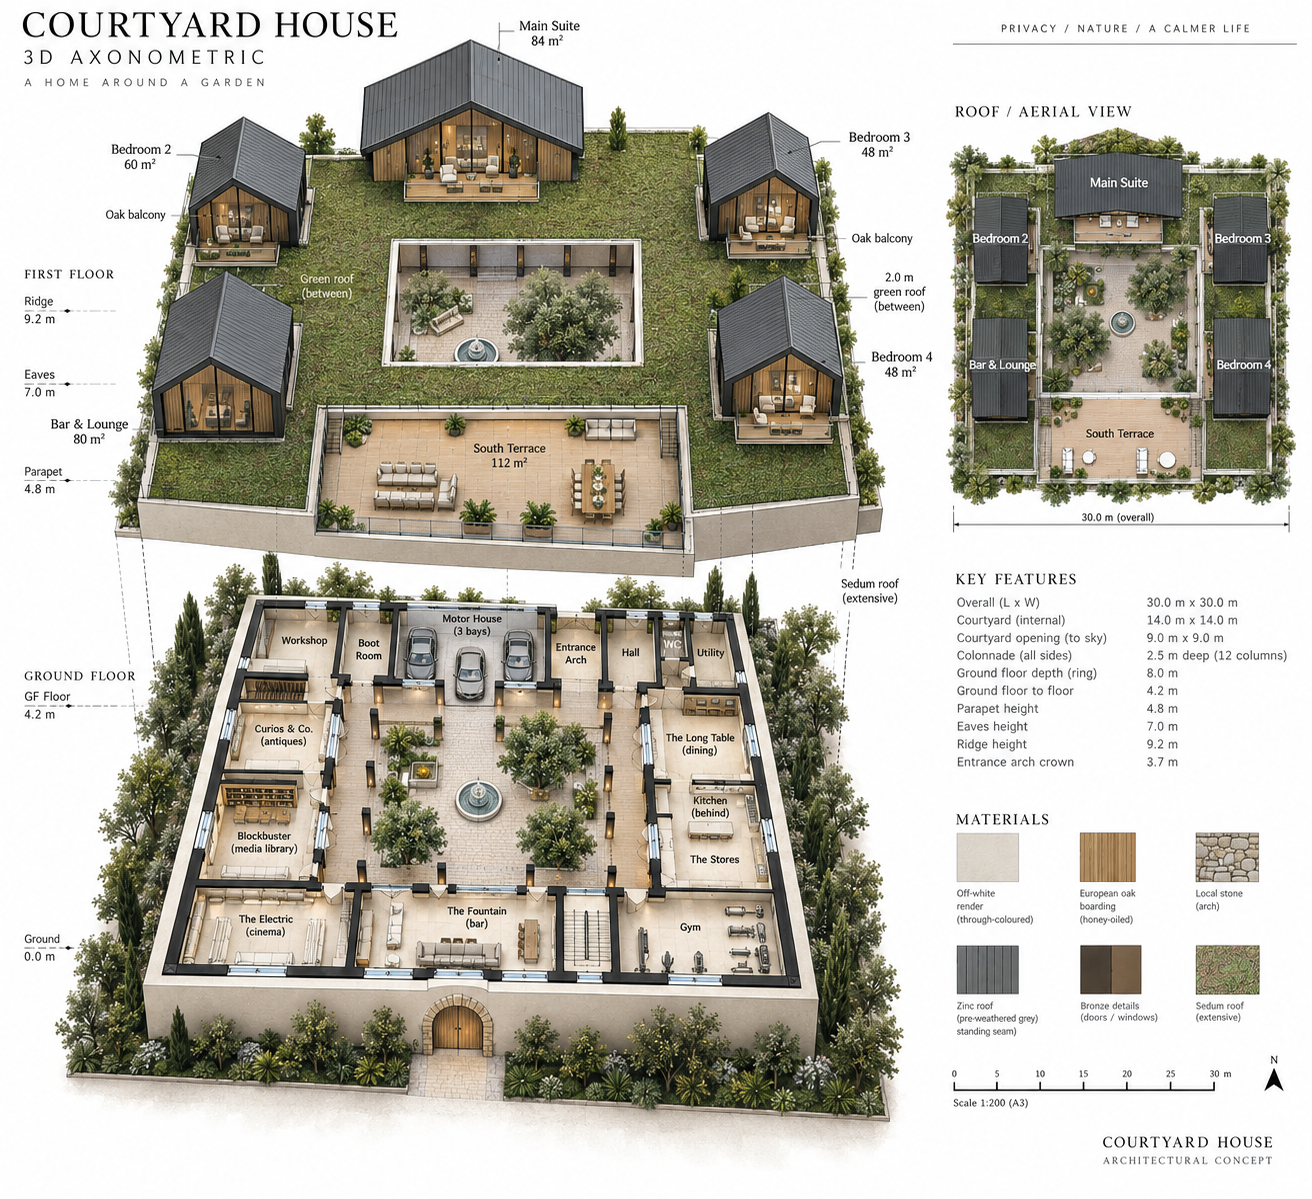
30 by 30 m on plan, a ring 8 m deep around a courtyard 14 m square. 704 m2 on the ground and 320 m2 above it, so 1,024 m2 in total, which is about 11,000 sq ft. The square is called Quattro Square and the building does not have a name of its own, which is the right way round.
the idea
Four sides of shop fronts, some genuinely salvaged and some newly made to match, so it reads as something that grew over time rather than something drawn in an afternoon. Every front is a real door into a real room: the garage, the dining room, the general store, the bar, the cinema, the antiques, the media library. Nothing is elevation. Bedrooms are upstairs, the way flats sit over a high street.
The courtyard is open to the sky. Crossing from the kitchen to the cinema means putting a coat on, and that is the point rather than the flaw: every room is a destination instead of a door off a corridor, and the weather is in the middle of the house rather than outside it.
the square
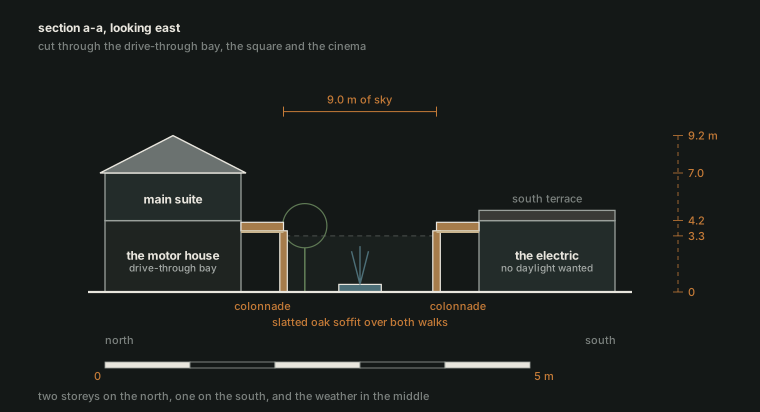
The courtyard is 196 m2. A colonnade 2.5 m deep runs round all four faces, which covers 115 m2 and leaves 81 m2 open to the sky, a square nine metres on a side. Nine metres of sky over a fourteen metre box is not much, and it sets everything else: the planting list, the paving, whether the fire is usable in February.
Sawn Yorkstone flags with granite sett banding, laid on a bound bed, vehicle rated along the drive-through route. The fountain sits in the middle, the fire hearth is flush set to the north west of it, and two semi mature multi stem trees stand on the other diagonal in engineered pits, irrigated off the harvested water.
the ring
The ring is 8 m deep the whole way round and every part of it is a room.
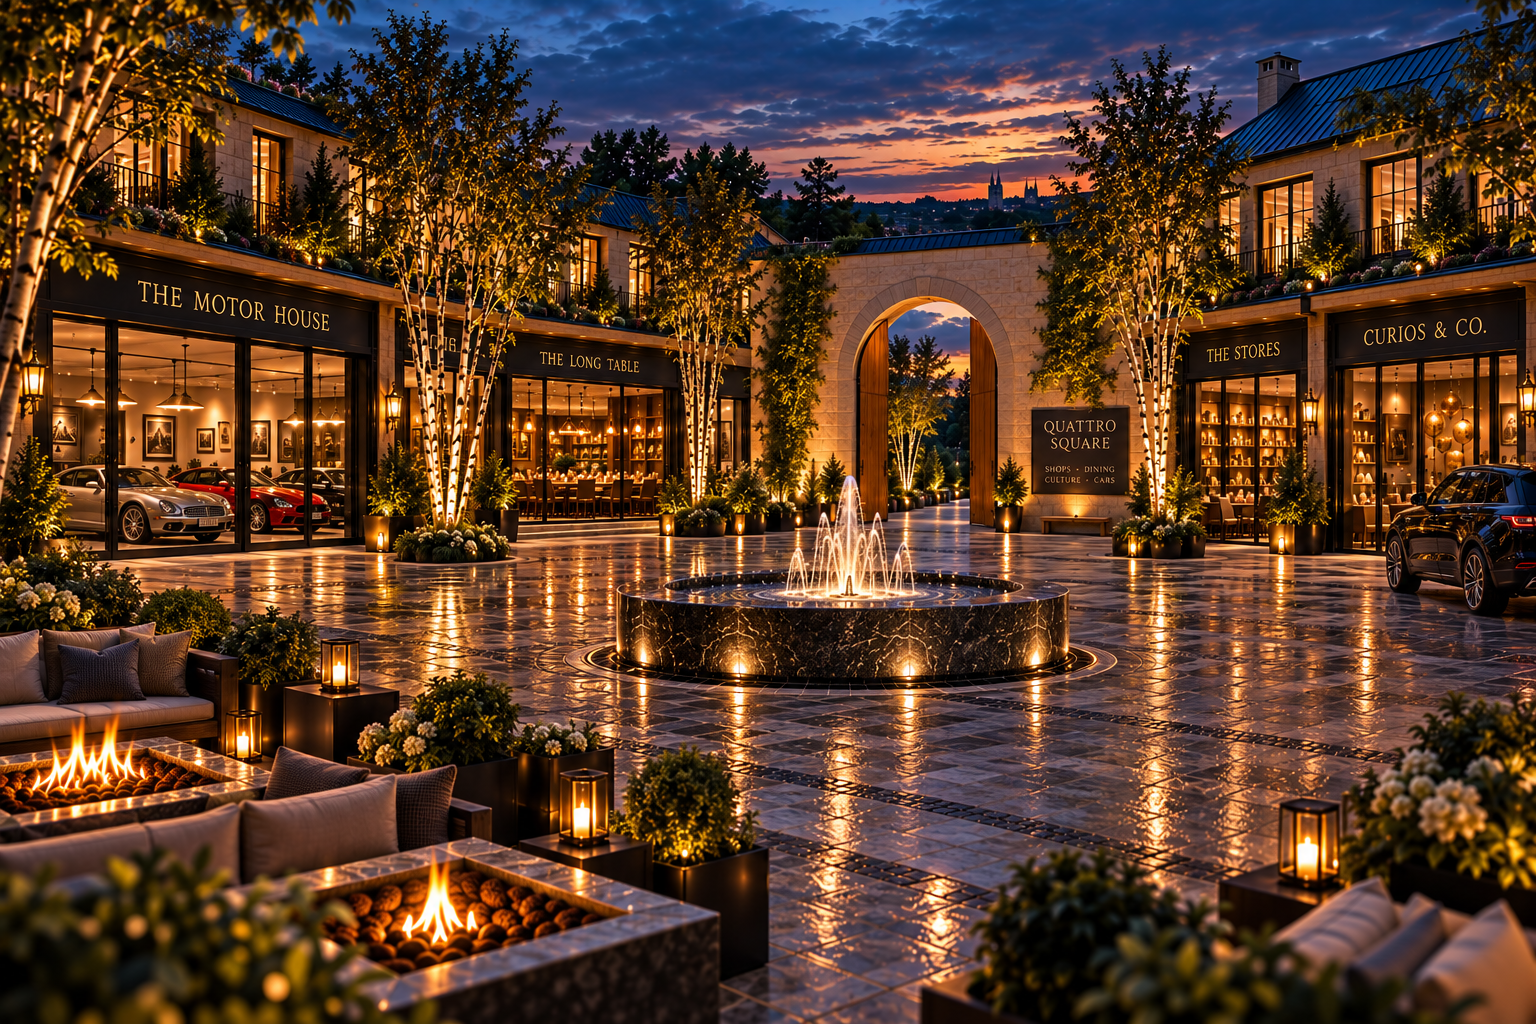
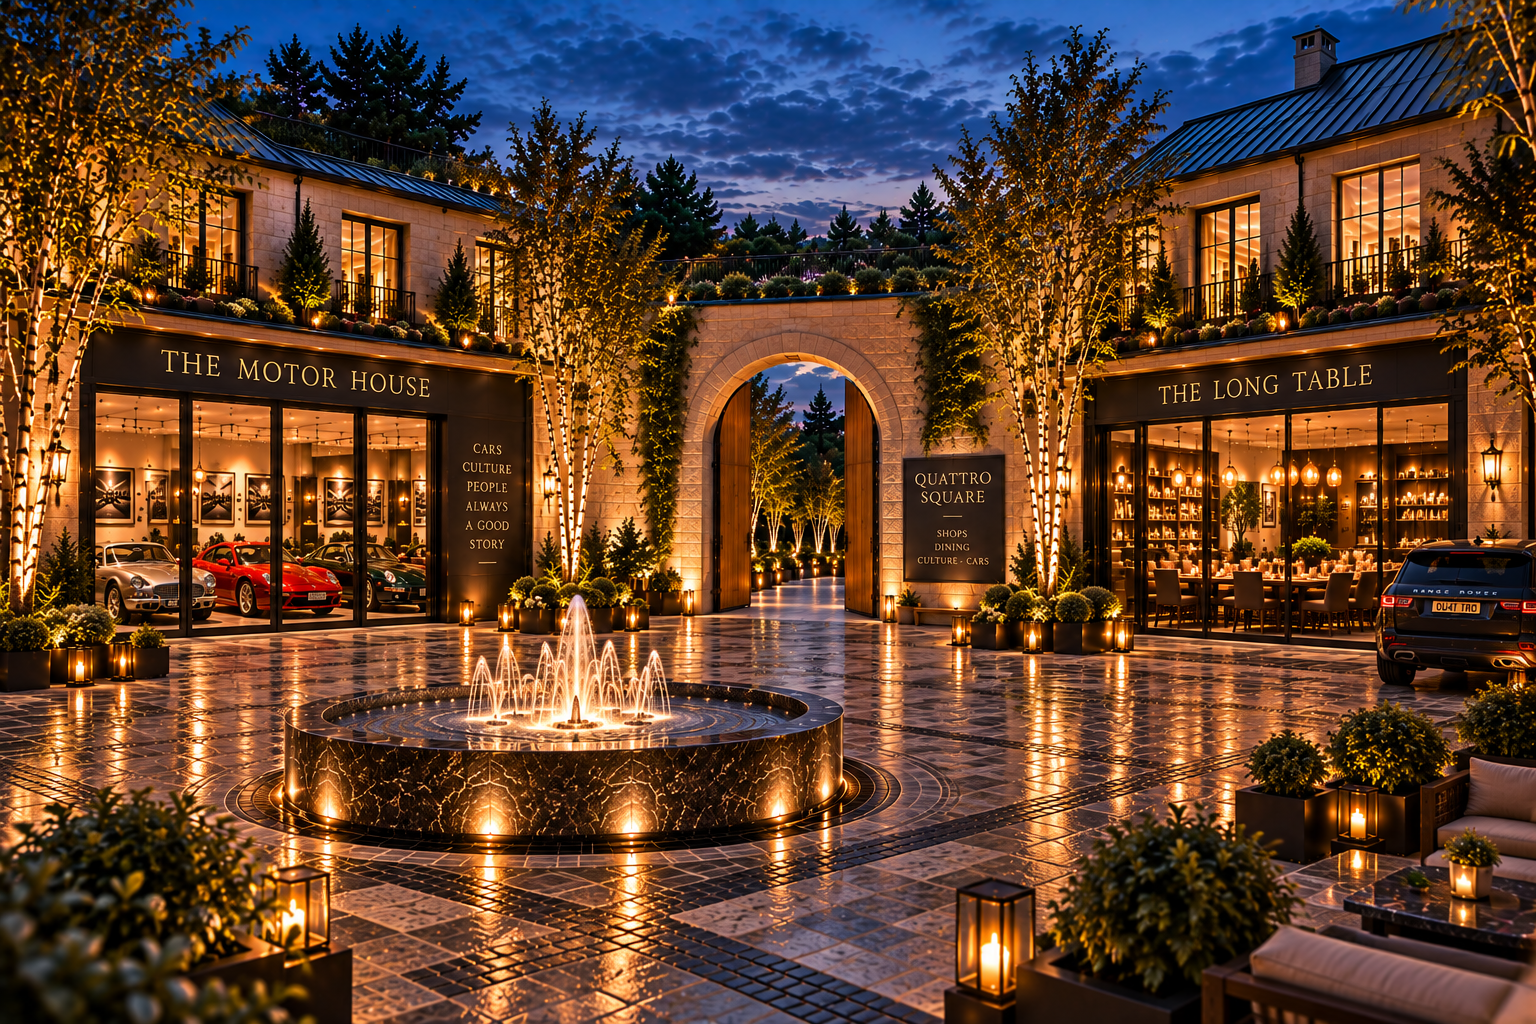
North, from the west end: workshop, boot room, then the motor house across the middle in three bays, then the arch, then the hall, wc and utility in the north east corner. East: the long table and the kitchen behind it, then the stores. South, from the east end: gym, a stair, the bar, the cinema. West: blockbuster, curios and co., and the second stair.
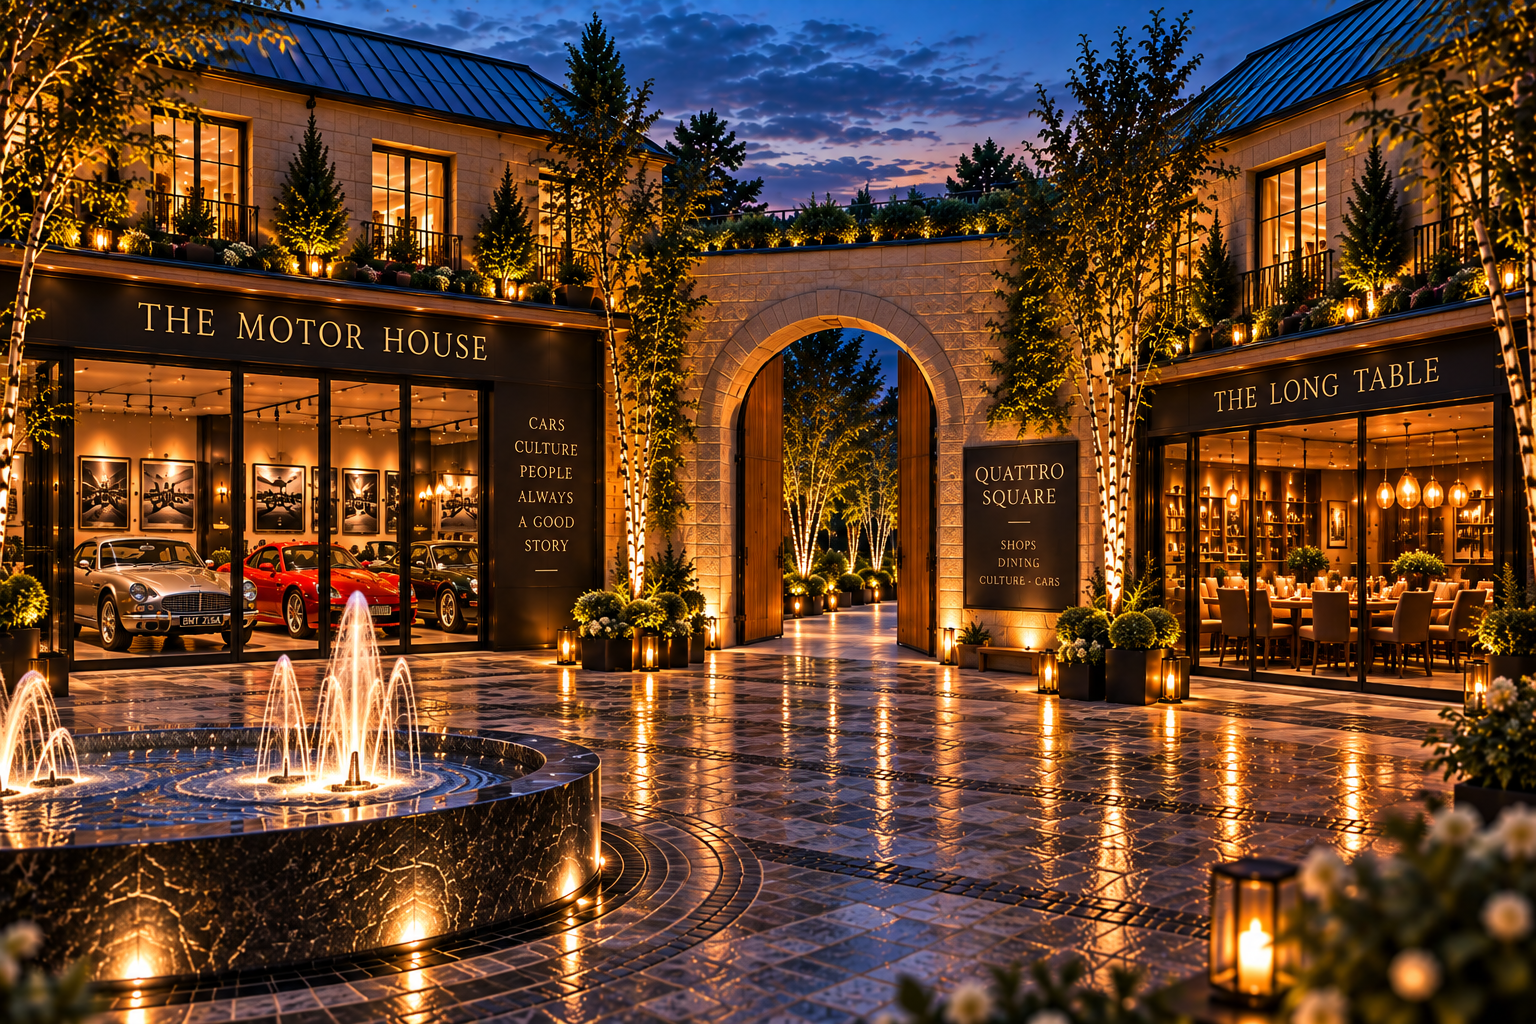
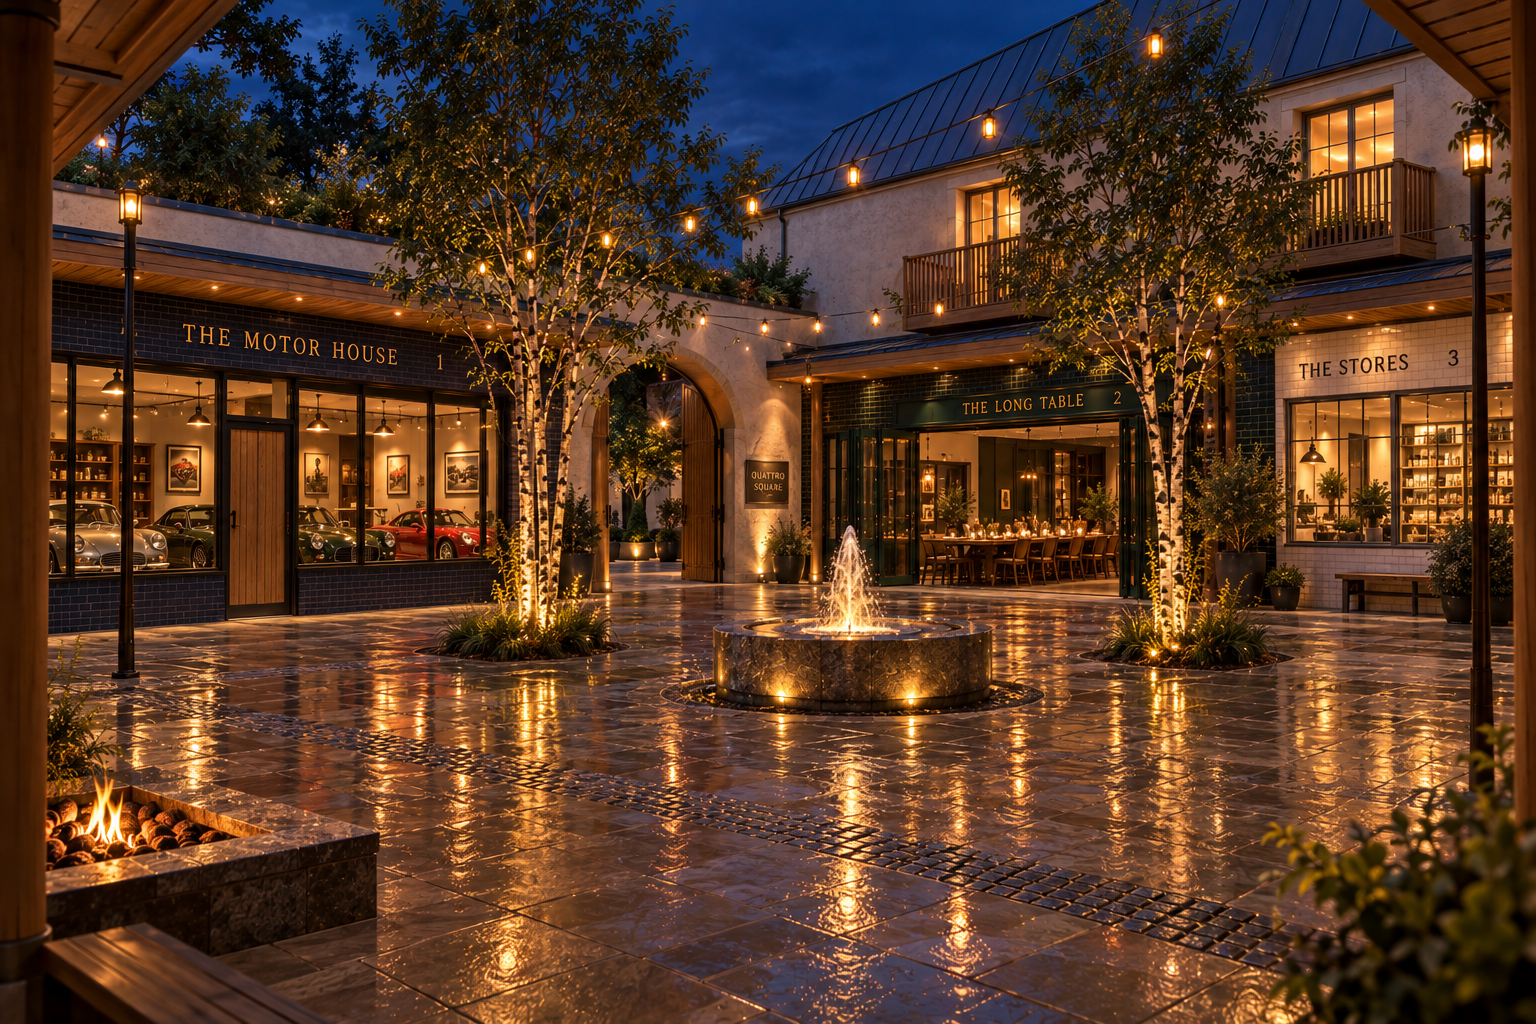
The arch is 3.5 m wide overall and runs the full 8 m depth of the ring, open at both ends. It is the front door, and there is no other.
The middle garage bay drives through, with a door on the north face and a matching one on the courtyard side, so a car can come in off the apron and out into the square. That is why the courtyard slab is built heavier along one route than everywhere else.
the first floor
320 m2 in five separate volumes sitting in 384 m2 of flat roof. The main suite, 84 m2, sits over the motor house on the north. Bedroom 2 at 60 m2 and the bar and lounge at 80 m2 run down the west with green roof between them. Bedrooms 3 and 4, 48 m2 each, sit on the east with two metres of green roof between them. Nothing up here touches anything else up here.
Four oak balconies project over the colonnade, one from the main suite and one from each of bedrooms 2, 3 and 4. The bar and lounge does not get one because it gets the south terrace instead: 112 m2 of stone pavers on adjustable pedestals over the waterproofing, sitting on the roof of the bar and the cinema. That is why the south side is single storey.
Everywhere the volumes and the terrace are not, the flat roof is extensive sedum.
the seven fronts
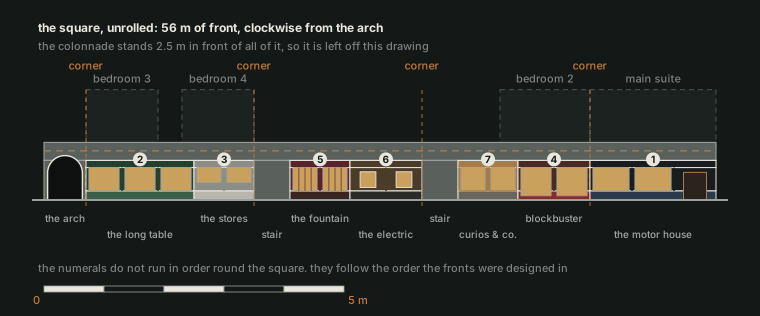
Fixed across all seven: stall riser 750 mm, glass head 2,700 mm, fascia 600 mm deep. The column rhythm is 3 m where the length allows it, which turns out to be three of the seven.
| No. | Name | What is behind it | Base | Frame | Glazing |
|---|---|---|---|---|---|
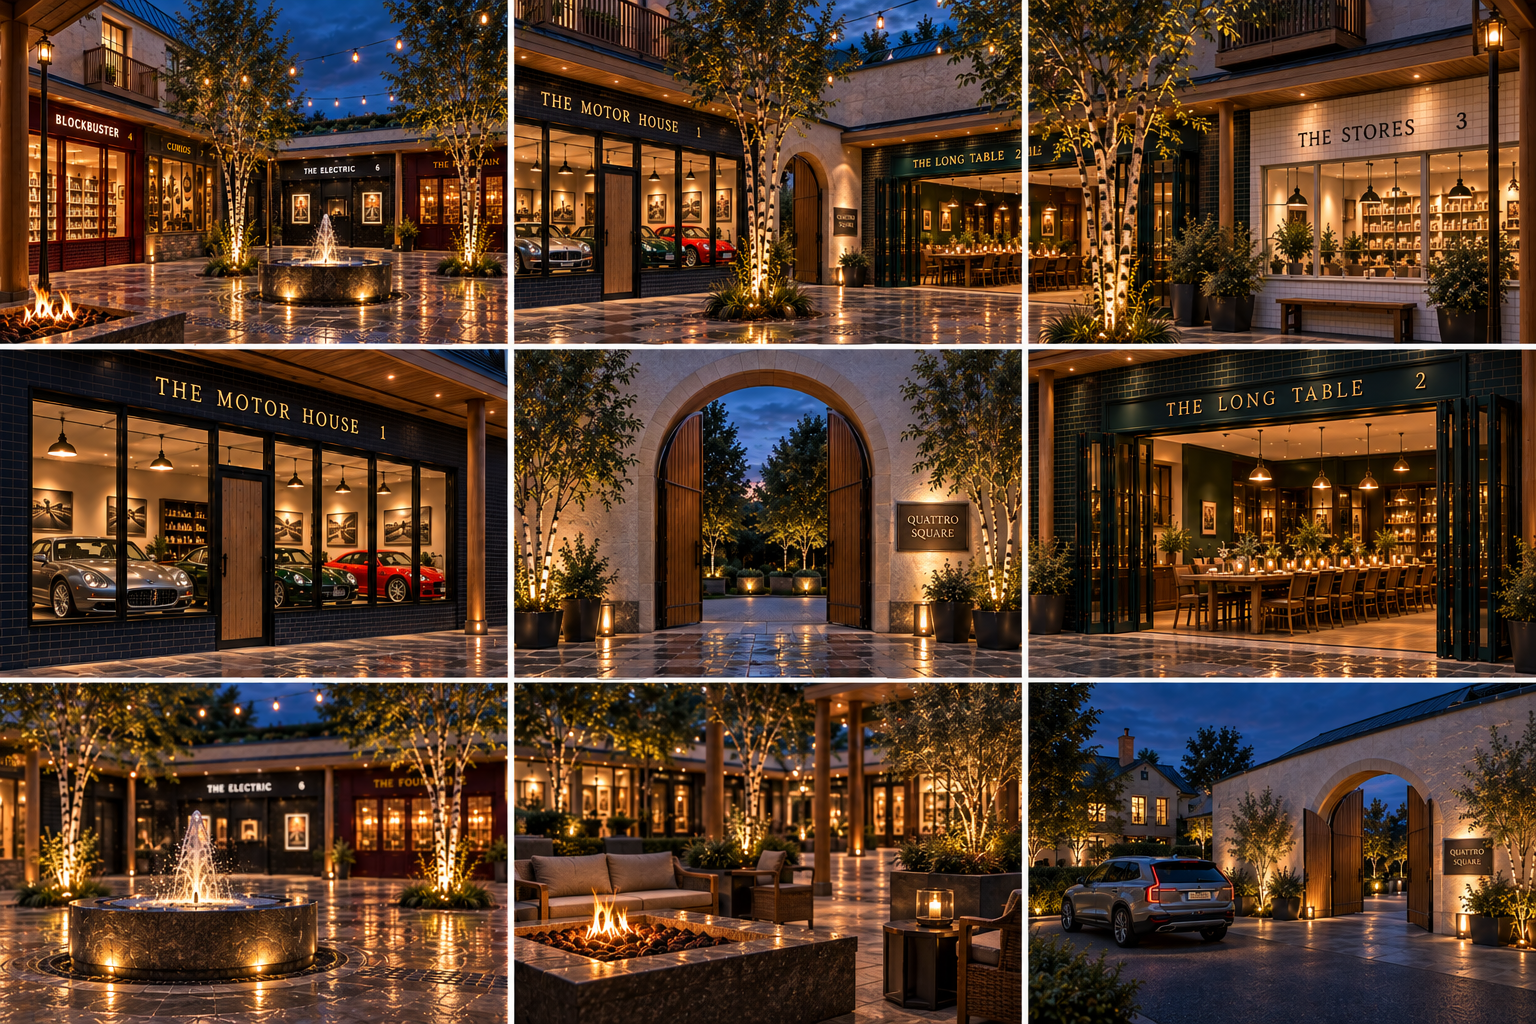
| 1 | The Motor House | Garage, three bays | Dark blue engineering brick | Blackened steel | Two glazed bays, one oak door |
| 2 | The Long Table | Dining, kitchen behind | Green glazed tile | Deep green painted timber | Fully opening sliding or folding |
| 3 | The Stores | General store | White glazed brick | Pale grey painted timber | Half height over shelving |
| 4 | Blockbuster | Media library | Red glazed brick | Painted steel | Full height, room as lit box |
| 5 | The Fountain | Bar | Dark stained oak panelling | Oxblood painted timber | Small leaded panes |
| 6 | The Electric | Cinema | Black terrazzo | Dark bronze | Mostly solid, poster cases, ticket window |
| 7 | Curios & Co. | Antiques | Reclaimed stone plinth | Waxed unpainted oak | Bay stepped forward |
Enamelled numerals 1 to 7, and a cast bronze street plate reading QUATTRO SQUARE beside the arch. Each front has its own page under this one.
This is the element most likely to be value engineered out by a builder who does not understand the building. Seven bespoke shopfronts are seven separate joinery commissions, not one order repeated seven times, and that is most of why the money is where it is.
the colonnade
Oak or glulam columns at 3 m centres on the edge of the aperture, bronze shoes at the base to keep end grain off the stone, chamfered arrises. Beam, deck, and a slatted oak soffit with 50 mm mineral wool and a black tissue face behind the slats.
That soffit is not decoration. A 14 m stone box open to the sky is a reverberation chamber, and the colonnade ceiling is the only place absorption can go. Designed in it is cheap. Retrofitted it is impossible.
materials
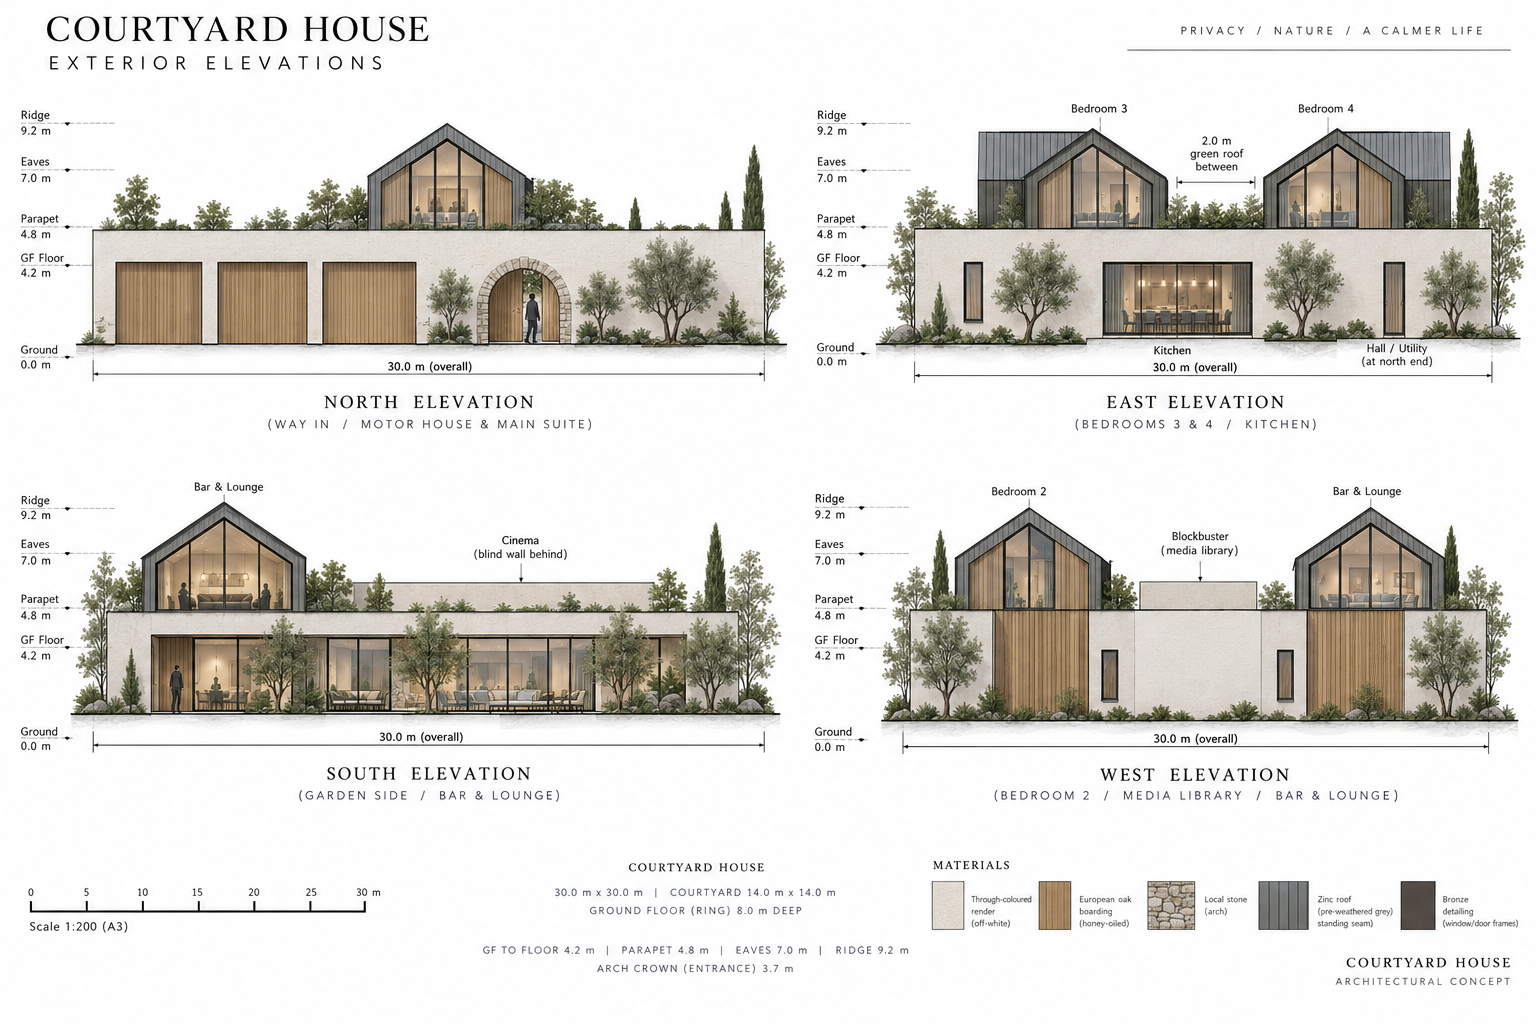
Insulated timber frame, about 950 m2 of wall, 0.15 W/m2K or better, with an airtightness target of 1.5 m3/h/m2 and a mid build test rather than a wish. Two finishes outside: through coloured render, off white, on a drained and ventilated cavity, and honey oiled European oak boarding in defined panels.
Oak is never placed where run off can reach render. Tannin staining on render is permanent. Where the two meet there is a bronze drip and at least 40 mm of separation, or the oak stops short.
Engineered timber frame throughout, glulam where spans demand it, steel only where timber cannot reach, cross laminated timber floor plates to the upper volumes. Standing seam zinc, pre weathered grey, over the five pitched volumes.
Heights are on the elevation sheet and are these: 4.2 m floor to floor on the ground, a 4.8 m parapet to the flat roof, eaves at 7.0 m and ridge at 9.2 m. The arch crown is at 3.7 m.
services
Ground source heat pump, underfloor heating zoned across all 1,024 m2, MVHR with summer bypass, rainwater harvesting with mains top up through an air gap. Ground source wants either boreholes past 100 m or about 600 m2 of clear ground for slinky trenches, and which of those it is depends on a site that does not exist yet.
All lighting 2700 K. Separate circuits for the shopfronts, the lanterns, the lamp posts and the fountain, so the square can be run at different intensities rather than on or off.
what it costs
Concept stage, RIBA Stage 1, no site, no ground investigation, no structural design, no consent. The honest accuracy is plus or minus 30 per cent. This is a map of where the money goes, not a price.
| Low | High | |
|---|---|---|
| Construction | £3.08m | £5.16m |
| Preliminaries, 13% | £0.40m | £0.67m |
| Contractor overhead and profit, 8% | £0.28m | £0.47m |
| Design fees, 13% | £0.49m | £0.82m |
| Planning, building control, warranty, connections | £0.06m | £0.15m |
| Contingency, 12% | £0.52m | £0.87m |
| Total | £4.83m | £8.14m |
Most likely £5.5m to £7m, which is roughly £5,400 to £6,800 per m2 all in. High, and correctly so. Three things drive it: a courtyard building has two complete sets of elevations instead of one, the seven fronts are seven commissions, and the fit out standard is not ordinary. Land is excluded.
Design fees cover architect, structural engineer, services engineer, QS, landscape architect, planning consultant and acoustician. On a building this unusual you need all seven, and the planning consultant may be the most important of them.
New build dwellings are zero rated for materials and labour supplied by the contractor. Professional fees are not, so add 20 per cent on the fees line, roughly £98,000 to £164,000.
If it has to come down, in this order: drop the gym and the hobby room, which saves £250,000 to £400,000 and barely touches the concept; take the first floor to three bedrooms, another £230,000 to £370,000; simplify three of the seven fronts to a shared material with different signwriting. What does not get cut is the colonnade acoustics, the shopfront joinery, the stone courtyard and the oak gates. Those four are the building.
the renders
Thirty photoreal views, all at dusk on wet stone, which came back in three sets rather than one.
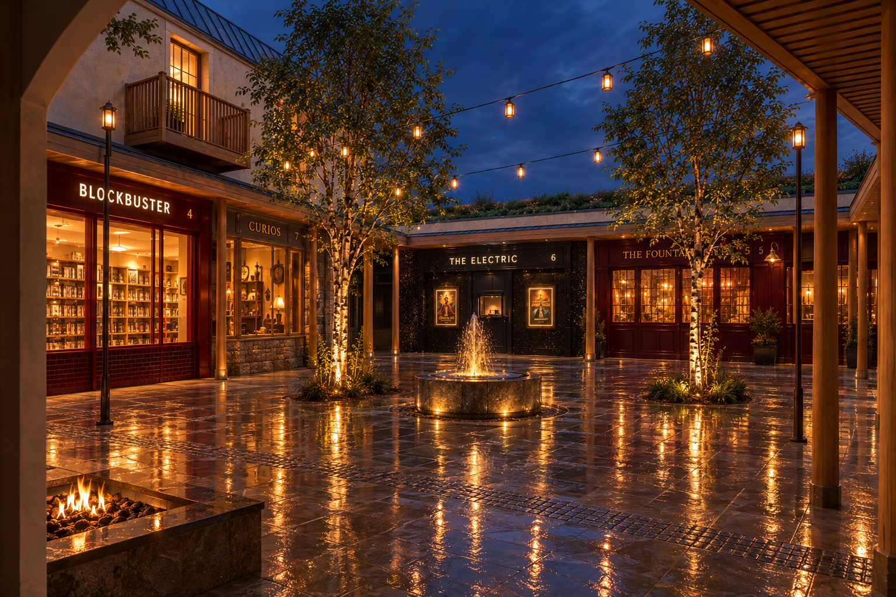
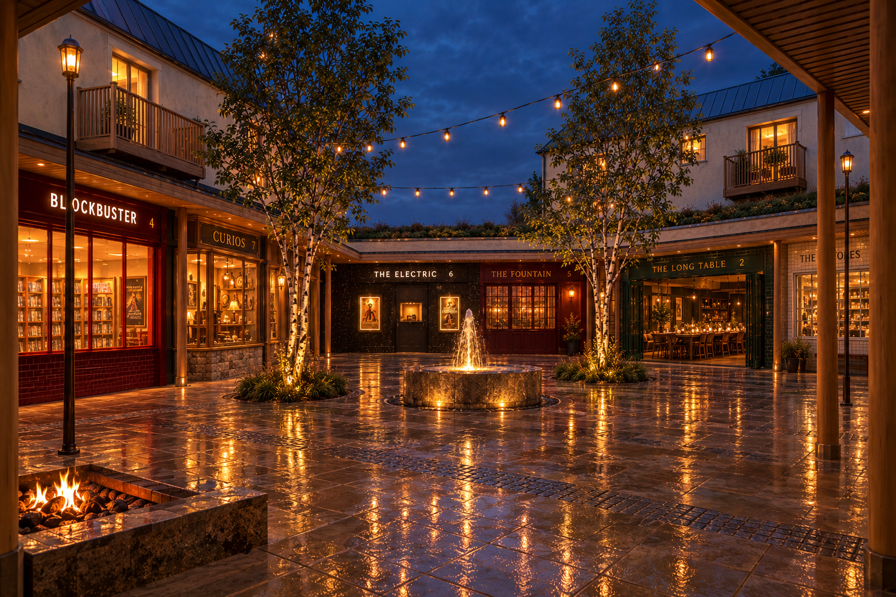
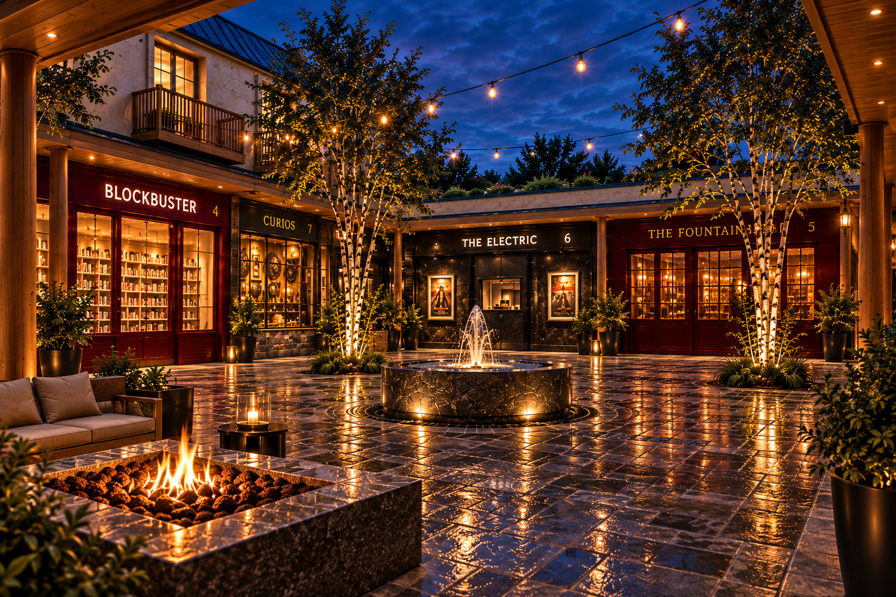
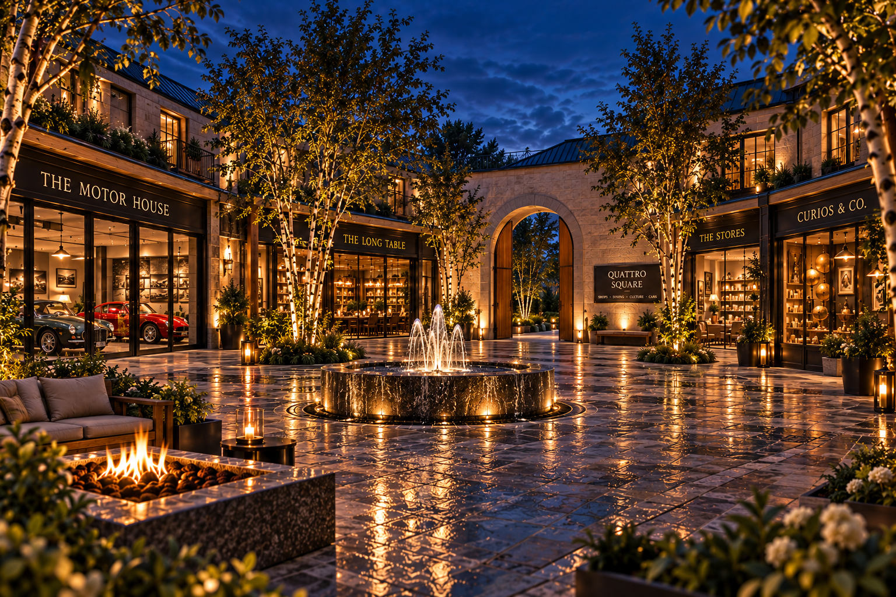
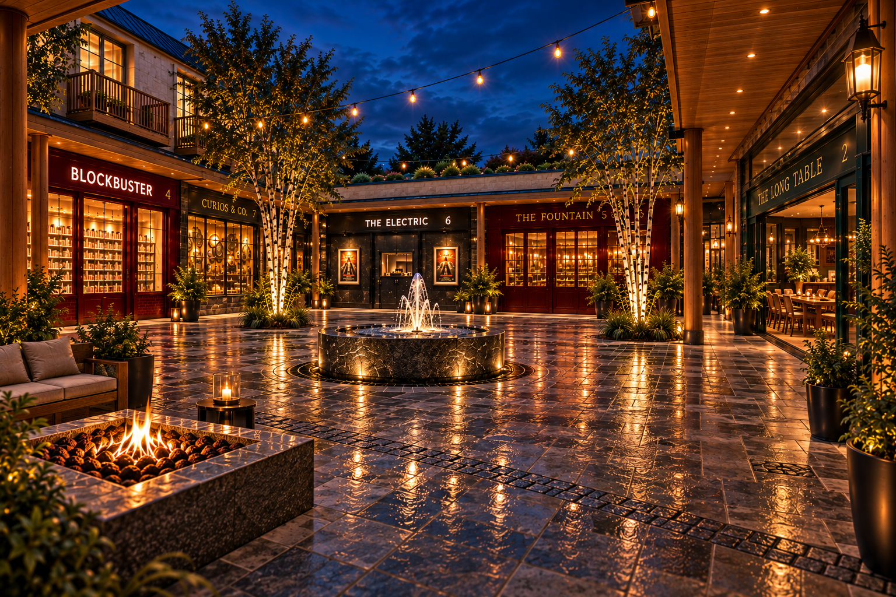
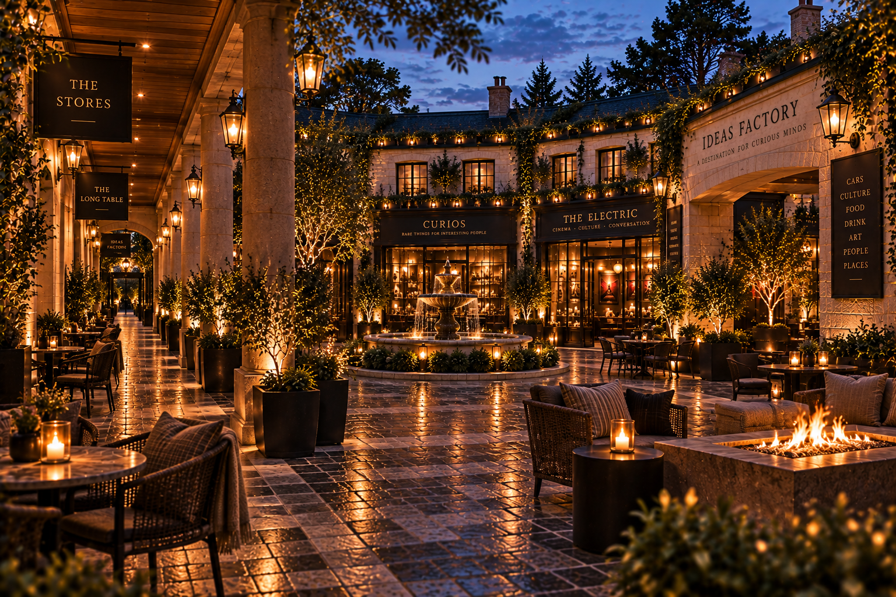
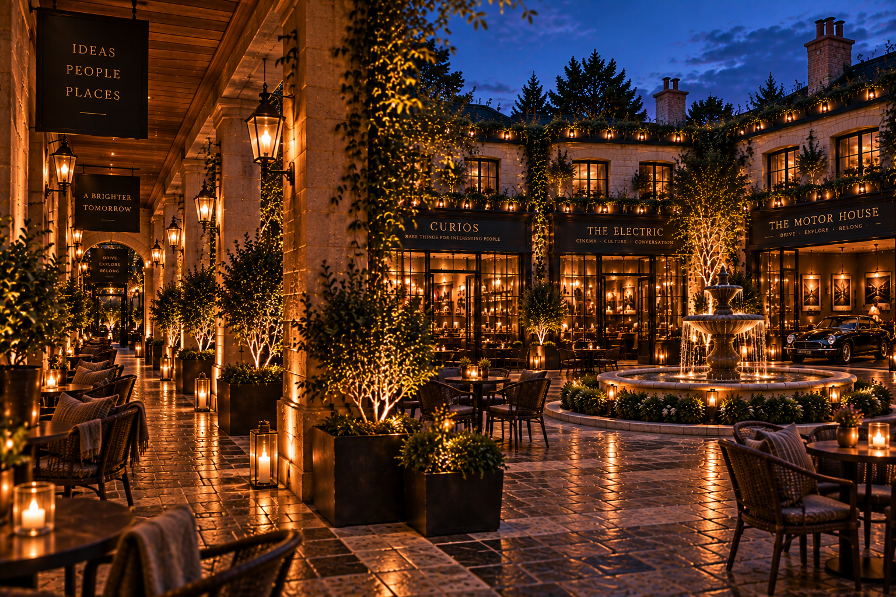
- The square from the colonnade. Four views out from under the colonnade across the fire hearth, turning from The Motor House and the arch round to Blockbuster, Curios, The Electric and The Fountain.
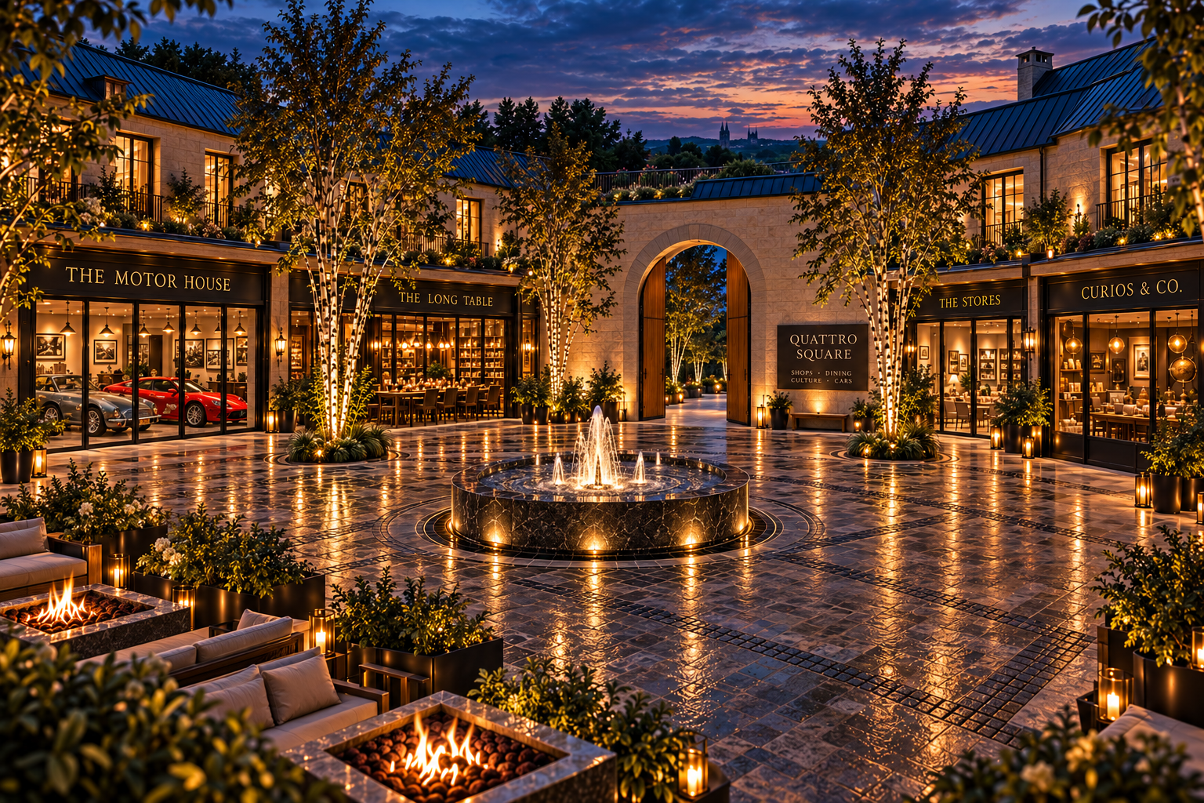
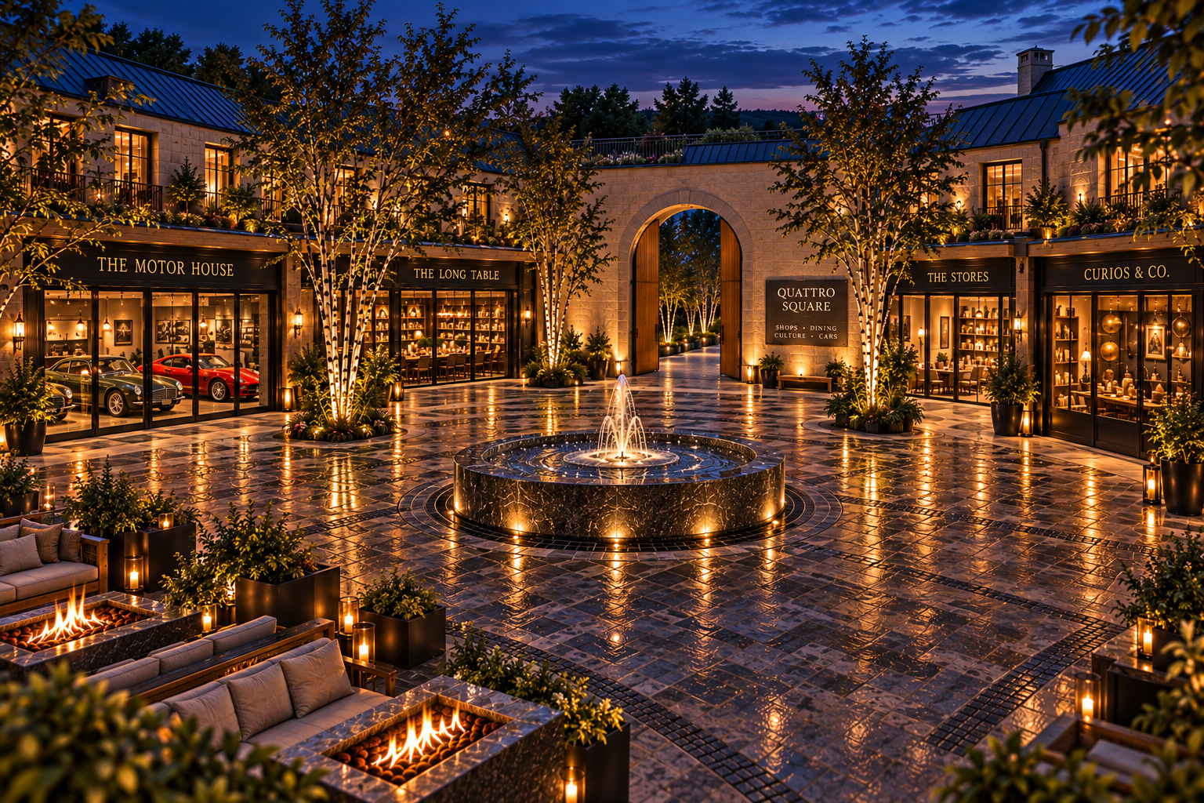
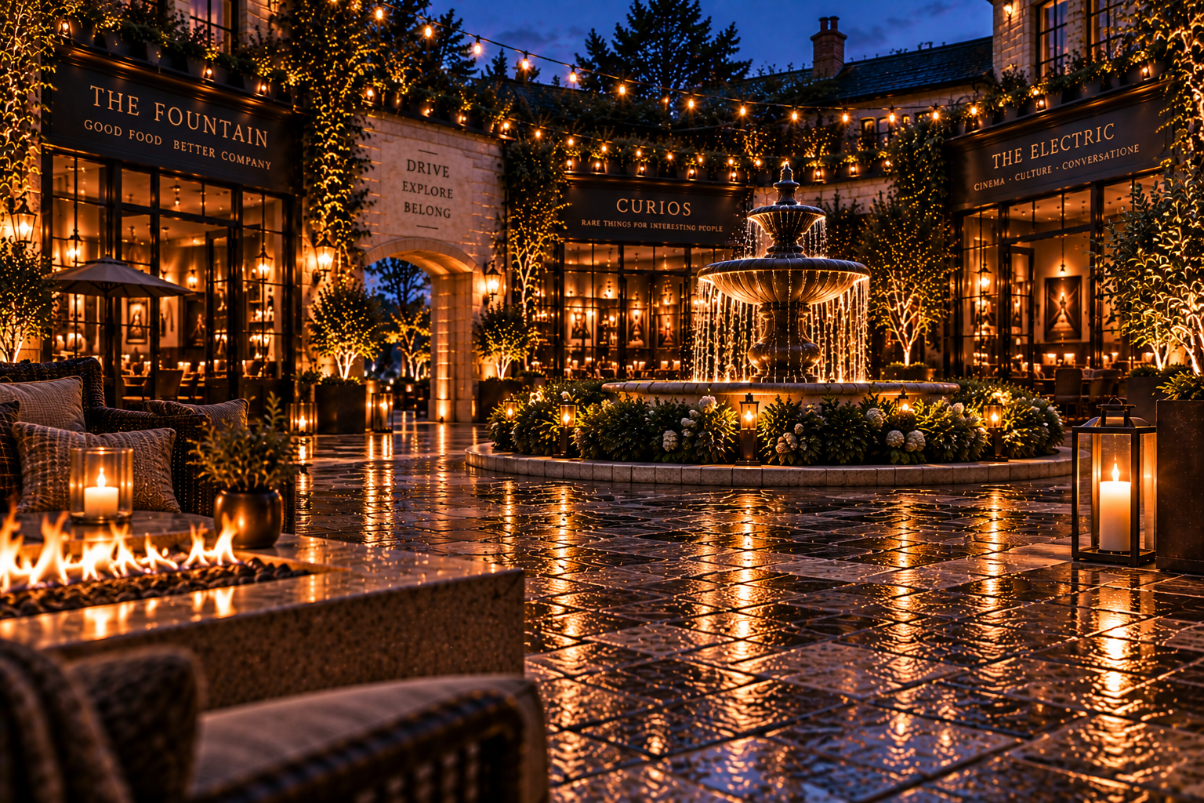
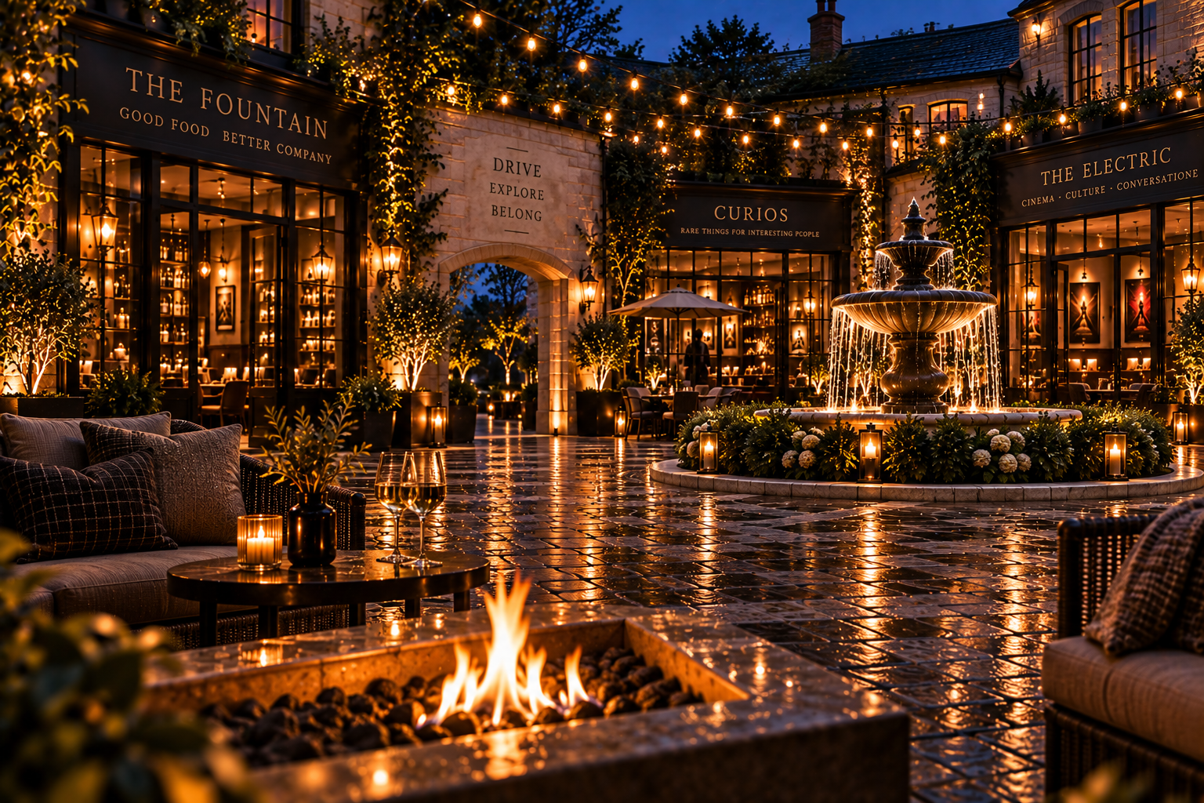
- The square from the fire. Three views from the seating round the hearth, taking in all seven fronts between them, and three more at sunset from further back with the arch straight ahead.
- The arch. Two views of the arch between The Motor House and The Long Table with the QUATTRO SQUARE plate beside it. The closer one leads the page.
- The fronts. One close view of each of six fronts, and an interior for four of them: the Motor House as a showroom, The Long Table laid down its length, The Stores as a shop, and The Fountain as a bar. Blockbuster has no close view of its own. Each is on its own page under this one.
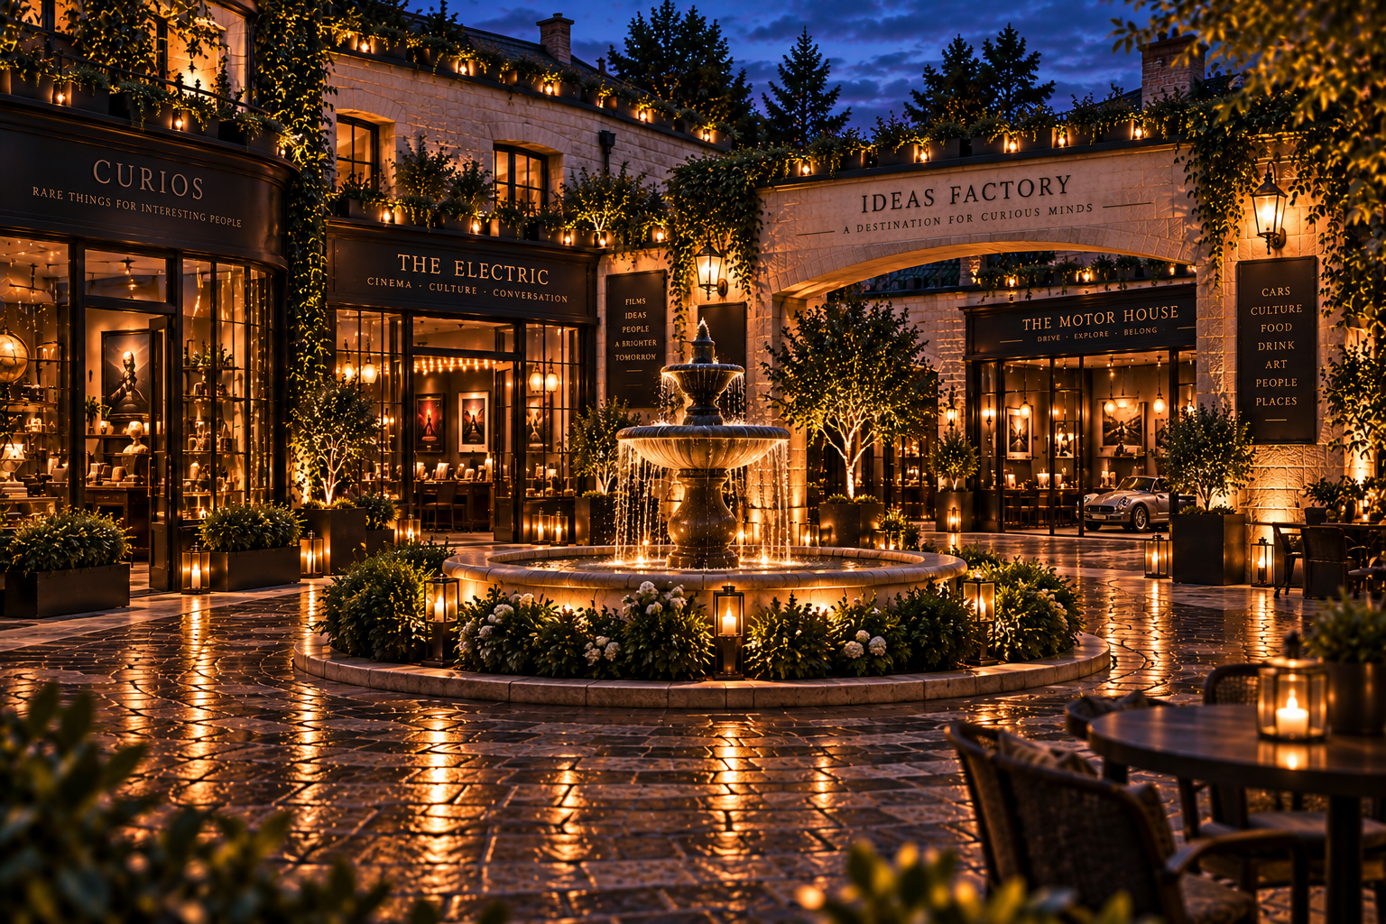
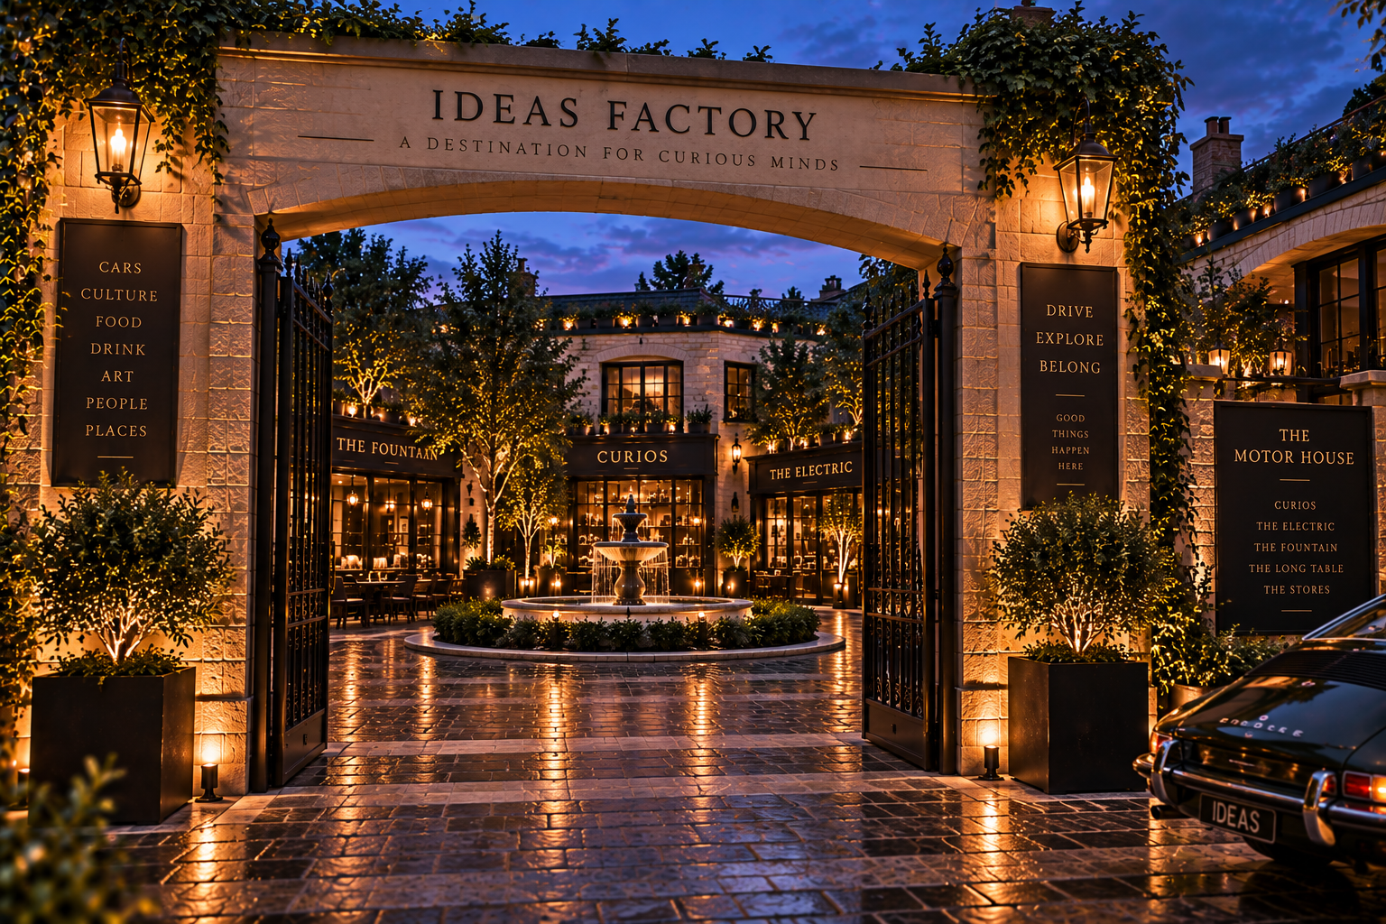
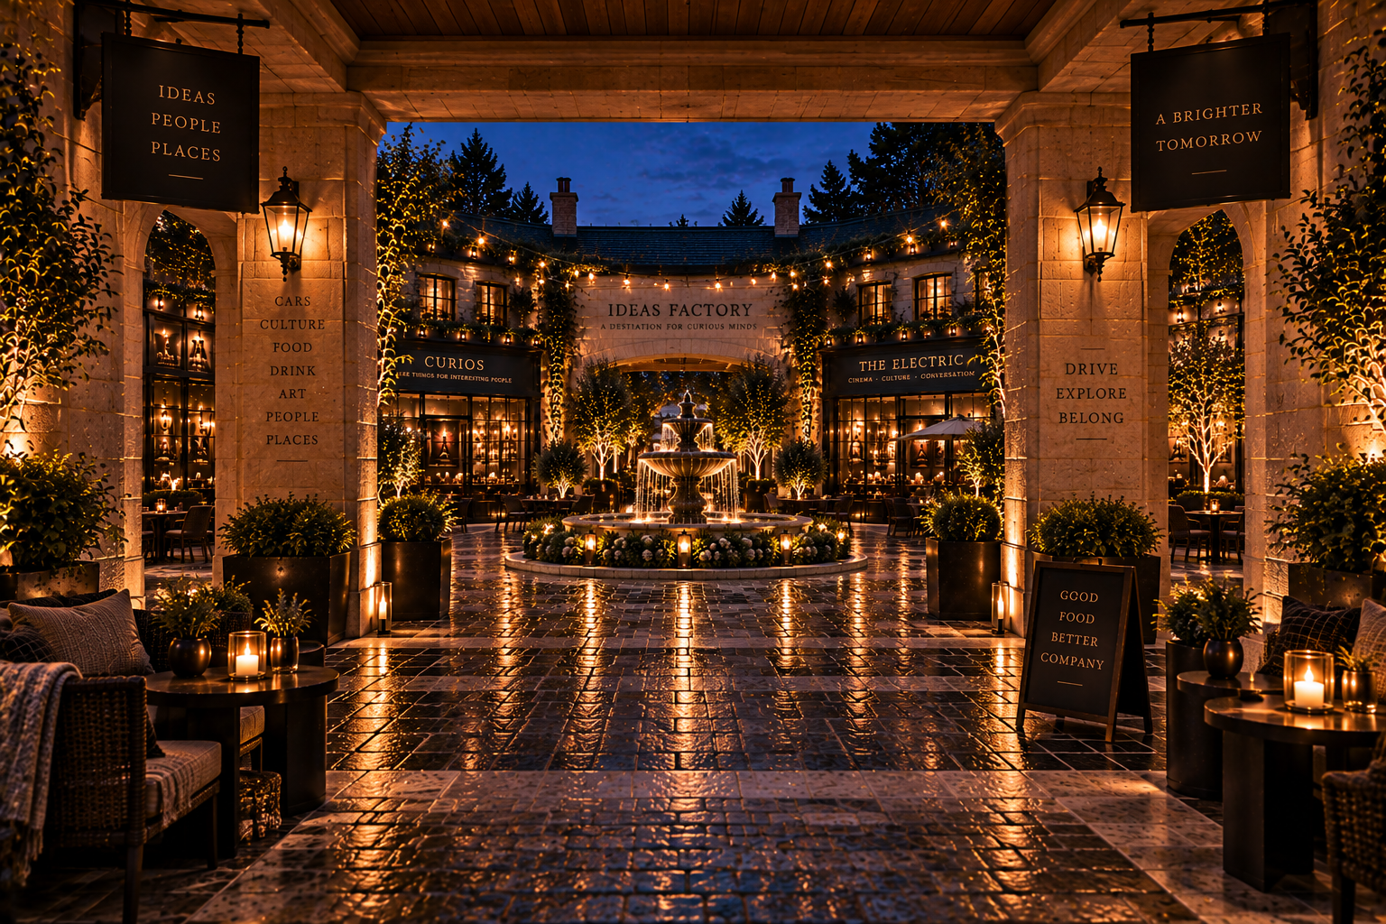
- A different square. Seven views that have drifted. The arch reads IDEAS FACTORY or DRIVE EXPLORE BELONG, the fountain is a tiered stone one in a planted ring, and the fronts stand in a different order.
- The contact sheet. Nine of the views on one sheet, including the only one of the arch from the drive.
still open
- Seven of the renders are not this square. The last seven letter the arch IDEAS FACTORY, A DESTINATION FOR CURIOUS MINDS, or in two of them DRIVE EXPLORE BELONG, where the plan has a plain arch with a cast bronze QUATTRO SQUARE plate on the wall beside it. They also swap the low basin fountain for a tiered one in a planted ring, and put Curios, The Electric and The Motor House side by side, which they are not on the plan. Either the name and the fountain have changed or those seven want redoing.
- No site, and that is bigger than any line in the cost plan. A 1,024 m2 house in open countryside needs a plot with existing consent, a replacement dwelling, or an NPPF paragraph 84 application on exceptional design quality. Paragraph 84 is genuinely arguable here, because the scheme is unusual enough to argue it, but it is a two year process with a real chance of refusal and a six figure cost in fees before a brick is laid. Every number above assumes you get past that.
- Neither stair reaches the main suite. The plans show two stairs, one in the south east and one in the west, and five separate upper volumes. The main suite over the motor house is not served by either. It needs a third stair, and the obvious place for it is off the hall in the north east corner, which would mean the main suite growing east over the arch.
- The drive-through bay and a colonnade column are 250 mm apart. The middle garage bay centres on 13.25 m. The nearest colonnade column stands at 13.5 m, 2.5 m out into the square. Either the bay moves or the column grid does.
- Twelve columns, not twenty. The spec says twenty columns at 3 m centres. A 2.5 m walk round a 14 m courtyard leaves a nine metre aperture, and nine metre sides at 3 m centres take twelve columns, four to a side with the corners shared. Twenty at 3 m centres would need a fifteen metre aperture, which does not fit. The drawings show twelve, each standing on the centre of a bay rather than on a mullion, which is a better arrangement anyway.
- The numerals do not run clockwise. They are numbered in the order the fronts were designed, and the renders have the numerals cast into them, so the plan caption that says clockwise is the thing that is wrong. Walking clockwise from the arch you meet 2, 3, 5, 6, 7, 4, 1.
- Putting the kitchen behind the dining room costs the dining room its outward window. The kitchen now occupies the outer 4 m of the east band, so the one window on that face serves the kitchen. The long table gets its light from the square only.
- Five upper volumes, not four. The spec and the first floor sheet both say four separate blocks. There are five. Bedrooms 3 and 4 are split by two metres of green roof, which is either a fifth volume or a notch, and it has to be one or the other before anything is priced.
- Roof areas. The drawn flat roof comes out at 384 m2 against the spec's 340 m2 for terraces and green roofs. The drawings are what the geometry gives.
- Blockbuster. The trademark is live and owned by Dish, and there is still a licensed store trading. For a private house the practical risk is negligible, but it is a choice made knowing that, and nobody here is a lawyer.
- Ground conditions, drainage, and whether the two courtyard trees survive nine metres of sky and no December sun. Amelanchier, birch or acer. Nothing that wants full light.
decisions this is built on
- The arch is the front door and there is no other.
- Every room on the ground floor faces the square, and the ones that cannot are services.
- The fronts are seven separate commissions, not one detail repeated.
- Cars come into the square, through the middle garage bay, and the slab is built for it.
- The colonnade is 2.5 m deep, which fixes nine metres of sky, which fixes the planting.
- Acoustic absorption goes in the colonnade soffit at design stage or not at all.
- The upper floor is separate volumes, not a continuous ring, so the square keeps its sky.
- The south side stays single storey so the terrace can sit on it.
- Oak never sits where its run off can reach render.
- The kitchen has no front of its own. The dining room has the front and the kitchen works behind it.
Still no site.
The plates
23 · lift any one out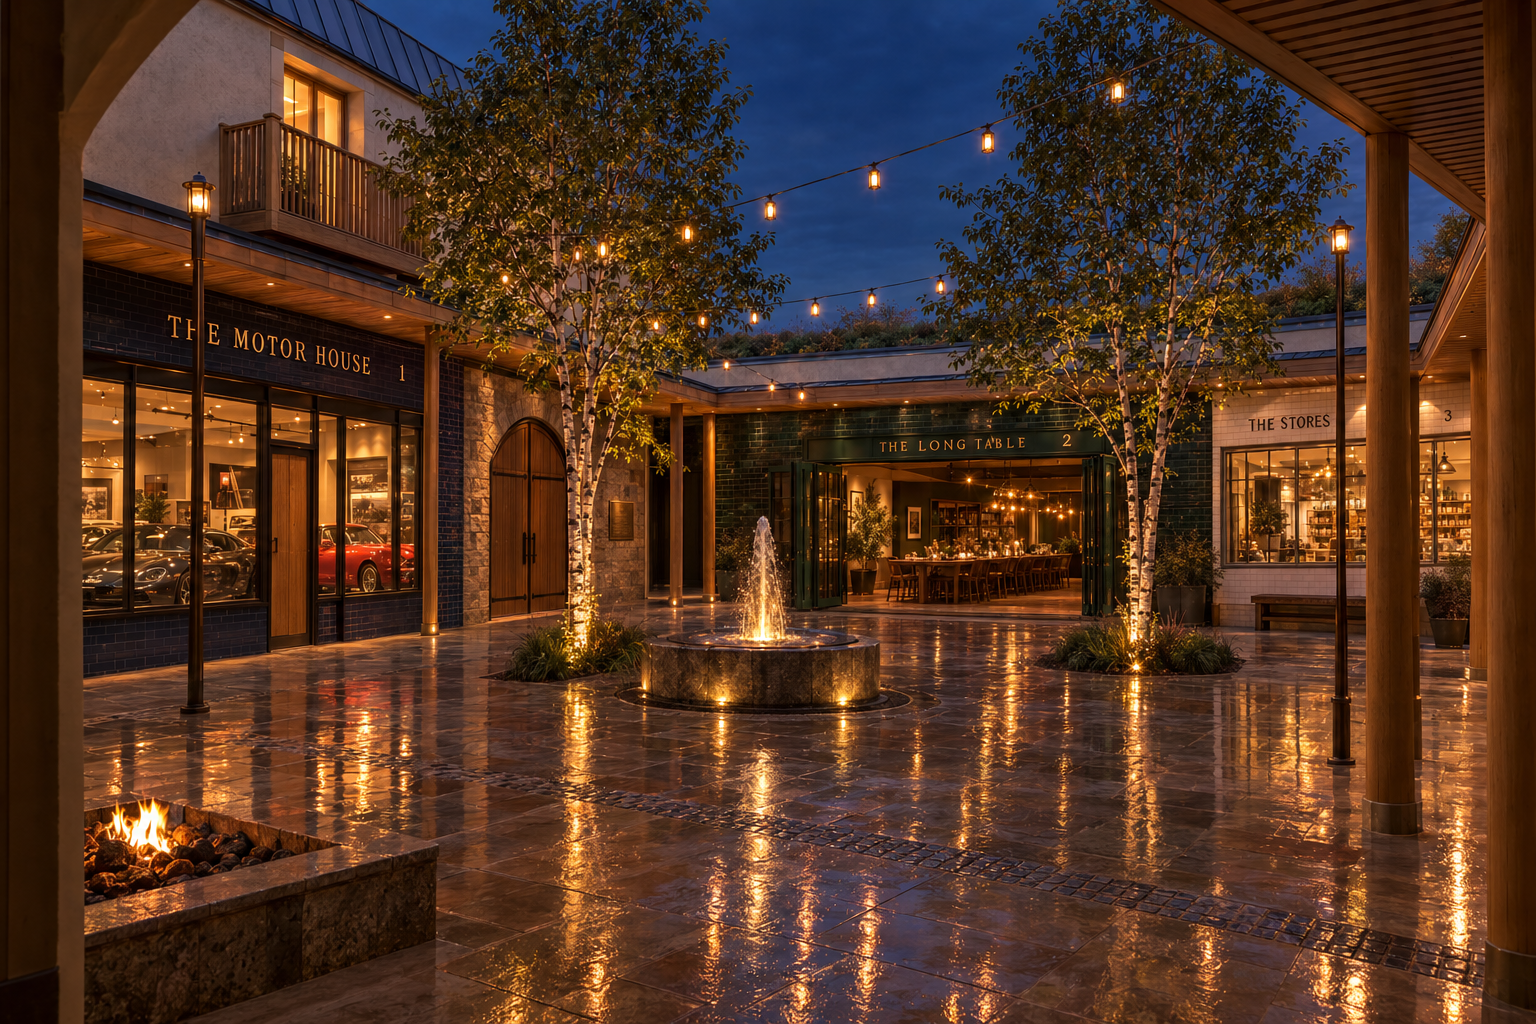
The model
drag to turn it · built from the drawings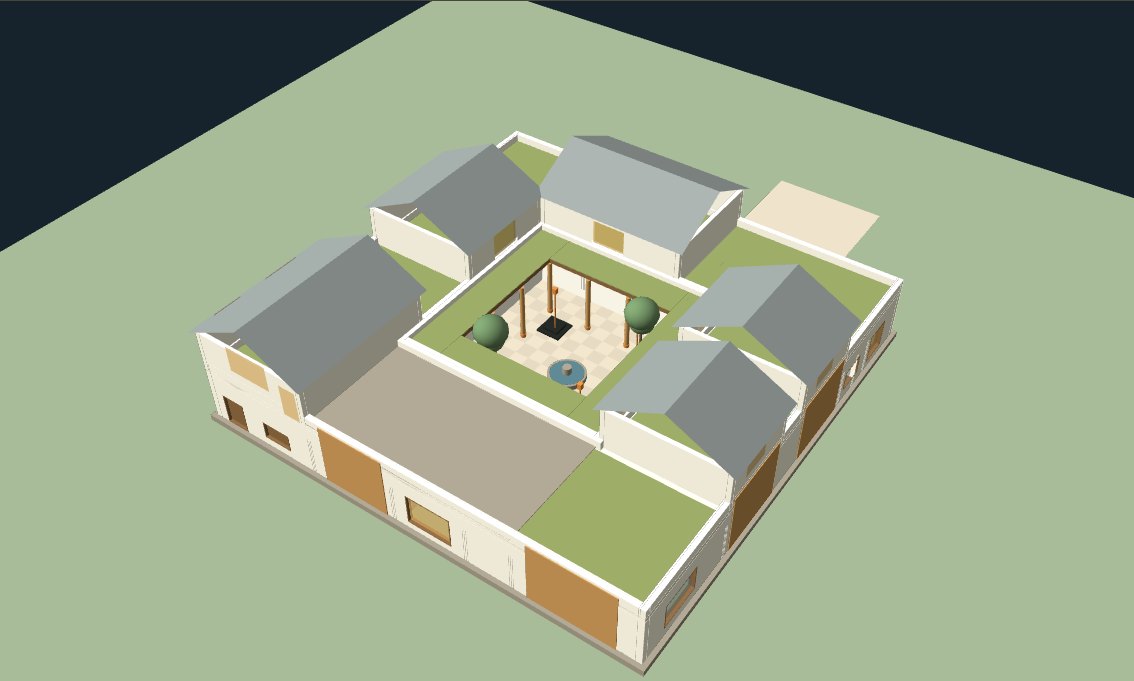
the model loads as you reach it
The drawings
3 sheets