Ideas Factory/ the foundry
← the floorCourtyard house/rooms·if / 049
The bar
£40,000 to £80,000 of fit out, and a serious question about whether there should be two of them.
The card
rooms 03 of 04The bar
The notes
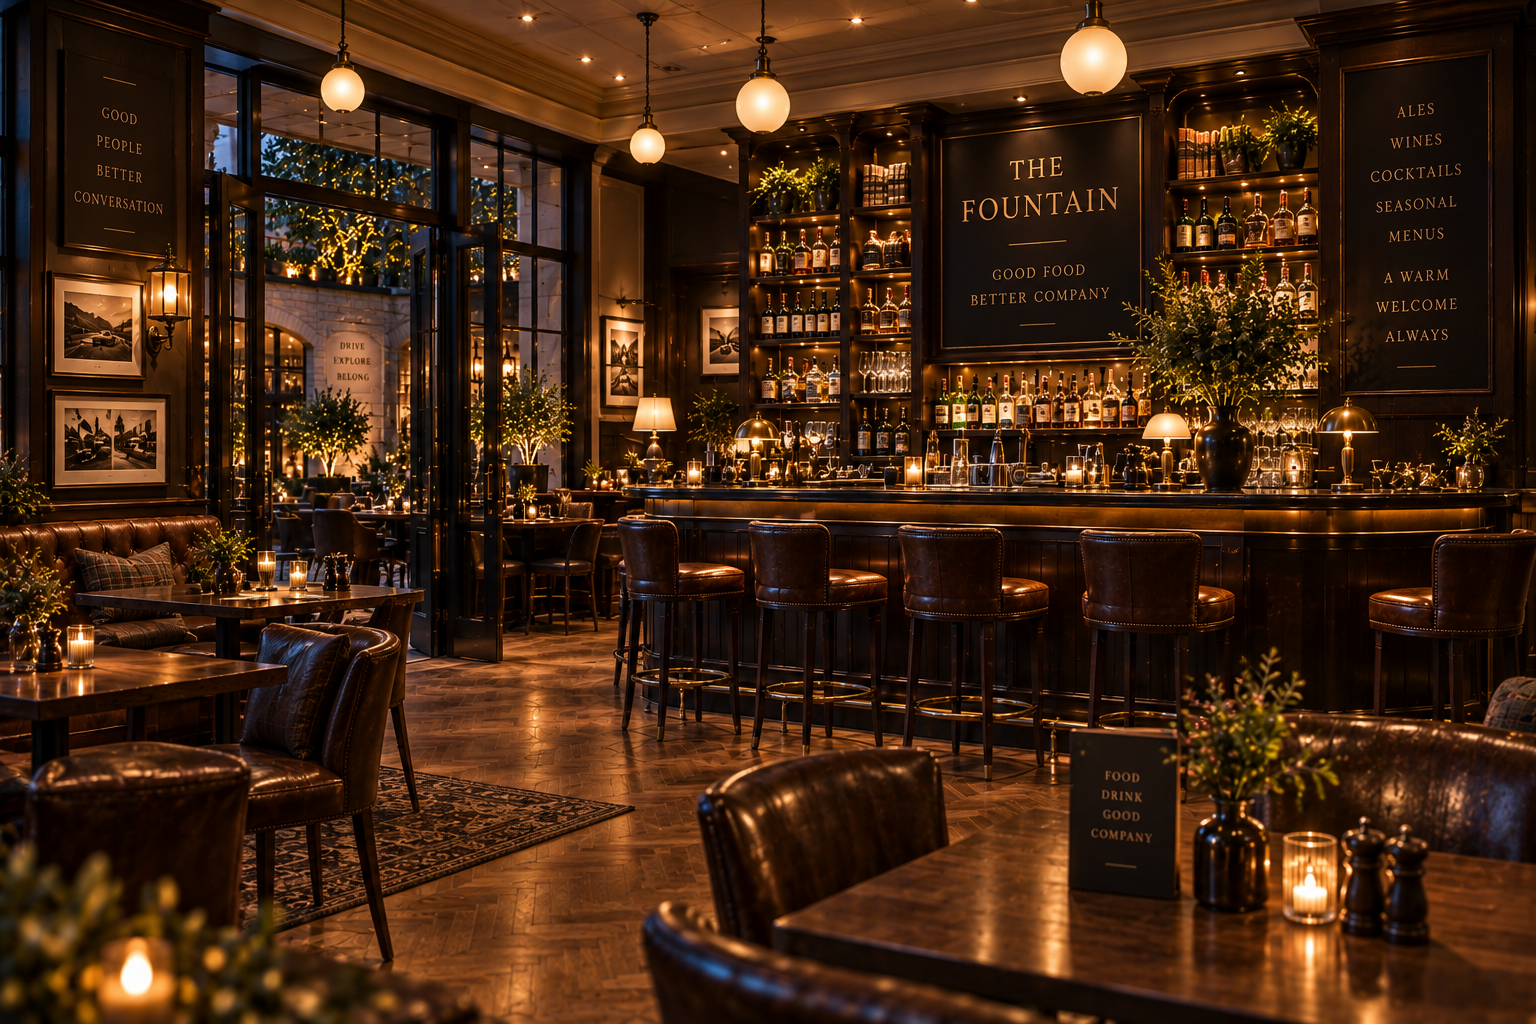
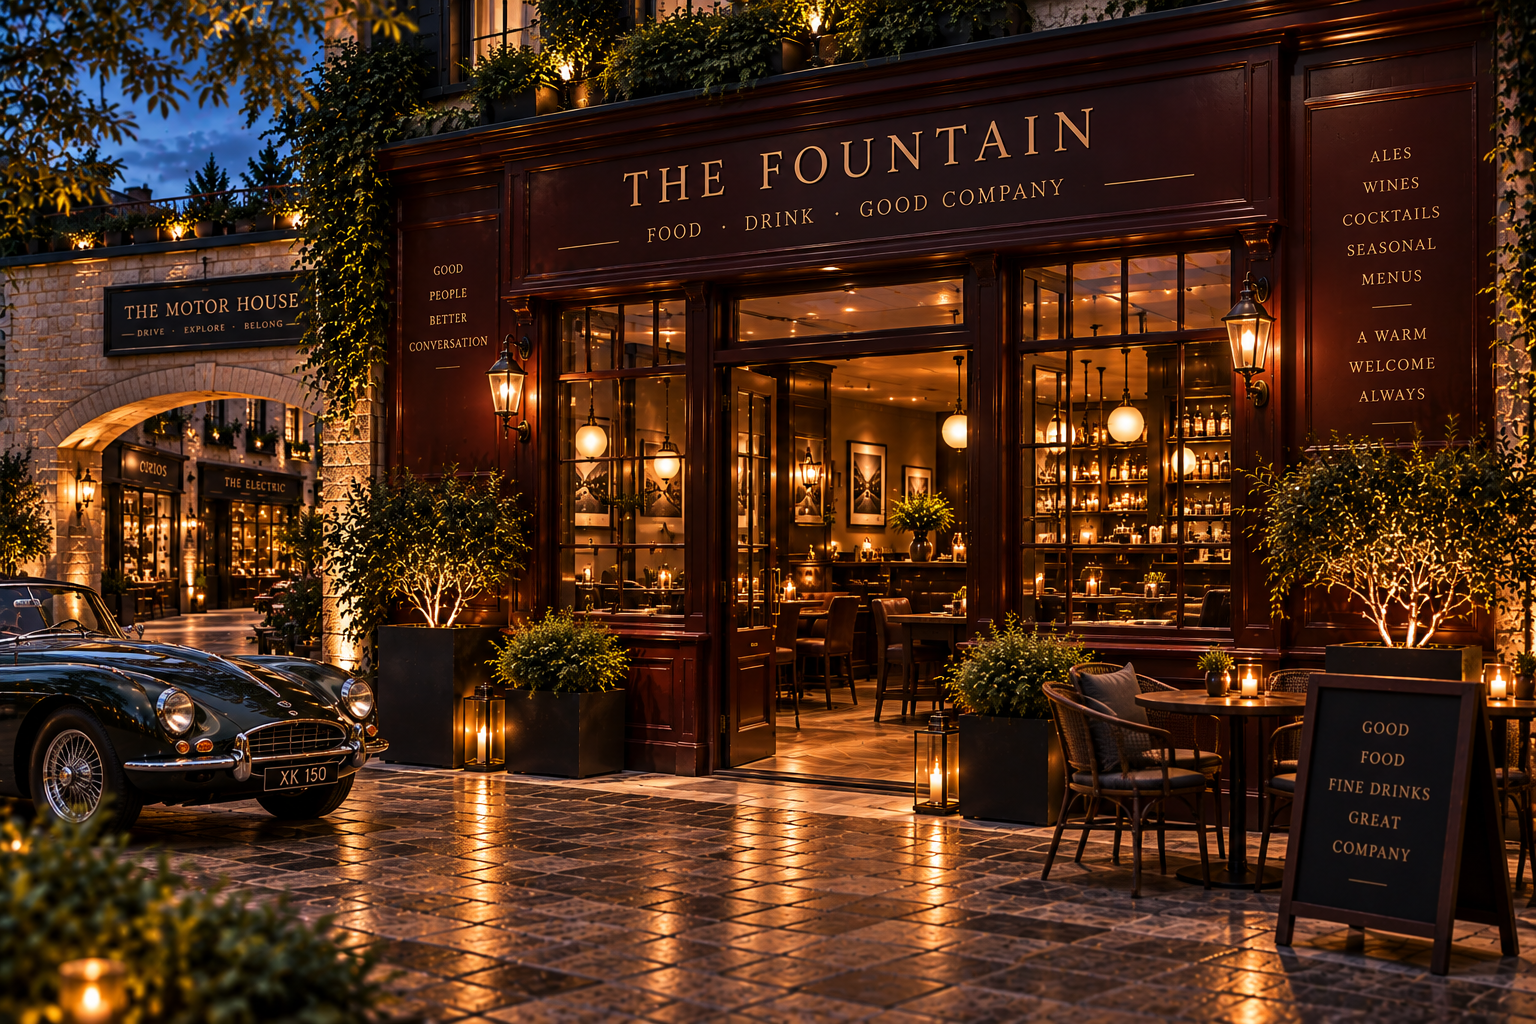
rendered40 m2 on the south side, behind shopfront 5, The Fountain, named after the thing it looks at. Dark stained oak panelling, oxblood painted timber, small leaded panes, hand painted gold leaf.
The fit out line is £40,000 to £80,000: back bar joinery, counter, glass wash, cellar cooling, drainage, and the services to support all of it in a room that is 14 m from the plant room on the far side of the building.
why it faces the fountain
Every other front on the square shows you a room. This one shows you very little, because the panes are small and leaded and the panelling is dark. What it does instead is look out.
From the bar you see the fountain plume, the fire hearth to the left of it, the trees, and the seven fronts wrapping round. It is the best seat in the building, and the reason the room is dark inside is so that the square reads brighter than it is.
It also takes one of only three outward windows on the ground floor, facing south, so it gets the square on one side and the garden on the other. No other room on the plan does.
the two bar problem
There is a second bar on the first floor, in the 80 m2 volume at the south west corner, opening onto the south terrace directly above this room.
Two bars in one house is either generous or a duplication that got past the schedule, and the cost plan only carries one fit out line. The sensible reading is that this one is the bar, and the upstairs one is a lounge with a counter in it, served from here. If both are to be real bars with cellar cooling and glass wash, the services need doubling and the cost plan needs a second line.
The plates
2 · lift any one out