Ideas Factory/ the foundry
← the floorCourtyard house/shopfronts·if / 049
3. The Stores
Boots, logs, laundry overflow and dry goods, behind white glazed brick and a painted sign.
The card
shopfronts 03 of 073. The Stores
The notes
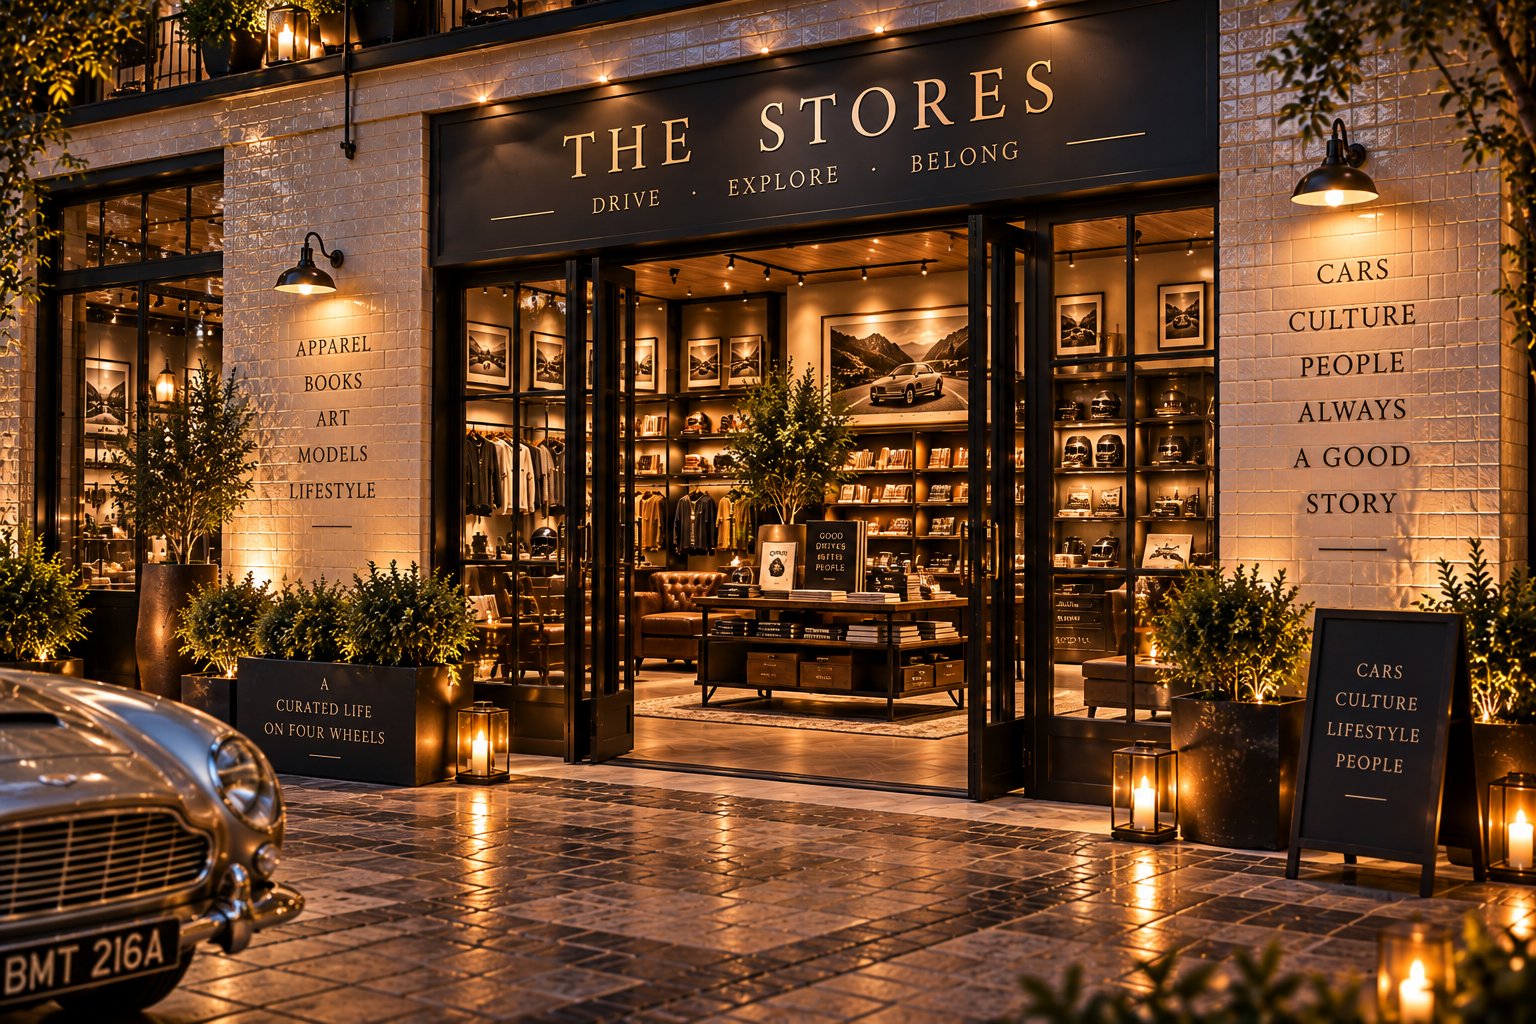
renderedWhite glazed brick, pale grey painted timber, a painted ghost sign on the fascia. Two bays. The glazing is half height and sits over shelving, so what you see from the square is the stock rather than the room.
40 m2 at the south end of the east band, doing the work that in most houses is done by a cupboard under the stairs and a corner of the garage. Dry goods, wine, laundry overflow, logs, the things that arrive in bulk.
This is the front that proves the idea. A general store with a proper shopfront is a joke that only works if the room behind it is genuinely the general store, stacked and used and occasionally untidy. The moment it becomes a display of jars nobody opens, the whole building turns into a film set.
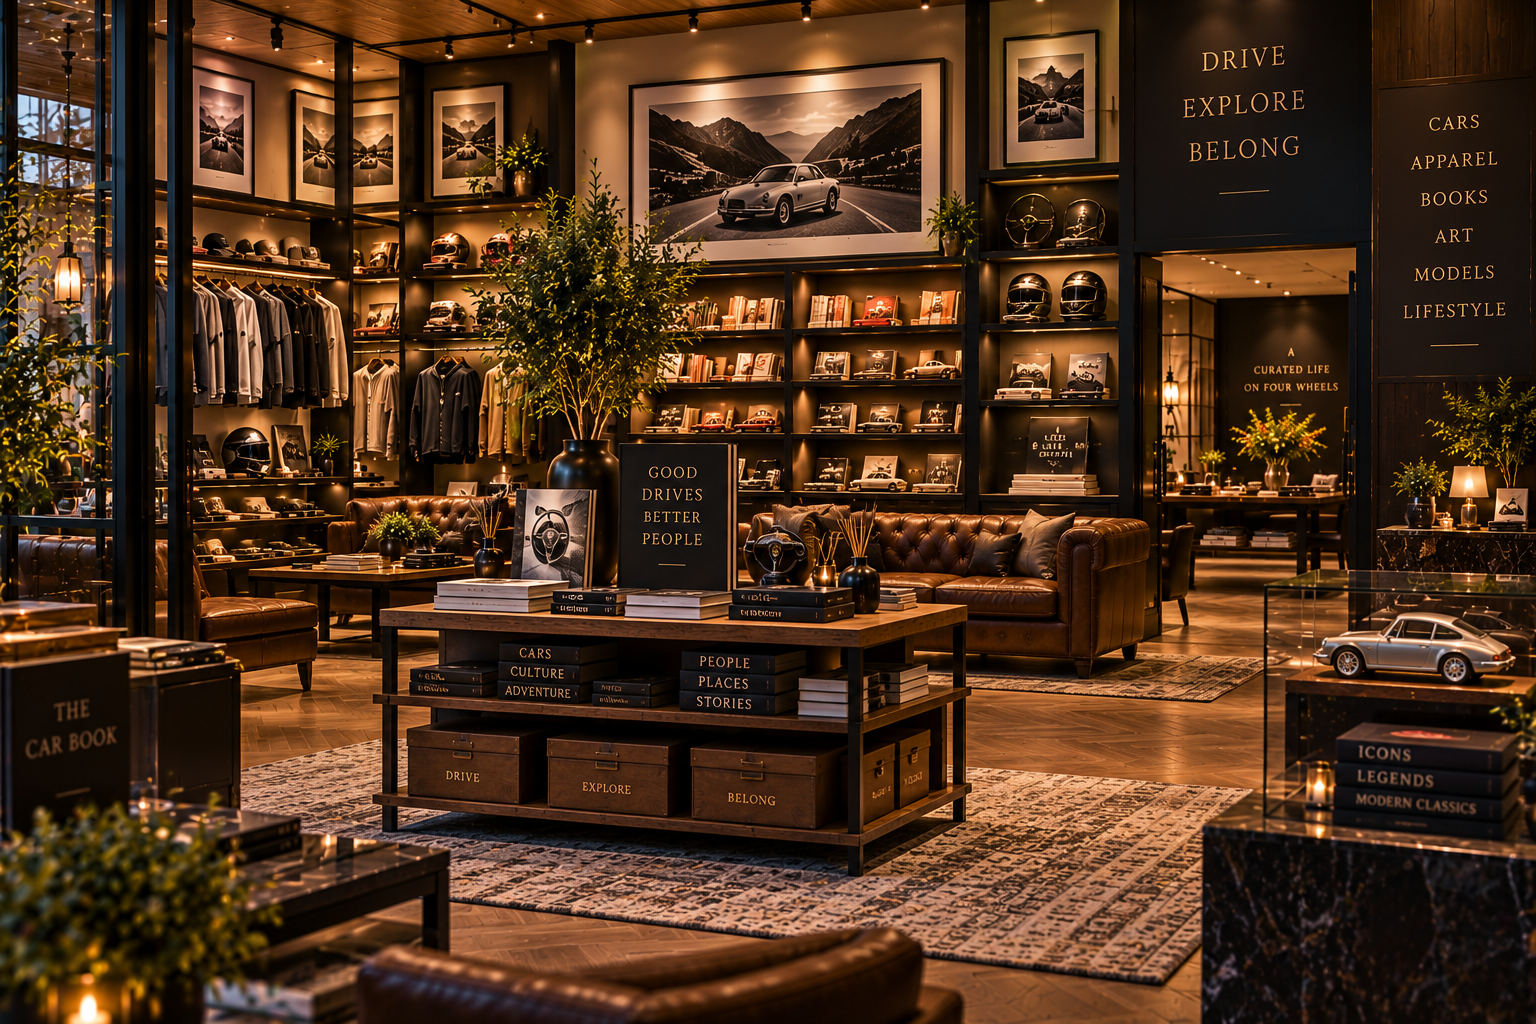
The interior is shelving on three walls with a bench table in the middle, which is the right plan for a room that is half larder and half unloading bay. The bench is where the boxes land.
Half height glazing is also the practical answer: you get the shop window without having to keep the whole room presentable to the square.
The plates
2 · lift any one out