 Ideas Factory/ the foundry
← the floorCourtyard house/rooms·if / 049
The courtyard
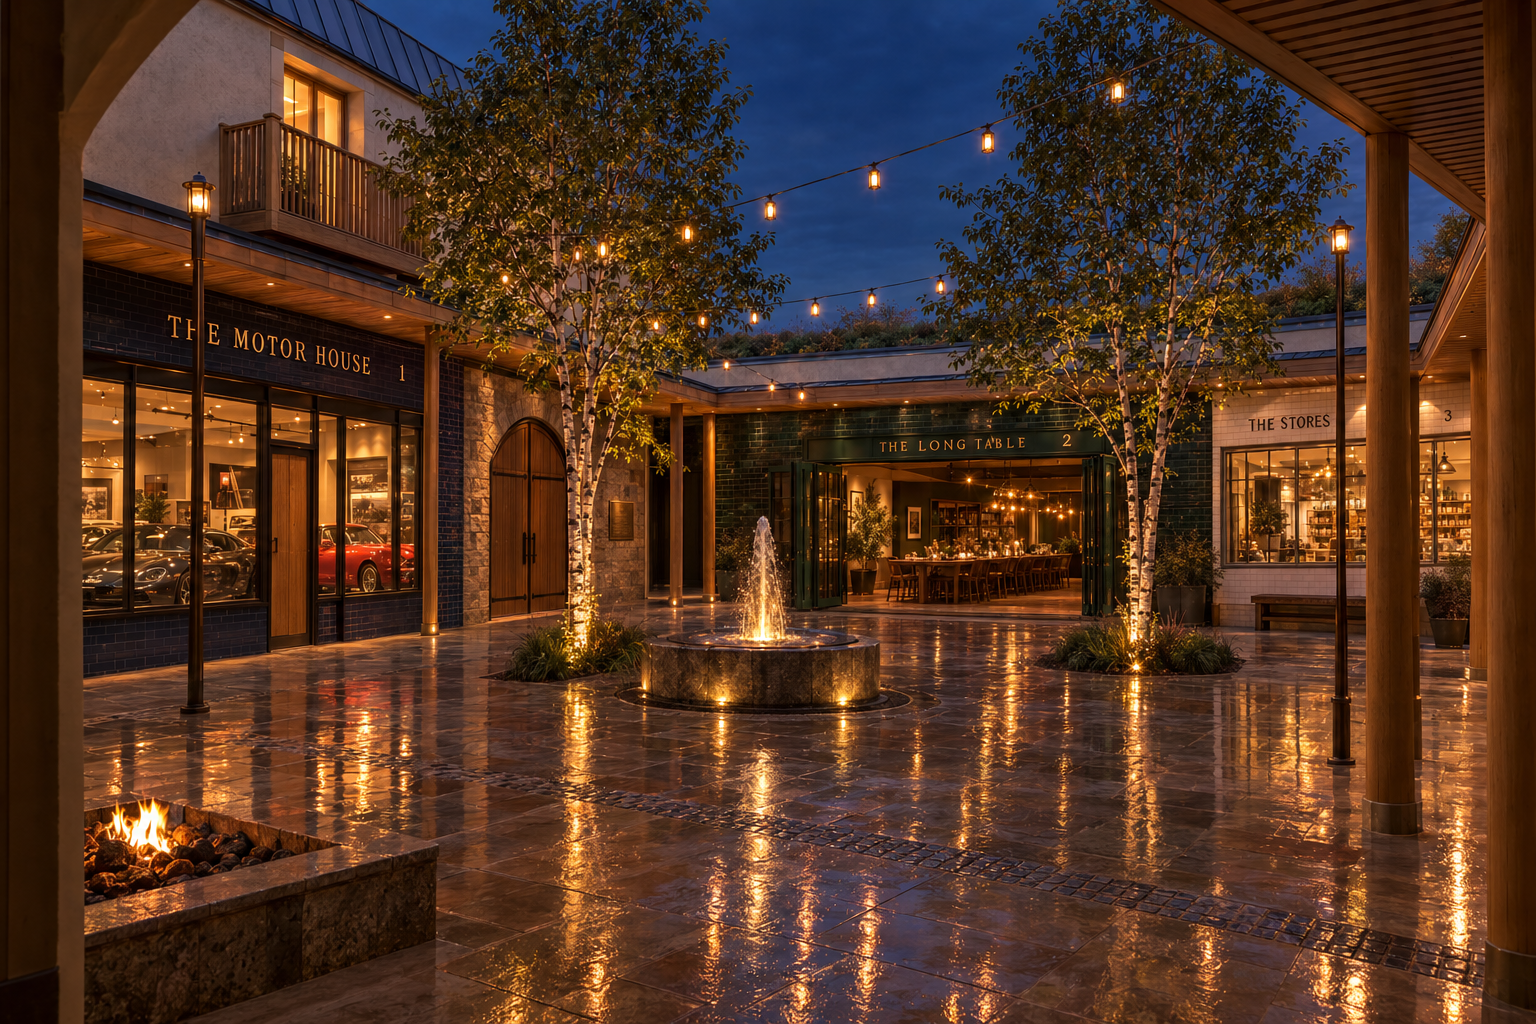
196 m2 of Yorkstone with a fountain, a fire and two trees, under nine metres of sky.
The card
rooms 01 of 04The courtyard
The notes
rendered14 m square, 196 m2, of which the colonnade covers 115 m2 and 81 m2 is open to the sky. That open square is nine metres on a side, and every decision about this space follows from it.
Sawn Yorkstone flags with granite sett banding on a bound bed. Vehicle rated along the drive-through route and not elsewhere, which is a different build up and needs setting out before the paving is ordered rather than after.
The fountain sits in the centre: a 2.5 m basin, plume, pump, filtration, submerged IP68 uplighting at SELV, and a frost drain down. The fire hearth is flush set to the north west, either flued or gas fed. Two semi mature multi stem trees stand on the opposite diagonal in engineered pits, root barriered, irrigated off the harvested water, and coordinated with the tank and the fountain plant, because all three want the same ground.
Four bronze lamp posts at the corners of the aperture, catenary lanterns between them, and separate circuits for shopfronts, lanterns, lamp posts and fountain so the square can be run at different intensities. All of it 2700 K.
the light problem
Nine metres of sky over a fourteen metre box, with two storeys on the north side, means no direct December sun reaches the paving at all. That is not a flaw to be designed out, it is the arithmetic of a courtyard at this latitude, and it decides two things.
The planting list shrinks to species that will take it: amelanchier, birch, or acer. Nothing that wants full sun, and nothing that will be asked to flower for the photograph.
And the lighting stops being decoration. For a good part of the year the square is lit rather than daylit, which is why the circuit separation matters more than the fittings do.
the acoustics
A stone box open to the sky is a reverberation chamber. Hard paving, hard render, hard glass, and no soft surface anywhere except the two trees. The only place absorption can go is the colonnade soffit, which is why it is slatted oak over 50 mm of mineral wool with a black tissue face behind the slats.
Designed in, it is part of the colonnade. Retrofitted, it is impossible.
Looking along the walk, the soffit is the ceiling of the whole experience: slats overhead, downlights set into them, shopfront glazing to one side and oak columns to the other. Whatever is done acoustically is done in that plane, in full view, which is an argument for getting the slat spacing right rather than treating it as a lining. This is the single thing on the whole scheme most likely to be dropped for cost and least possible to add back.
The plates
1 · lift any one out