Ideas Factory/ the foundry
← the floorCourtyard house/shopfronts·if / 049
1. The Motor House
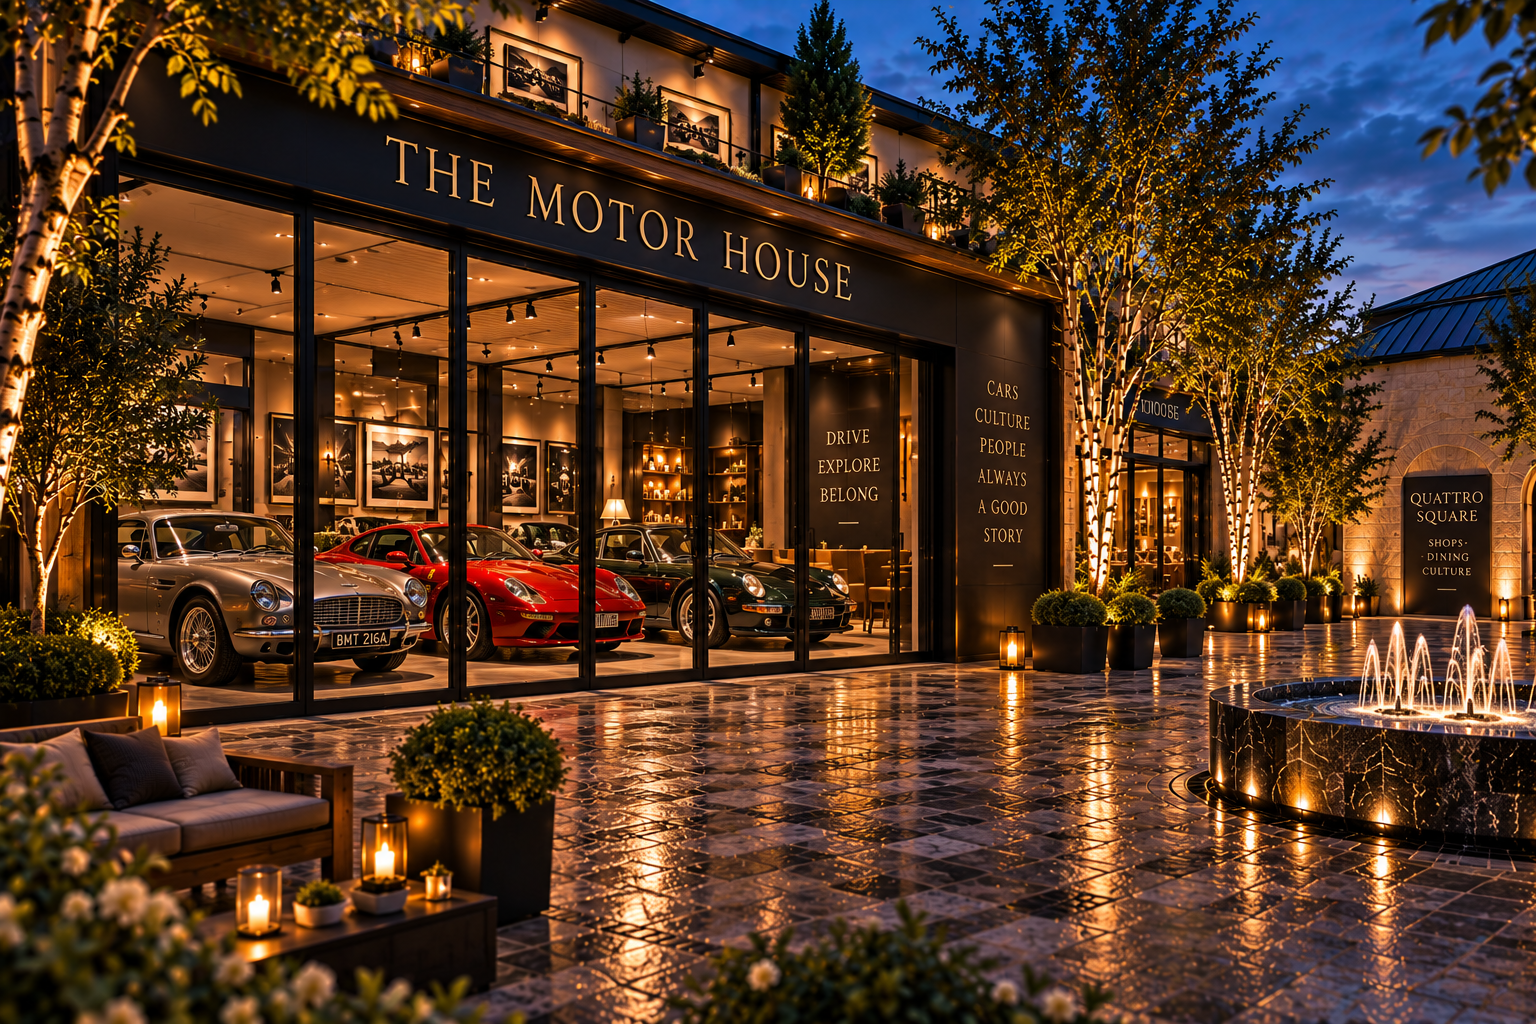
Three garage bays behind a shopfront, with the cars lit like stock.
The card
shopfronts 01 of 071. The Motor House
The notes
renderedDark blue engineering brick stall riser, blackened steel frame, cast bronze letters. Two glazed bays and one oak door, which is exactly three bays at 3.5 m, because the room behind is a three bay garage 10.5 m wide and 8 m deep.
The middle bay drives through. It has this front on the courtyard side and a matching oak door on the north face, so a car can come off the apron, through the building, and out into the square. That route is the reason the courtyard slab is vehicle rated along one line and not everywhere.
Putting the garage behind glass is the decision that makes the rest of the building legible. If the most utilitarian room on the plan gets a proper front, then the general store and the bike store are not being slummed either. The unglamorous rooms are not hidden here, they are given windows.
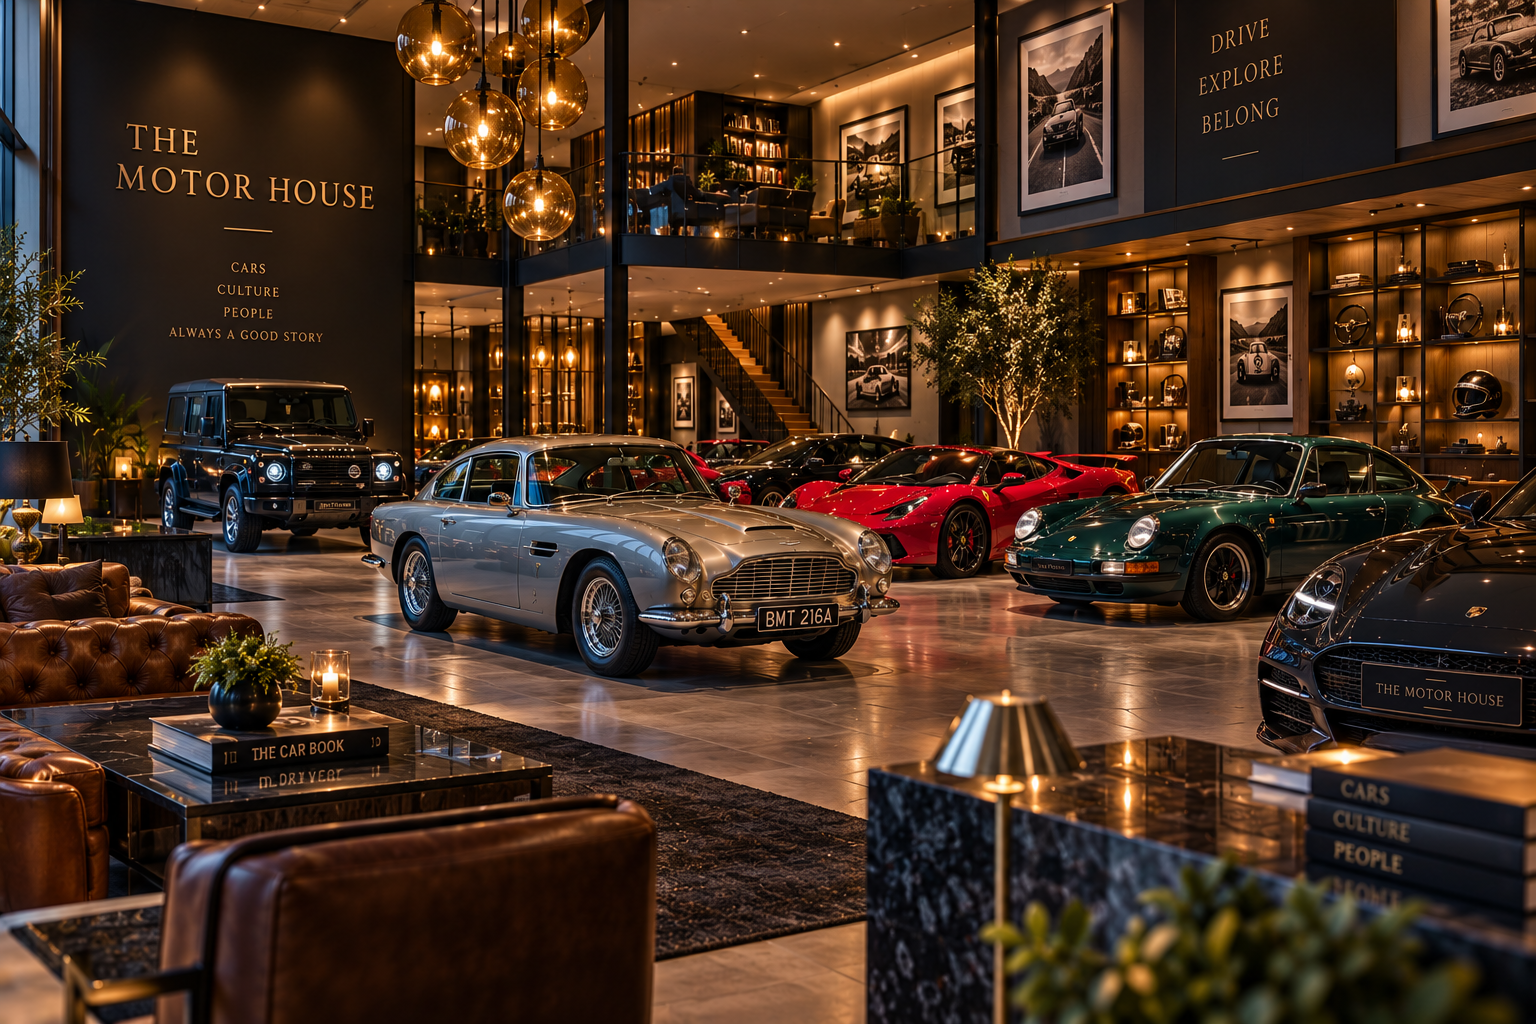
Inside, it is lit as a showroom rather than a garage: track lighting, photographs on the walls, a shelved end wall, and cars parked in line down the 8 m depth rather than nose in. Three bays at 3.5 m will take two cars in line each, so the room holds six at a push and looks best with four.
The one thing to resolve: the middle bay centres on 13.25 m and the nearest colonnade column stands at 13.5 m. A car leaving on its own centreline meets that column 2.5 m out and 250 mm off. Either the bay moves or the column grid does.
The plates
2 · lift any one out