 Ideas Factory/ the foundry
← the floorCourtyard house/rooms·if / 049
The cinema
£70,000 to £150,000 sitting behind a two bay front that shows almost none of it.
The card
rooms 02 of 04The cinema
The notes
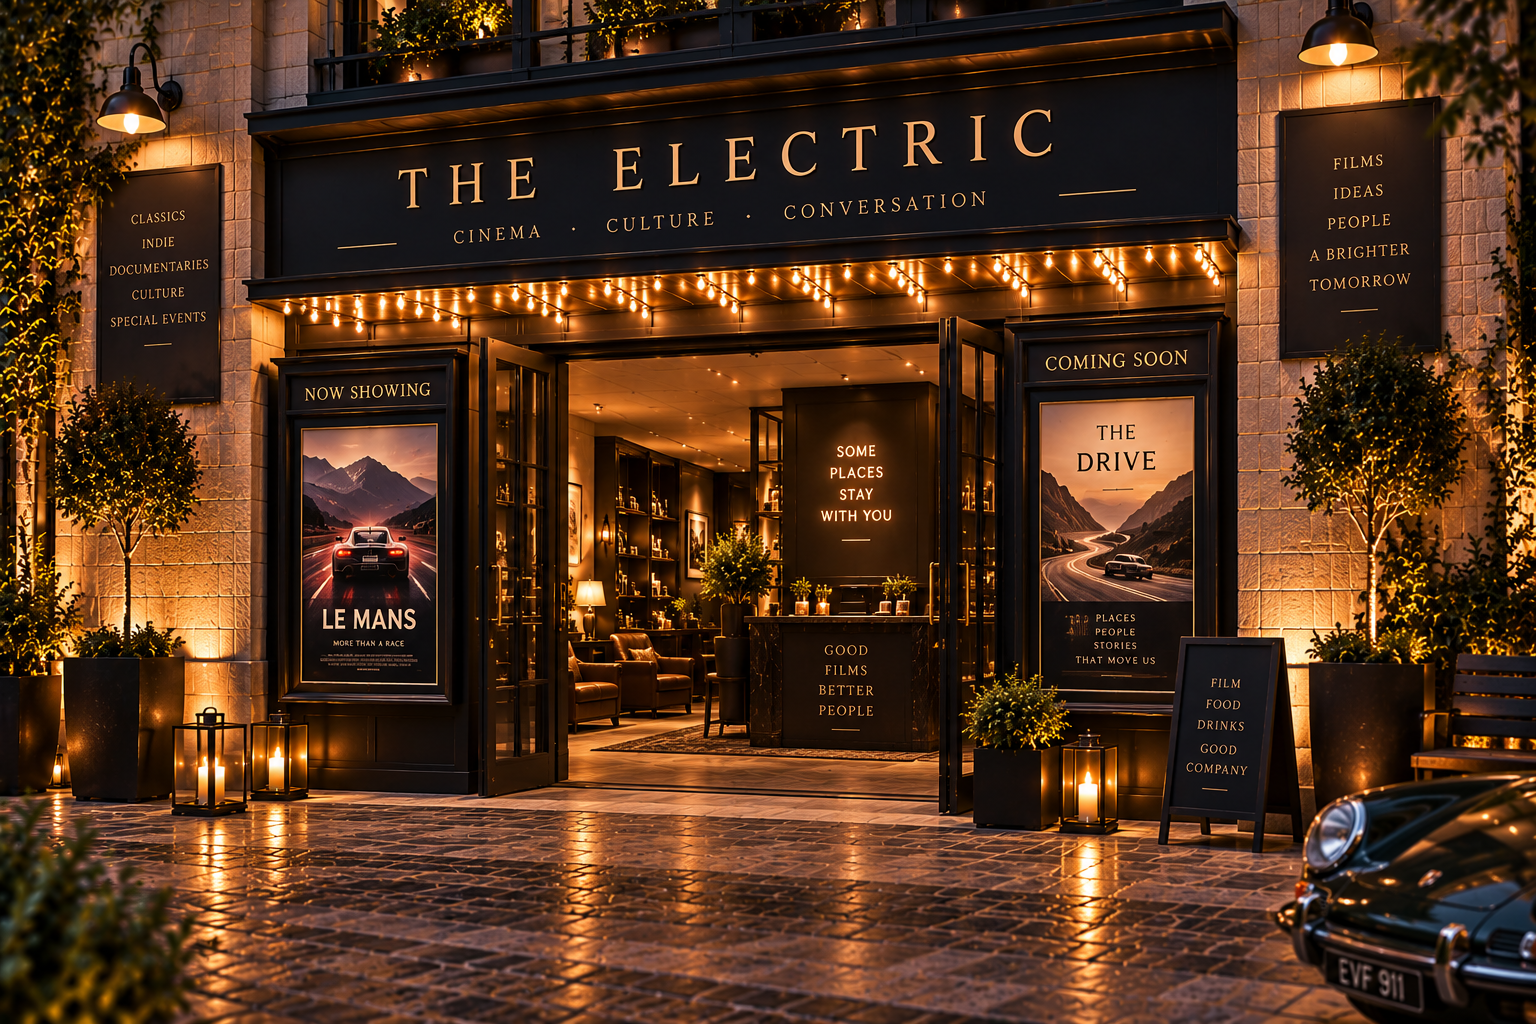
rendered48 m2 on the south west corner of the ring, behind shopfront 6, The Electric. Black terrazzo, dark bronze, poster cases, a ticket window, and no daylight from any direction by design.
The budget line is £70,000 to £150,000 and it covers acoustics, AV, tiered seating and projection. Almost none of that is visible from the square, which makes it the exact opposite of the shopfronts either side of it: all of the money is behind the wall.
what the number is actually buying
Acoustic isolation first. A room with a subwoofer sharing a wall with the bar and sitting under 112 m2 of terrace needs isolating both ways: a floating floor, independent linings, and a door detail that is a proper acoustic set rather than a heavy door. Doing that at design stage is a structural conversation, not a finishes one.
Tiered seating means the floor is not flat, which means it is decided before the slab is poured.
Projection throw against a 6 m room depth decides whether this is a projector at all or a very large panel, and that decision changes the ceiling, the ventilation and the electrical load.
the thing it shares a wall with
The bar is next door and the terrace is on top. A cinema, a bar and a hard paved courtyard is a good combination socially and a bad one acoustically, and the plan puts all three within about eight metres of each other.
That is the right plan. It just means the isolation is not optional, and that the £70,000 end of the range assumes it was designed in rather than discovered.
The plates
1 · lift any one out