Ideas Factory/ the foundry

29 on the go · 3 materials
nothing here is finished

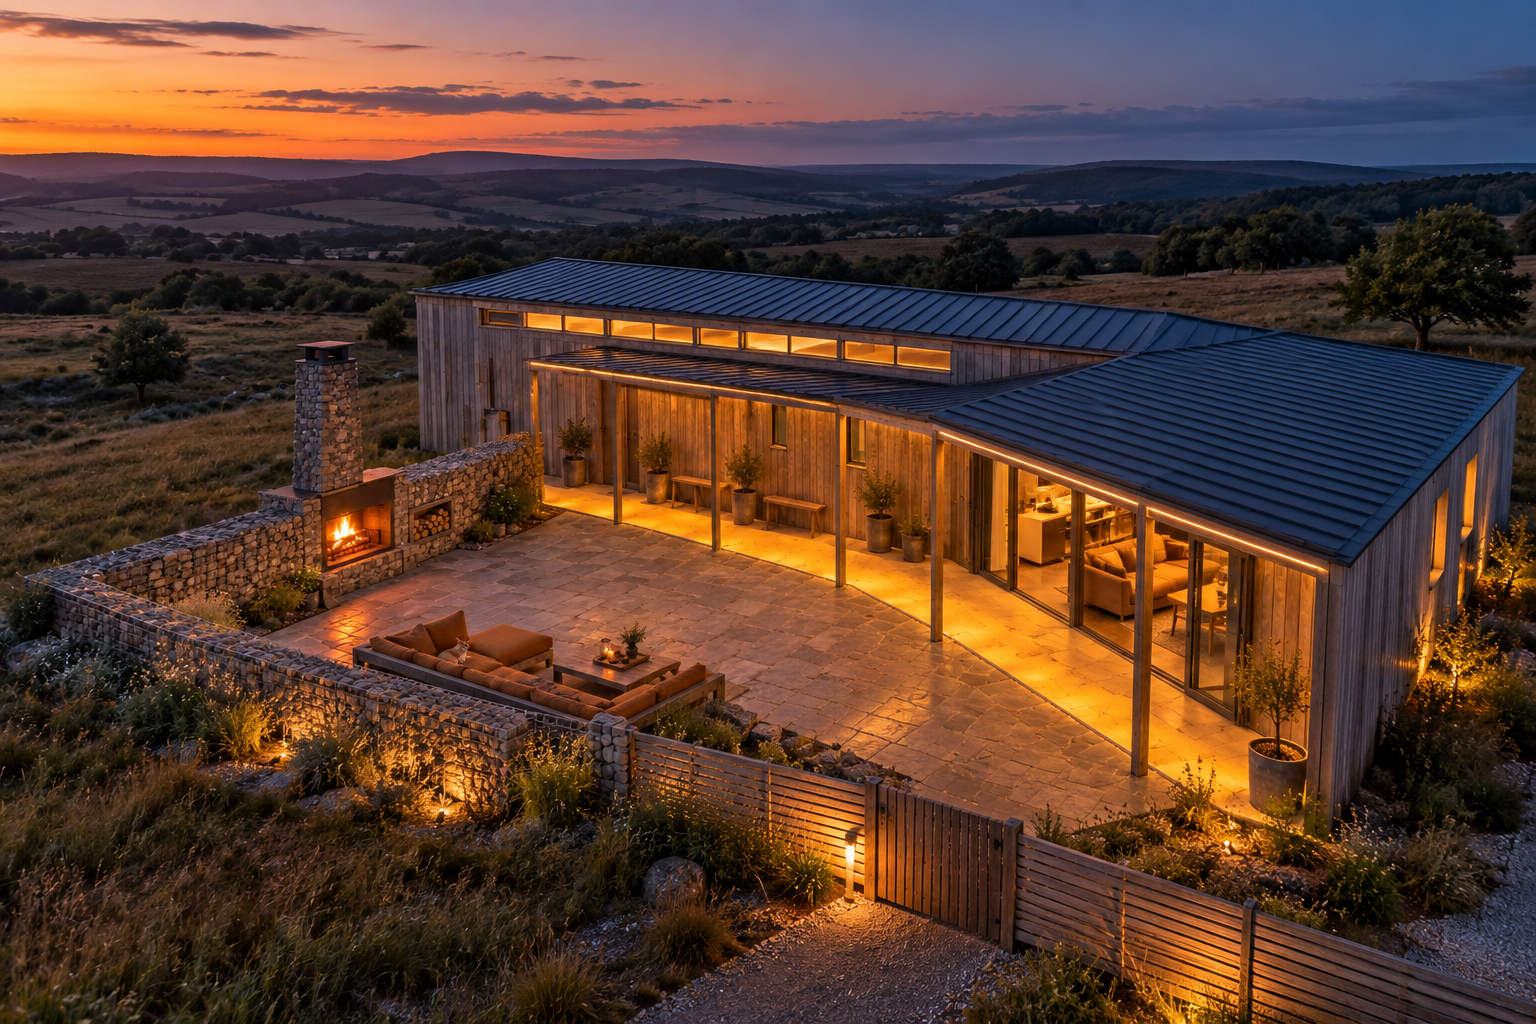
Drone view from above the south-east corner at dusk, looking north-west. The whole L: the sleeping unit across the back with its clerestory band lit, the living unit on the right with its glass open and lit warm, strip light under the walkway roof, the fire burning in the hearth at the foot of the stone chimney, and the sofa on the flags facing it. The low larch fence and gate close the south side in front, and rough meadow runs out to hills with a last band of orange in the west. Off brief in one place: the gabion wall returns along part of the south side before the fence starts, where the plans have the fence the whole way.

← the floorif / 061·Real things·rendered

Fire and sky house

A 52 m² home built around one moment: evenings outside, fire and sky.

drawing061made ofdrawing sheetplates19drawn27 Sep 2026houseunbuiltplanscostshousehold

The sheet

the card's own material, at page scale

drawing 061 / Real things

Fire and sky house

statusrendered
drawing061
sheets19
revA
issued27 Sep 2026
updates0

The brief

rendered · rev A

A full-time home of about 52 m² for two people and Ronnie, a chihuahua. Two larch-clad units on caravan chassis, set in an L around an enclosed courtyard that faces west, on a plot already owned in North East England.

the idea

Every decision here answers to one moment: an evening outside, sitting in the courtyard, looking west. The fire and the sunset are in the same direction. The hearth glows at the foot of a tall chimney set into a low stone wall, and behind it the sky goes orange over the hills.

The rest of the house repeats that view. From inside the living unit you look west through open glass, with a wood stove beside it, so fire and sky are still in the same frame. In the bedroom there is no view out at all. The sky is straight overhead through a rooflight.

Pale larch outside that silvers with age. Oxblood, oak and aged brass inside. It should feel warm and lived in, not like a showpiece.

the legal route

This is a caravan in law, and the design leans on that.

Under the Caravan Sites Act 1968, each unit can be up to 20 m long and 6.8 m wide, with an internal height of no more than 3.05 m, and must be capable of being moved. Both units are well inside those limits. They are not built to be towed. The house moves once and stays, so the units come by low-loader and crane and do not have to fit the 2.55 m towing width.

The caravan route does not avoid planning. Living in a caravan as your main home on your own land is a material change of use, and it needs permission whether or not the units have wheels.

It is designed to the Nationally Described Space Standard for a one-bedroom, two-person, single-storey home: 50 m² minimum, a double bedroom of 11.5 m² that is at least 2.75 m wide, 1.5 m² of built-in storage, and 2.3 m ceilings over at least 75% of the floor. The 37 m² 'tiny house' figure that keeps coming up is from the US International Residential Code and has no legal weight here. It was considered and set aside.

Nothing permanent joins the two units. Each has its own heat pump and its own services on flexible connections that can be disconnected, and the walkway roof stands on its own posts.

the site

The plot is bigger than 30 by 30 m, in or next to a village or town. The best view and the clearest sky are to the west, over rolling hills or moorland. That same side is wide open and very exposed, and the prevailing wind comes from the west and south-west. The view and the weather arrive from the same direction, which is why the west side has a windbreak wall and why the chimney is tall.

Lorries and a crane can get to the build position. You arrive from the east, behind the living unit.

the layout

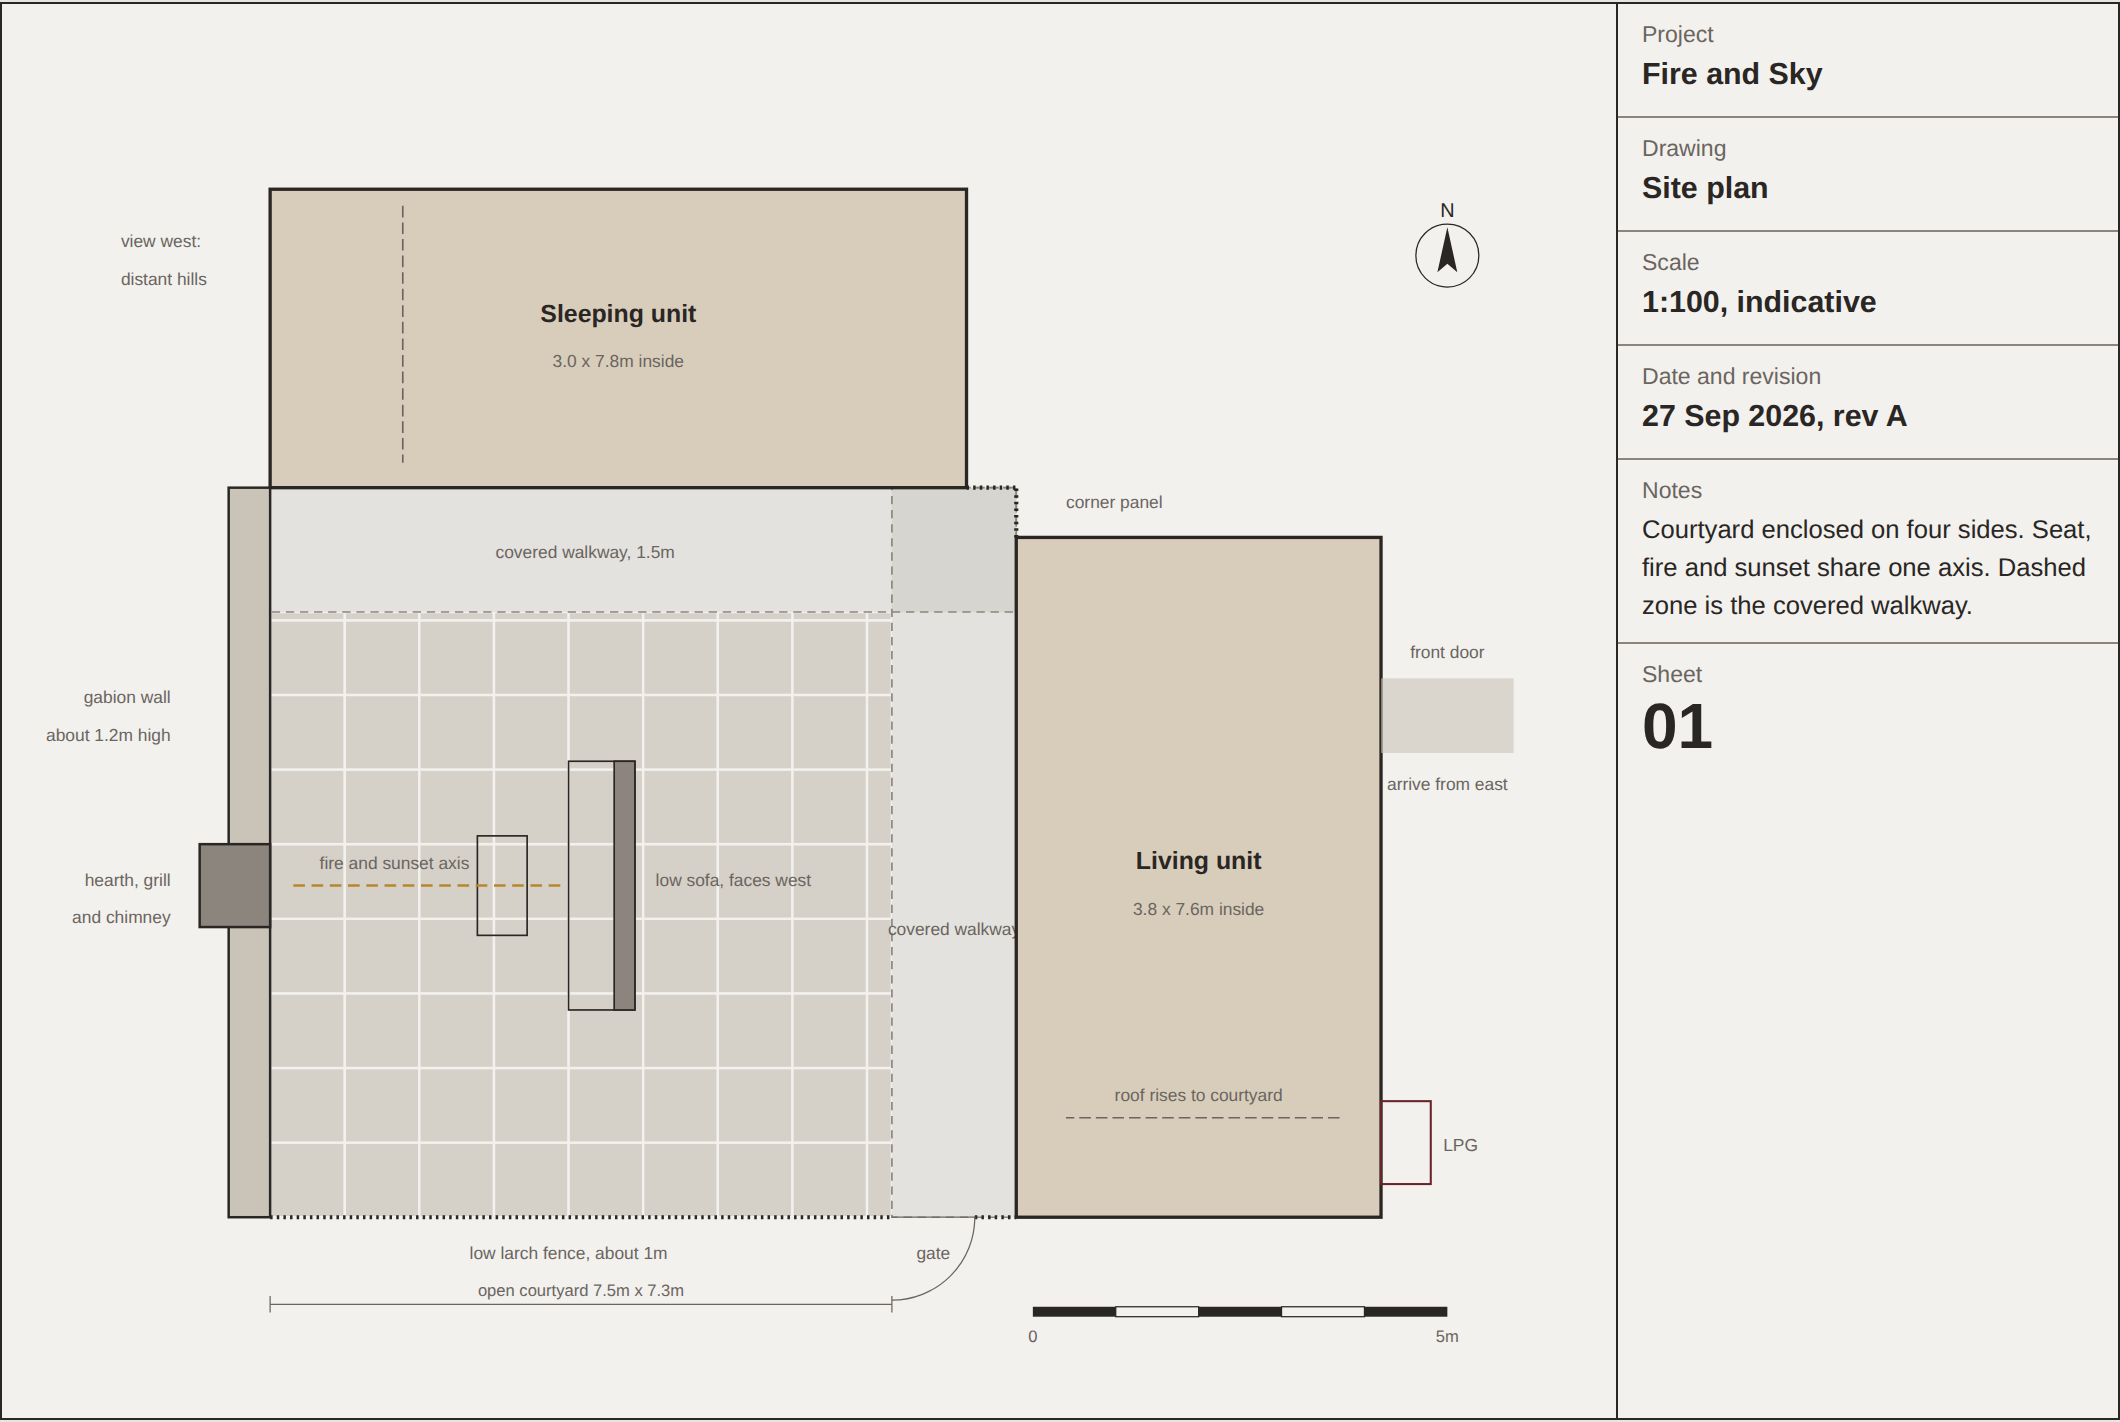
The living unit is on the east side and the sleeping unit on the north. The gabion wall with its hearth and chimney closes the west, and a low larch fence and gate close the south. So the courtyard is enclosed on all four sides but open to the sky.

Element Inside Outside, approx. Area
Living unit 3.8 × 7.6 m 4.4 × 8.2 m about 28.9 m²
Sleeping unit 3.0 × 7.8 m 3.6 × 8.4 m about 23.4 m²
Total about 52.3 m²
Courtyard about 7.5 × 7.3 m open, plus the walkway open to the sky

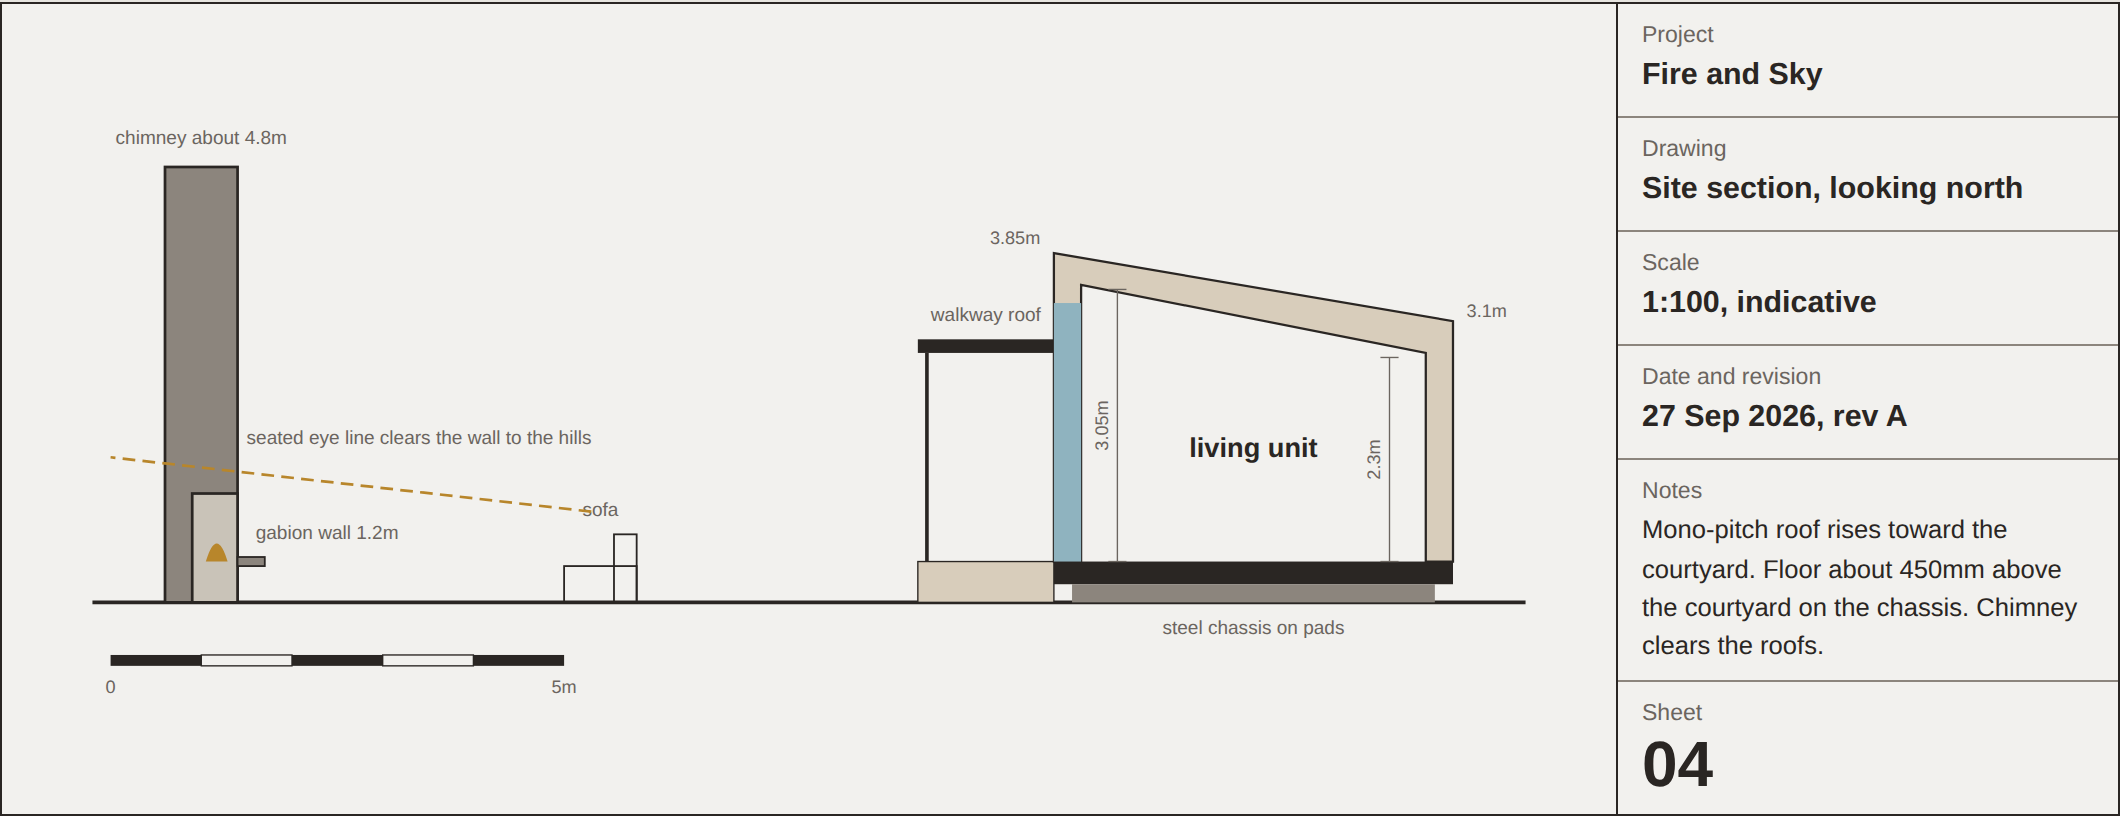
Both roofs are mono-pitch and rise toward the courtyard. The backs facing outward are low and closed, and the tall faces look in. Ceilings run from 2.3 m on the outer side to 3.05 m on the courtyard side, so every part of the floor meets the 2.3 m standard. The floors sit about 450 mm above the courtyard on the chassis, which still has to be confirmed.

Room Unit Size Area
Kitchen, dining and living Living open plan 19.8 m²
Study with fold-down single Living 1.5 × 2.4 m 3.6 m²
Entrance lobby Living 2.3 × 1.1 m 2.5 m²
Coat and boot store Living 1.1 × 1.3 m 1.4 m²
WC Living 1.2 × 1.3 m 1.6 m²
Bedroom Sleeping 3.9 × 3.0 m 11.7 m²
Walk-through wardrobe Sleeping 1.2 × 3.0 m 3.6 m²
Shower room Sleeping 1.5 × 3.0 m 4.5 m²
Study Sleeping 1.2 × 3.0 m 3.6 m²

The rooms add up to both unit totals exactly, and across the sleeping unit 1.5, 1.2, 3.9 and 1.2 m make its 7.8 m.

The living unit, the sleeping unit and the courtyard each have a page of their own under spaces.

built for Ronnie

A chihuahua needs warm floors, no climbing, and no gaps to escape through. So there is underfloor heating throughout and everything is on one level, with no ladders or steep stairs. There is a padded cubby in the foot of the bed with a small step up to the bed, and the deep wool L-seat is his spot. The stove has a guard. The lobby has a place to wipe paws. The courtyard is fully enclosed, with slat gaps under 5 cm and self-closing gates.

how it is built

Each unit is SIPs on a steel chassis, built in a factory and craned into place. The cladding is larch, pre-weathered so that it silvers evenly. Windows are triple-glazed with all-timber frames, oak inside and painted a soft silver-grey outside.

There is low-profile underfloor heating throughout, and each unit has its own heat pump and MVHR. The stove is small, about 3 to 4 kW, and room-sealed, drawing outside air, with a heat shield, a hearth plate and a spark arrestor on the flue.

The range runs on LPG from bottles in a ventilated housing at the south end of the east wall, at least 1 m from any opening. That needs a Gas Safe engineer registered for LPG in caravans or park homes, a ducted extractor and a CO alarm.

The first spending priority is build quality: glazing, insulation and structure.

what it costs

The budget can go above £280k. These are estimates, not quotes.

Item Estimate
Two units, about 52 m² at £2,500 to £3,500 per m² £130k to £182k
Site works: groundworks, services, wall, hearth, chimney, walkway, fence, landscaping, planning £45k to £75k
Subtotal £175k to £257k
Contingency, 10 to 15% £18k to £39k
Total £193k to £296k

At the top of both ranges it goes about £16k over £280k, and the budget allows for that. Most of the spread is in the rate per m² for the units, and it will only narrow when the modular builders quote.

still open

  • Whether the council has adopted the space standard. A pre-application meeting needs booking.
  • Quotes from modular builders, and for groundworks and services.
  • Where the sleeping unit's entrance door goes. The brief lists a door from the walkway into the bedroom as a proposal, not a decision, and it also lists the study's swing door as unconfirmed. Sheet 03 draws both as if they were settled. Until they are confirmed, treat them as proposals.
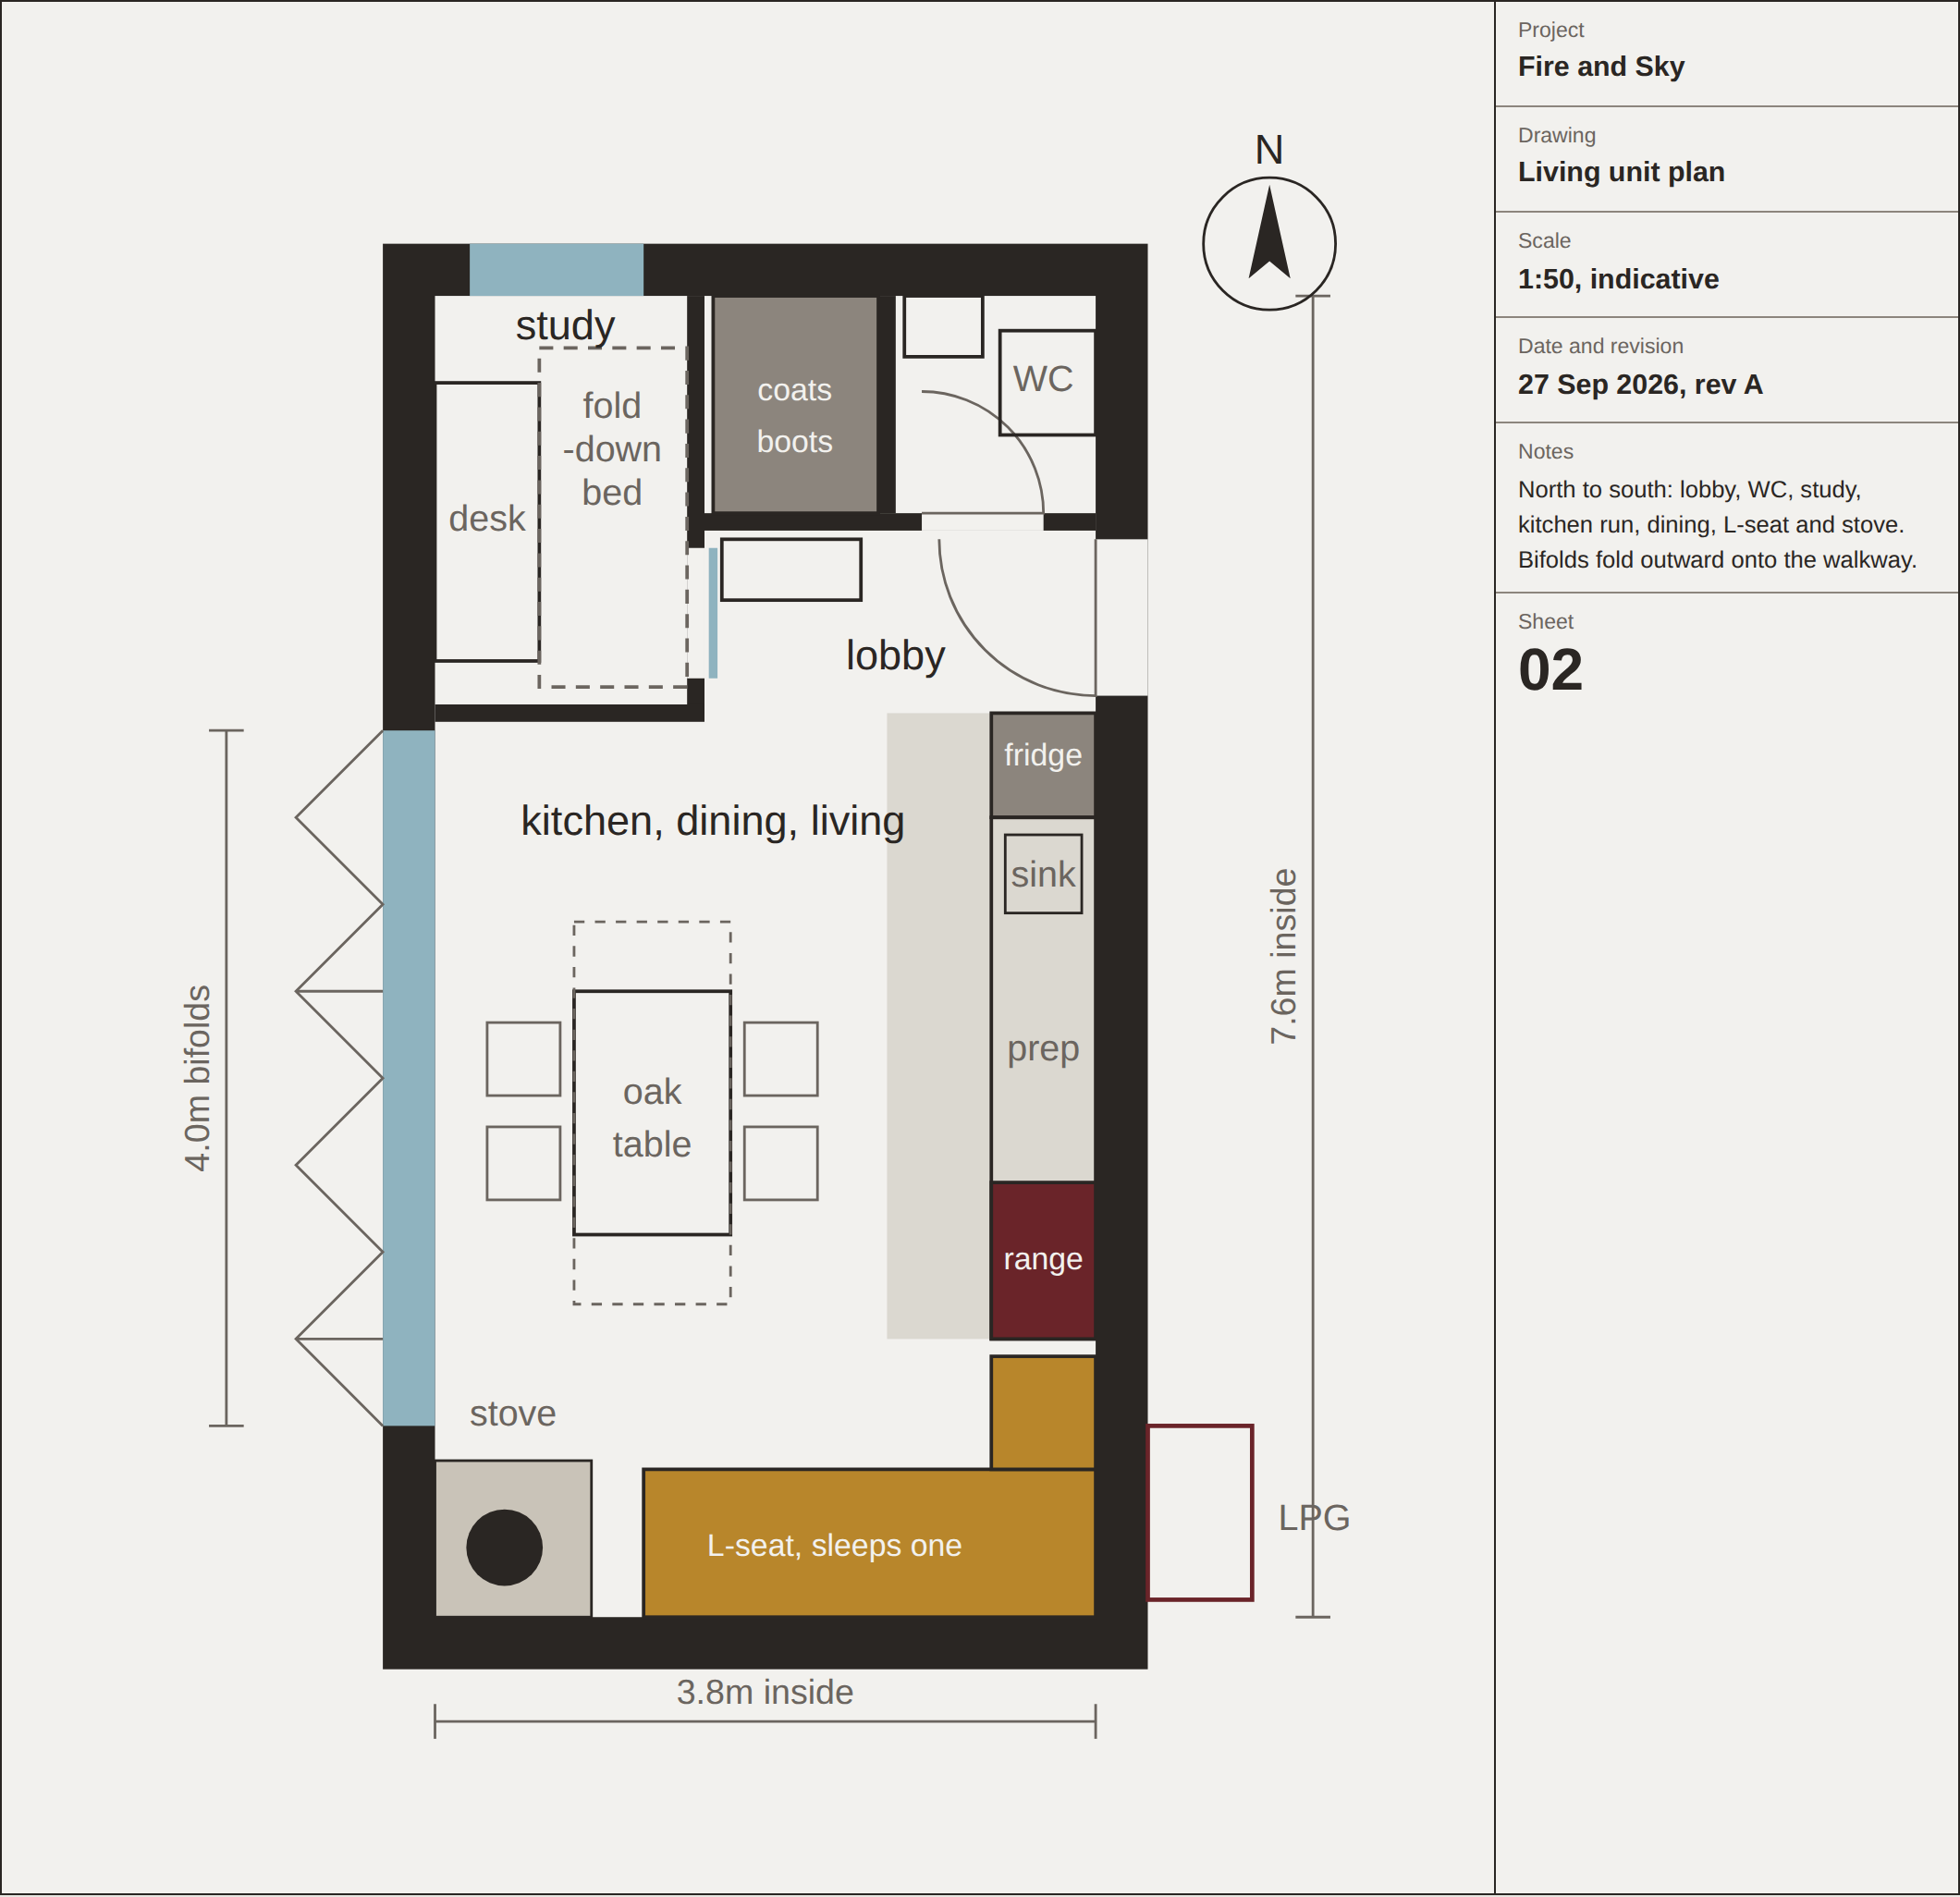
  • The order of rooms in the living unit. The brief lists it north to south as lobby, WC, study, then the kitchen. Sheet 02 puts the study beside the lobby in the north-west corner, so the study is not south of the lobby and WC. Its own notes still say "north to south: lobby, WC, study". The text and the sheet need to agree.
  • The size of the courtyard. The brief and sheet 01 give 7.5 by 7.3 m open, plus the walkway. The image prompts written for the renders say about 8 by 8 m. The drawn figure is the one to trust, and the prompts should be corrected before any more renders are made.
  • Whether the range is dual-fuel with an electric oven, which is recommended, or all gas.
  • Solar: whether to have it, and which roof slopes to put it on.
  • The parking position and the approach path from the east.
  • Planting and outdoor details in the courtyard beyond the lighting.
  • Bedroom textiles, and storage in the studies.
  • The 450 mm floor height above the courtyard, which depends on the chassis.

decisions this is built on

  1. The evening outside, facing west to fire and sky, is the brief.
  2. The hearth sits on the sunset axis, so you never have to choose between them.
  3. The wall that blocks the wind is low enough to see over when you are sitting down.
  4. Two units rather than one, so the house forms a courtyard and each unit stays within the caravan definition.
  5. The units move once, by crane, so they are not limited to towing width.
  6. Nothing permanent joins the units.
  7. The roofs rise toward the courtyard, so the backs are low and the faces are tall.
  8. The living unit looks out, and the bedroom looks up.
  9. It meets the space standard, not a tiny-house figure.
  10. Build quality comes before finishes.

the renders

Fourteen views made from the prompt pack, curated down from a larger set. Some are close to the brief and some drifted a long way. All of them are kept, with what went wrong written against each one.

  • Aerial at dusk. The whole L from above the south-east corner, lit. The closest thing to the site plan, apart from the gabion wall turning along part of the south side.
  • Courtyard at sunset. The hero view, and the one the whole house is for. Sofa, fire, chimney and sun on one line, with Ronnie on a cushion.
  • From the sofa. Seated, straight down the axis. The eye line clears the wall, which is what section 04 is drawn to prove.
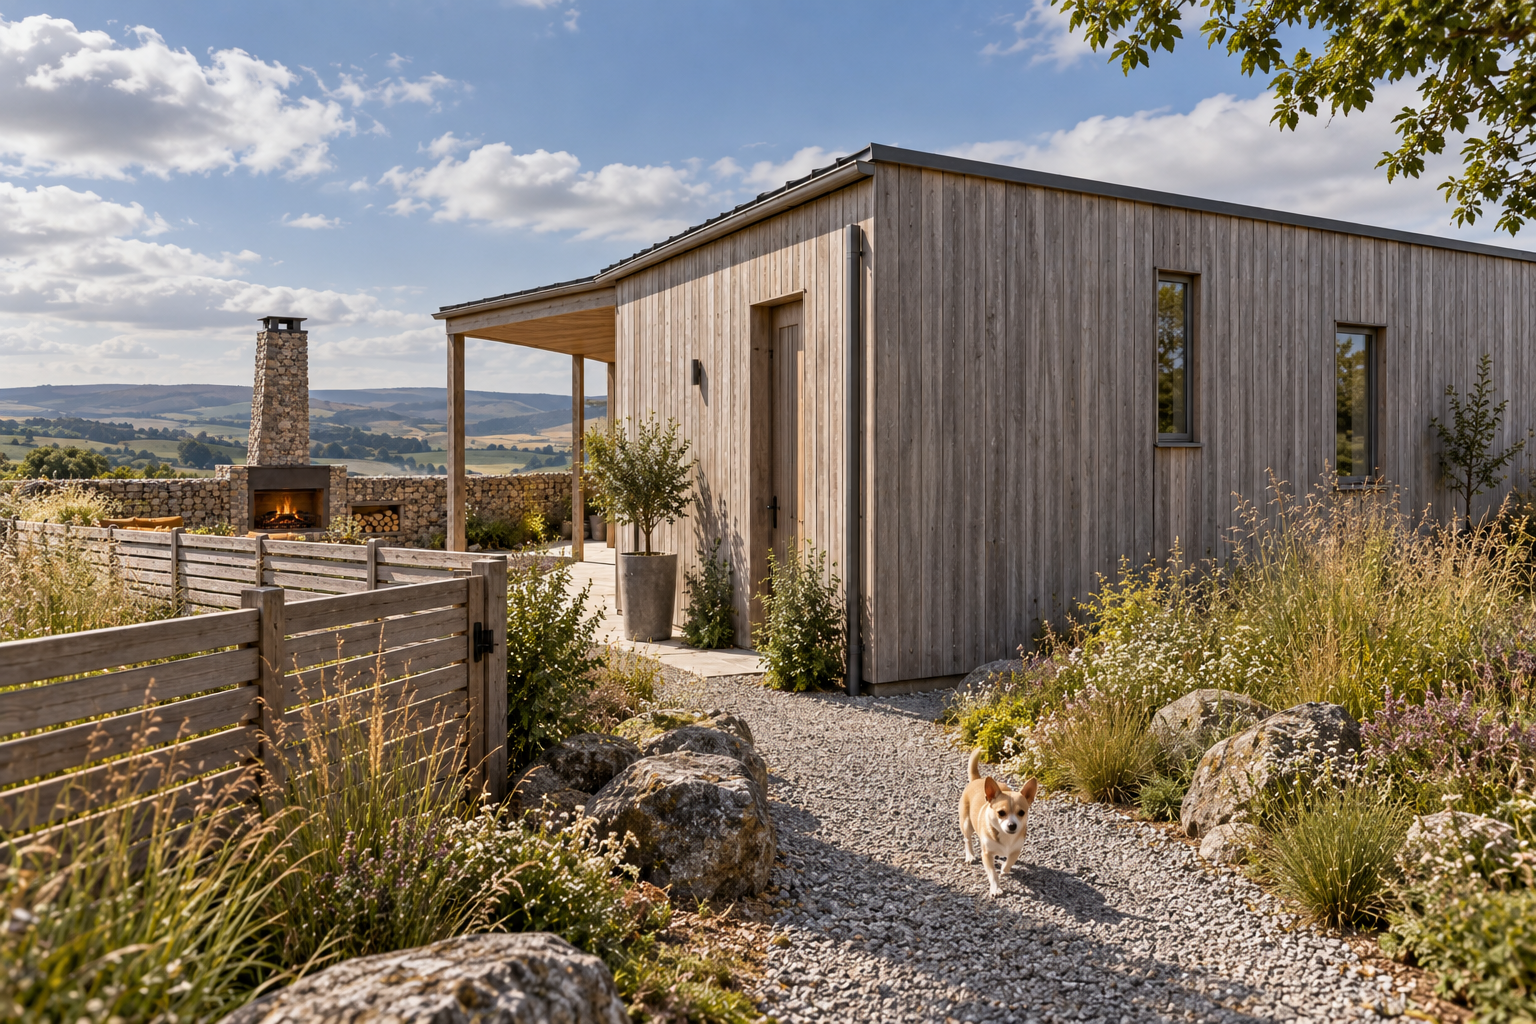
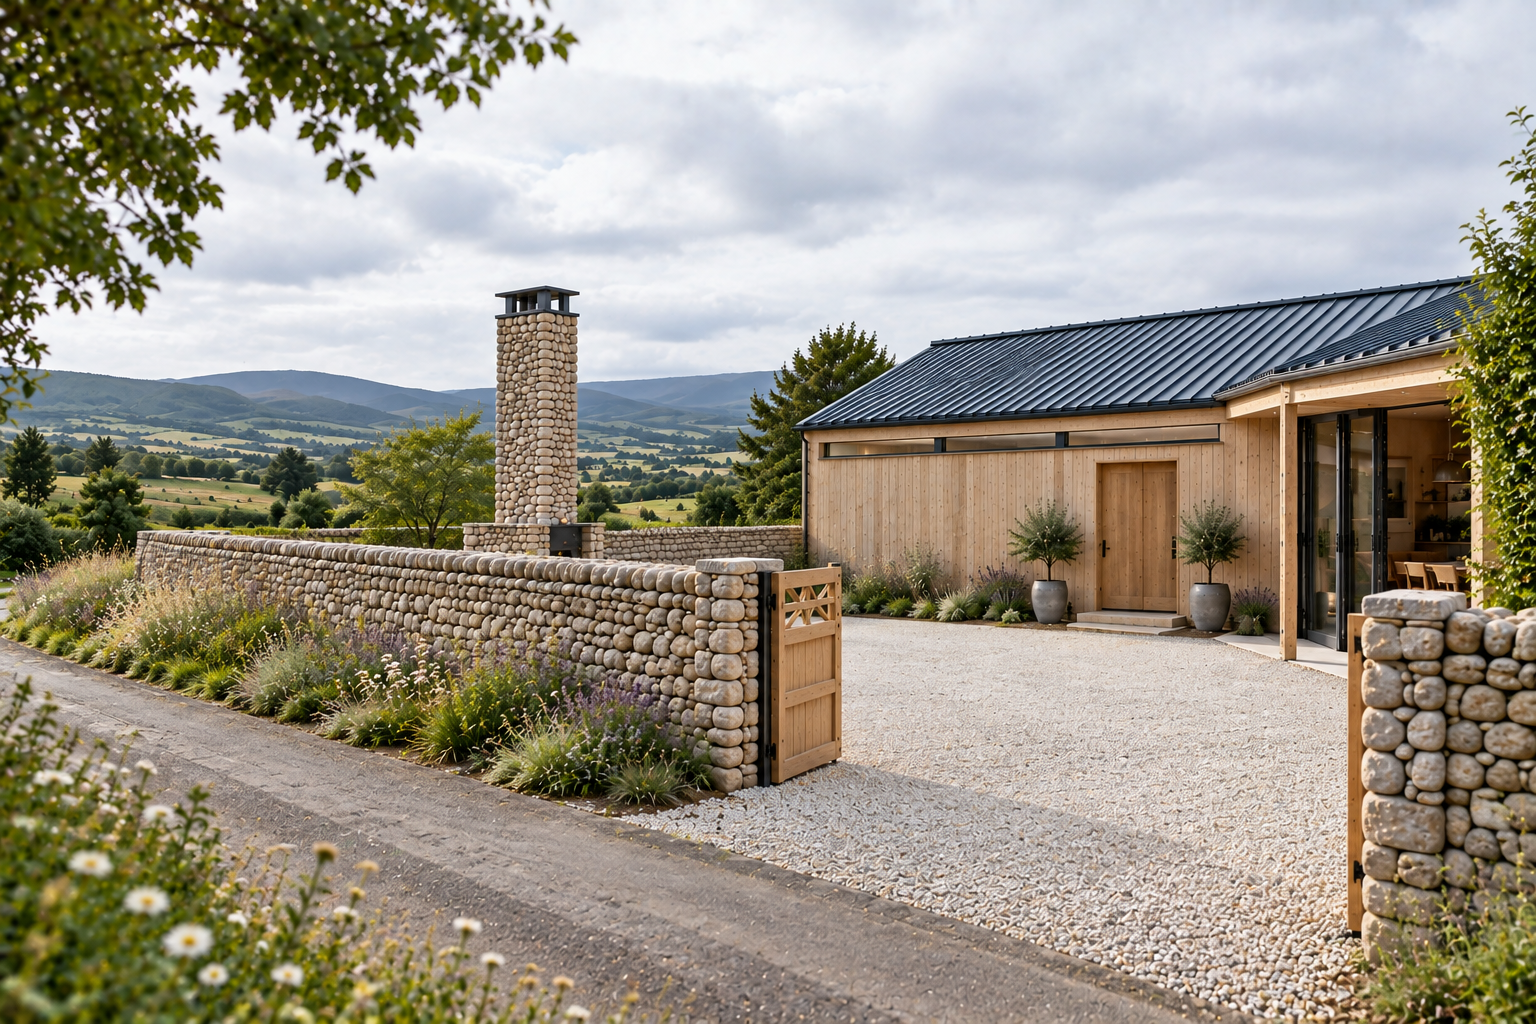
  • Arrival from the east. A calm silvered unit with the fence and gate to one side. The front door is under a porch at the end, not in the long east wall.
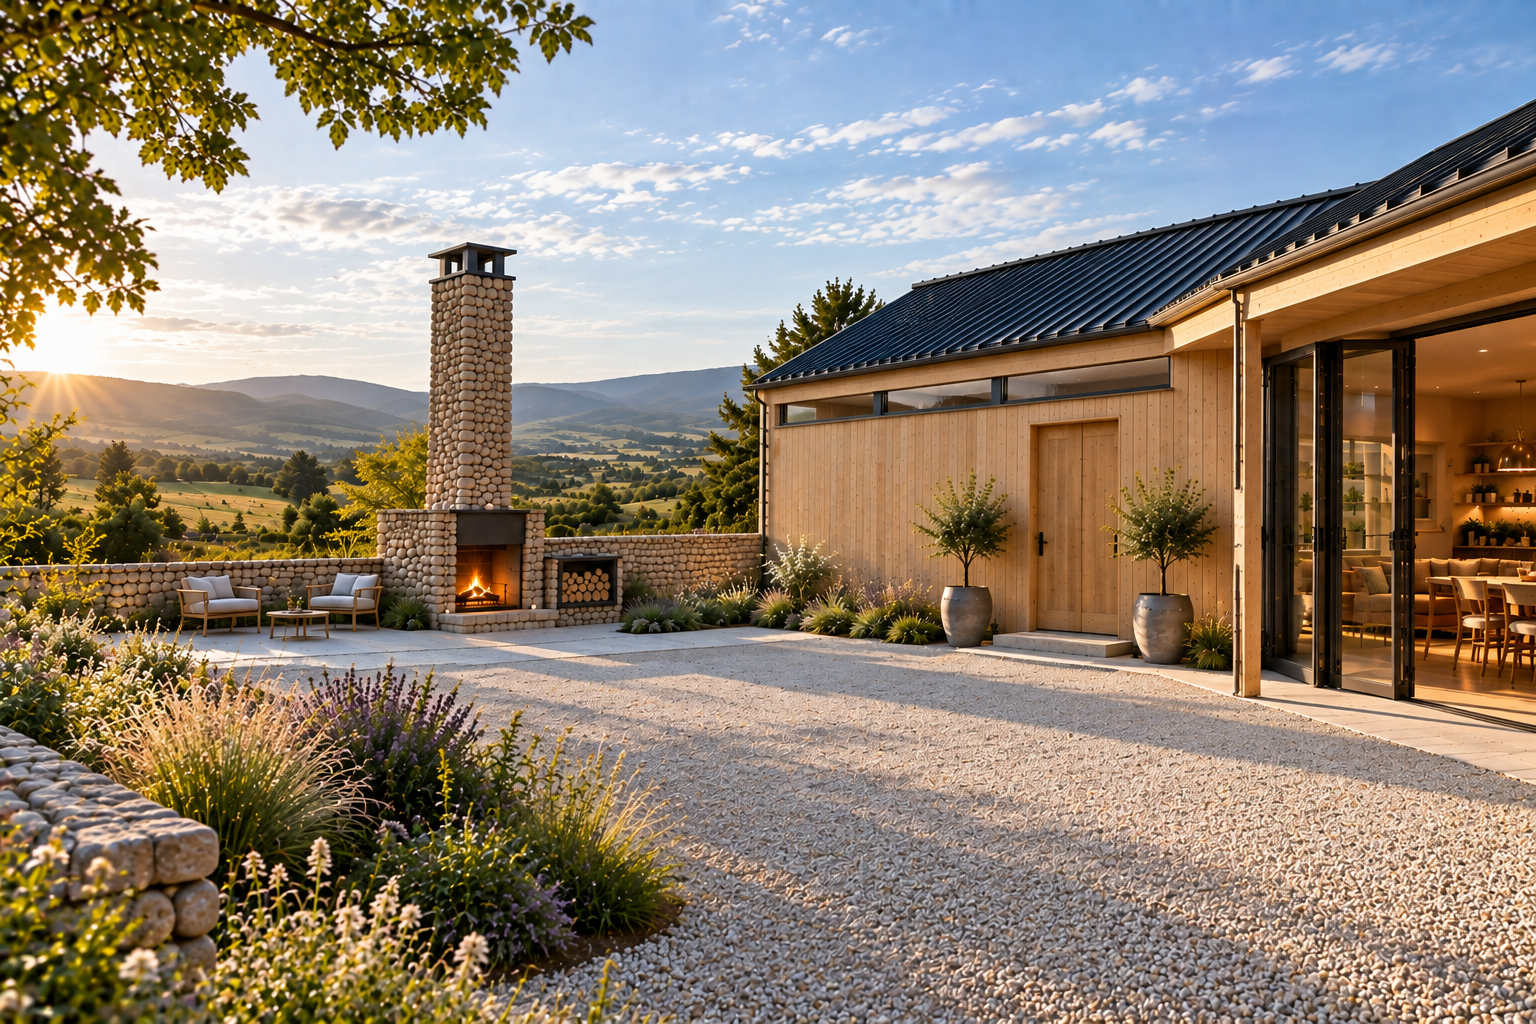
  • The low backs. Meant to show the closed north side. It shows the courtyard side instead, with pale new larch, gravel and a pitched roof.
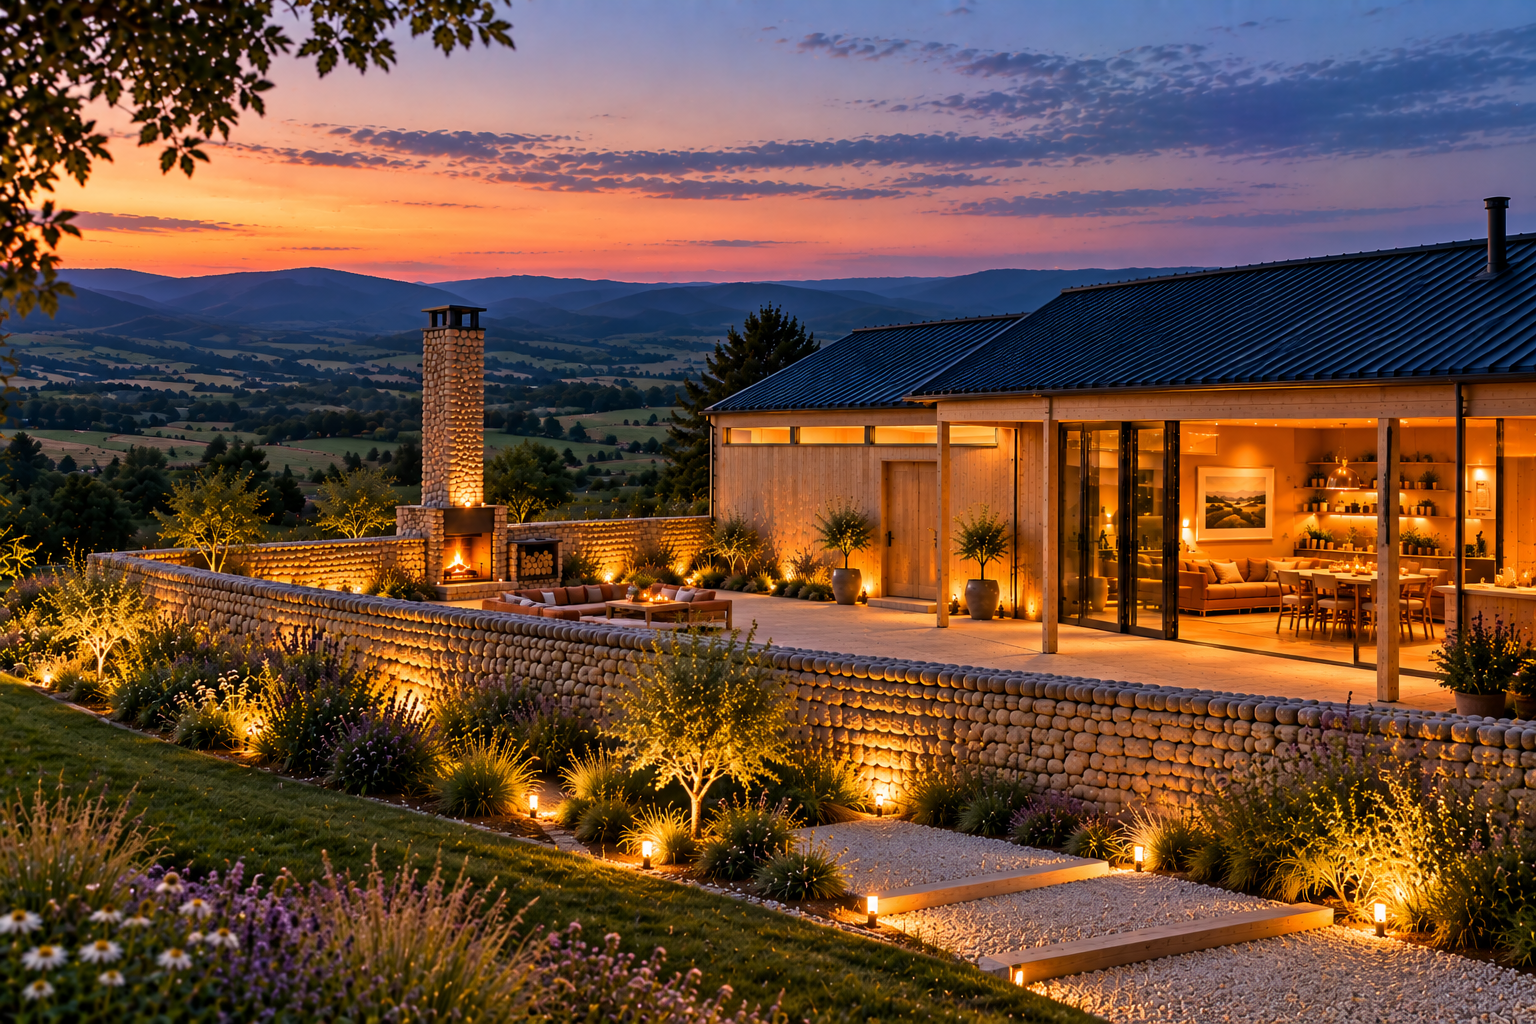
  • Courtyard after dark. Warm and right in mood, wrong in fabric: a gabion wall where the fence should be, gravel, pale larch, pitched roofs.
  • Through the gate. The same drift, with the gate set into stone rather than larch, and no Ronnie.
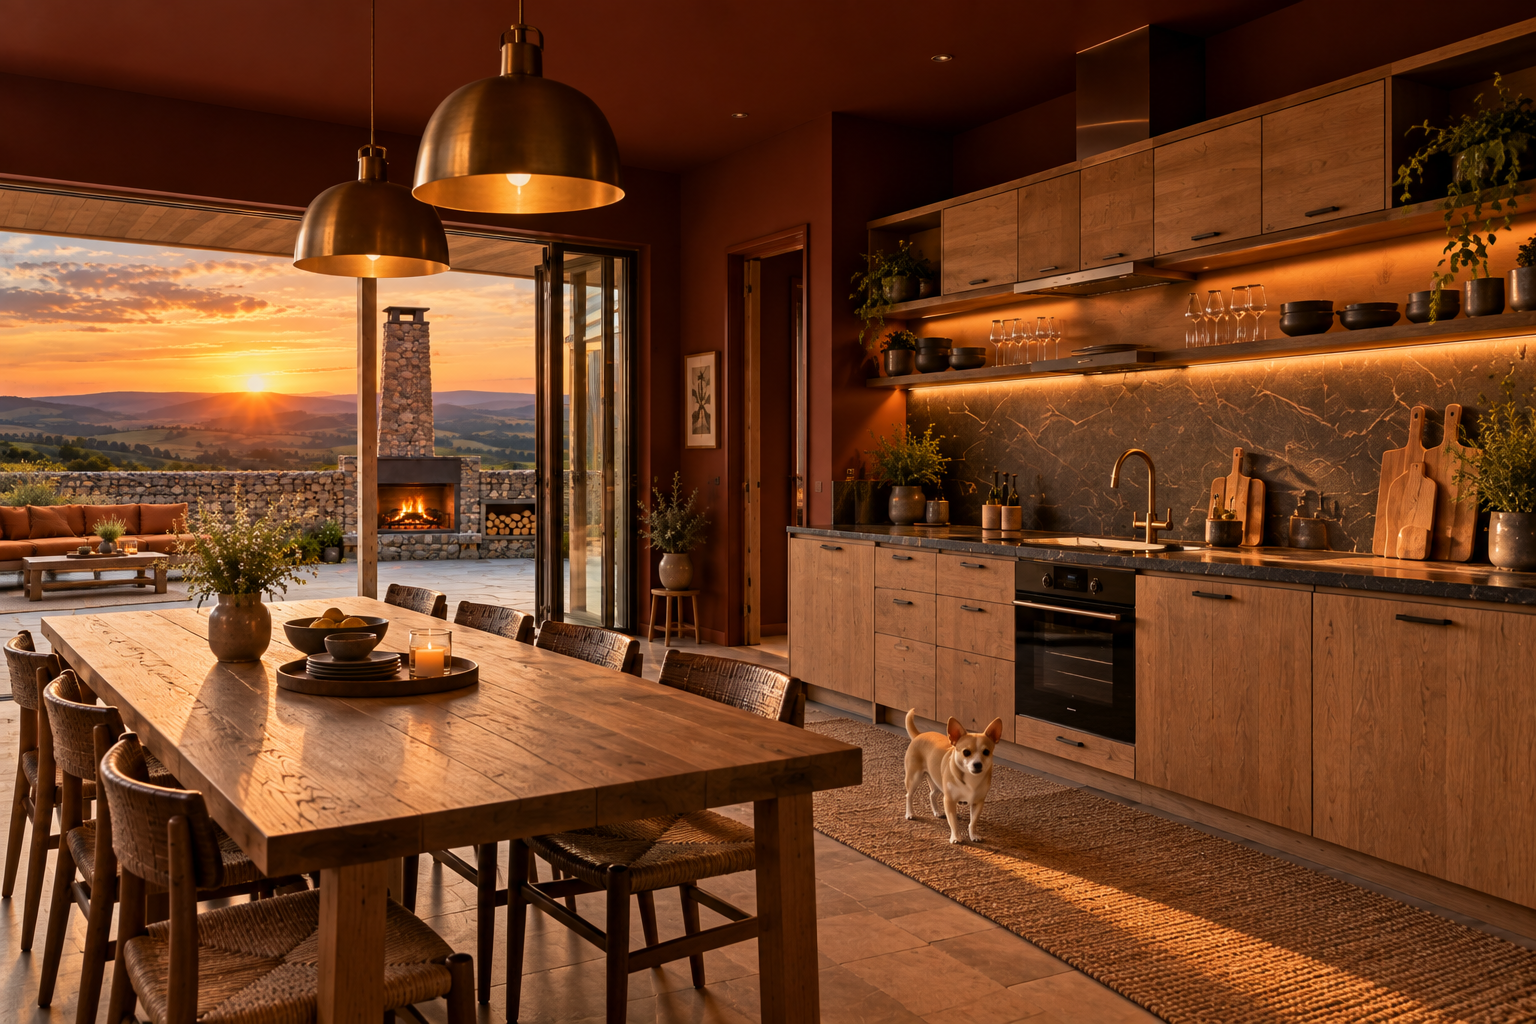
  • Living unit, fire and sky. Oxblood, oak, brass, and the hearth and sunset through the open glass. Right in everything except the kitchen fittings.
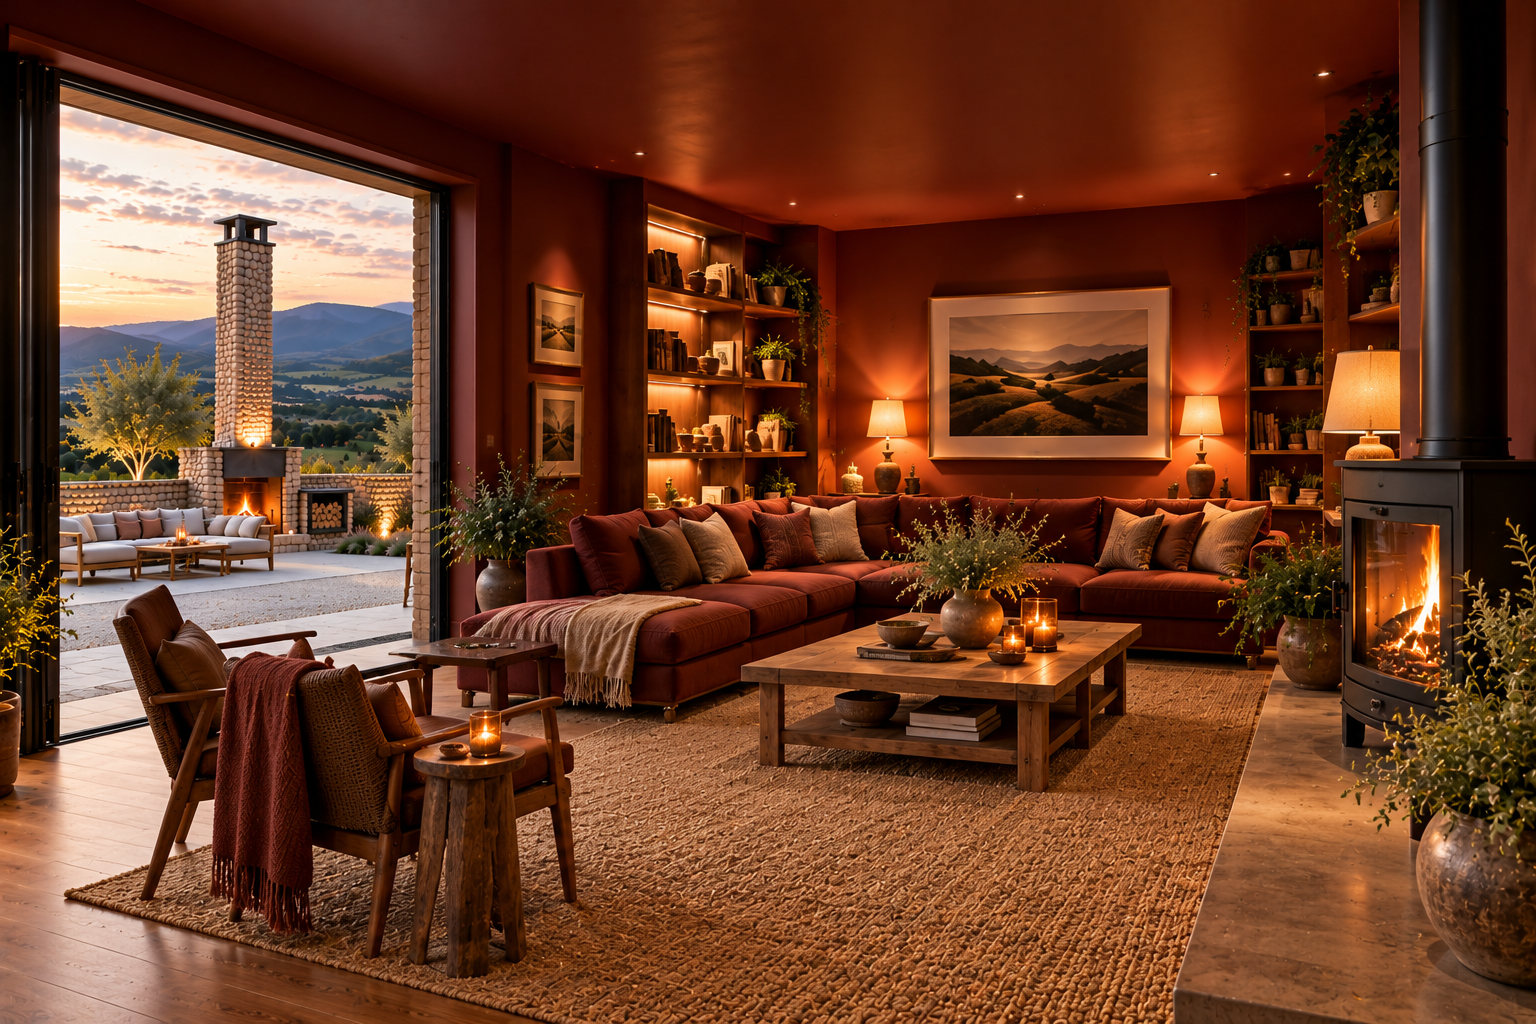
  • The sitting room. Asked for as the kitchen. A good room, but not this one.
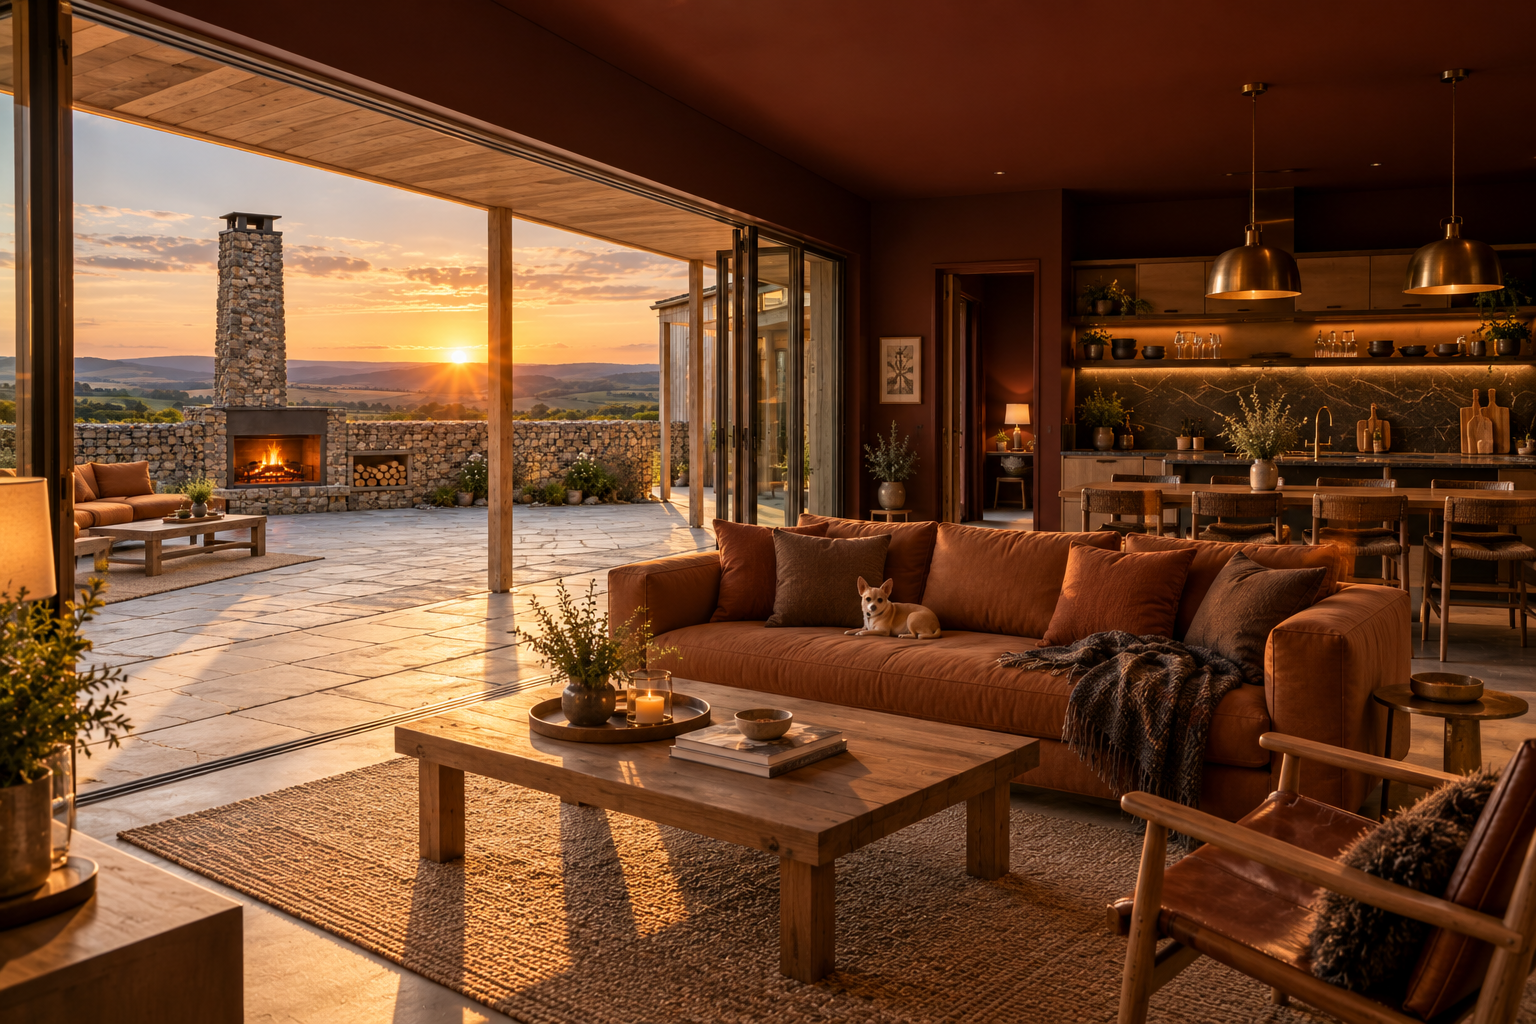
  • The fire corner. The view out is right. The stove beside the glass, which is the point of the corner, is missing.
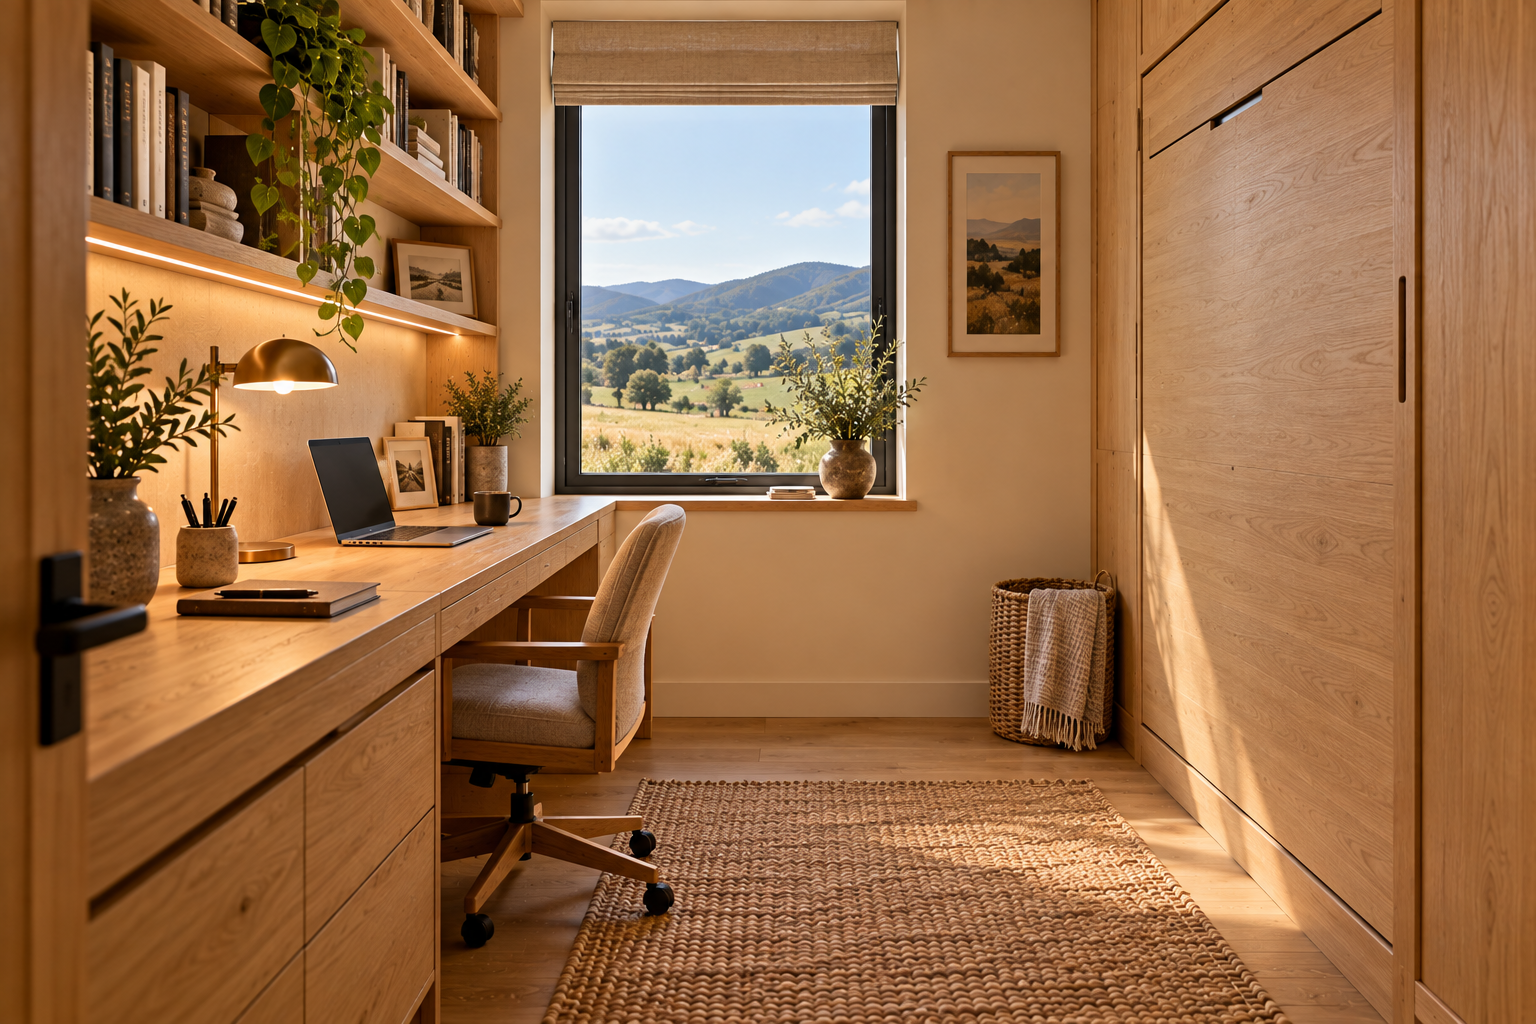
  • The study. Pale oak and off-white with the fold-down bed, as briefed, but the window is in front of the desk rather than beside it.
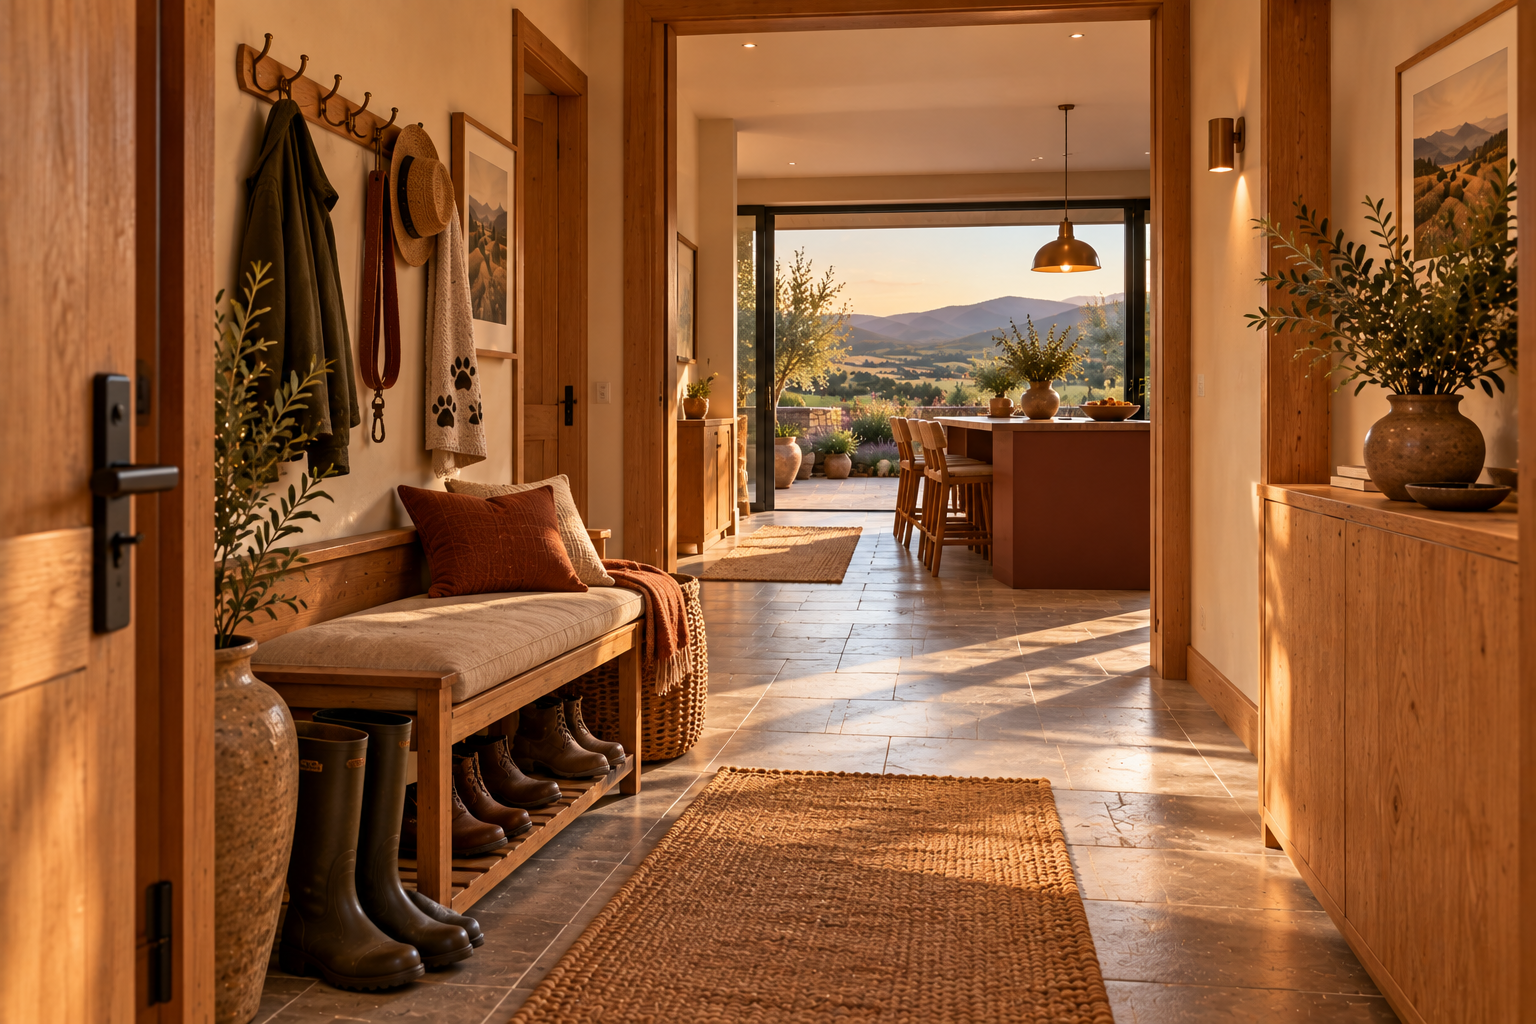
  • The entrance lobby. Bench, hooks, boots and a paw towel, as briefed, opening onto a kitchen island that is not in the plan.
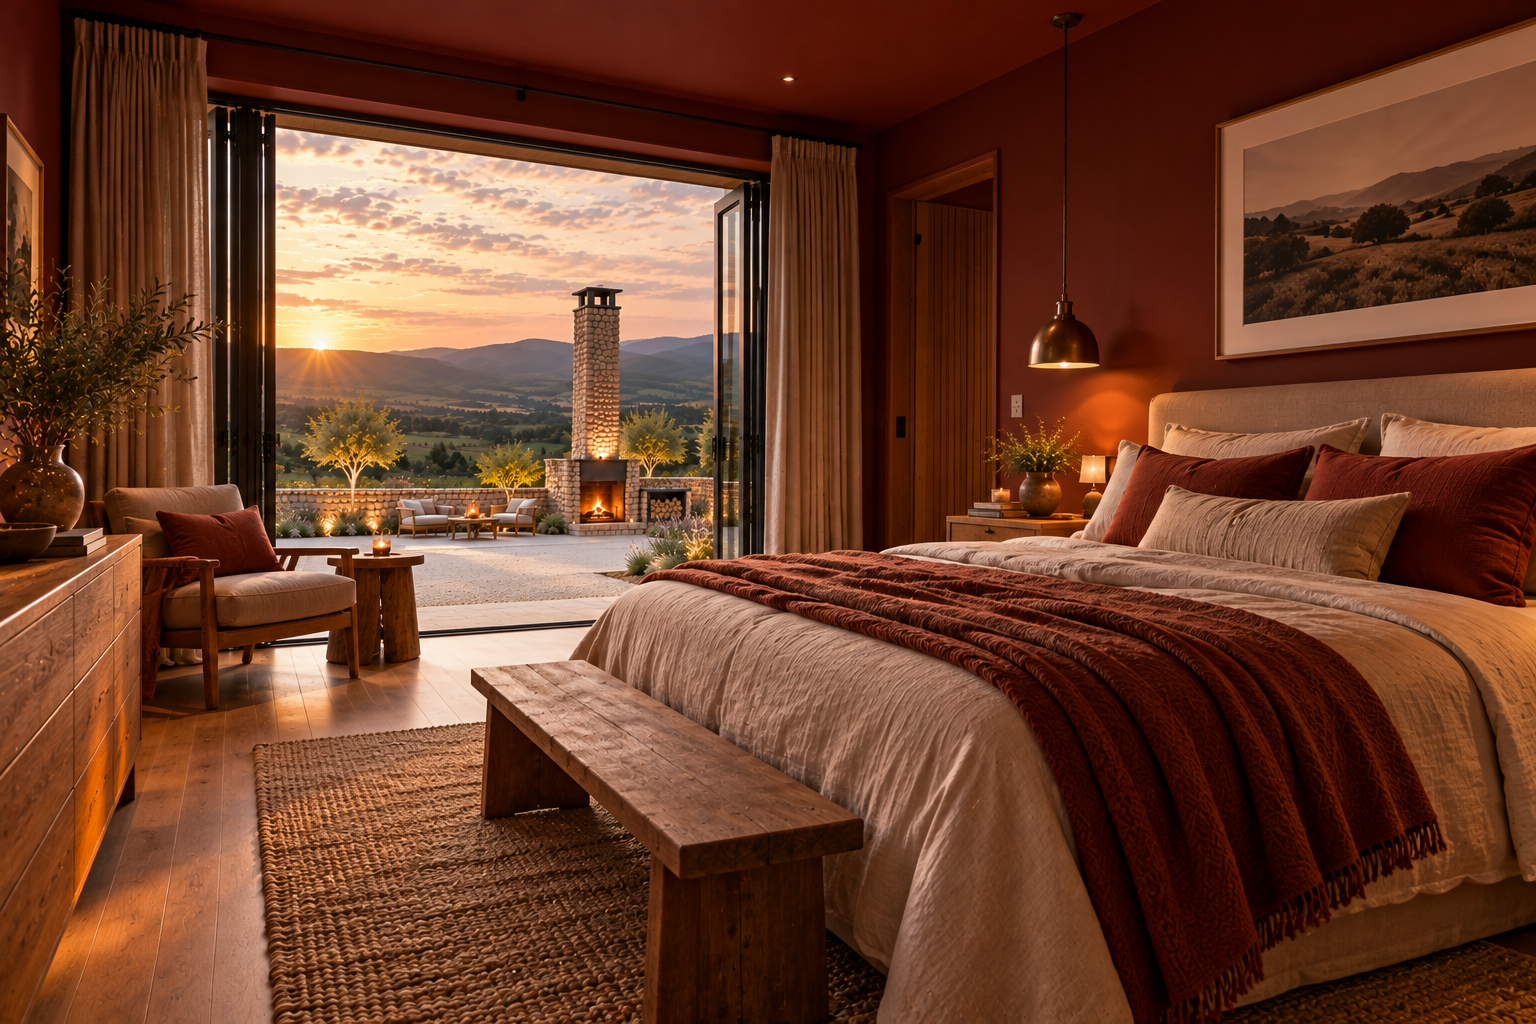
  • The bedroom. The most wrong of all of them. It gives the bedroom a wall of glass to the hearth, which is the one thing the brief says it does not have. The sky in this room is meant to come through the roof.
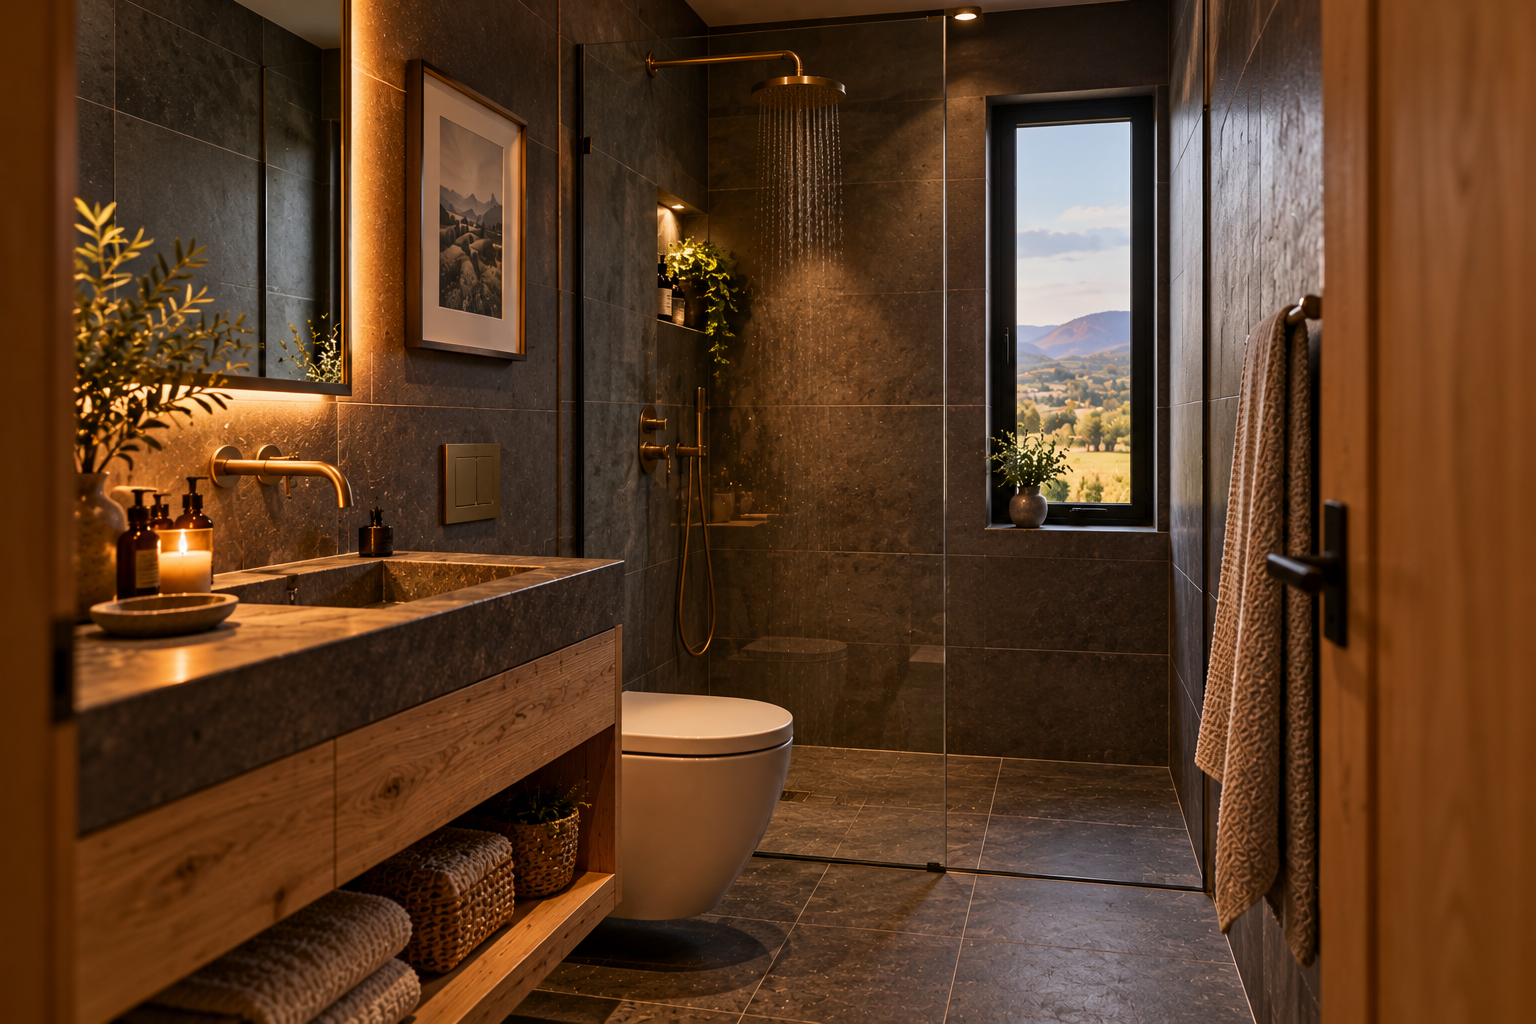
  • The shower room. Right in material, with a window to a view where the rooflight should be.

The watercolour drawing board is here for how it looks, not for what it says. It adds a fire bowl in the middle of the courtyard, gets the section heights wrong and redraws the plans. The four original sheets are still the drawings.

The same things drift again and again: pale new larch instead of silvered, gravel instead of stone flags, pitched roofs instead of mono-pitch rising to the courtyard, the gabion wall taking over the fence's side, and brass taps instead of matte black. Any further renders should restate those in every prompt.

The plates

19 · lift any one out
Drone view from above the south-east corner at dusk, looking north-west. The whole L: the sleeping unit across the back with its clerestory band lit, the living unit on the right with its glass open and lit warm, strip light under the walkway roof, the fire burning in the hearth at the foot of the stone chimney, and the sofa on the flags facing it. The low larch fence and gate close the south side in front, and rough meadow runs out to hills with a last band of orange in the west. Off brief in one place: the gabion wall returns along part of the south side before the fence starts, where the plans have the fence the whole way.
01 · Drone view from above the south-east corner at dusk
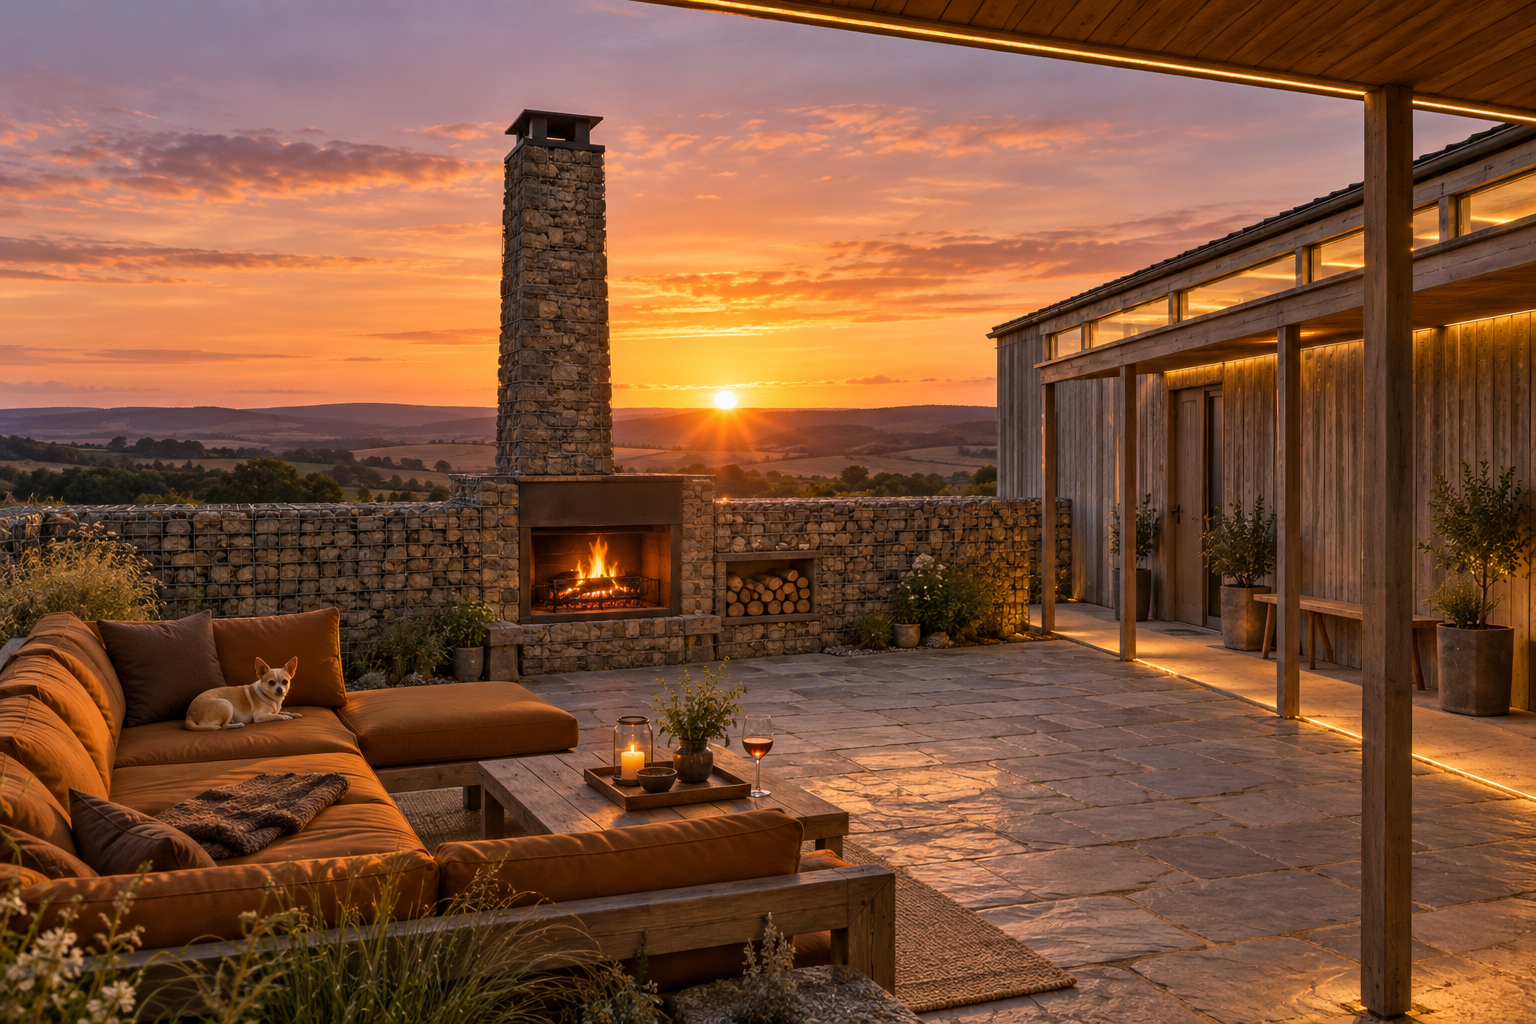
The hero view. From under the walkway roof at the living unit, looking due west across the stone flags. Deep ochre cushions on the sofa in the foreground with a chihuahua curled on one, a candle and a glass of wine on the table, the fire burning in the hearth set into the gabion wall with a log store beside it, the stone chimney rising above, and the sun going down over the hills directly behind it. The silvered larch sleeping unit and its clerestory band run down the right. The sofa is drawn as an L rather than the single low sofa on the plan.
02 · The hero view
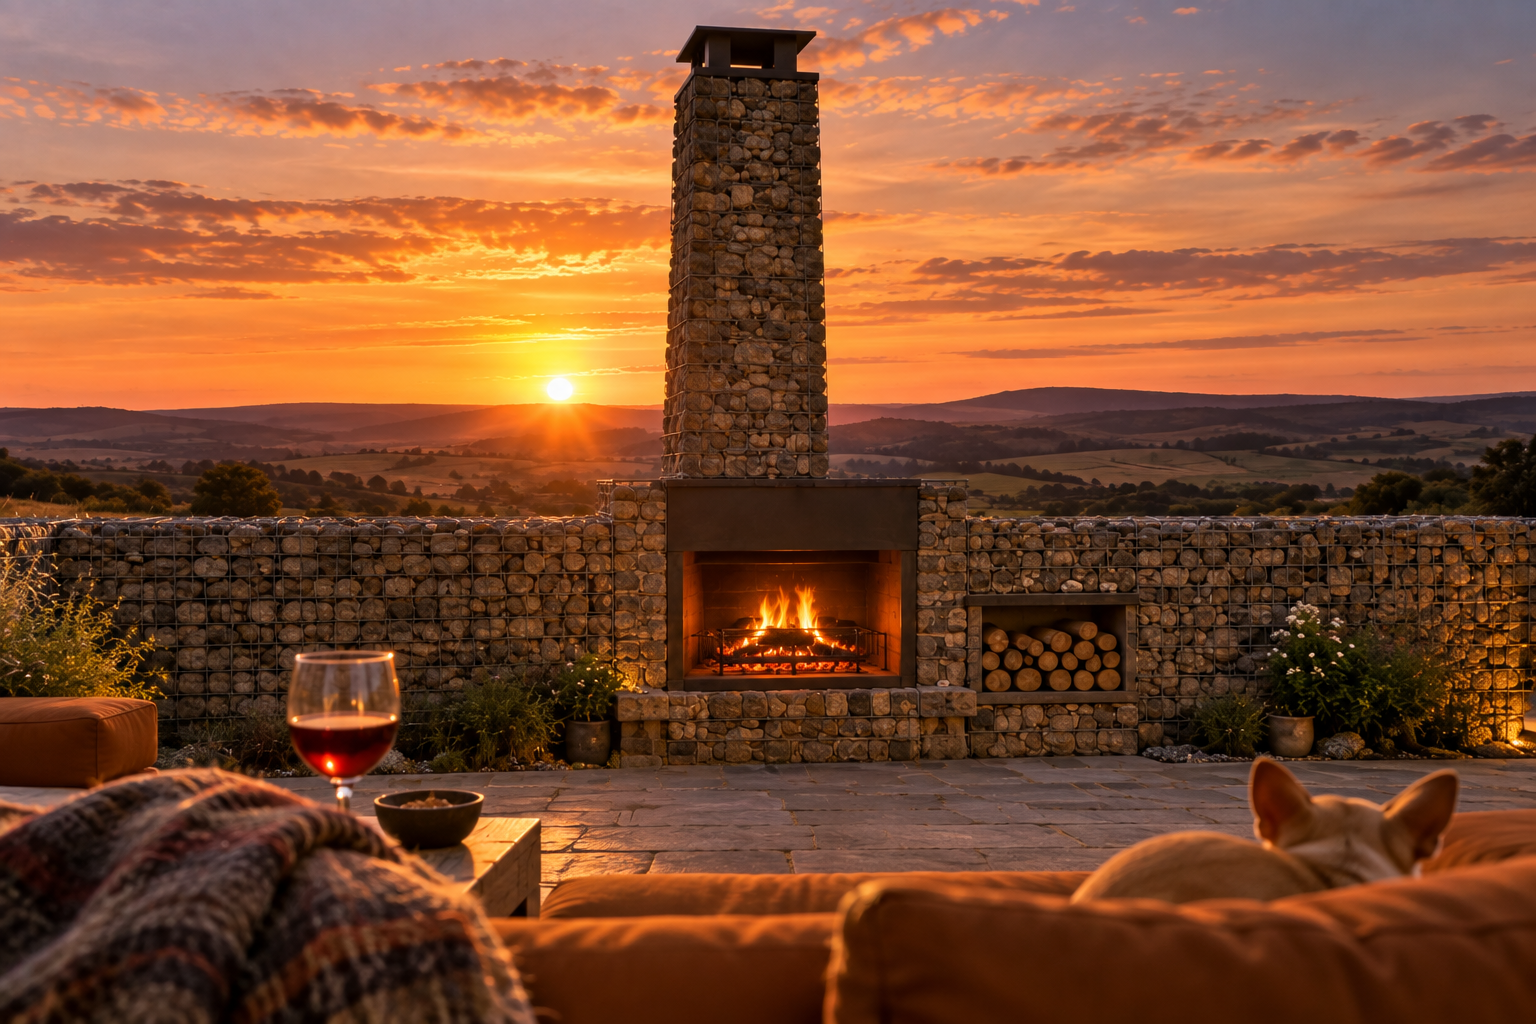
Seated eye height on the sofa, looking straight down the axis. A blanket and a glass of red wine in the foreground, the chihuahua's ears over the cushion, the gabion wall across the frame with the fire in its hearth and logs stacked beside it, the chimney rising into an orange sky, and the sun setting over the hills to its left. The eye line clears the wall, which is what section 04 is drawn to prove.
03 · Seated eye height on the sofa
Daylight arrival along a gravel path with the chihuahua trotting toward the camera. A silvered larch unit with an oak door under a covered porch, two small windows along its side, and a low larch slatted fence and gate on the left with the chimney and gabion wall beyond it. The unit is shown from its end rather than along the long, mostly closed east wall of the brief, and the door is under a porch at one end rather than in the long east wall at the lobby.
04 · Daylight arrival along a gravel path with the chihuahua trotting toward the camera
Late afternoon sun from the west over the hills, the chimney and gabion wall on the left, and a unit on the right with a large oak door, a clerestory band and its glass folded open onto the courtyard. Off brief: this was meant to be the low closed backs from the north-west, and it shows the courtyard side instead. The larch is new and pale rather than silvered, the courtyard is gravel rather than stone flags, and the roof is pitched rather than mono-pitch rising to the courtyard.
05 · Late afternoon sun from the west over the hills
Dusk from outside the south-west, looking across a long lit gabion wall into the courtyard, with the fire in the hearth, the sofa, a unit with a large oak door, and the living unit's glass open onto a lit interior. Off brief: the gabion wall runs along the south side where the plans have a low larch fence, the larch is pale and new, the roofs are pitched, and the courtyard floor is pale gravel.
06 · Dusk from outside the south-west
An overcast day from a lane outside, looking through an open oak gate into the courtyard, with the chimney and a long gabion wall on the left and a unit with an oak door and open glazing across a gravel courtyard. Off brief: the gate is set in a gabion wall rather than the low larch slatted fence, the courtyard is gravel, the larch is pale and new, the roof is pitched, and there is no chihuahua at the gate.
07 · An overcast day from a lane outside
Inside the living unit at sunset, looking west past the oak table and woven chairs, with two aged brass pendants over it, through the open glass to the hearth, the chimney and the sun over the hills. Oxblood walls and ceiling, oak kitchen cabinets along the right with a dark veined stone splashback and an open shelf, and the chihuahua on a runner. Off brief in the kitchen: a built-in oven rather than a 90 cm range, a brass tap rather than matte black, no tall fridge housing, and a stone floor under the whole room rather than oak with a porcelain strip.
08 · Inside the living unit at sunset
A deep oxblood sitting room at dusk, with a large oxblood corner sofa, a coffee table, armchairs, shelves of books and a wood stove on the right, and the glass open on the left to the lit chimney and hearth. Off brief: the prompt asked for the kitchen and this shows none of it. The sofa is loose furniture rather than the built-in ochre L-seat, and the room reads far larger than the 3.8 m wide unit.
09 · A deep oxblood sitting room at dusk
The sitting end of the living unit at sunset, with a rust sofa and the chihuahua on it, a coffee table, a leather chair, oxblood walls, and the kitchen and brass pendants behind. The glass is folded right back to the walkway, the flags and the fire in the gabion wall under the chimney, with the sun setting behind. Off brief: there is no wood stove beside the glass, which is the point of this corner in the brief, and the sofa is loose rather than the built-in L-seat.
10 · The sitting end of the living unit at sunset
The study in the living unit, in warm off-white and pale oak. A long oak desk with shelves over it on the left, a window straight ahead onto fields and hills with a linen blind, and a tall oak cabinet on the right that reads as the fold-down bed. The window is in front of the desk rather than to one side of it, which the brief asked for so the light on video calls comes from the side.
11 · The study in the living unit
The entrance lobby in late sun. A bench with cushions and boots under it, coat hooks with a lead and a paw print towel, an oak cupboard opposite, and a view through to a dining area and the glass beyond. Off brief: a stone floor and cream walls, and the lobby opens straight onto a kitchen island that does not exist in the plan, which has a table and no island.
12 · The entrance lobby in late sun
A bedroom at sunset, oxblood walls, a large linen bed with red throws, a bench at its foot and a brass pendant. Off brief in its main idea: the whole end of the room is open bifolds looking west to the hearth and the chimney, where the brief gives the bedroom no view out at all, only a high clerestory to the courtyard and a rooflight over the bed. There is no rooflight in the shot, the bed runs the wrong way, and Ronnie's cubby is missing.
13 · A bedroom at sunset
A dark stone-look shower room: a walk-in shower behind a single glass screen, a wall-hung WC, a stone basin on an open oak vanity, a lit mirror, and a tall window onto the hills. The taps and shower are brushed brass rather than matte black, and it has a window to a view rather than the rooflight over the shower in the brief.
14 · A dark stone-look shower room: a walk-in shower behind a single glass screen
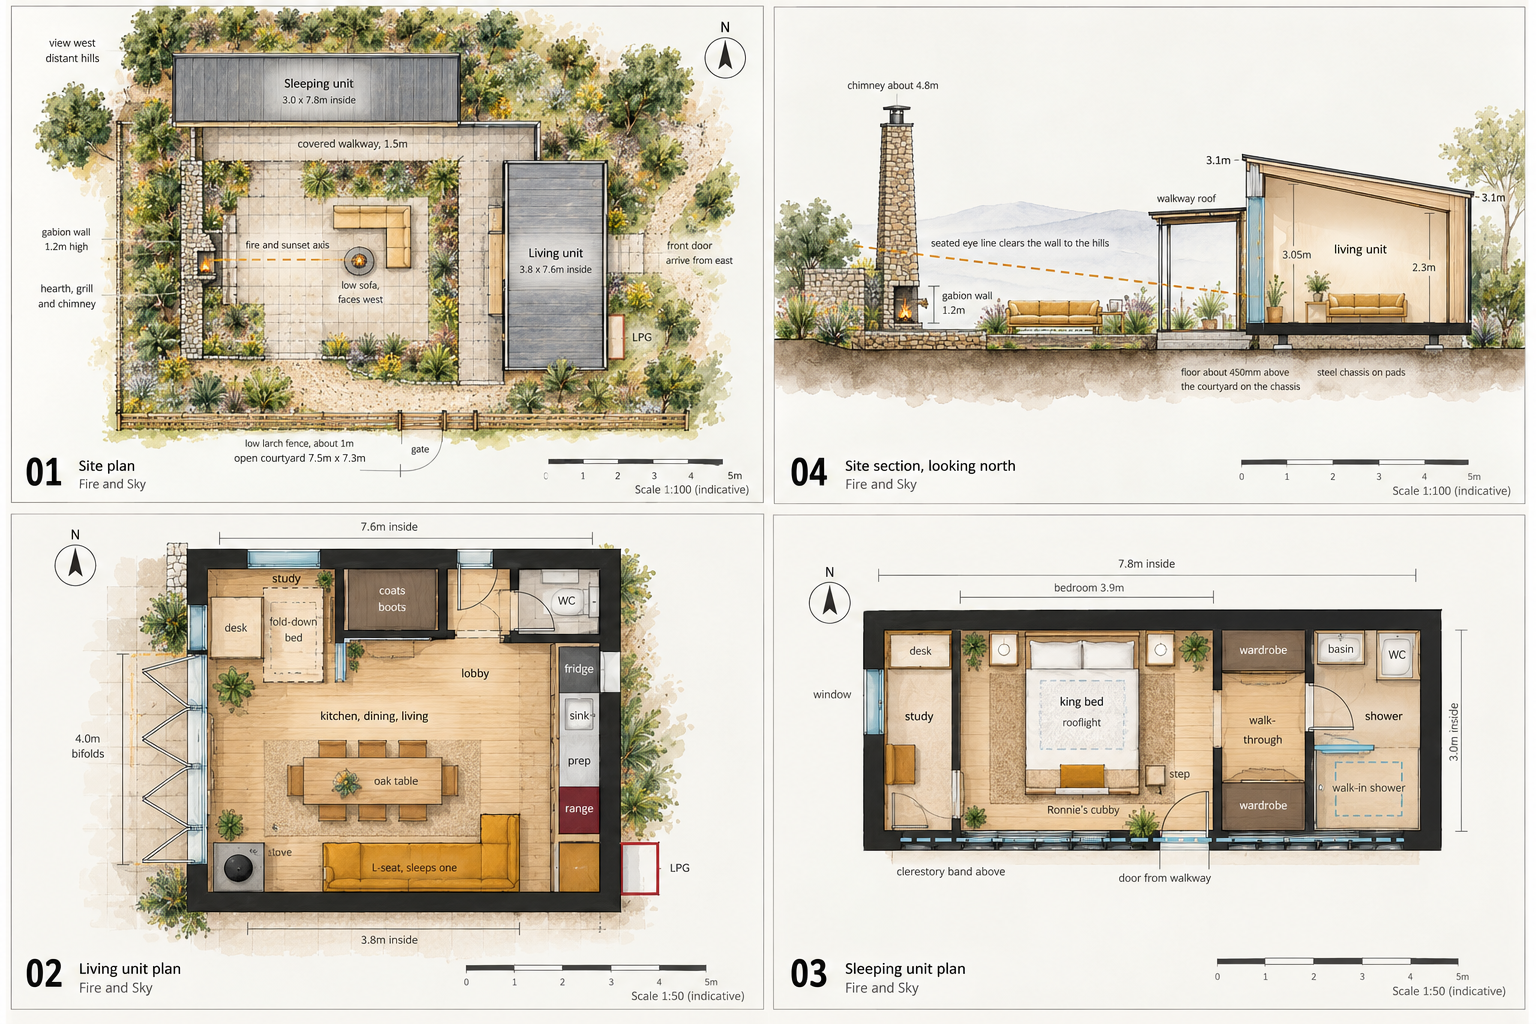
A watercolour version of all four sheets on one board, with planting added round everything. Site plan, site section, living unit plan and sleeping unit plan. It is not a revision of the drawings. It adds a fire bowl in the middle of the courtyard with an L-sofa round it, marks the section at 3.1 m on both sides where sheet 04 has 3.85 m over the courtyard glass, and redraws the living unit with different proportions and furniture. The four original sheets below are the ones to trust.
15 · A watercolour version of all four sheets on one board
Site plan, sheet 01, at 1 to 100, north at the top. The sleeping unit, 3.0 by 7.8 m inside, runs east to west across the north. The living unit, 3.8 by 7.6 m inside, runs north to south down the east, with the front door on its east face where you arrive and the LPG housing at its south end. A 1.5 m covered walkway runs along both courtyard faces, with a corner panel where the units meet. The gabion wall, about 1.2 m high, closes the west side with the hearth, grill and chimney set into its middle, and a low larch fence and gate close the south. The open courtyard is 7.5 by 7.3 m of stone flags, with a low sofa facing west and a dashed line marking the fire and sunset axis from the sofa through the hearth to the distant hills.
16 · Site plan
Site section looking north, sheet 04, at 1 to 100. On the left the chimney rises to about 4.8 m out of the 1.2 m gabion wall with the fire in its base. A dashed seated eye line runs from the sofa over the top of the wall to the hills. On the right the living unit stands on its steel chassis on pads, floor about 450 mm above the courtyard, its mono-pitch roof rising from 3.1 m at the back to 3.85 m over the glazed courtyard face, internal heights of 2.3 m and 3.05 m marked, and the walkway roof on its own posts in front of the glass.
17 · Site section looking north
Living unit plan, sheet 02, at 1 to 50, 3.8 by 7.6 m inside, north at the top. The study with its desk and fold-down bed takes the north-west corner beside the lobby, with the coat and boot store and the WC behind it and the front door in the east wall. Below them, one open room for kitchen, dining and living. Along the east wall the fridge, sink, prep and range. An extending oak table runs lengthwise with chairs both sides. In the south, the L-seat that sleeps one along the south and east walls and the stove in the south-west corner. The whole west wall south of the study is 4.0 m of bifolds folding outward, with the LPG housing outside the south end of the east wall.
18 · Living unit plan
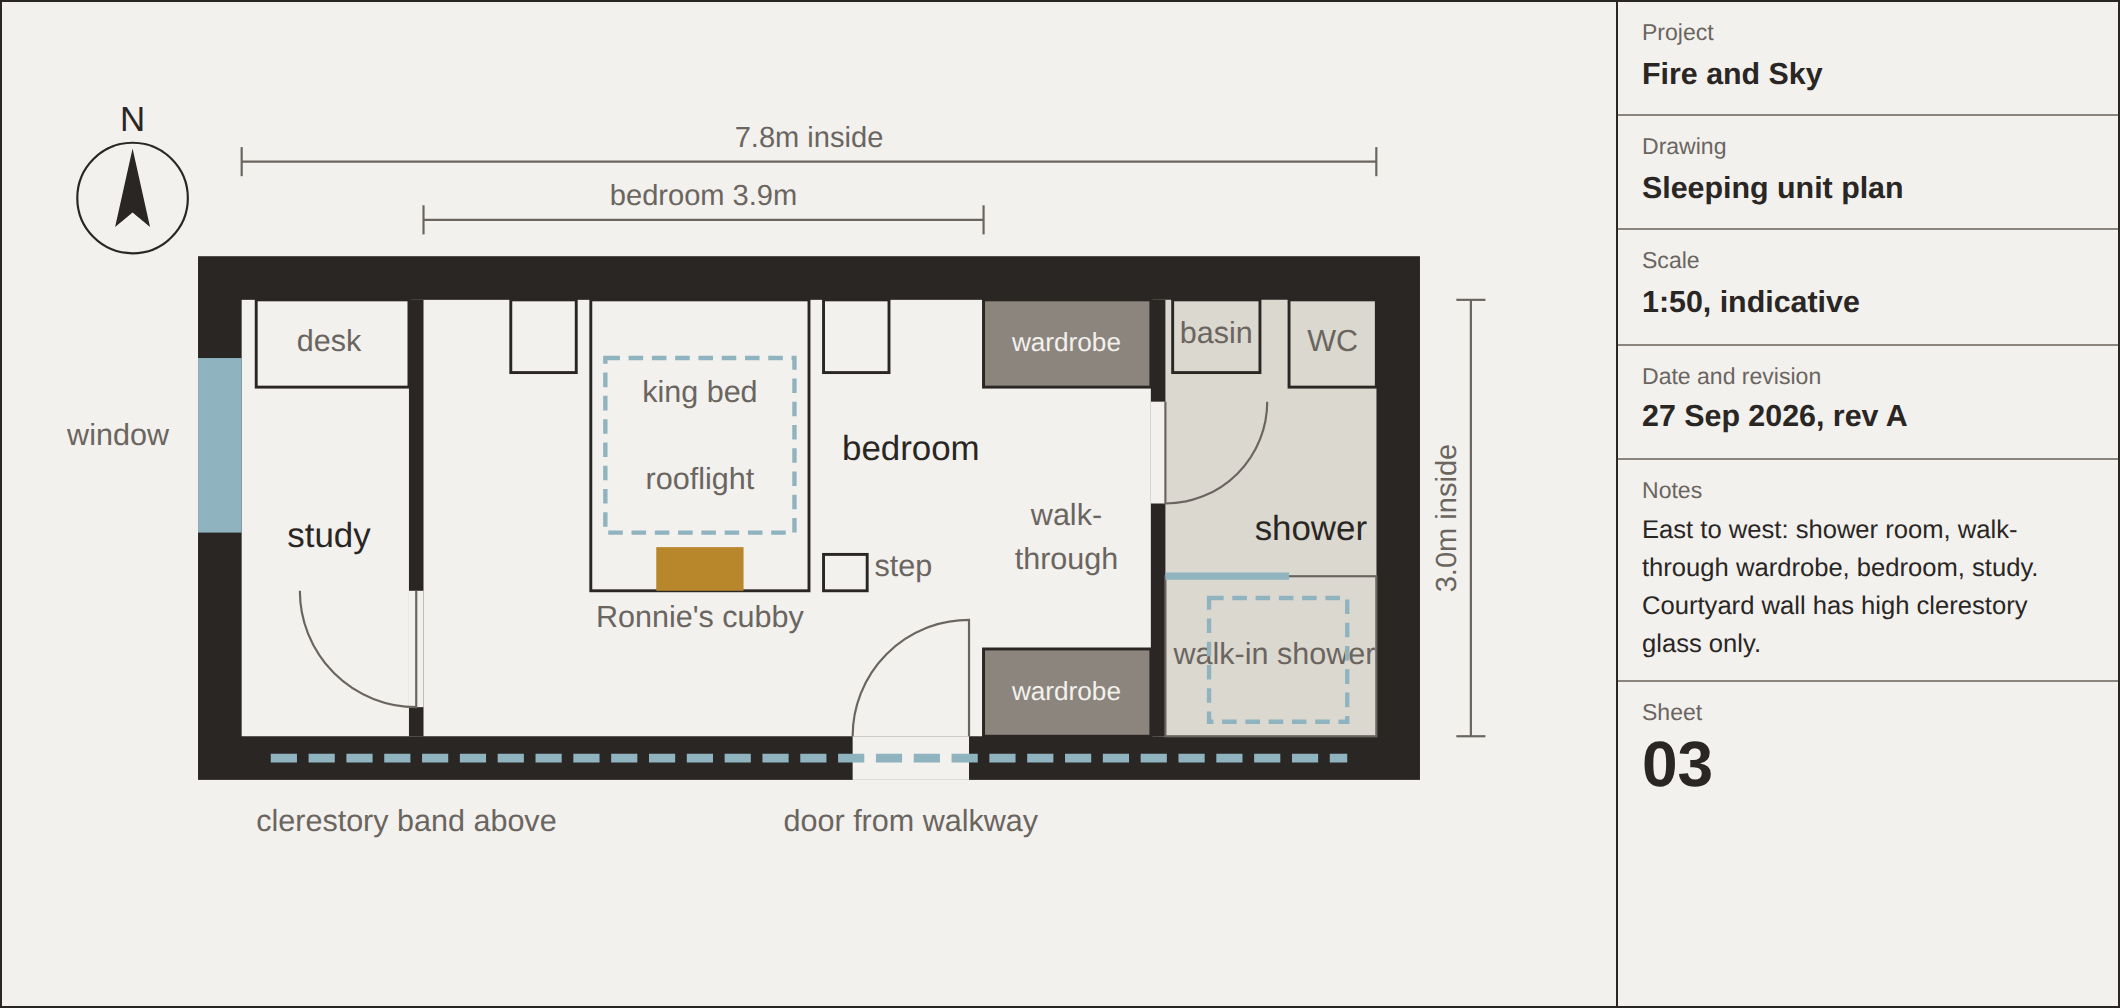
Sleeping unit plan, sheet 03, at 1 to 50, 3.0 by 7.8 m inside, north at the top. East to west, the shower room with basin, WC and walk-in shower, a walk-through wardrobe with storage both sides, the bedroom at 3.9 m with a king bed head to the north wall under a rooflight, Ronnie's cubby at its foot and a step beside it, and the study at the west end with a desk on the north wall and a window in the west wall. A door from the walkway comes into the bedroom on the south side, and the south wall carries a high clerestory band along its length.
19 · Sleeping unit plan

The model

drag to turn it · built from the drawings
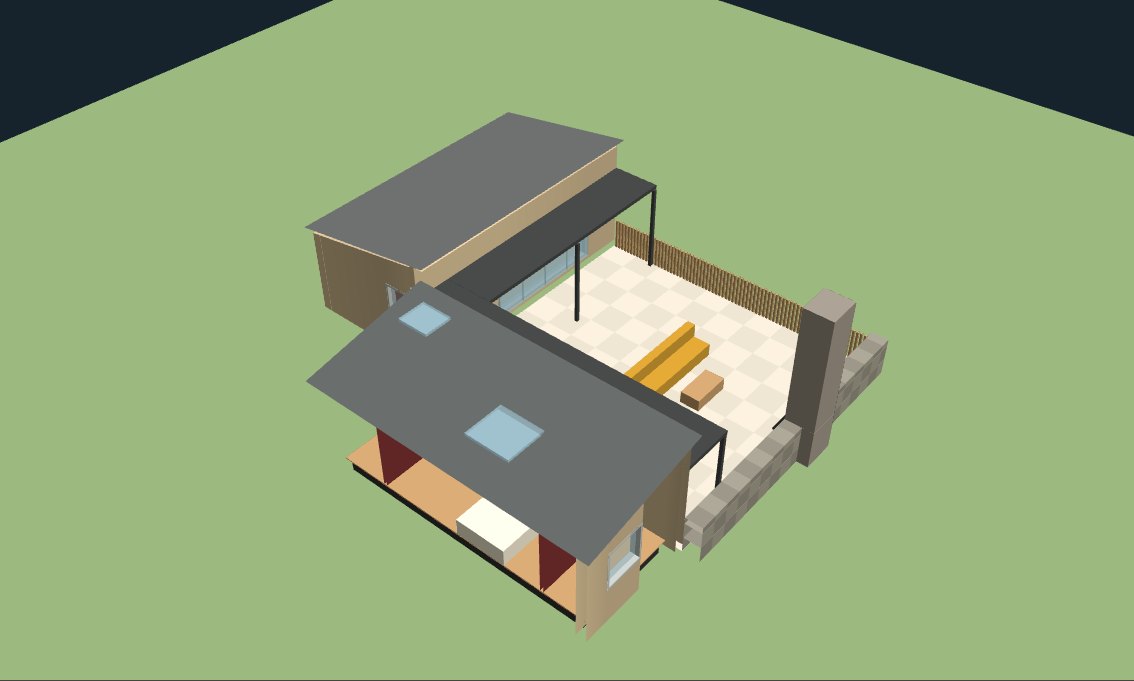
Screenshot of the 3D model from above at an angle, untextured. Two pale larch units in an L, their mono-pitch roofs rising towards the stone-flagged courtyard between them, with the rooflights in the sleeping unit's roof. The roofed walkway runs along both inner faces, the gabion wall with the hearth and the tall chimney closes the west side, a low slatted fence closes the south, and the low ochre sofa faces west to the fire.

the model loads as you reach it

The spaces

3 · each has a page of its own