Ideas Factory/ the foundry
← the floorCourtyard house/shopfronts·if / 049
2. The Long Table
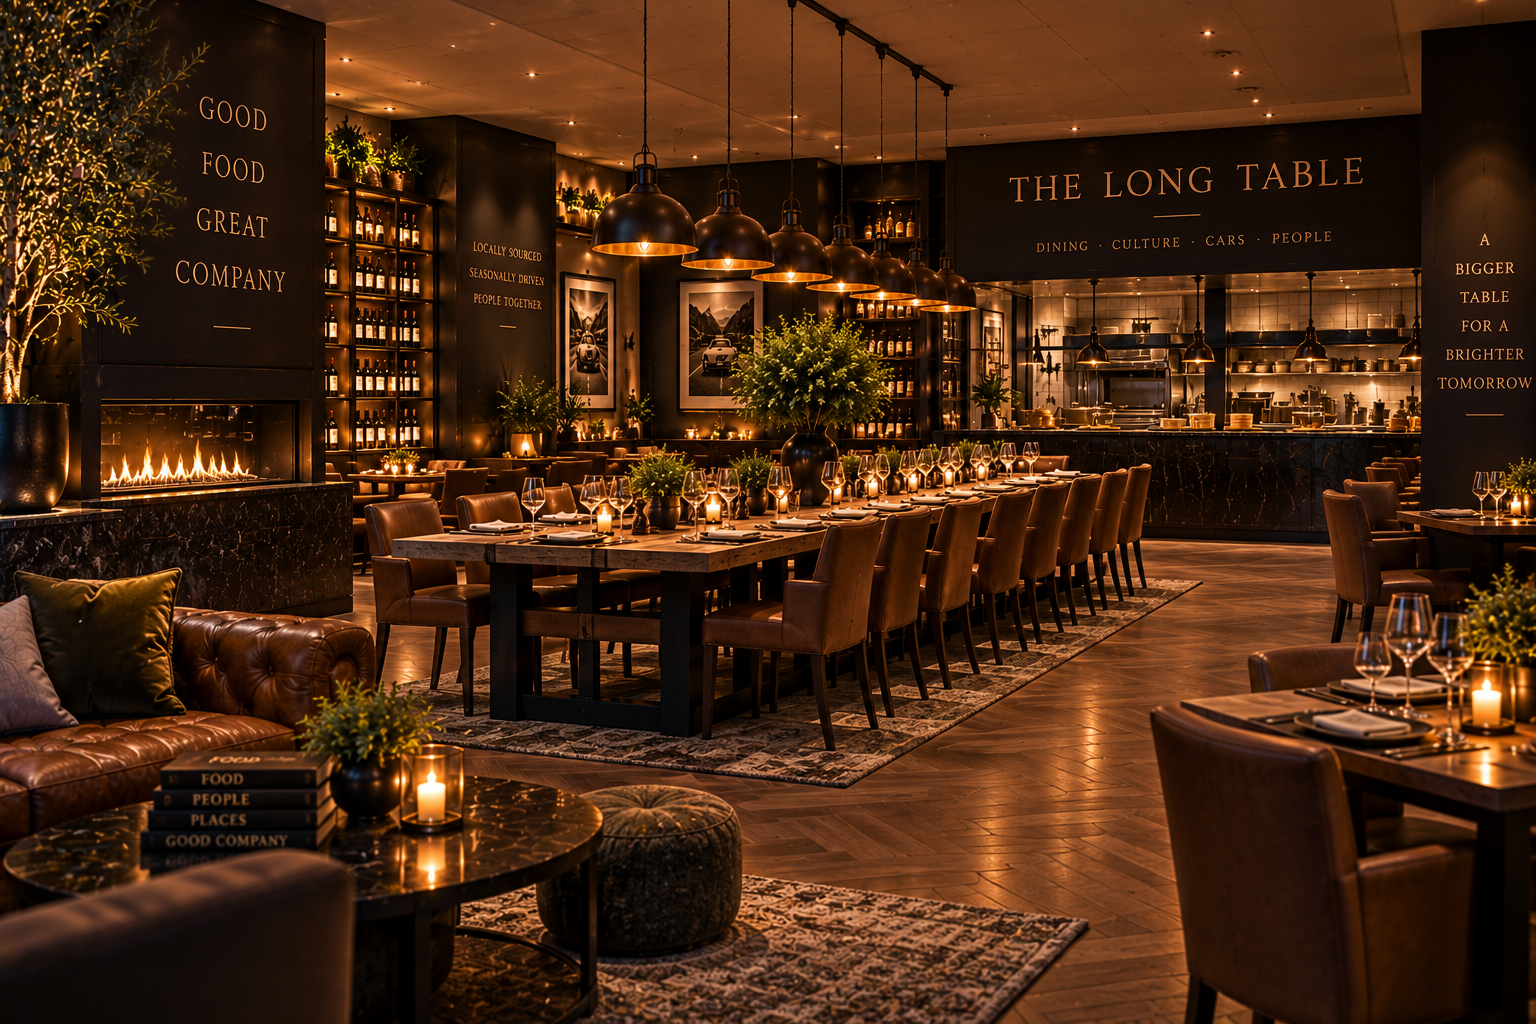
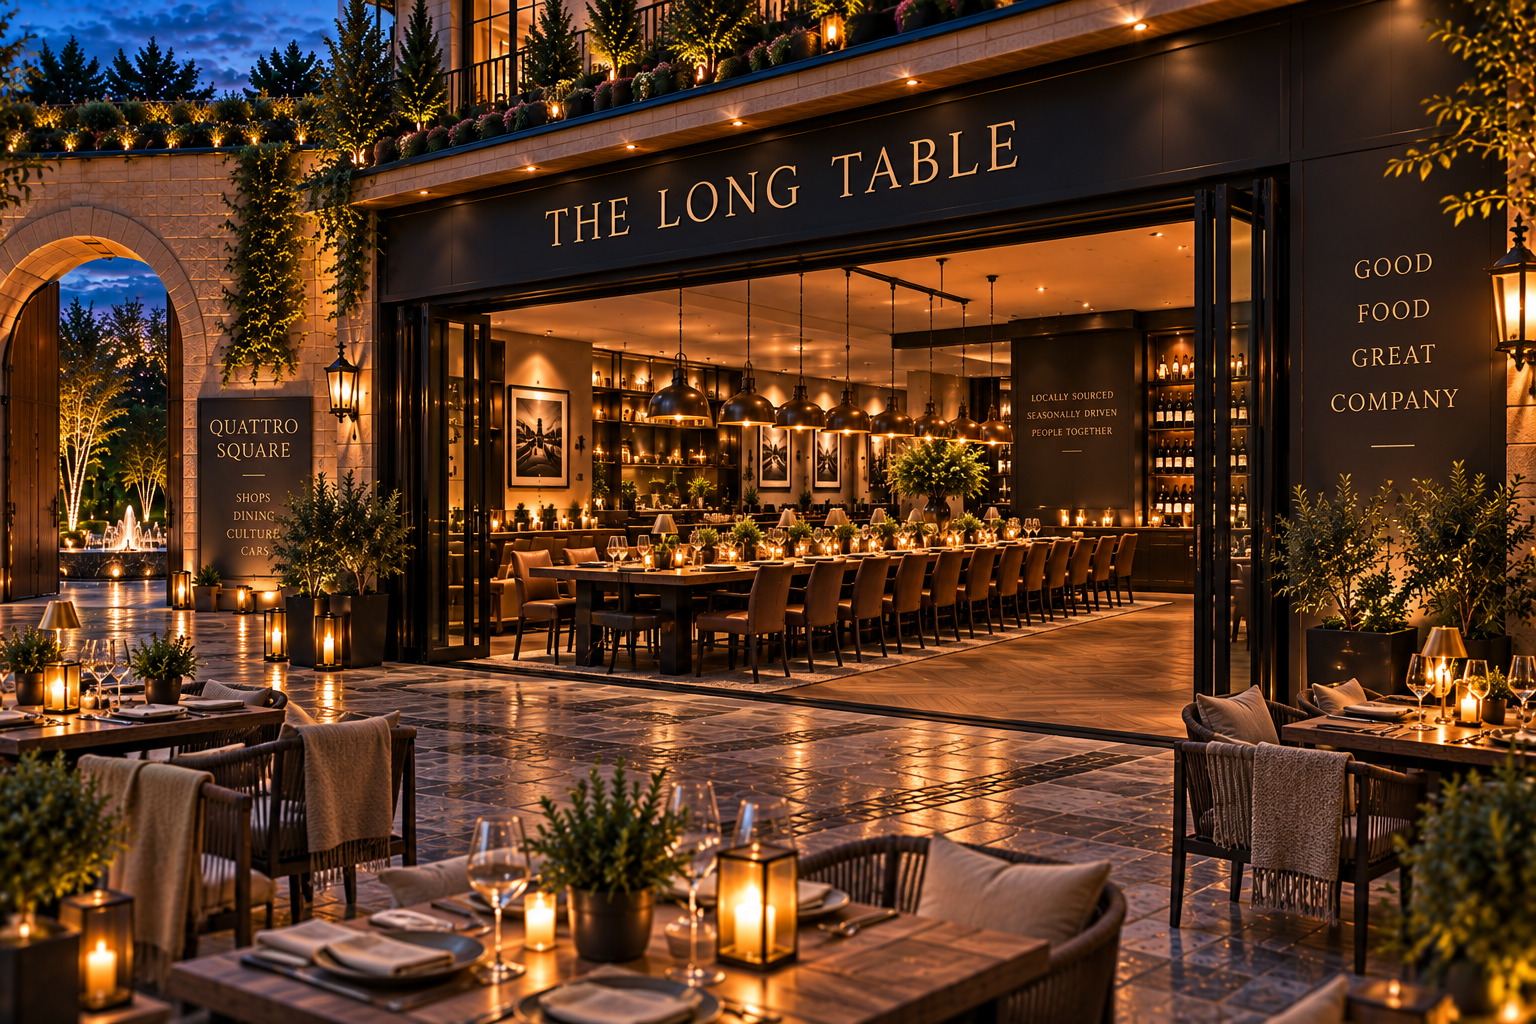
The dining room, with a front that folds away entirely and the kitchen working behind it.
The card
shopfronts 02 of 072. The Long Table
The notes
renderedGreen glazed tile stall riser, deep green painted timber, gold leaf on the fascia glass. Three bays at 3 m, and the whole front slides or folds so the room opens onto the square without a threshold.
Behind it, 36 m2 of dining room with the kitchen in the same band behind that, another 36 m2. The kitchen has no front of its own, which is deliberate: what the square sees is people eating, not people cooking. The two work as one suite through a wide opening rather than a door.
The cost of that decision shows up on the east elevation. The kitchen now occupies the outer 4 m of the ring, so the single outward window on that face serves the kitchen. The long table itself takes all its light from the square. On a December afternoon with nine metres of sky overhead, that is a real consideration and not a detail.
An opening front in this climate wants the threshold designing properly: a drained channel, a flush stone transition, and somewhere for the folded leaves to stack that does not eat a bay.
The plates
2 · lift any one out