Ideas Factory/ the foundry
← the floorCharcoal Planter Build Plan/designs·if / 076
B · Slatted centre
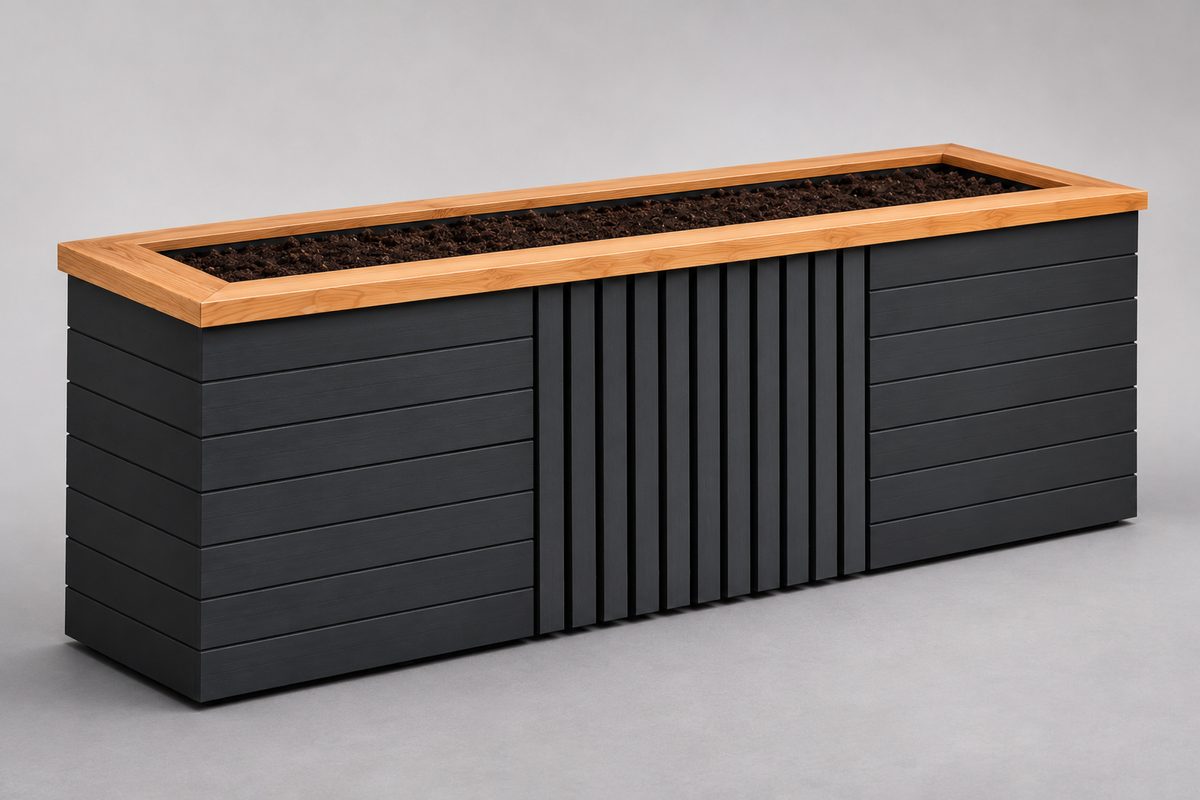
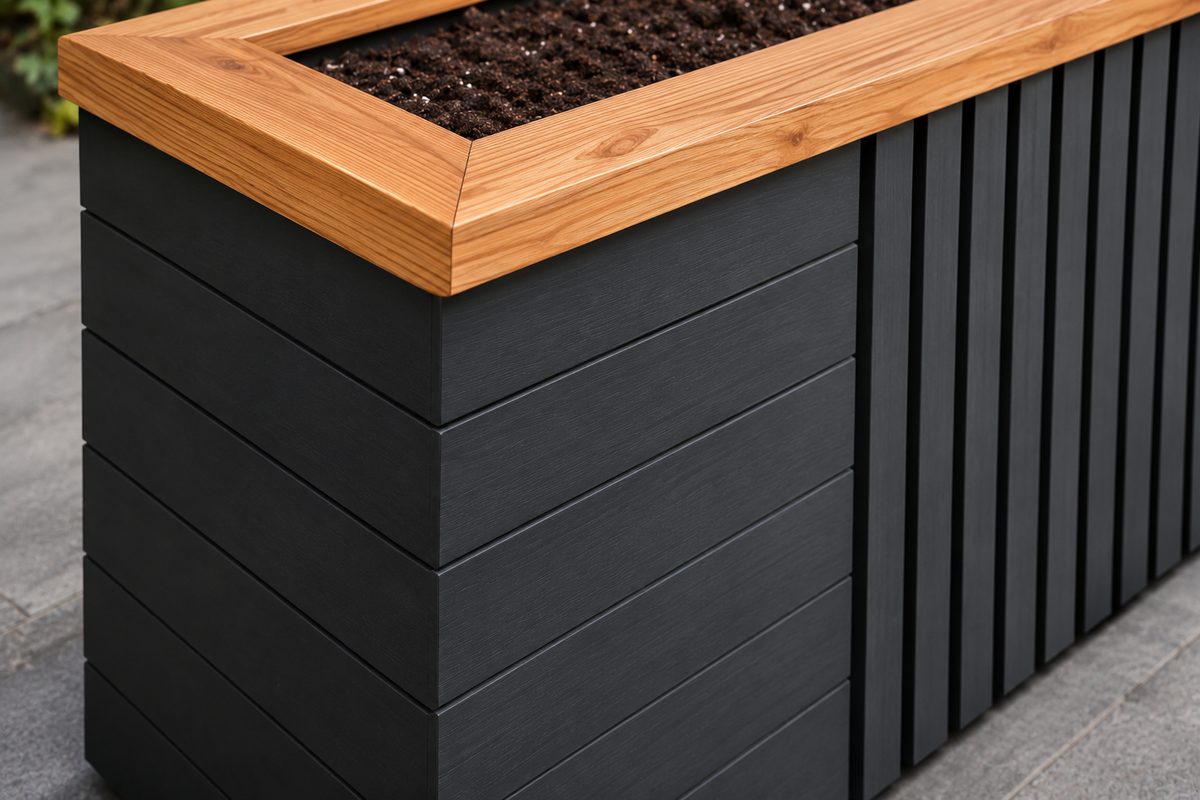
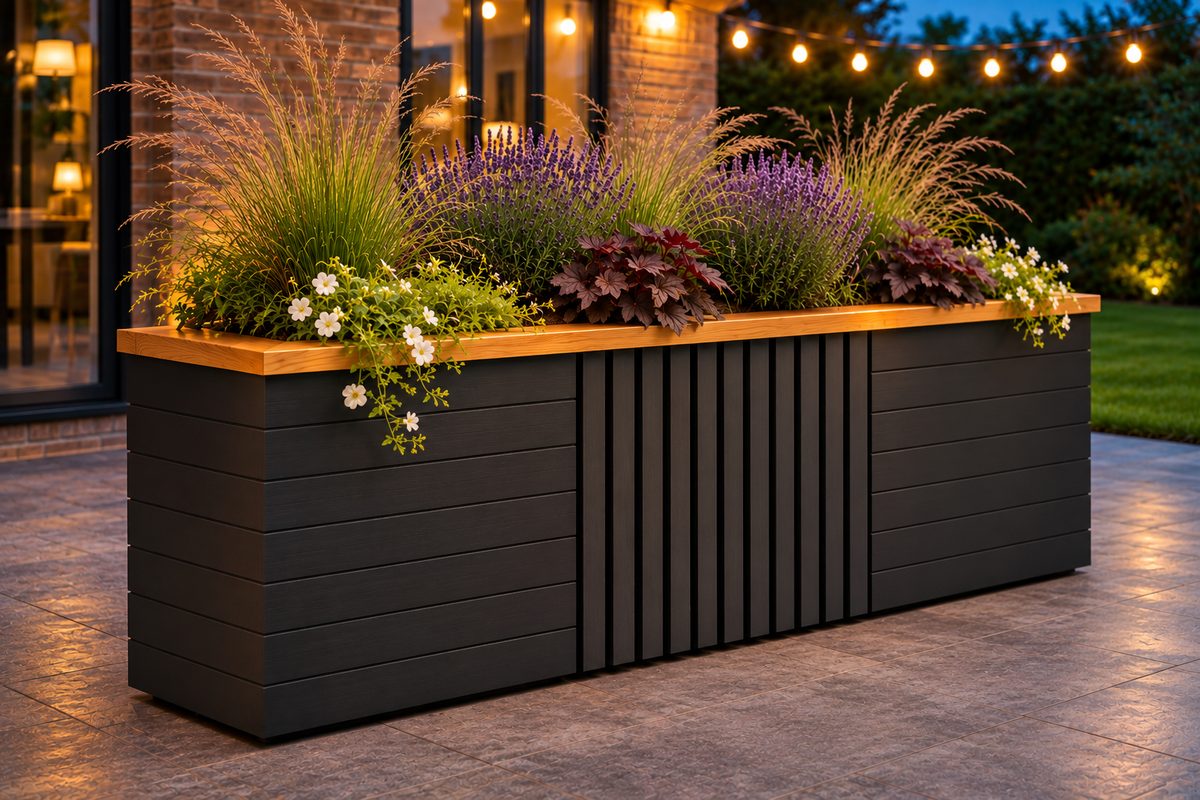
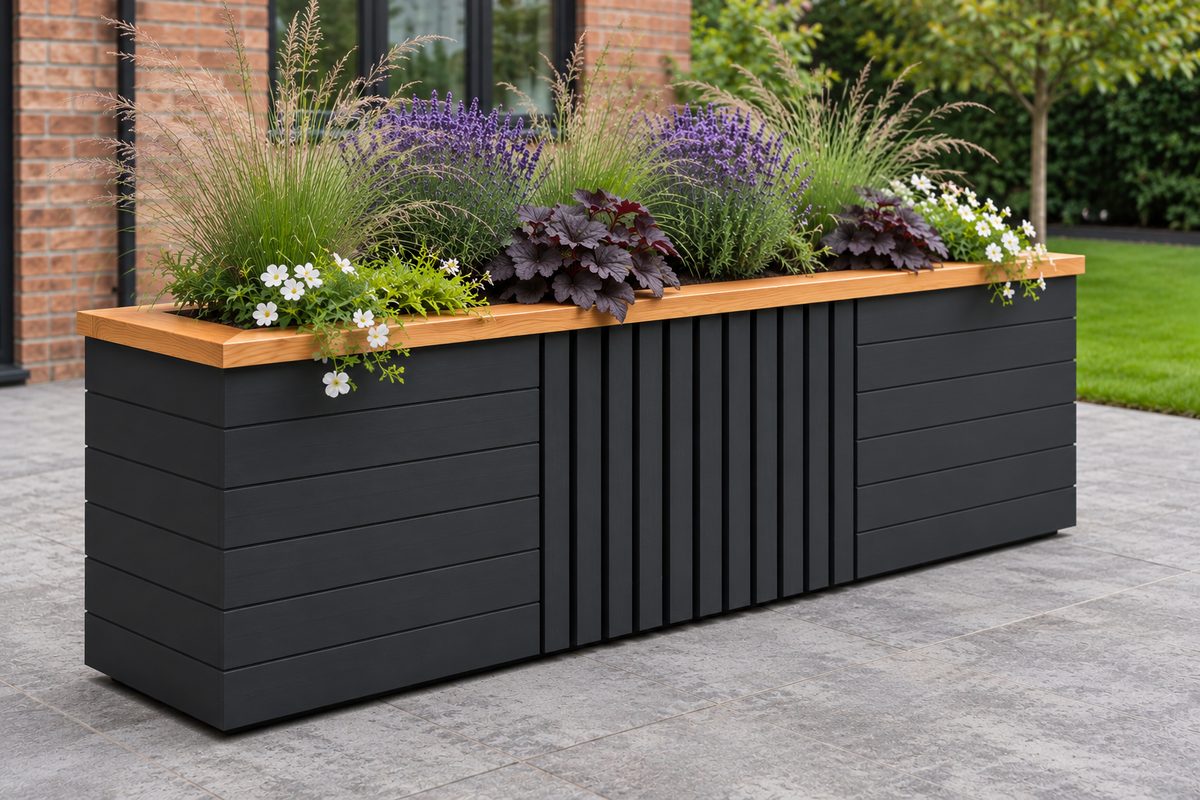
The middle panel of each side becomes 11 vertical slats with dark gaps. The slats sit 6mm proud of the shiplap. This option has the most texture.
The card
designs 02 of 03B · Slatted centre
The notes
renderedThe middle panel of each side becomes 11 vertical slats with dark gaps. The slats sit 6mm proud of the shiplap. This option has the most texture.
Materials for this design come to £373.80 before delivery.
The middle panel of each long frame gets a bottom rail 15mm off the ground, which the slats fix into. Every row of shiplap stops at the centre of a mid post, and the 11 slats, 20.5 × 44mm screening battens 660mm long, fill the middle panel with roughly 15mm gaps, each fixed with two stainless screws at the top, middle and bottom rails. Four rows of 681.7mm back boards on the inside face of the mid posts, painted black, close it from behind, and black weed membrane below the floor stops you seeing through the bottom of the slats.
Everything else is the same in all three: the frame, the floor, the tie rods, the liner, the end boards and the larch cap.
The drawings
1 sheet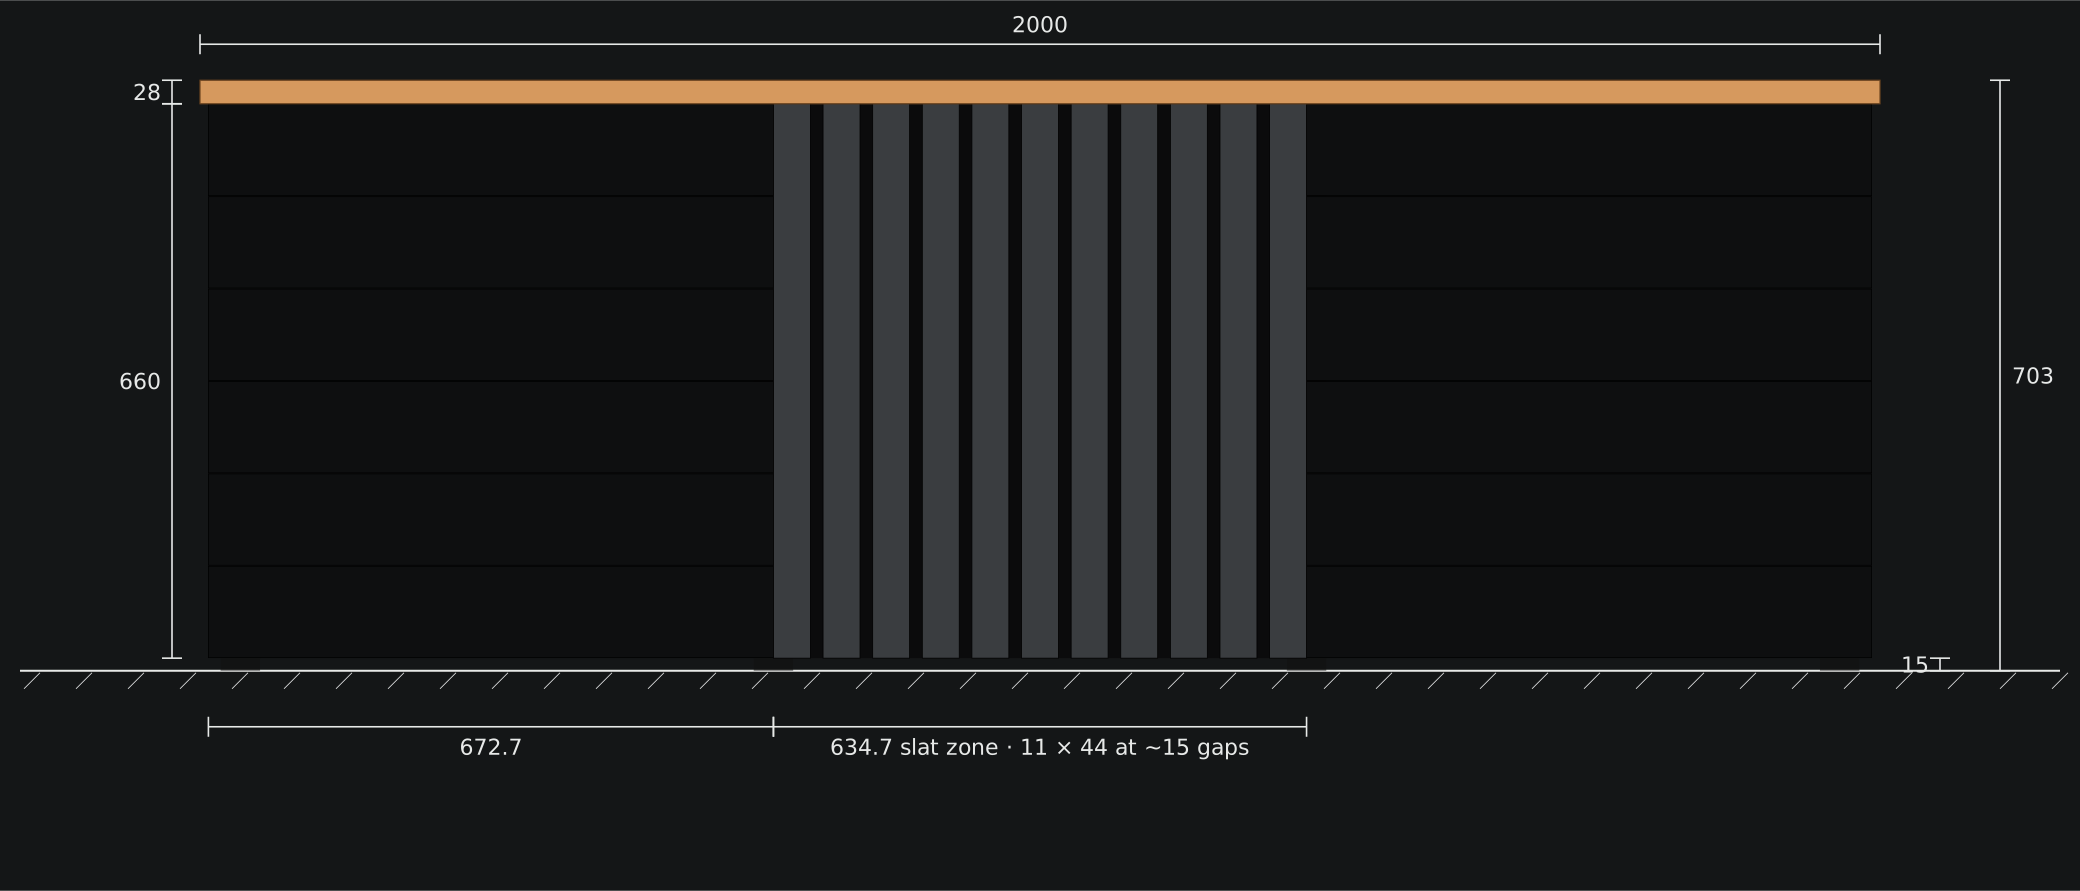
The plates
4 · lift any one out