 Ideas Factory/ the foundry
← the floorCharcoal Planter Build Plan/build order·if / 076
Build the two long frames
Four posts a side, with mid and top rails in three panels.
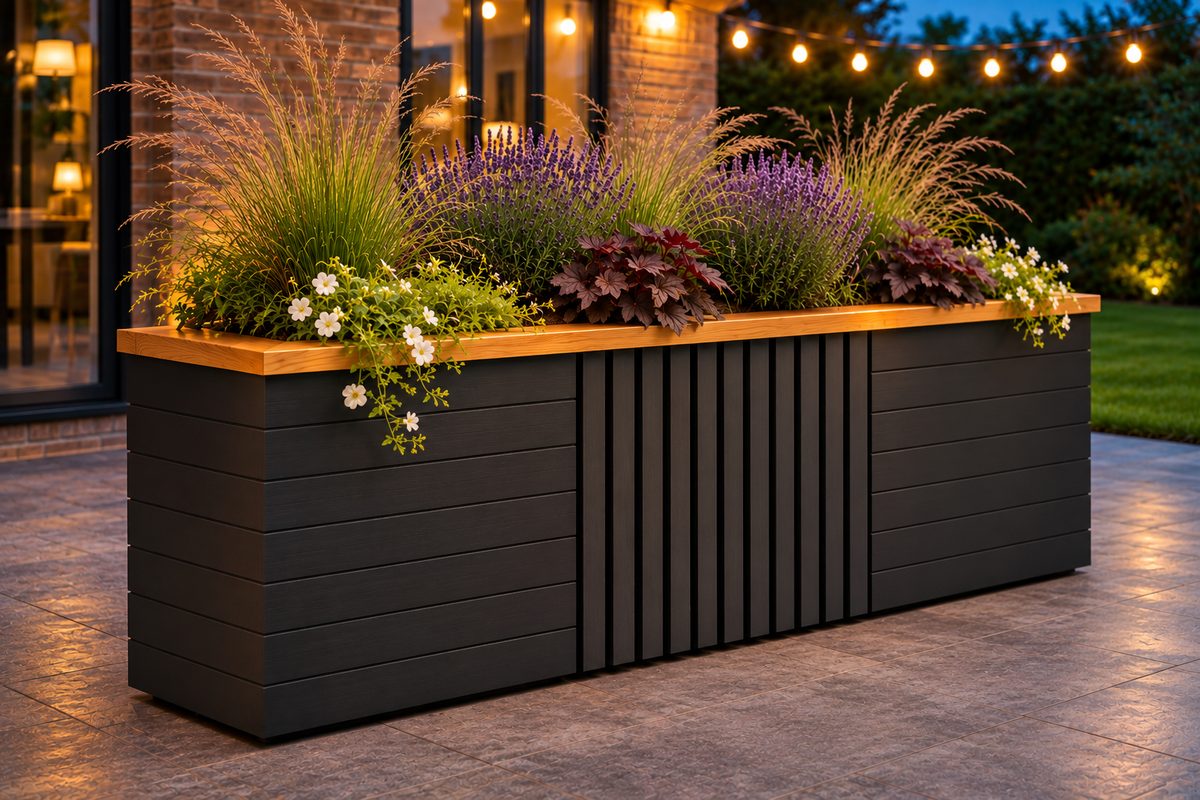
The middle panel of each side becomes 11 vertical slats with dark gaps. The slats sit 6mm proud of the shiplap. This option has the most texture. £374 in materials.
The card
build order 02 of 11Build the two long frames
The notes
renderedLay out four posts per side, 675mm long, with three 587.7mm gaps between them. Screw in the mid rail with its top at 213, and the top rail flush with the top of the posts. Pre-drill, and use two 4 × 65 screws at each joint. Measure each gap and cut the rail to fit.
Option A: Add the window framing to both long frames now. In each panel, two studs stand on the mid rail, 110mm apart, centred in the panel and running up to the top rail. Screw a 110mm head noggin between them with its top at 612. Check that the gap is 110mm all the way up.
Option B: Add a bottom rail to the middle panel of each long frame, 15mm off the ground. The slats fix into it.