Ideas Factory/ the foundry
← the floorCharcoal Planter Build Plan/designs·if / 076
A · Windows
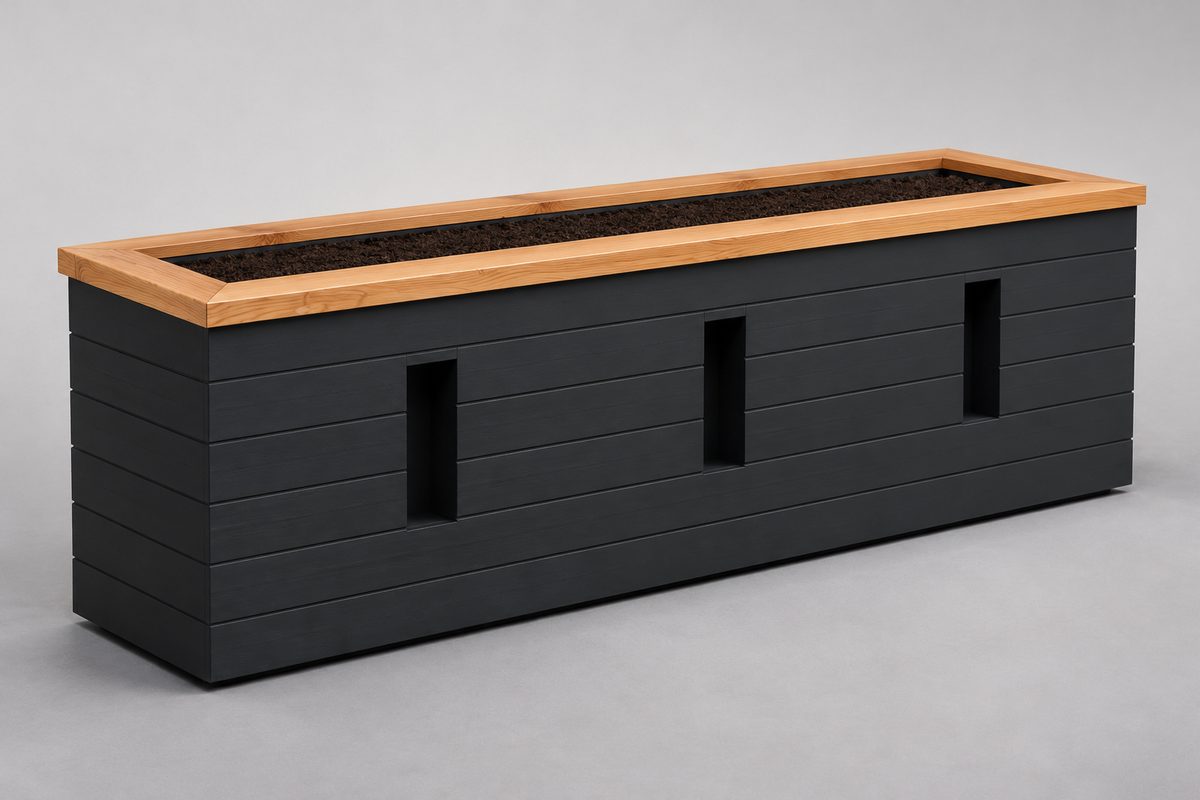
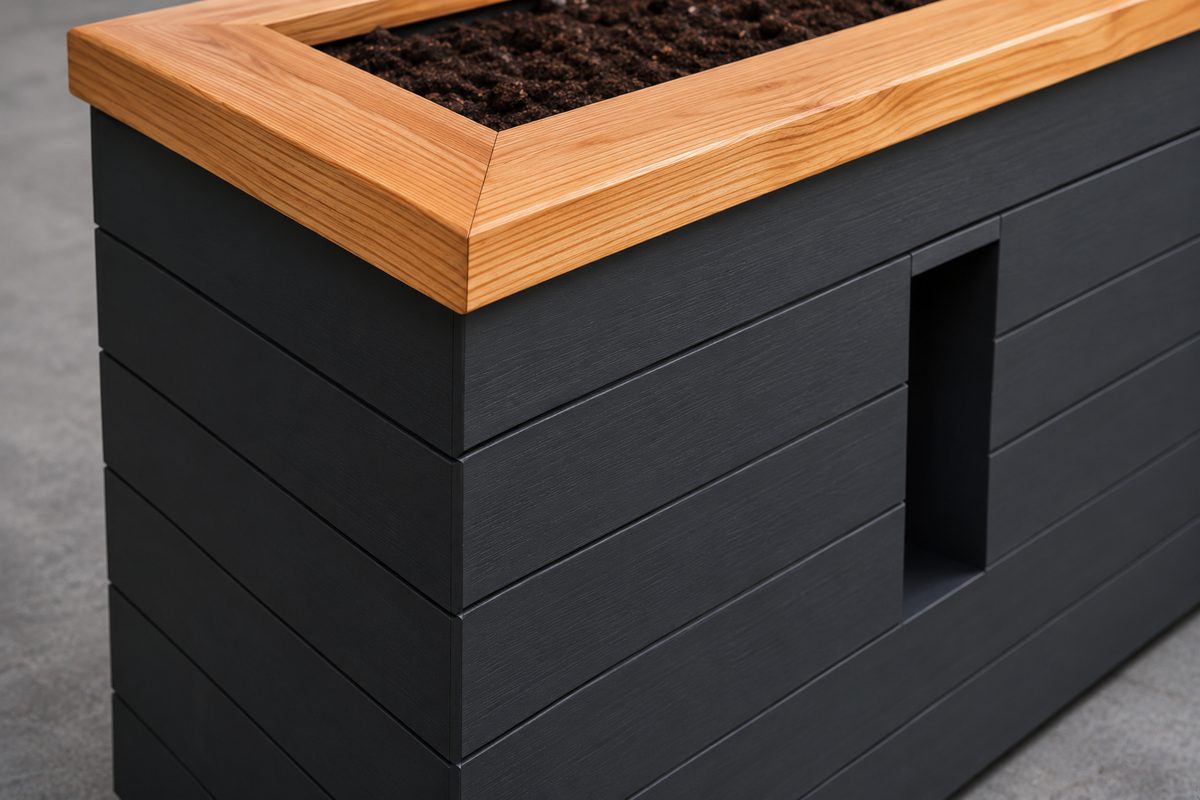
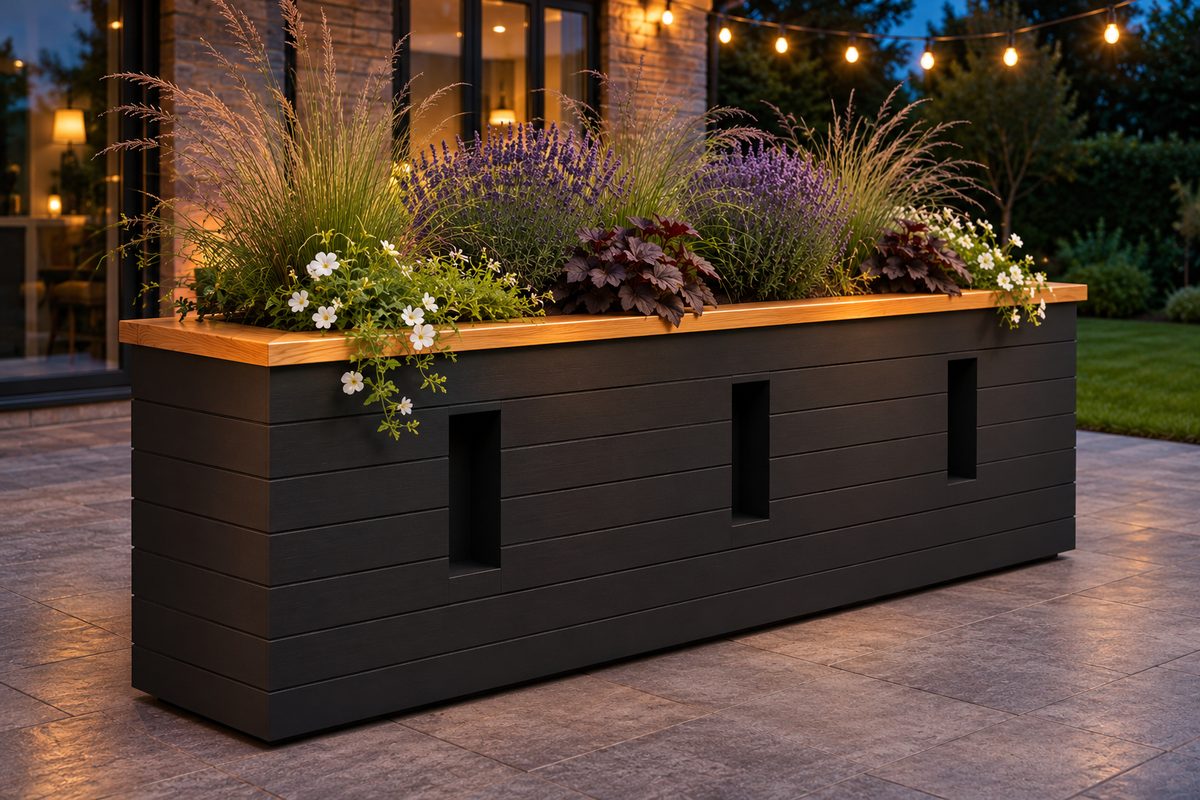
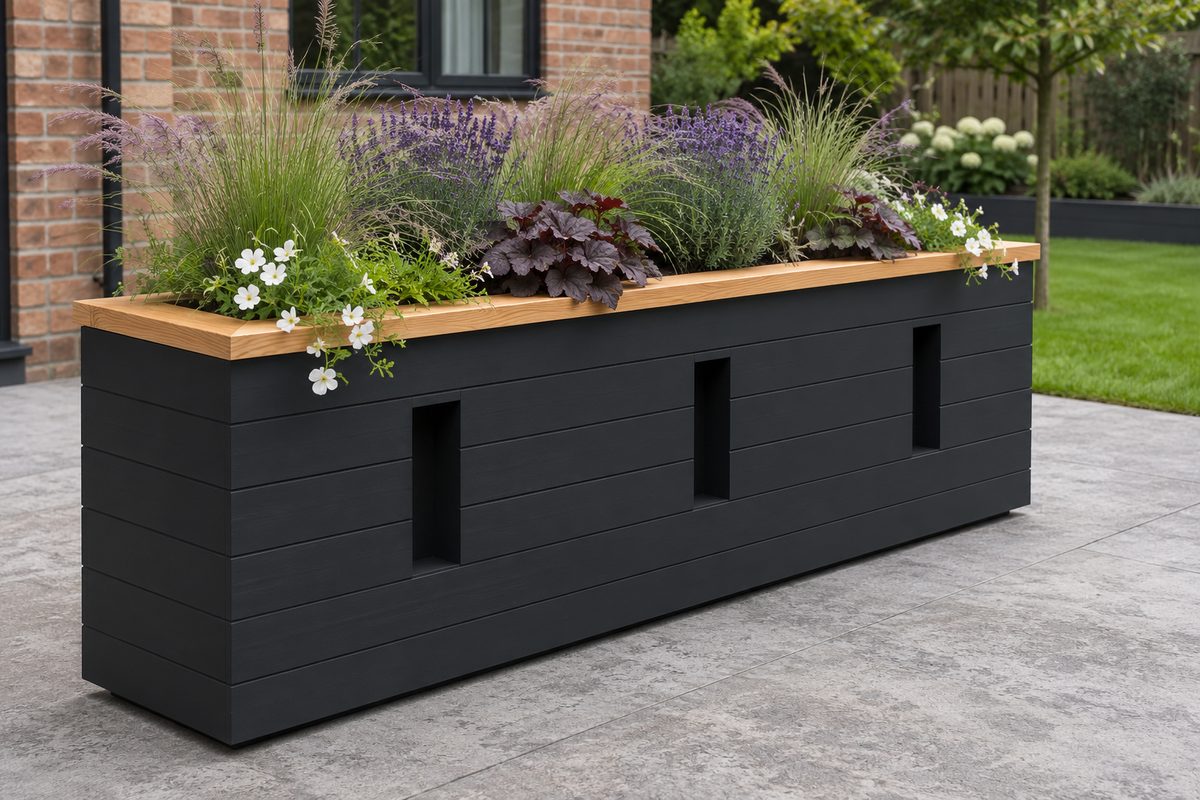
Three tall recesses on each side, 110 × 330mm, set 61mm deep and painted black. Each one is framed with studs and a head piece.
The card
designs 01 of 03A · Windows
The notes
renderedThree tall recesses on each side, 110 × 330mm, set 61mm deep and painted black. Each one is framed with studs and a head piece.
Materials for this design come to £366.40 before delivery.
Each window is framed with two studs standing on the mid rail, 110mm apart and centred in the panel, running up to the top rail, with a 110mm head noggin between them, its top at 612. Shiplap rows 3, 4 and 5 stop at the window edges, so every board end lands on a stud, and three rows of 204mm back boards close the recess from inside. The inside of each window is painted black: the stud faces, the head noggin and the back boards. The floor boards that meet a stud are notched round it.
Everything else is the same in all three: the frame, the floor, the tie rods, the liner, the end boards and the larch cap.
The drawings
1 sheet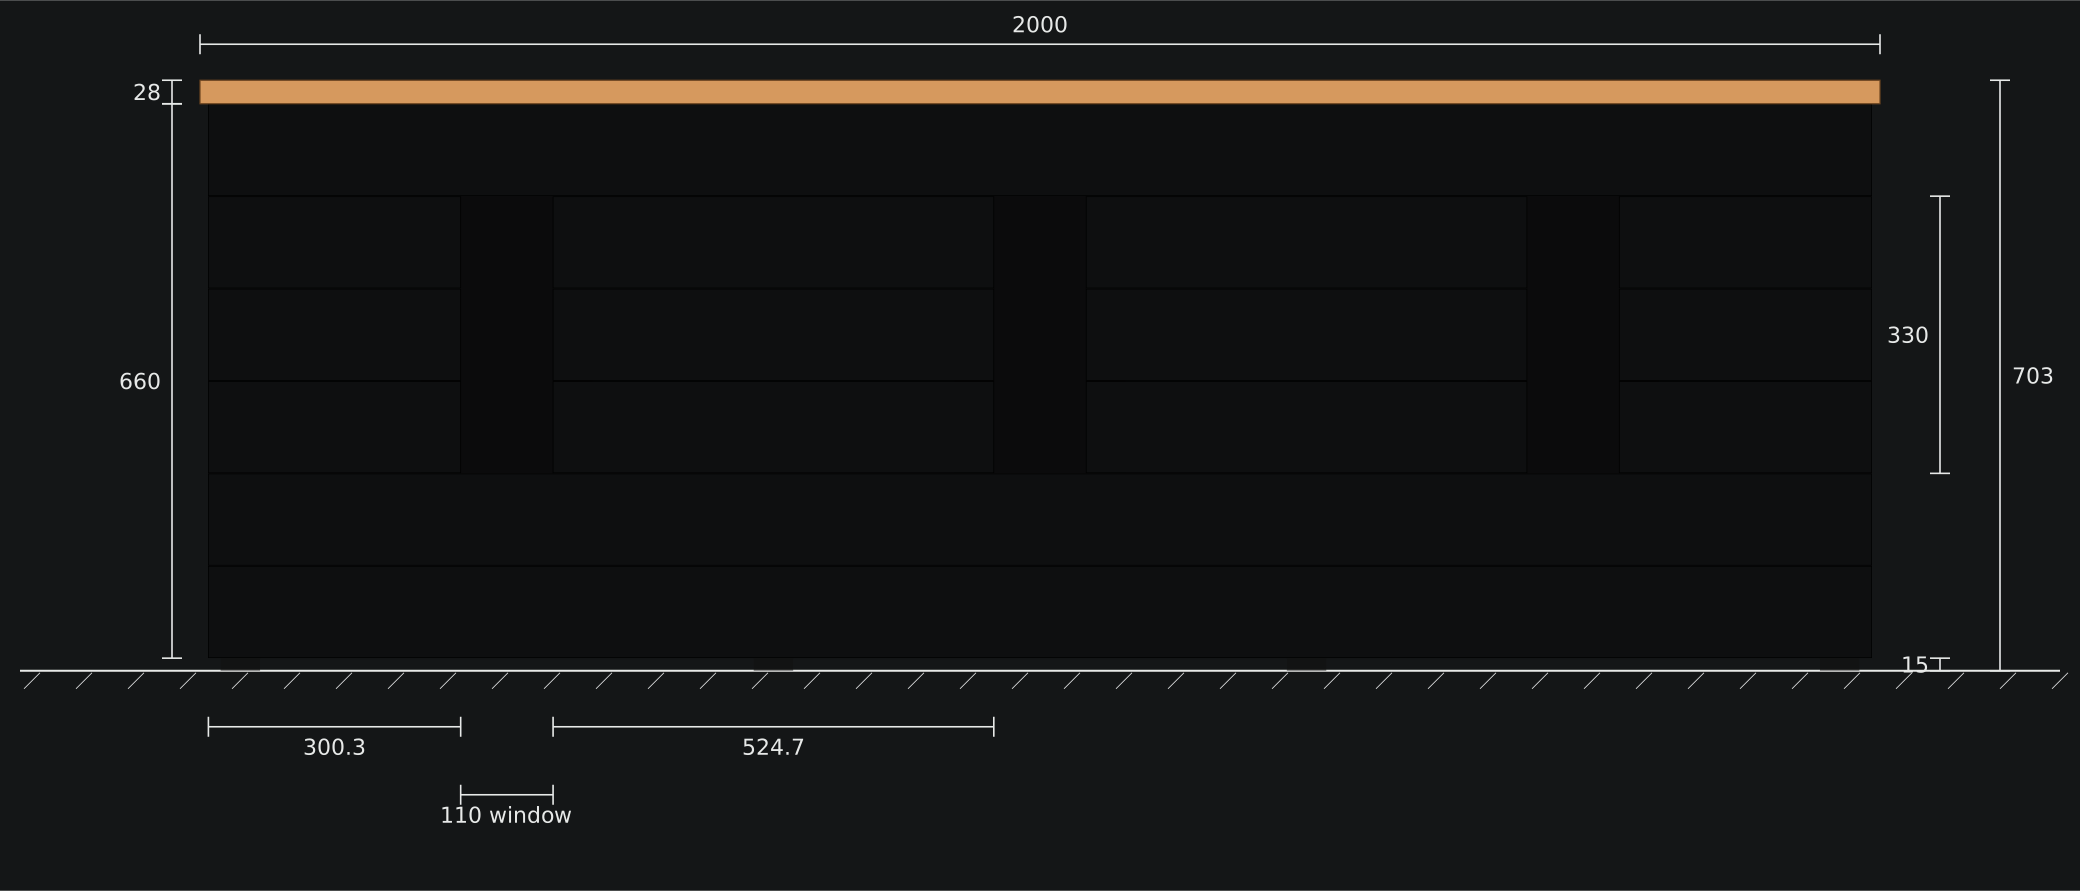
The plates
4 · lift any one out