 Ideas Factory/ the foundry
← the floorCharcoal Planter Build Plan/build order·if / 076
Fit the back boards
The black boards that close the design from the inside.
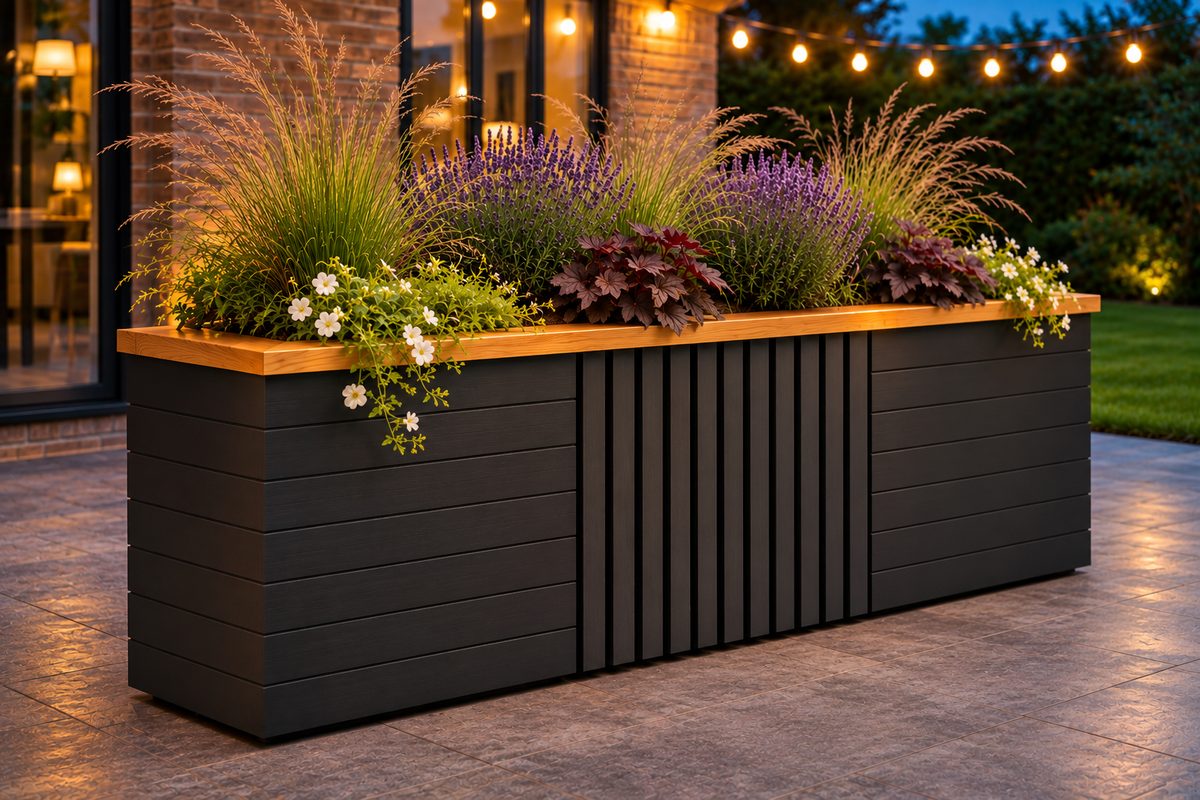
The middle panel of each side becomes 11 vertical slats with dark gaps. The slats sit 6mm proud of the shiplap. This option has the most texture. £374 in materials.
The card
build order 07 of 11Fit the back boards
The notes
renderedScrew three rows of 204mm shiplap to the inside face of each pair of studs, from the floor up to 565, tongue up. Paint the inside of each window black: the stud faces, the head noggin and the back boards.
Screw four rows of 681.7mm shiplap to the inside face of the mid posts, from the floor up to the top, and paint them black. Below the floor, staple black weed membrane across the inside so you can’t see through the bottom of the slats.
Screw one full-length shiplap board (1951mm) to the inside face of all four posts on each side, centred behind row 5. Paint it black.