Ideas Factory/ the foundry
← the floorStorm Watch House/levels·if / 071
Ground floor
649 m² of ballistic, break-in resistant house in three zones round a kitchen courtyard, with the storm room on the south-west glass.
The card
levels 01 of 03Ground floor
The notes
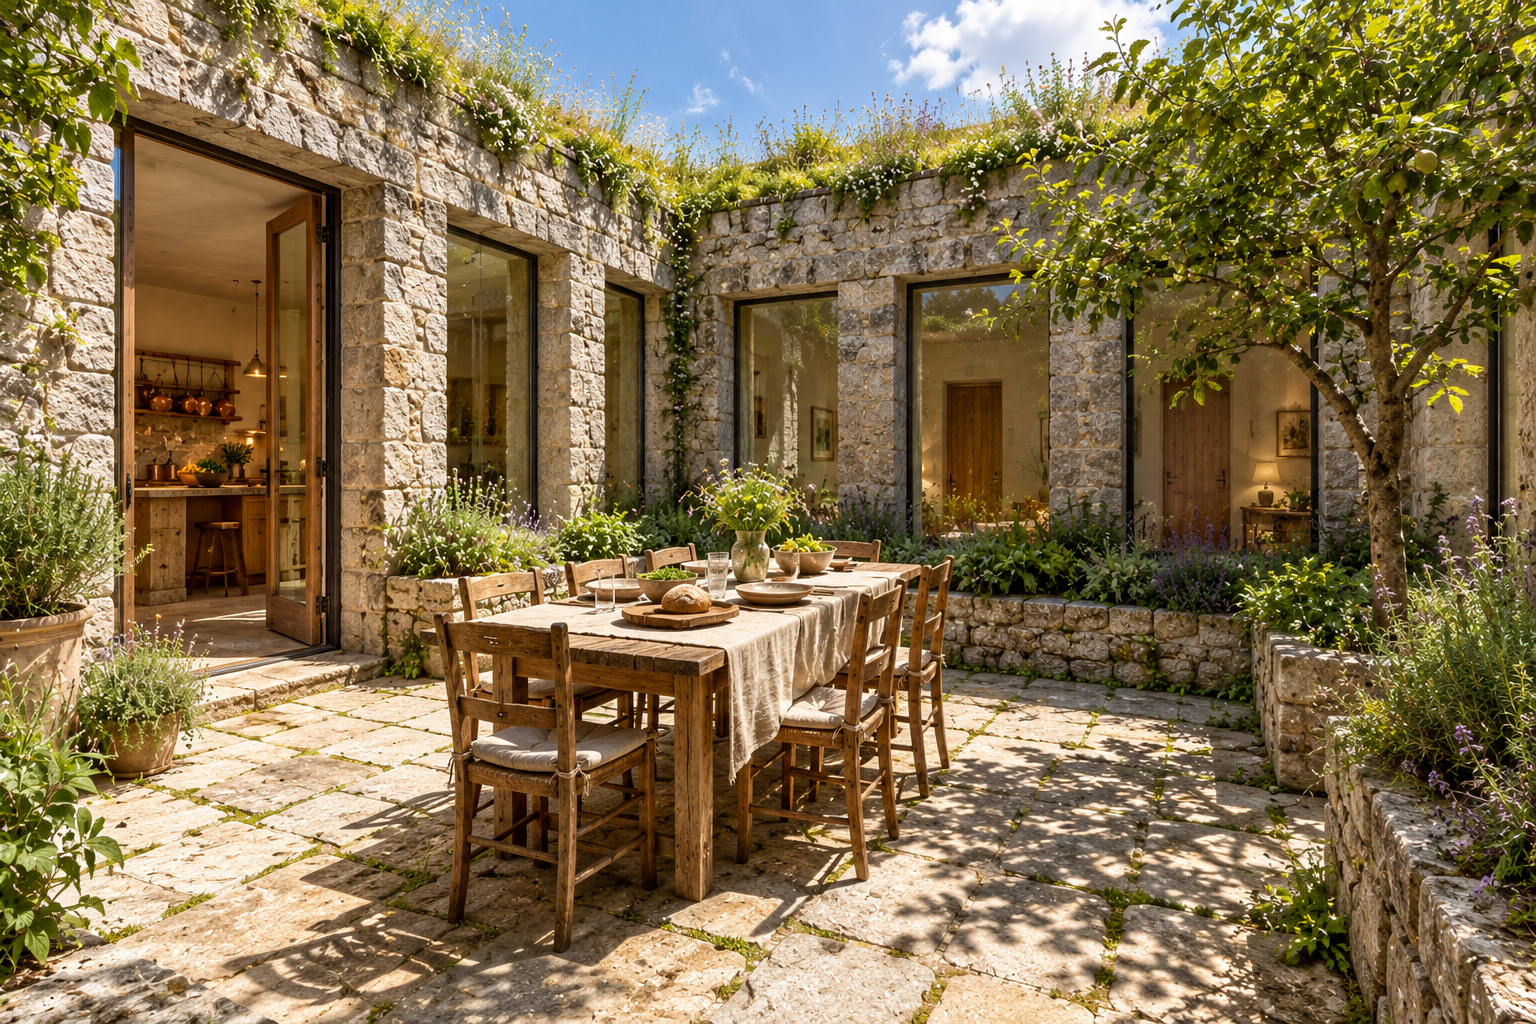
renderedThe ground floor is 34 by 22 m, 649 m² inside, with a 50 m² courtyard garden in the middle and a 50 m² covered storm porch along the south-west face. It sits on the bunker roof, buried to roof level at the back.
three zones off one ring
Three zones open off one ring round the courtyard garden:
- Family bedrooms to the west. The child bedroom, the flexible room, the office, laundry and linen, and the main suite.
- Parent suites to the east. Two suites, each with its own ensuite and lounge.
- The middle. The storm room, the kitchen and the snug.
Visitors come through the heavy front door into the entrance hall. A secure inner door can seal the hall off from the rest of the house.
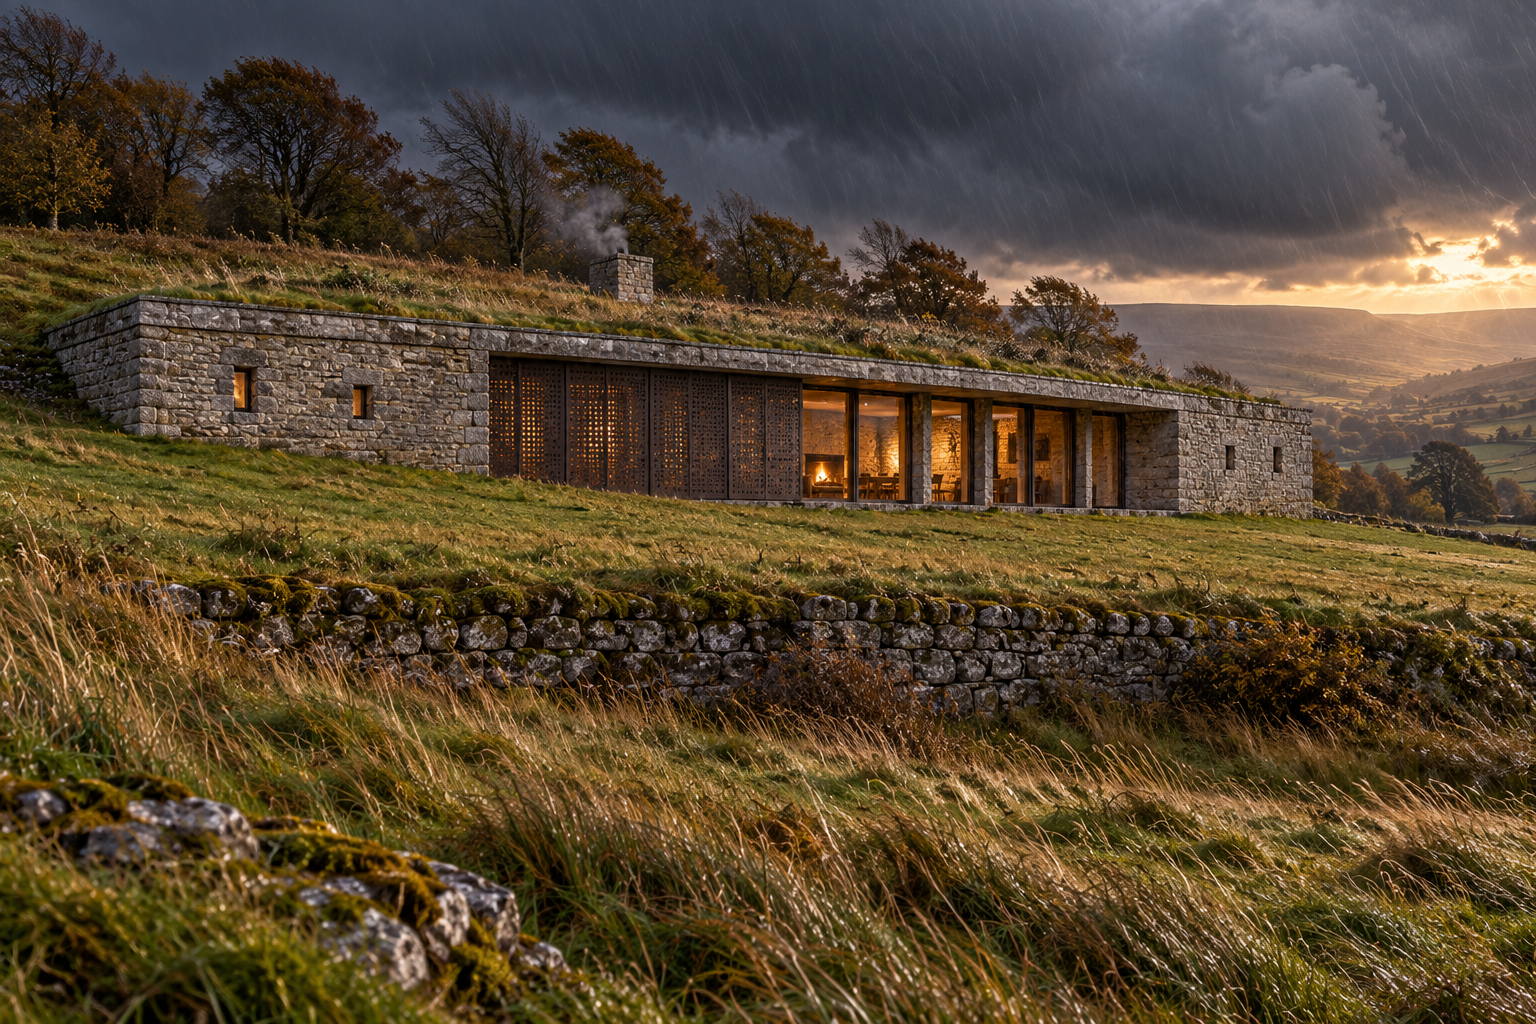
The way down is behind a concealed door in the oak joinery beside the courtyard, a short level walk from every bedroom. The stove flue rises through the roof into the end pier of the drystone field wall above.
the storm wall
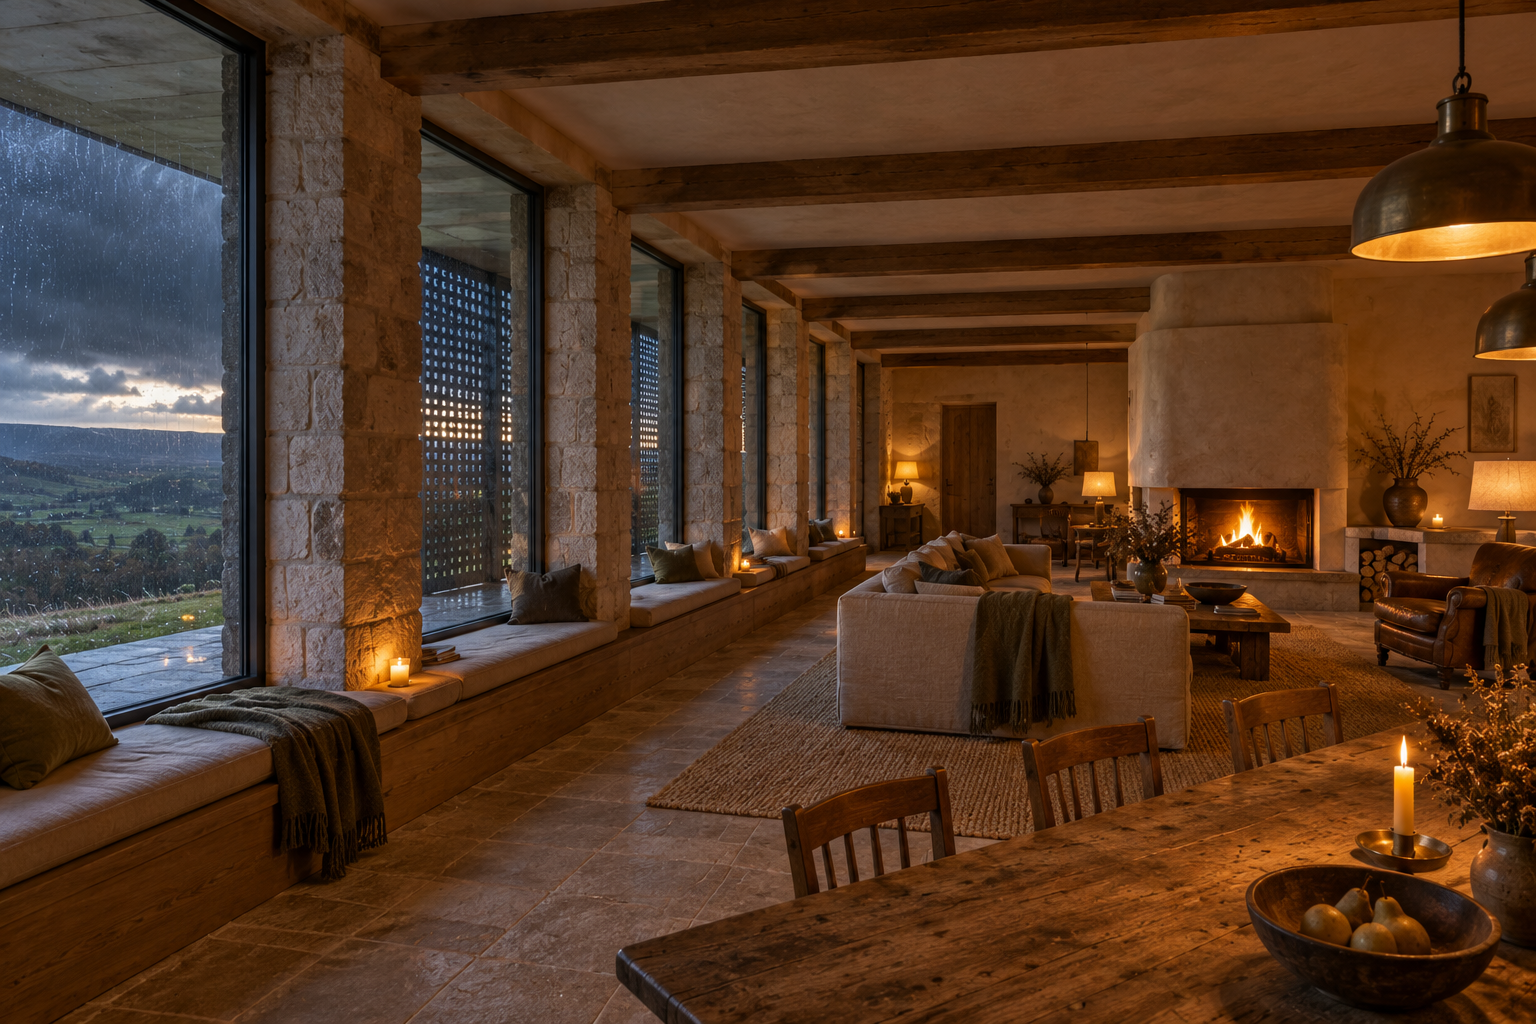
The south-west face is the reason for the house. Tall ballistic panes about 1.5 m wide sit between stone piers, recessed 3 m behind a covered porch, with sliding perforated steel screens across the front. Sitting and dining are at the glass, the kitchen is behind, and the snug can be closed off. A masonry stove stands at the heart of the storm room, with deep window seats along the glass.
protection
- Rated to hold 1 to 3 hours against a determined break-in.
- Ballistic glazing to EN 1063 in all external and courtyard openings, and doors and frames to EN 1522.
- Concrete or steel-lined walls behind the stone, and no light frames anywhere on the outside.
- Hardened doors throughout. The main door is a single heavy LPS 1175 rated door with a camera and intercom. The service door goes from the boot and dog room to the forecourt, and the porch doors open through the storm wall behind the screens.
rooms
| Space | Area |
|---|---|
| Child bedroom + ensuite | 32 m² |
| Flexible room + ensuite | 32 m² |
| Office | 36 m² |
| Laundry + linen | 36 m² |
| Main suite: bed, dressing, ensuite | 84 m² |
| Boot + dog room | 20 m² |
| Entrance hall | 27 m² |
| Guest suite | 27 m² |
| Hidden stair + lift | 13 m² |
| WC | 6 m² |
| Pantry | 6 m² |
| Snug | 17 m² |
| Kitchen | 29 m² |
| Sitting and storm room | 40 m² |
| Dining | 43 m² |
| Parent suite A: bed, ensuite, lounge | 74 m² |
| Parent suite B: bed, ensuite, lounge | 81 m² |
| Corridors | 49 m² |
| Ground floor internal | 649 m² |
| Courtyard garden, outside | 50 m² |
| Storm porch, covered, outside | 50 m² |
The decisions log has the main suite, two parent suites, child room, flexible room and guest suite all ensuite. One office is daylit upstairs, and the other, with the comms, is below.
The drawings
1 sheet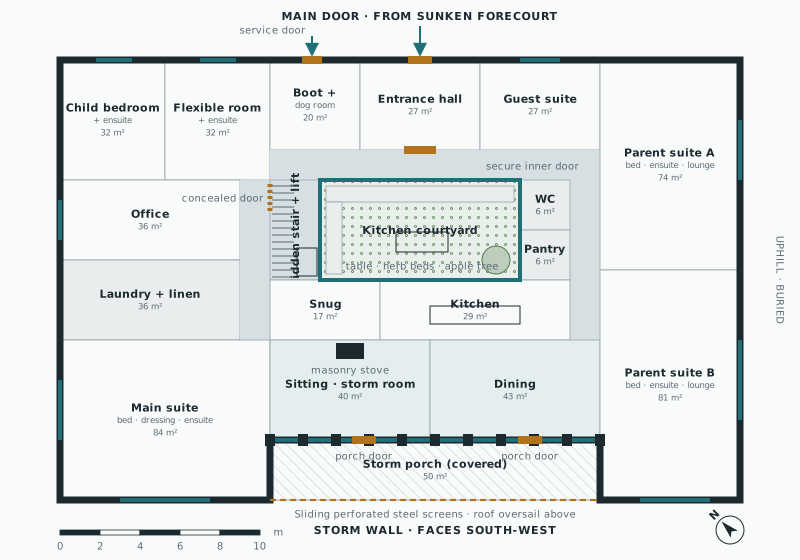
The plates
3 · lift any one out