 Ideas Factory/ the foundry
← the floorStorm Watch House/decisions·if / 071
Decisions log
Every decision the Rev C layout is built on, and what changed from Rev B.
The card
decisions 01 of 01Decisions log
decisions 01 of 01idea_071
The notes
rendereddecisions
| Topic | Decision |
|---|---|
| Threats | Extreme weather, civil breakdown and crime, weighted equally |
| Site | Rural Yorkshire Dales, 5 to 15 acres, south-west slope, Flood Zone 1 |
| Budget | Over £2.5m build. The current order of cost is much higher, £9.7m to £13.9m before fees and contingency |
| Household | 5 to 6 people, three generations, all fully mobile now, with a lift built in |
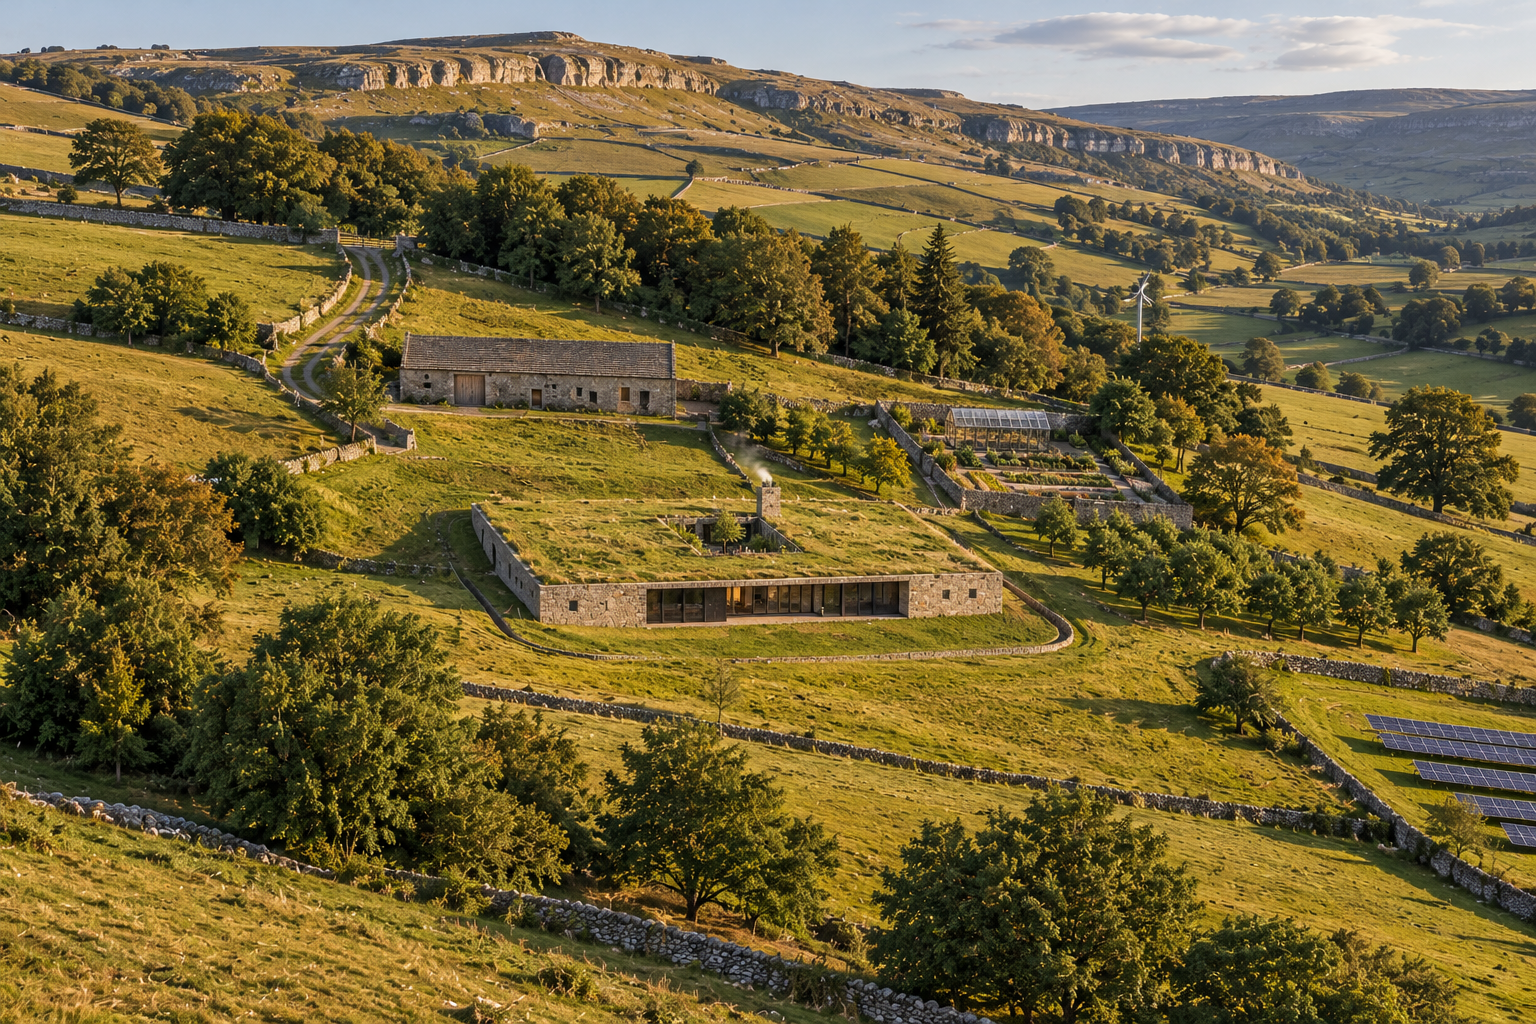
| Look | Quiet modern rural, single storey, earth-sheltered, silver-grey Dales limestone |
| Anchor | Storm watching through a deep south-west wall with a masonry stove |
| Bedrooms | Main suite, two parent suites each with its own lounge, child room, flexible room, guest suite, all ensuite |
| Living | Sitting and dining at the glass, kitchen behind, closable snug |
| Offices | One daylit upstairs, one with comms below |
| Courtyard | Ground-level kitchen courtyard enclosed by the house |
| Bunker | Whole lower floor. Forced entry, fire, ballistic, blast and fallout. Sealed for two weeks |
| Bunker rooms | All stay below: bunkroom, family room, cinema, gym, sauna and plunge, cellars, aquaponics |
| Ground floor security | Ballistic and break-in resistant for 1 to 3 hours |
| Ways in | Main door with a secure inner door, service door, porch doors behind steel screens |
| Ways down | Hidden stair and lift, blast door, airlock, decon. A tunnel to a hatch in the barn inspection pit |
| Perimeter | Drystone wall and ditch outside, a ha-ha loop round the house and barn, one disguised field gate with bollards |
| Energy | Off grid by default with instant islanding. Solar, small wind, battery, generator in the barn |
| Heat and water | Ground source heat pump plus masonry stove. Borehole plus rainwater |
| Food | Walled garden, greenhouse, orchard, trout aquaponics, shared growing effort, staples stored |
| Interiors | Lime plaster, oak, limestone flags, upstairs and down. A mix of old and simple modern furniture |
what changed in Rev C
- The outer boundary is now drystone walls with a ditch inside, to match the Dales.
- The stove flue rises inside a drystone field wall that runs across the roof, ending in a square stone pier. The same wall hides the bunker's air intake and exhaust shafts.
- The bunker door order was corrected. The blast door now faces the stair, then the airlock and decontamination, then a gas-tight door into the clean side. The tunnel follows the same order.
- The lift lands in the stair core, outside the blast door, not inside the airlock.
- New in Rev C: the bunker entry detail, the two-week systems sizing, this decisions log and the full render prompt pack, including two drone views.
corrected from the source
The Rev C sheet still carried two lines from Rev B, and both are corrected on these pages:
- Ways in said the stair and lift land in the airlock. They land in the stair core, outside the blast door, as the Rev C change list and the entry detail have it.
- The budget warning opened "Rev B goes up again". It now reads Rev C.