 Ideas Factory/ the foundry
← the floorStorm Watch House/renders·if / 071
Render prompts
The eight image prompts the renders were made from, each one self-contained and ready to paste.
The card
renders 01 of 01Render prompts
The notes
renderedEight prompts, from the lane down to the bunker and up over the site in two drone views. Each one is the latest version, with the fixes from reviewing the first renders already folded in. The text here is exactly as it is on the Rev C sheet.
Each prompt is followed by its aspect ratio and its avoid list, which go in with it.
a note before using them
The bunker hall prompt was written before the Rev C door order. It puts the blast door off the clean hall, with the airlock and shower behind it. In Rev C the hall only meets the gas-tight door, and the blast door is out at the stair. Its render follows the prompt, so it shows the old order.
01 · Arrival from the lane
Photorealistic architectural photograph, summer evening in the Yorkshire Dales, England. Eye-level view standing on a narrow single-track country lane beside an ordinary galvanised steel five-bar field gate, hung on weathered limestone gateposts in a silver-grey drystone wall covered in lichen and moss.
Beyond the gate, a gravel farm track with a grass strip down the middle curves gently downhill through green pasture, between two silver-grey drystone walls. The field slopes clearly away from the viewer towards the south-west.
Halfway down the slope, a traditional Dales field barn in weathered silver-grey limestone with a heavy grey stone-slate roof, large plain timber doors and small slit openings, completely ordinary and agricultural, about 22 m long, with a small walled yard beside it.
Further away and noticeably lower than the barn, the house is almost invisible. The field simply continues over its roof: the grass surface is flush with the surrounding pasture on the uphill side, with no raised edge, no mound, no visible walls and no stone plinth. The only clues are a slightly flatter, more level step in the meadow where the slope drops away, and an ordinary drystone field wall running down the meadow that ends in a slightly taller square stone pier, with a faint wisp of smoke rising from its capped top. The front of the house faces away downhill and cannot be seen from here.
Behind the house, a belt of mature sycamore and ash trees. Half hidden in a field corner on the right, a small, slim farm wind turbine about 15 m tall. In the distance the valley falls away to the south-west, with layered limestone scars, fells and a patchwork of drystone-walled fields.
Long, low golden evening sunlight from the left, raking across the grass, warm highlights on the stone, long soft shadows, clear sky with a few high clouds. Calm, quiet, completely unremarkable working countryside.
Shot on a full-frame camera, 35 mm lens, f/8, natural colour grading, high detail, no people, no vehicles.
Aspect ratio: 3:2 landscape
Avoid: grass mound, raised earth bank, visible stone base or plinth, lone chimney in a field, reservoir, bunker, modern house, visible glazing, large utility wind turbine, security cameras, fences, cars, oversaturated colours, HDR look
02 · The storm wall
Photorealistic architectural photograph, the Yorkshire Dales, England, early evening in late autumn as a storm rolls in from the south-west. Three-quarter view from the meadow about 25 m away and slightly to the right of the house, looking up and across the front at an angle of about 40 degrees, so the depth of the covered porch is clearly visible: its right-hand stone side wall, the underside of the heavy overhang, and the stone-flagged porch floor running back to the glass.
A long, low, single-storey house about 34 m wide, dug into the hillside so its planted grass roof continues straight back into the slope above. Thick roof edge in pale silver-grey limestone, with rough grass on top. The two ends of the house are solid walls of weathered silver-grey limestone in narrow courses, each with only two small, deeply recessed windows.
The centre of the front is a deep, dark covered porch, about 16 m wide and recessed 3 m back into the house, under a heavy stone-faced roof overhang that projects out over a pale stone-flagged porch floor. The porch is clearly deep: its side walls and ceiling are in shadow, and the glass is set well back inside it, sheltered from the rain.
At the back of the porch, a row of ten narrow, very thick glass panes, each about 1.5 m wide and 3 m tall, separated by square limestone piers about 40 cm wide. The rhythm of stone pier, glass, stone pier, glass reads like a row of deep windows in a fortress wall, not a modern glass wall. Warm amber light inside, with the orange glow of a large stone stove visible through one pane.
Along the front edge of the porch, under the overhang, sliding screens of dark bronze-grey perforated steel run on a heavy track. They are half drawn: the left half of the porch is behind the steel, with warm light glowing softly through thousands of small perforations; the right half is open, showing the deep porch, piers and glass.
In the near foreground, the meadow ends at a sharp grassy edge; below it, out of sight, is a sunken wall. Long grass bending hard in the wind. Behind the house, sycamore and ash trees thrashing in the gale.
Dark slate-grey storm clouds arriving from behind the camera, rain slanting across the scene, and a last band of low, cold light breaking through on the horizon, catching the wet stone. Moody, powerful, sheltered.
Shot on a full-frame camera, 35 mm lens, f/8, natural colour grading, high detail, no people, no vehicles.
Aspect ratio: 16:9 landscape
Avoid: glass flush with the facade, wide picture windows, thin window frames, glass wall, modern villa, two storeys, balconies, white render, rusty orange steel, standing wall in the foreground, fences, security cameras, oversaturated colours, HDR look
03 · Inside the storm room
Photorealistic interior architectural photograph, inside a stone house in the Yorkshire Dales, England, early evening in late autumn during a storm. No people.
A long, low, warm living room about 16 m long and 5 m deep. The camera stands at the dining end, at eye level, looking diagonally down the length of the room. On the left, the storm wall: a row of tall, narrow, very thick glass panes, each about 1.5 m wide and 3 m tall, separated by deep square piers of pale silver-grey limestone. The reveals are deep, and a continuous built-in oak window seat with linen cushions runs along the base of the glass. Rain streams down the outside of the glass.
Through the glass, a deep covered stone porch, and beyond it sliding screens of dark bronze-grey perforated steel, half drawn, so some panes look out through the perforations and others look straight out to a dark, rain-swept valley and storm clouds with a last band of light on the horizon.
On the right, against the back wall, a large traditional masonry heater in the Scandinavian and Austrian style: a solid, softly rounded block of pale lime-rendered stone about 2 m wide and 2 m tall, with a long, low, warm stone bench wrapped around its base, cushions and a sheepskin on the bench. A small, square cast-iron door with a glass panel, about 40 cm across, set into the front at waist height, showing a bright log fire. No open hearth, no large fireplace opening, no mantelpiece. Logs stacked neatly in a niche beside it.
Walls in soft, chalky off-white lime plaster with gentle irregularity. Ceiling in lime plaster crossed by deep, dark oak beams. Floor of large, worn, pale limestone flags with a thick undyed wool rug.
Furniture is a considered mix: one old, worn tan leather armchair beside the stove; a low, simple modern sofa in oatmeal linen facing the glass; a small oak side table with a stack of books and a pottery mug; in the foreground at the dining end, the edge of a long, old, scrubbed oak farmhouse table with simple wooden chairs. A few warm, low pendant lights in bronze, table lamps glowing, and candles on the window seat.
Lighting: warm amber firelight and lamplight inside, against the cold blue-grey storm light outside. Cosy, heavy, sheltered, timeless.
Shot on a full-frame camera, 24 mm lens, f/5.6, natural colour grading, high detail.
Aspect ratio: 3:2 landscape
Avoid: people, open fireplace, mantelpiece, large hearth opening, glass wall, floor-to-ceiling picture window, thin frames, white minimalist interior, grey concrete, polished floors, chrome, TV, open-plan show-home look, clutter, oversaturated colours, HDR look
04 · Kitchen courtyard
Photorealistic architectural photograph, a small enclosed kitchen courtyard in the middle of a stone house in the Yorkshire Dales, England, summer lunchtime on a clear day, northern English summer light. No people.
The courtyard is about 10 m long and 5 m wide, completely enclosed by the single-storey house on all four sides. The surrounding walls are about 3.4 m high, in cool silver-grey Dales limestone, slightly weathered, topped by a thick stone roof edge with a fringe of wild grasses and wildflowers from the planted roof spilling over the top. Above, a clean rectangle of bright blue sky with a few white clouds.
All four sides have tall, narrow, very thick glass panes set between deep square limestone piers, looking into the house: a warm kitchen with oak cabinets and copper pans on one side, a lime-plastered corridor with oak doors on another. One heavy oak-framed glass door stands open from the kitchen onto the courtyard.
The floor is large, pale grey, worn limestone flags with thyme and moss growing in the joints. Low raised beds edged in drystone limestone, about 50 cm high, run along two sides, packed with herbs: rosemary, sage, thyme, chives, mint, lavender and flowering marjoram, buzzing with bees. In one corner, a small apple tree in a deep stone planter, about 3 m tall, with green fruit forming, casting dappled shade.
In the centre, an old scrubbed oak table with simple wooden chairs, laid for lunch: linen cloth, bread on a board, a bowl of salad, a jug of water, glasses, pottery plates.
High midday sun pouring down into the courtyard, crisp shadows of the apple tree on the flags. Sheltered, calm and private, like a secret garden at the heart of the house.
Camera at eye level, standing just inside one corner of the courtyard, looking diagonally across to the opposite corner. Full-frame camera, 24 mm lens, f/8, natural colour grading, high detail.
Aspect ratio: 3:2 landscape
Avoid: people, Mediterranean, Provence, honey-coloured stone, open views to the countryside, fences, modern decking, glass balustrades, swimming pool, tall trees, plastic furniture, white render, two-storey walls, oversaturated colours, HDR look
05 · Bunker family room
Photorealistic interior architectural photograph, an underground family room beneath a stone house in the Yorkshire Dales, England. No people. No windows anywhere: the room is lit entirely by warm lamps and soft concealed lighting, and it feels like a cosy, well-loved basement snug rather than a shelter.
The room is about 10 m long, 4.5 m wide and 3 m high. Walls in soft, chalky off-white lime plaster with gentle irregularity. Ceiling in lime plaster crossed by dark oak beams. Floor of large, worn, pale silver-grey limestone flags with thick undyed wool rugs.
Along one long wall, a simple oak kitchenette: plain oak cabinets, a limestone worktop, a small deep ceramic sink, open oak shelves with pottery, jars of dried goods and tins neatly stacked. Along the opposite wall, floor-to-ceiling oak bookshelves packed with books, board games and boxes.
In the middle, a low oak-framed sofa in oatmeal linen and a worn tan leather armchair around a heavy oak coffee table with a chess set and a pot of tea. At one end, an old oak table with a jigsaw half finished. Warm brass wall lights, a couple of table lamps and a floor lamp, all glowing amber. Wool throws and cushions.
At the far end, a wide opening with a heavy oak door standing open into a lime-plastered corridor, where the edge of a massive, thick, dark steel door is just visible, the only hint that this is a protected space.
Warm, calm, safe, timeless. Shot on a full-frame camera, 24 mm lens, f/5.6, natural colour grading, high detail.
Aspect ratio: 3:2 landscape
Avoid: windows, daylight, fake windows, concrete walls, military look, metal bunk beds, harsh fluorescent light, grey tones, clutter, TV as focal point, oversaturated colours, HDR look
06 · Bunker hall and blast door
Photorealistic interior architectural photograph, the main hall of an underground protected level beneath a stone house in the Yorkshire Dales, England. No people. No windows: lit by warm wall lights.
A broad corridor about 3.5 m wide and 11 m long, 3 m high, finished like the rest of the house: chalky off-white lime plaster walls and ceiling, dark oak beams, large worn silver-grey limestone flags on the floor, a long wool runner. Simple heavy oak doors lead off on both sides, each with plain iron latches. One oak door has a small glazed panel, through which the steel cabinets and ducts of an air filtration plant room are just visible.
The camera stands at one end, looking down the hall. Midway along the left wall stands the extraordinary element: a massive steel door, about 1.2 m wide and 2.1 m high and roughly 25 cm thick, painted a deep matte dark green-grey, standing fully open on heavy hinges. Its thickness is clearly visible on the open edge, with large steel locking bolts. It is set into a deep, crisp opening in the lime-plastered wall. Through it, a small, brightly lit lime-plastered airlock with a second steel door and a glimpse of a stainless steel shower beyond.
Small, discreet steel air grilles in the ceiling. Brass wall lights casting warm pools of light along the flags.
The mood: an ordinary, quiet, beautiful corridor in an old stone house, with one door that tells you exactly what this place is. Shot on a full-frame camera, 24 mm lens, f/5.6, natural colour grading, high detail.
Aspect ratio: 3:2 landscape
Avoid: military bunker, exposed concrete, yellow and black hazard stripes, warning signs, fluorescent tubes, submarine look, rust, grime, dim horror lighting, windows, oversaturated colours, HDR look
07 · Drone, straight down
Photorealistic aerial drone photograph looking straight down from about 150 m, Yorkshire Dales, England, late summer afternoon, low warm sun from the left casting long shadows across the land. A 10-acre plot on a hillside that slopes down towards the bottom of the frame.
Along the top edge, a narrow lane lined with silver-grey drystone walls, an ordinary field gate, and a gravel track curving down through pasture between drystone walls. Every field boundary is a drystone wall.
Partway down, a traditional grey limestone field barn with a stone-slate roof, about 22 m long, with a small walled yard.
Below it, the house: a crisp 34 by 22 m rectangle of grass roof, flush with the meadow and almost indistinguishable from the field except for its thin straight limestone edges. In its centre, a small rectangular courtyard about 10 by 5 m, with pale limestone paving, raised herb beds, a small apple tree and an oak table. Along the lower edge of the roof, a thin dark strip of shadow where the deep porch is. An ordinary drystone field wall runs down across the grass roof and ends in a small square stone pier with a faint wisp of smoke.
A sunken drystone ha-ha loops around both the house and the barn, visible only as a thin curving stone line with a sharp shadow, with no fence. To the right, a walled kitchen garden with a long greenhouse against its top wall and neat vegetable beds. Lower left, an orchard of small apple trees in rows. Lower right, a field with rows of ground-mounted solar panels. In an upper corner, a small farm wind turbine casting a long shadow. A belt of sycamore and ash trees along the top and left edges. Surrounding it all, a patchwork of drystone-walled fields.
Natural colours, very high detail, no vehicles, no people.
Aspect ratio: 1:1 square
Avoid: visible modern building, glass box, mansion, swimming pool, tennis court, fences, hedges, cars, people, tilted camera, oversaturated colours, HDR look
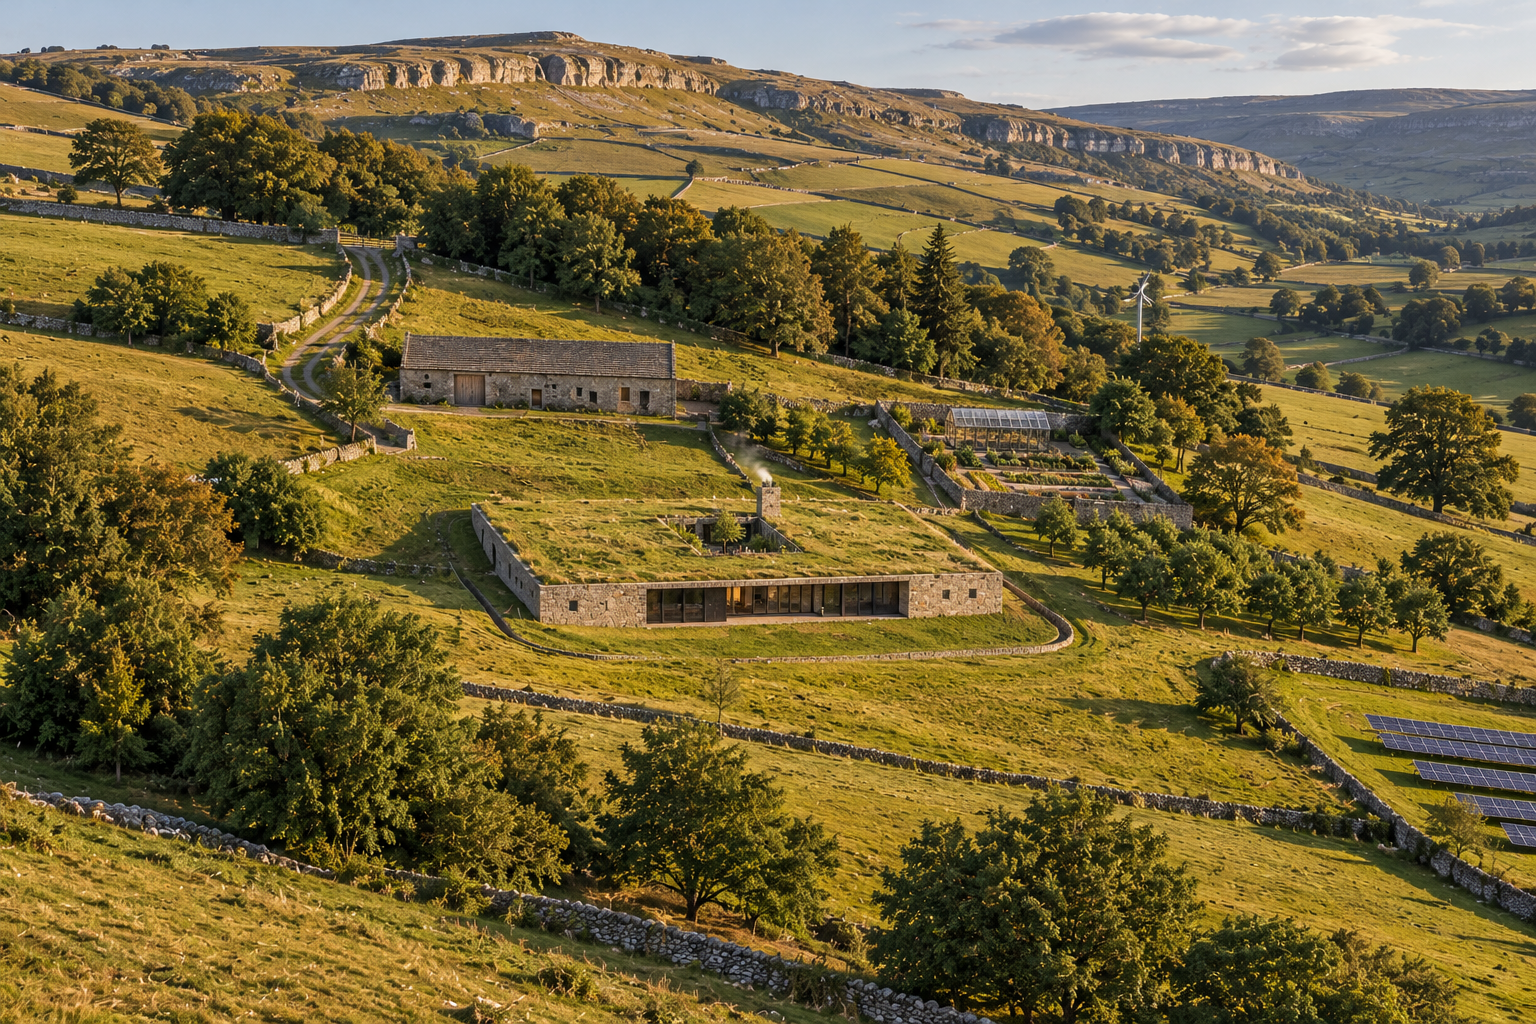
08 · Drone, from the south-west
Photorealistic aerial drone photograph, high oblique view from about 120 m up and 300 m south-west of the house, looking north-east up a valley side in the Yorkshire Dales, England, late summer afternoon, warm low sun from the left with long shadows.
The hillside rises from the valley floor through drystone-walled pastures. Set into the slope, a long, low, single-storey house about 34 m wide, whose planted grass roof continues straight back into the hillside, edged with a thin band of pale silver-grey limestone. Its south-west front faces the camera: solid limestone end walls with a few small, deep windows, and in the centre a deep, dark covered porch under a heavy stone overhang, with a row of narrow glass panes between limestone piers set well back inside it, and dark bronze-grey perforated steel screens drawn aside.
In the middle of the roof, a small rectangular courtyard with a small apple tree. A drystone field wall crosses the roof and ends in a square stone pier with a faint wisp of smoke. Below the house, a curving sunken ha-ha shows only as a thin stone line in the meadow.
Above and behind the house: a traditional grey limestone field barn with a stone-slate roof, a gravel track climbing to a lane, a walled kitchen garden with a greenhouse, an orchard, rows of ground-mounted solar panels in a field off to one side, a small farm wind turbine, and a belt of sycamore and ash trees. Beyond, limestone scars and fells under a clear late summer sky. The house reads as part of the land, not a building placed on it.
35 mm equivalent lens, natural colours, very high detail, no vehicles, no people.
Aspect ratio: 16:9 landscape
Avoid: visible modern glass building, mansion, two storeys, swimming pool, tennis court, fences, hedges, cars, people, oversaturated colours, HDR look