Ideas Factory/ the foundry
← the floorStorm Watch House/levels·if / 071
Bunker level
581 m², the whole lower floor, built against forced entry, fire, ballistics, blast and fallout, and sealed for two weeks.
The card
levels 02 of 03Bunker level
The notes
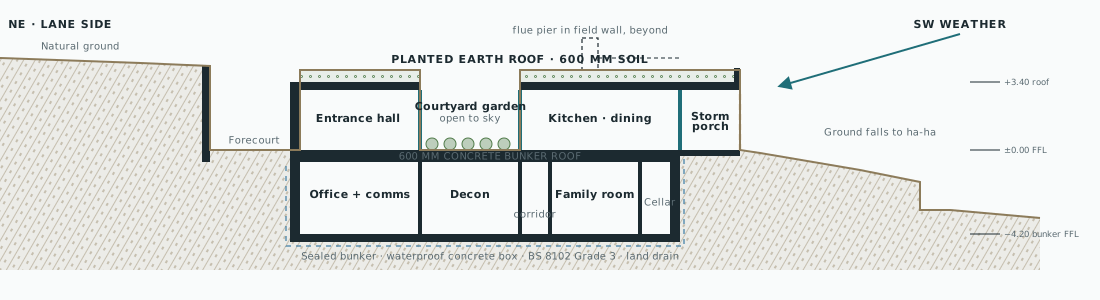
renderedThe whole lower floor is the bunker, 581 m² inside, under a 600 mm reinforced concrete roof at −4.20. It is built against forced entry, fire, ballistics, blast and fallout, and sealed for two weeks. The bunker floor grew in Rev C because the old courtyard space is now enclosed, and it is built to a higher standard.
the plan
The hall is the spine of the bunker and reaches everything. The air plant sits at the east end beside the tunnel and is ducted along the service corridor. The battery room is fire separated and has its own vent to outside.
Everything stays below rather than doubling as the house: a bunkroom for six, a family room with its kitchenette, a cinema, a gym, a sauna and plunge, cellars and aquaponics. The office with the comms is down here too.
Arrival from the house runs in one direction only, and so does the tunnel from the barn. That sequence has its own page.
inside
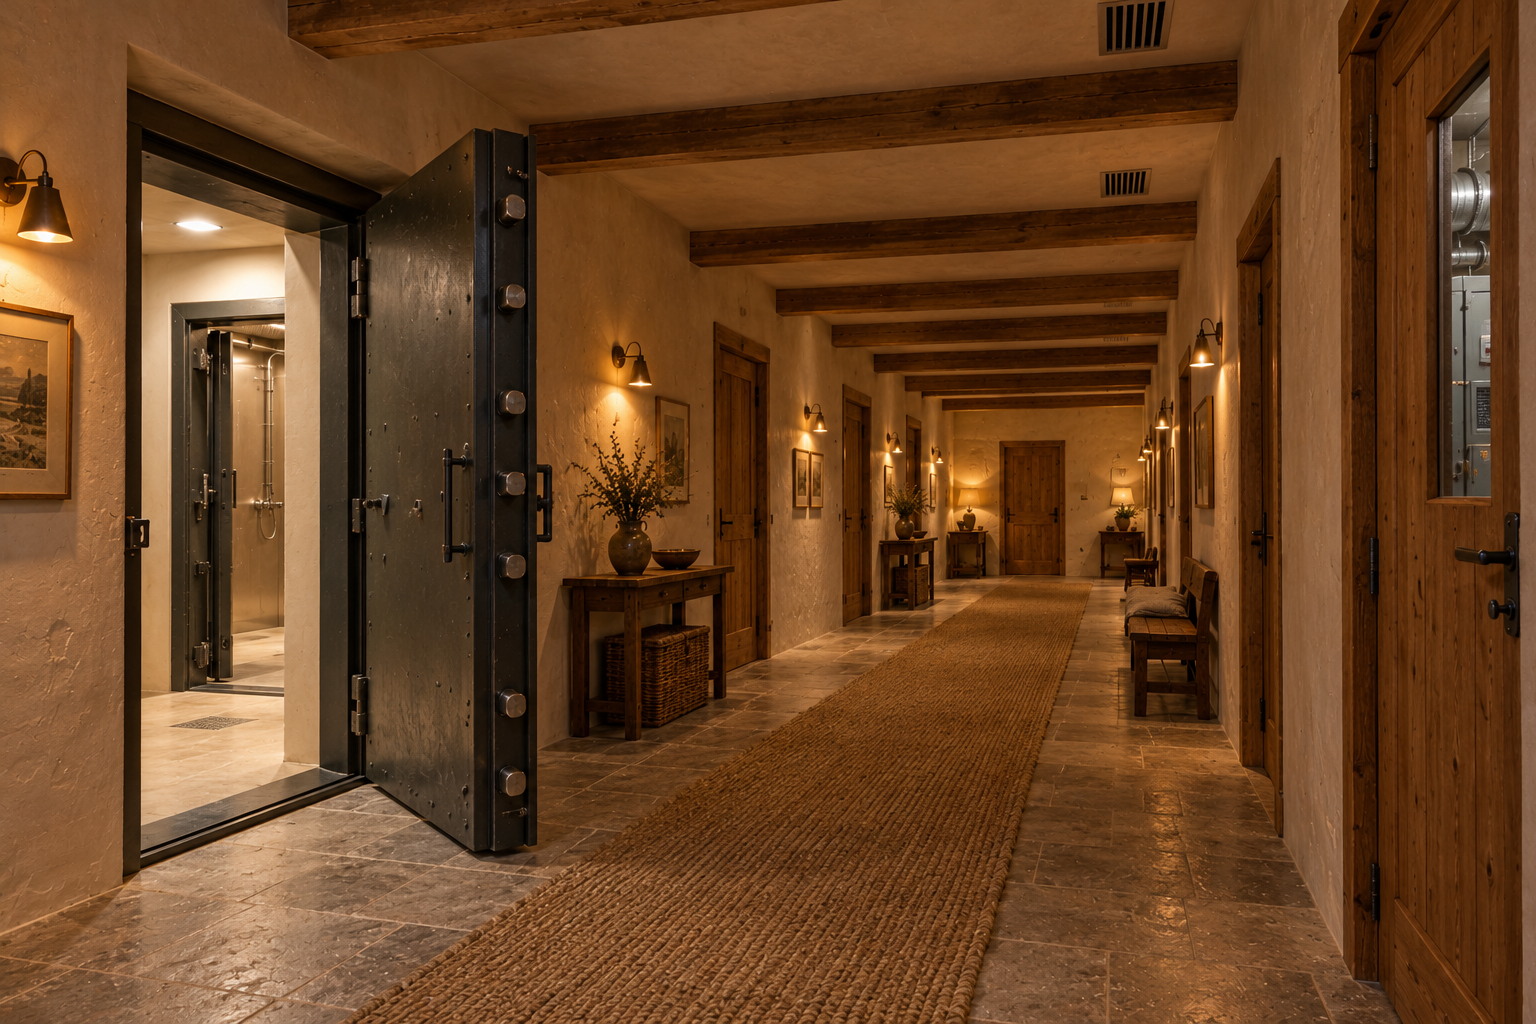
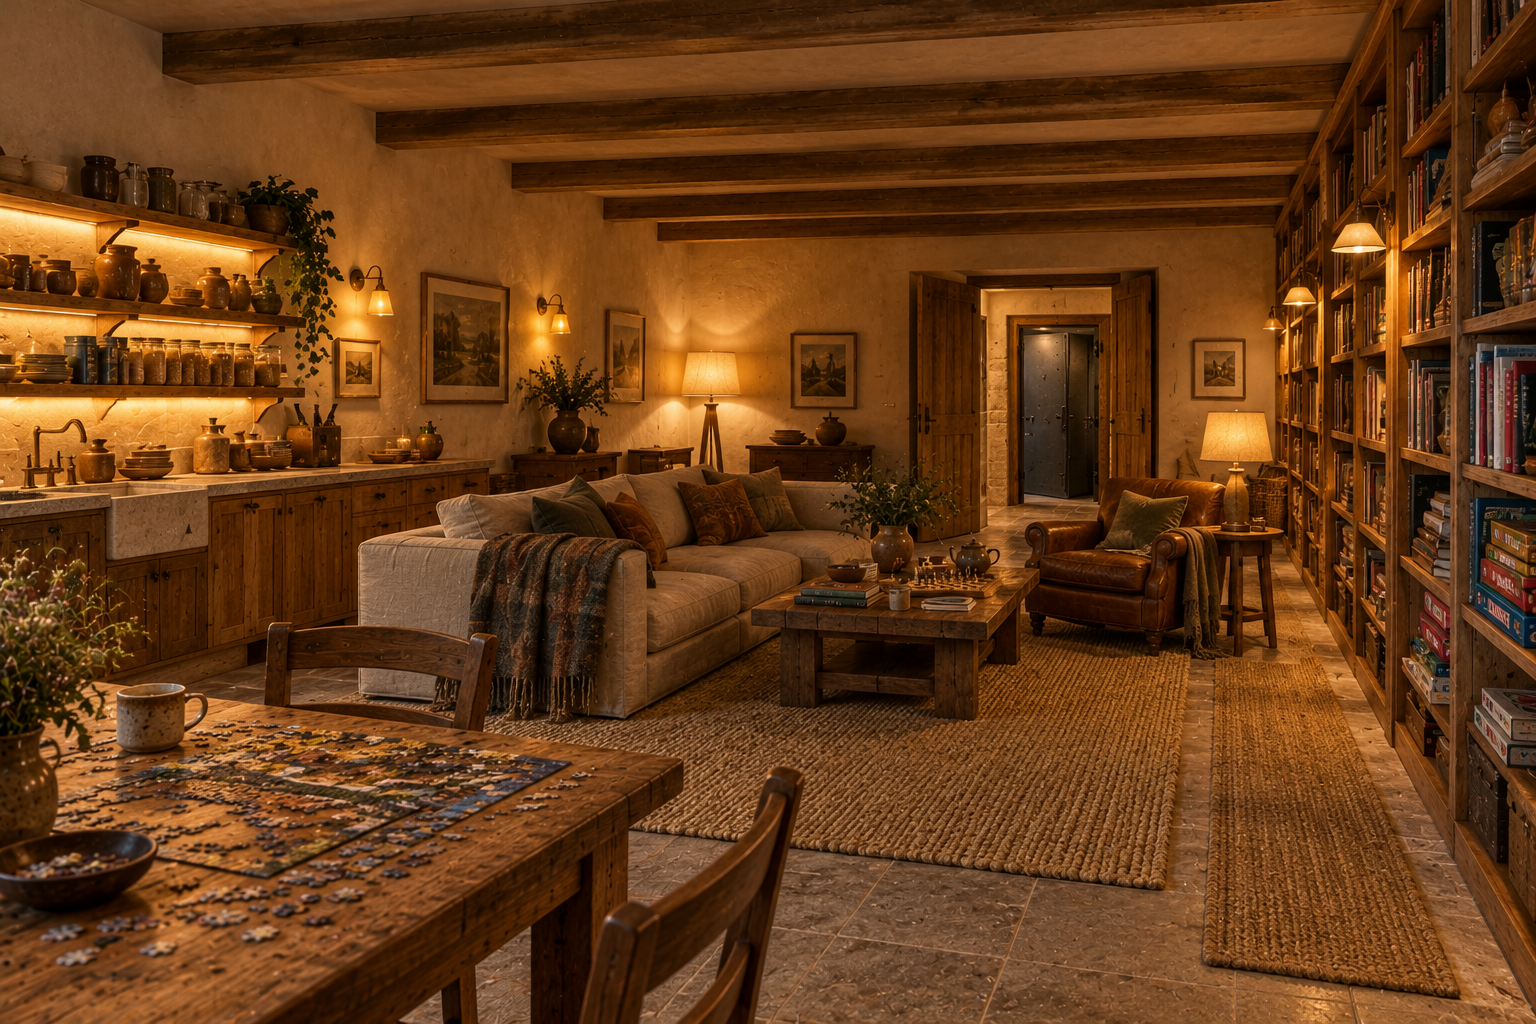
The same as upstairs: lime plaster, oak, limestone flags. The family room is meant to feel like a cosy, well-loved basement snug rather than a shelter. The only hint of what the place is should be the steel doors.
rooms
| Space | Area |
|---|---|
| Dry stores | 26 m² |
| Water reserve | 15 m² |
| Office + comms room | 39 m² |
| Aquaponics: trout + greens | 23 m² |
| Air plant + filtration | 27 m² |
| Bunkroom, 6 berths | 46 m² |
| Hidden stair + lift | 13 m² |
| Airlock | 18 m² |
| Decon showers | 15 m² |
| Gym | 30 m² |
| Battery room | 20 m² |
| Cinema | 42 m² |
| WCs + shower | 16 m² |
| Family room + kitchenette | 45 m² |
| Wine | 10 m² |
| Root cellar | 10 m² |
| Bulk stores | 39 m² |
| Sauna, plunge + showers | 45 m² |
| Tunnel airlock | 11 m² |
| Corridors | 93 m² |
| Bunker internal | 581 m² |
the renders against the drawings
Both bunker renders show a steel door off the clean side. In the Rev C order, the only door the clean side meets is the gas-tight door. The blast door faces the stair, on the far side of the airlock and decontamination room. The bunker hall prompt was written before that order was corrected, so its render shows the blast door where the gas-tight door should be.
The drawings
2 sheets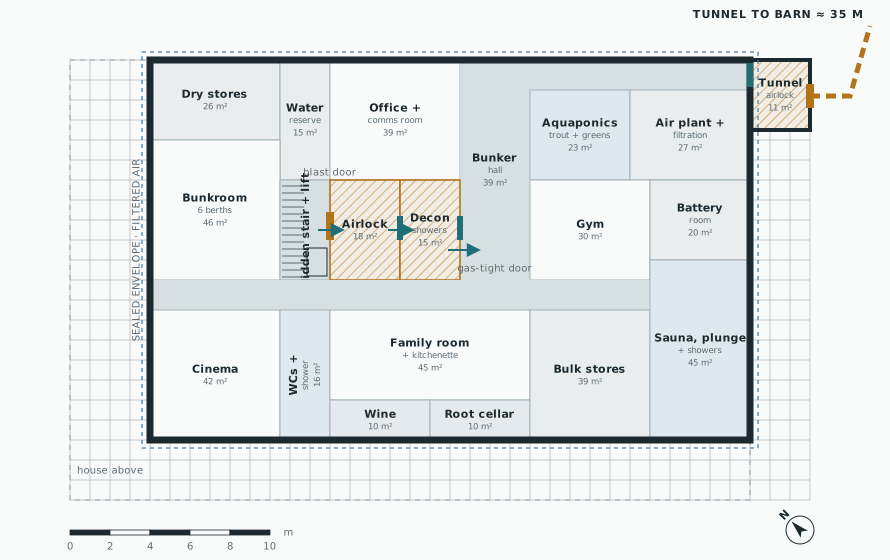
The plates
2 · lift any one out