Ideas Factory/ the foundry
← the floorStorm Watch House/systems·if / 071
Two weeks sealed
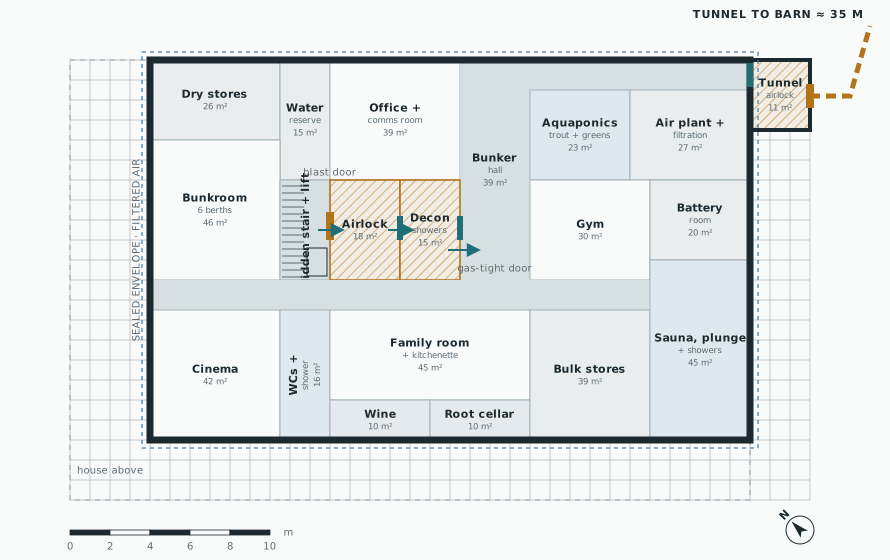
Water, waste, air, power, food, radiation and comms for six people sealed below for fourteen days, and the off-grid systems above.
The card
systems 01 of 01Two weeks sealed
systems 01 of 01idea_071
The notes
renderedPlanning figures for six people sealed for fourteen days. They are to be confirmed by a specialist shelter engineer.
systems sizing
| System | Basis | Proposed |
|---|---|---|
| Water reserve | 6 people × 14 days × about 10 litres a day for drinking, cooking and minimal washing | 1,000 litre sealed tank inside the envelope, topped up from the borehole when safe |
| Waste | Low-flush vacuum WCs, rationed showers | About 1,500 litre sealed holding tank, pumped out afterwards |
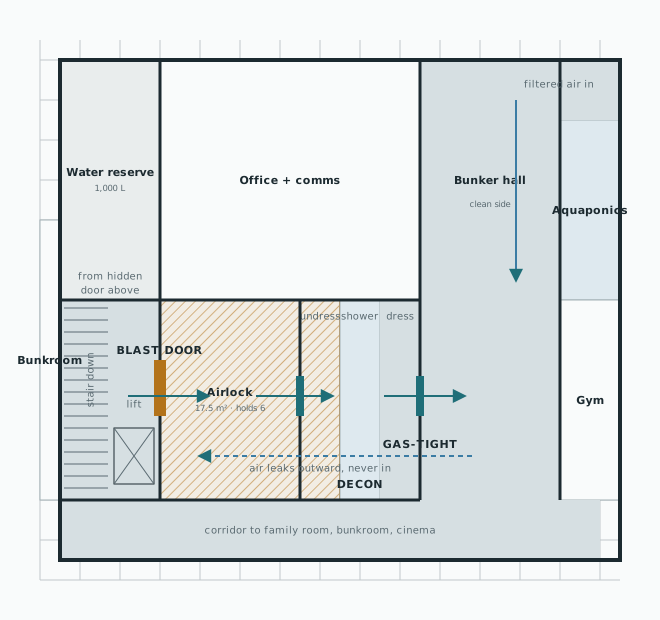
| Air | Filtered fresh air at roughly 6 m³ per person per hour in filter mode | Filtration unit around 40 m³/h, 50 to 100 Pa overpressure, hand-crank fan backup |
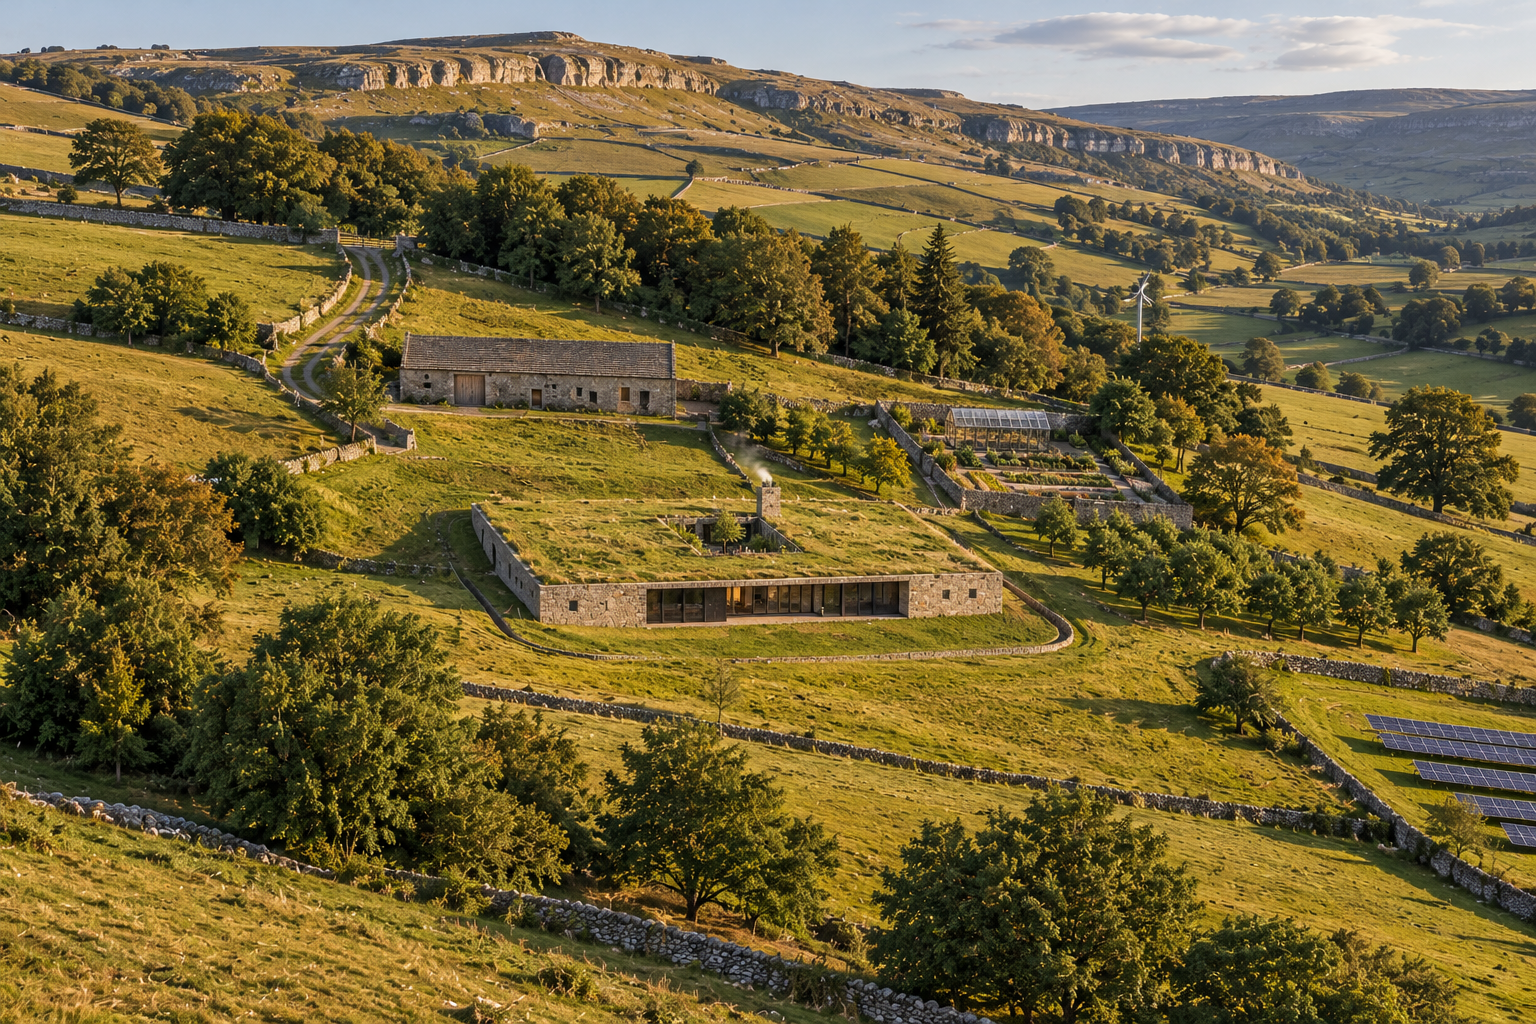
| Air intake and exhaust | Must survive blast and not be found | Blast valves and a gravel prefilter. The shafts rise inside the drystone wall on the roof |
| Power | Essential load about 20 to 25 kWh a day: fans, lights, fridge, comms, cooking, sump pumps, aquaponics air | 150 kWh battery, with solar and wind still charging through buried cables. About 300 kWh would cover the full period with no charging at all |
| Food | 6 × 14 × about 2,200 kcal | Around 50 to 60 kg of dry staples plus tins, rotated through the dry stores |
| Radiation monitoring | Know when it is safe to open up | Survey meter and personal dosimeters, with a reading point inside the airlock |
| Comms | Contact with the outside while sealed | Wired links to aerials on the barn and the roof wall, and a battery radio |
sealed
- Filtered air with slight overpressure, so nothing leaks in through gaps.
- A sealed water reserve of around 1,000 litres inside the envelope, topped up from the borehole when safe.
- Bunker toilets and showers draining to a sealed holding tank.
- A bunkroom for six, dry stores, a kitchenette in the family room, and its own comms.
- A battery sized to run filtration and lights for the whole period with no generator.
The two-week period is one of the three biggest cost levers. It sizes the filtration, the water reserve and the batteries.
every day
- Energy. Off grid by default, with instant islanding from a backup grid link. Solar, a small wind turbine, a battery, and a generator in the barn.
- Heat and water. A ground source heat pump plus the masonry stove, and a borehole plus rainwater.
- Food. A walled garden, a greenhouse, an orchard and trout aquaponics, with the growing shared, and staples stored.
The drawings
2 sheets