Ideas Factory/ the foundry

29 on the go · 3 materials
nothing here is finished

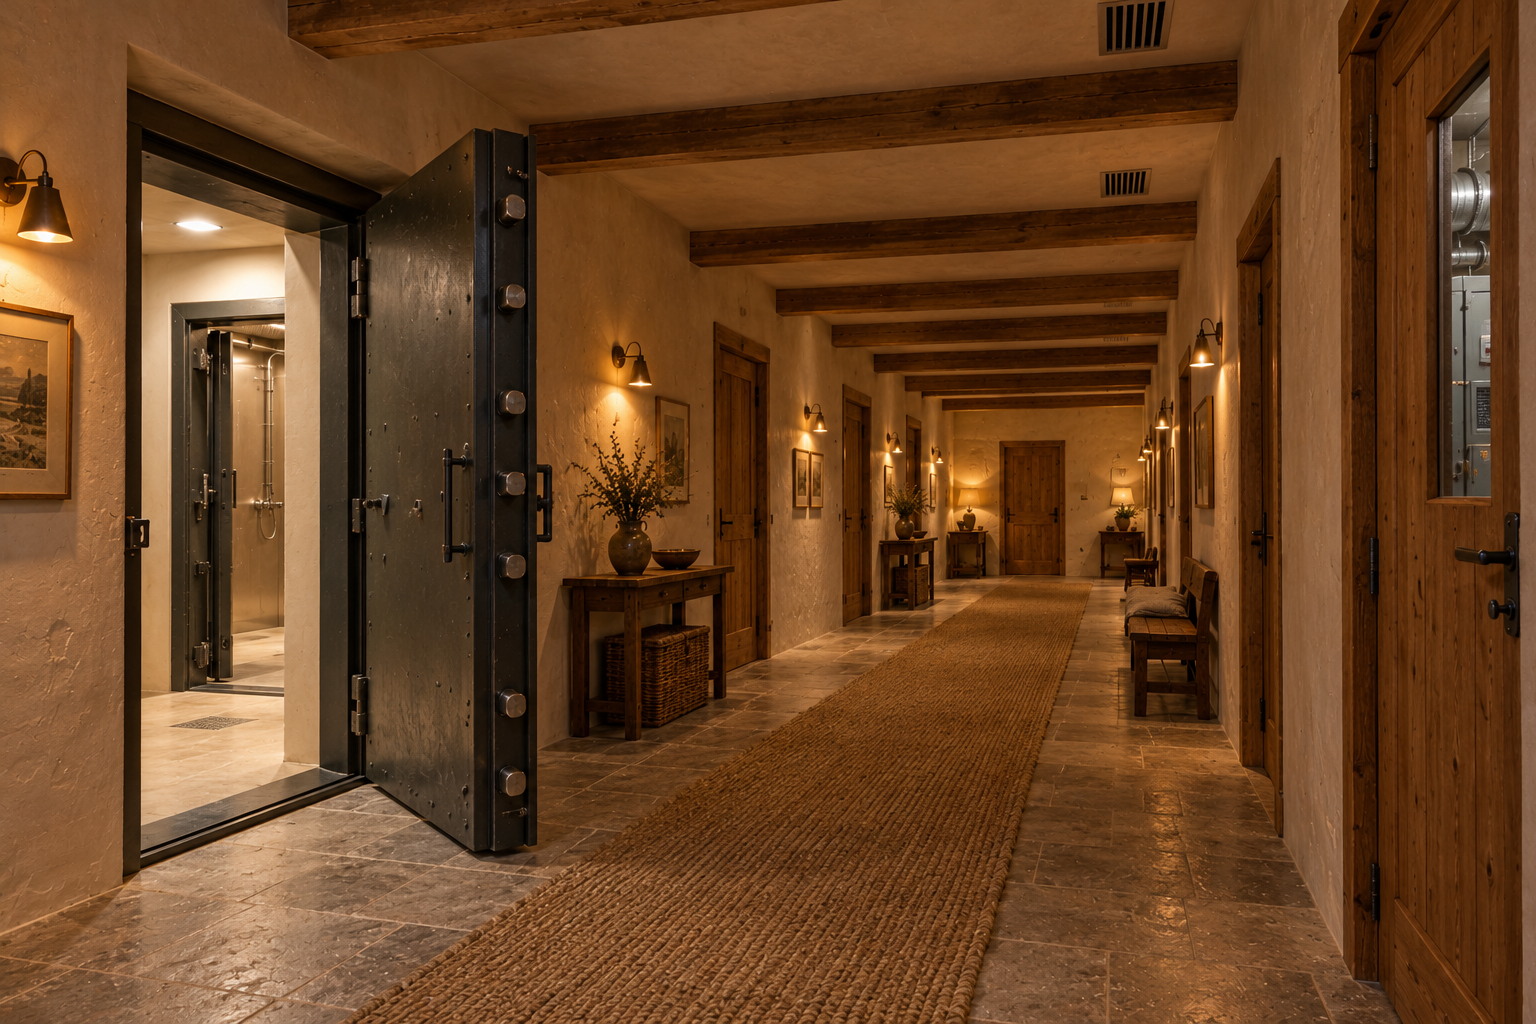
The bunker hall, a long corridor with lime plaster walls, dark oak beams, limestone flags and a long jute runner, with heavy oak doors either side, oak console tables, a bench and brass wall lights. One oak door on the right has a small glazed panel with the ducts and cabinets of the air plant room behind it. Small steel air grilles are set in the ceiling. In the near left wall, a massive dark steel door about 25 cm thick stands fully open on heavy hinges, with its row of locking bolts showing on the edge. Through it is a bright lime-plastered room, then a second steel door standing open, with a stainless steel shower beyond. Close to its prompt. Off brief: the steel door is at the near end rather than midway along the hall, and dark charcoal rather than green-grey. Against the drawings, the prompt itself is out of date: in the Rev C entry order the clean hall only meets the gas-tight door. The blast door faces the stair, on the far side of the airlock and decontamination room, so the door in this view should be the gas-tight door with the decon showers immediately behind it.

← the floorStorm Watch House/levels·if / 071

Bunker entry

One way in, in one order: stair or lift, blast door, airlock, decontamination, gas-tight door, clean hall.

The card

levels 03 of 03

Bunker entry

levels 03 of 03idea_071

The notes

rendered

Arrival from the house runs in one direction only: hidden stair or lift, blast door, airlock, decontamination showers, gas-tight door, bunker hall. Nothing on the clean side opens back towards the stair.

the order

  1. The stair core. The hidden stair and lift arrive here, outside the protected zone. The lift lands in the stair core, not inside the airlock.
  2. The blast door. It faces the stair, so it takes any pressure wave first.
  3. The airlock. 17.5 m², big enough for six people and a lift's worth of bags at once.
  4. Decontamination. People go through one at a time. They strip and bag clothing on the dirty side, shower, and dress on the clean side.
  5. The gas-tight door, into the bunker hall.

The airlock and showers stop contamination getting into the clean side.

the air

Filtered air is pushed in on the clean side and leaks outward through the decon room and airlock, so contaminated air never flows inwards. The bunker runs at a slight overpressure, 50 to 100 Pa, so nothing leaks in through gaps.

the tunnel

The tunnel runs about 35 m from the bunker to a concealed hatch in the end wall of the barn's inspection pit. It enters the same way: blast door, airlock, gas-tight door.

what changed in Rev C

The door order was corrected: the blast door now faces the stair, then the airlock and decontamination, then a gas-tight door into the clean side. The tunnel follows the same order. The lift was moved to land in the stair core, outside the blast door, rather than inside the airlock.

The drawings

1 sheet
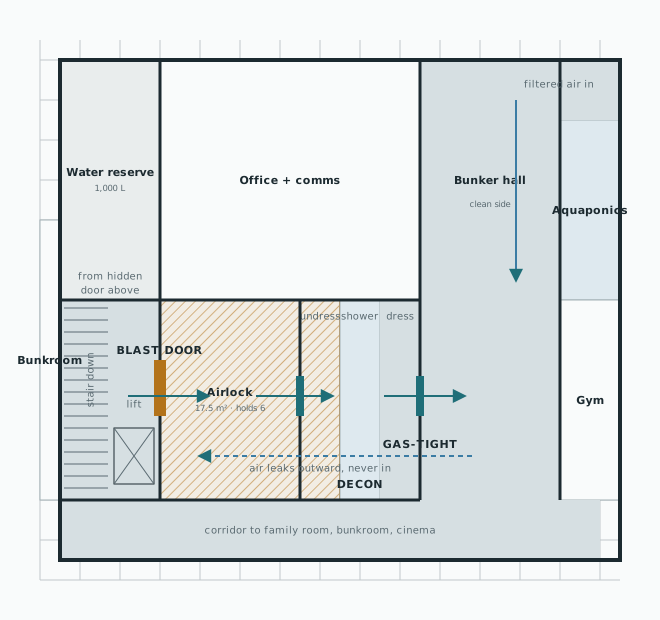
Bunker entry detail, sheet A-110 rev C. The stair comes down from the hidden door above into the stair core with the lift. The blast door leads from the stair core into the airlock, 17.5 m² and big enough for six. Then comes the decontamination room, in order undress, shower, dress, and then the gas-tight door into the bunker hall, the clean side. Filtered air comes in at the far end of the hall and leaks outward through decon and the airlock, never in. The water reserve of 1,000 litres and the office and comms room sit behind, the bunkroom to the left, the aquaponics and gym to the right, and a corridor below leads to the family room, bunkroom and cinema.
01 · Bunker entry detail

The plates

1 · lift any one out
The bunker hall, a long corridor with lime plaster walls, dark oak beams, limestone flags and a long jute runner, with heavy oak doors either side, oak console tables, a bench and brass wall lights. One oak door on the right has a small glazed panel with the ducts and cabinets of the air plant room behind it. Small steel air grilles are set in the ceiling. In the near left wall, a massive dark steel door about 25 cm thick stands fully open on heavy hinges, with its row of locking bolts showing on the edge. Through it is a bright lime-plastered room, then a second steel door standing open, with a stainless steel shower beyond. Close to its prompt. Off brief: the steel door is at the near end rather than midway along the hall, and dark charcoal rather than green-grey. Against the drawings, the prompt itself is out of date: in the Rev C entry order the clean hall only meets the gas-tight door. The blast door faces the stair, on the far side of the airlock and decontamination room, so the door in this view should be the gas-tight door with the decon showers immediately behind it.
01 · The bunker hall