Ideas Factory/ the foundry

29 on the go · 3 materials
nothing here is finished

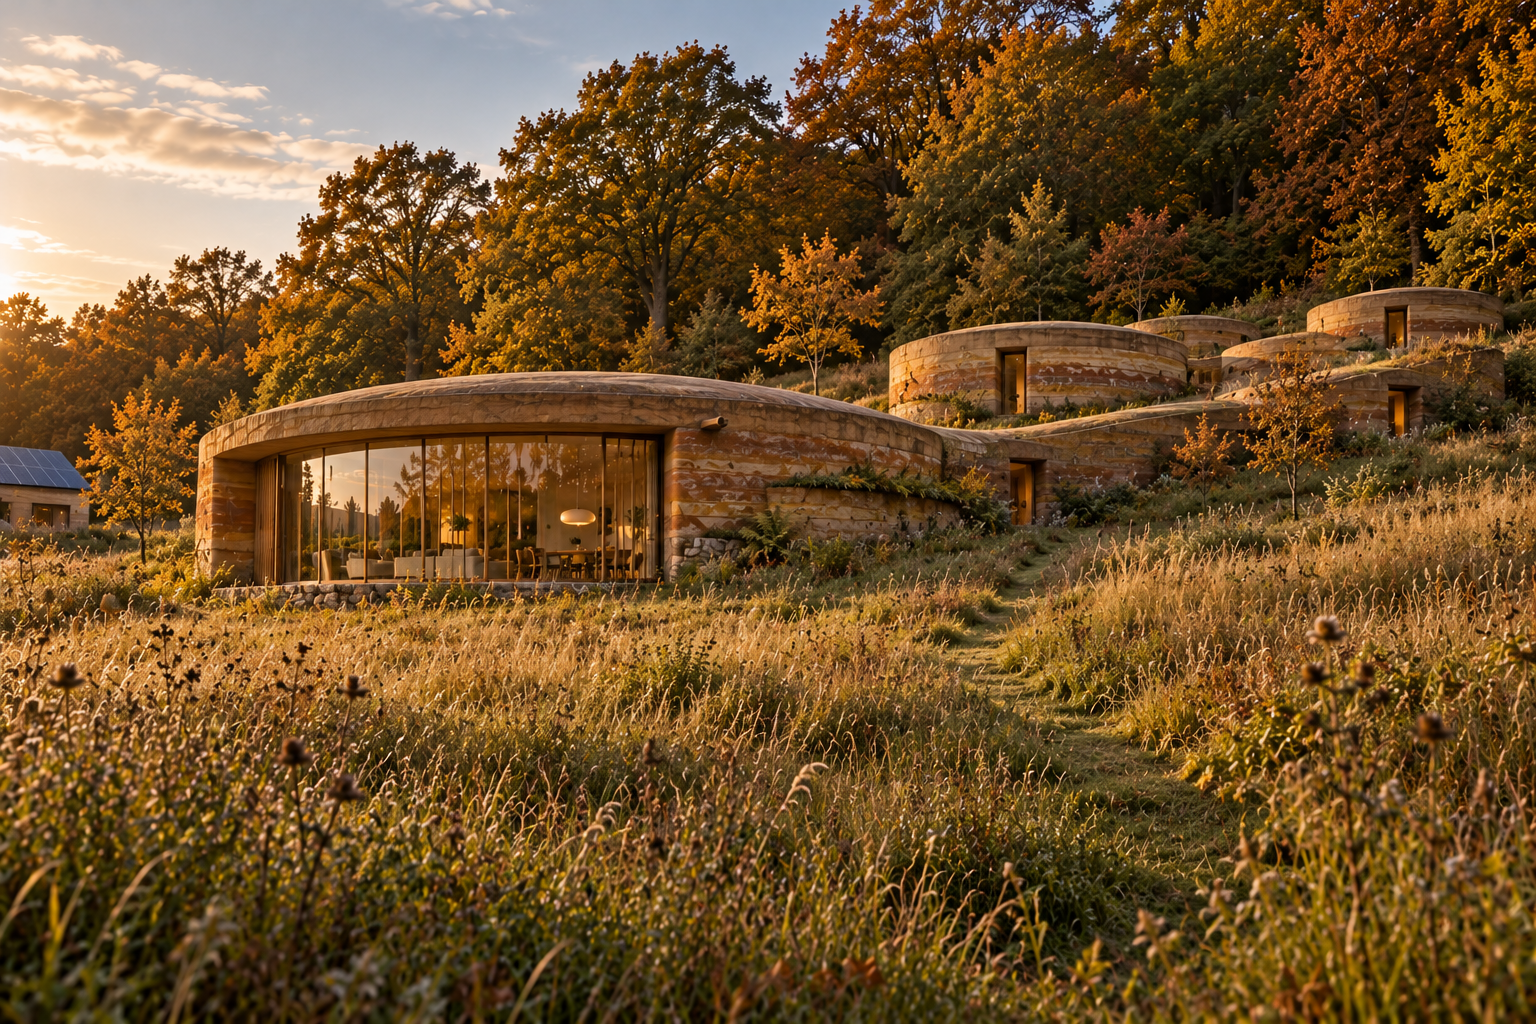
The house from lower down the meadow on an autumn afternoon, low golden sun from the left. The hub sits in front, a low round pavilion in layered sandstone-banded concrete on a rough stone plinth, with a curved floor-to-ceiling window showing the lit living and dining room inside and a small oak spout on its shoulder. Behind it a long banded wall with a fern ledge leads up the slope to a group of smaller round pavilions with lit doors, staggered at different heights. Long uncut grass with a mown path runs up to the house, oak and beech woodland in autumn colour crowns the slope, and a plain building with a solar roof is half hidden at the far left. Close to the brief. Off brief: the walls stand upright under a thin rounded cap, rather than leaning in and rolling over a big soft shoulder into the roof. The banding reads pale ochre and pink rather than dark sandstone. The night corridor reads as a terraced retaining wall rather than a low rounded corridor, and the pods have lit doors on their south faces, where the plan enters each pod from the corridor.

← the floorNight Walk House/spaces·if / 065

The spaces

6 entries in Night Walk House, each with a page of its own.
