Ideas Factory/ the foundry
← the floorif / 065·Real things·rendered
Night Walk House
Round-shouldered pavilions in banded sandstone concrete climbing a woodland glade, with one long, dimming corridor you walk down to bed.
The sheet
the card's own material, at page scaledrawing 065 / Real things
Night Walk House
The brief
rendered · rev AA household of four adults in a UK woodland glade on a south-facing slope. Low, round-shouldered pavilions in dark sandstone-banded concrete climb the hill in long meadow. A warm hub for the day, and one cocooned curved corridor you walk down to switch off, with a private pod for each person at the end of it.
Night Walk House is a working title. The drawings are a concept, dated 18 October 2026 and marked for discussion, at Revision C: on a slope, round-shouldered, textured dark sandstone, long meadow.
the plan
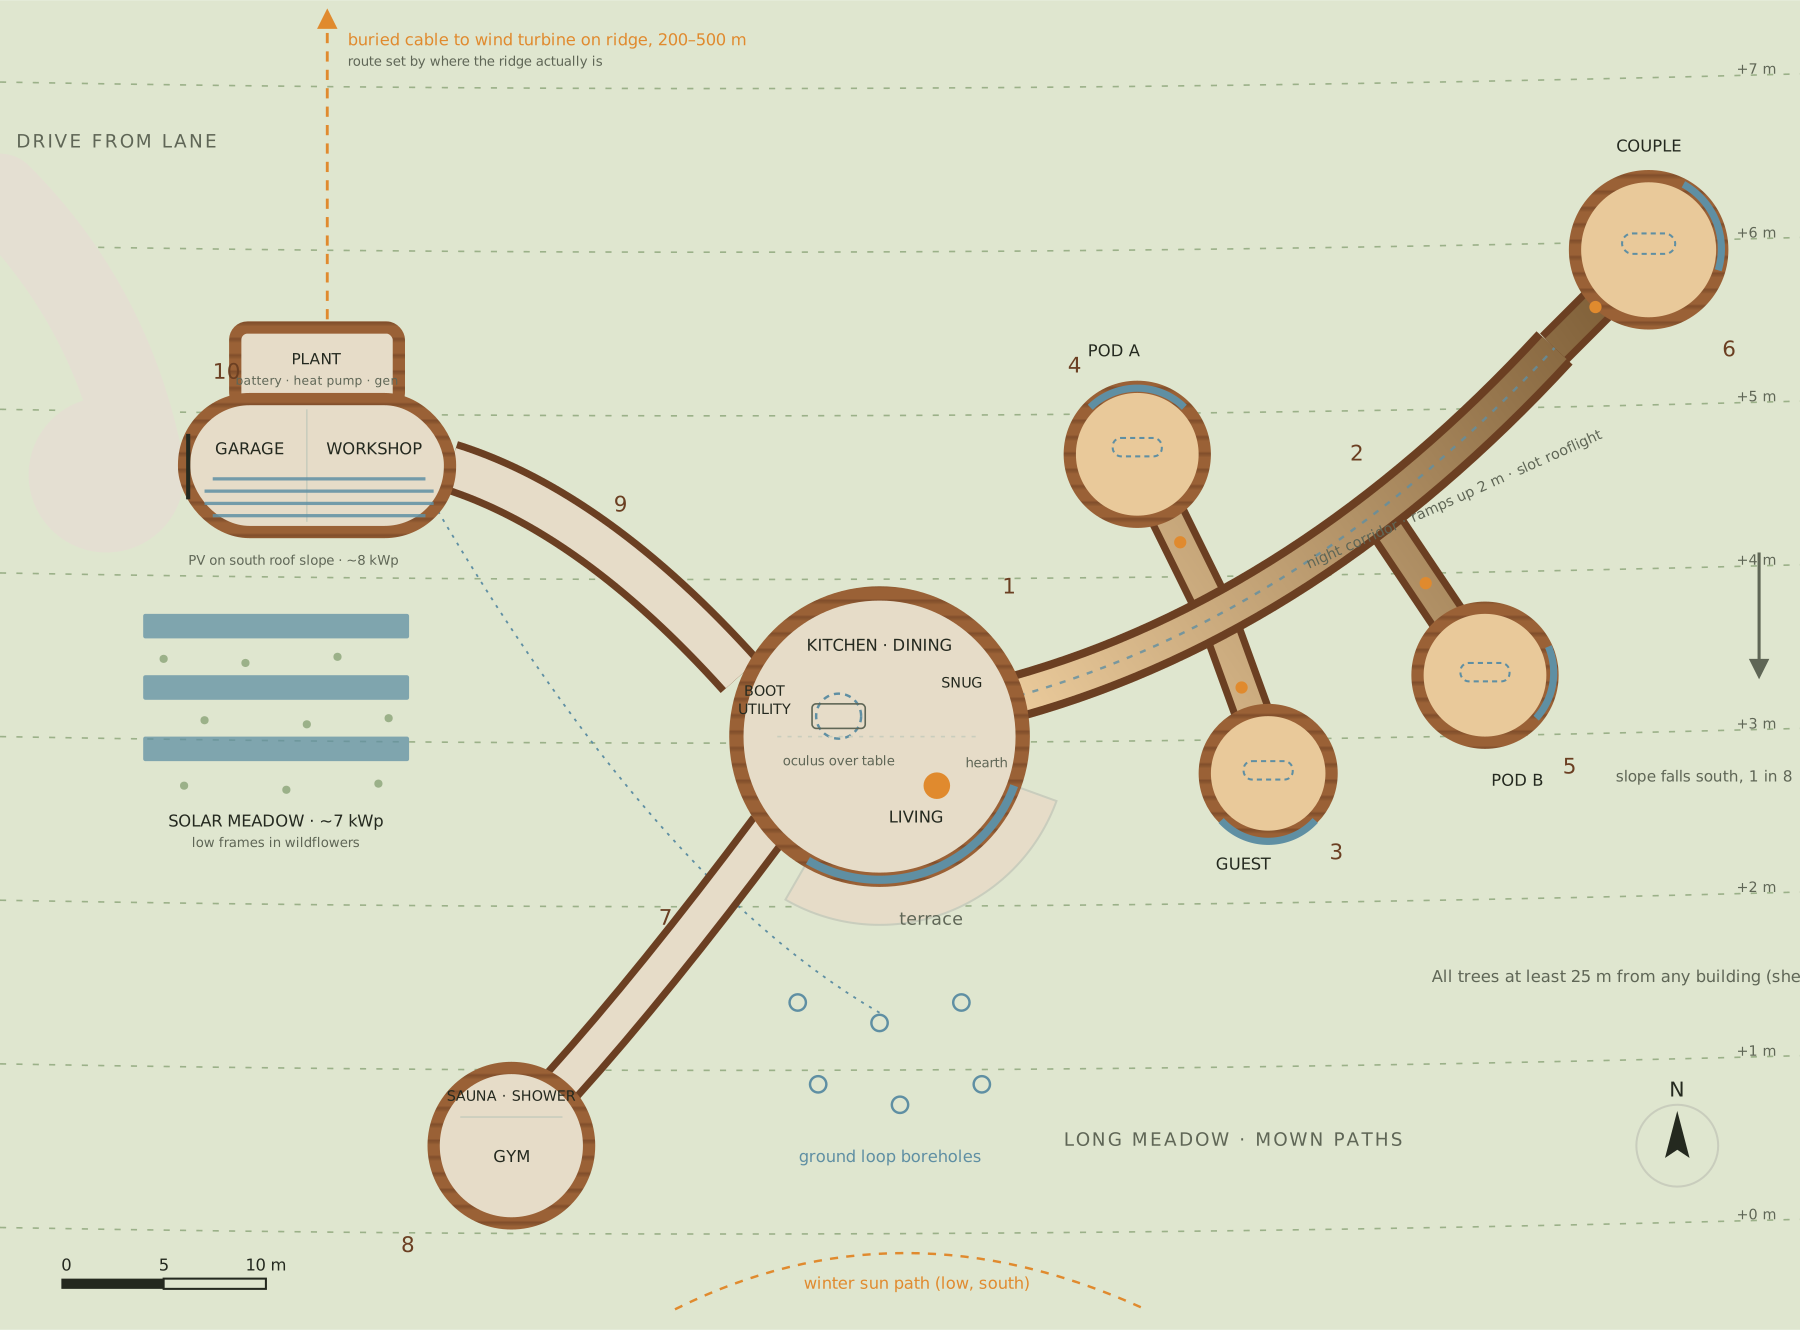
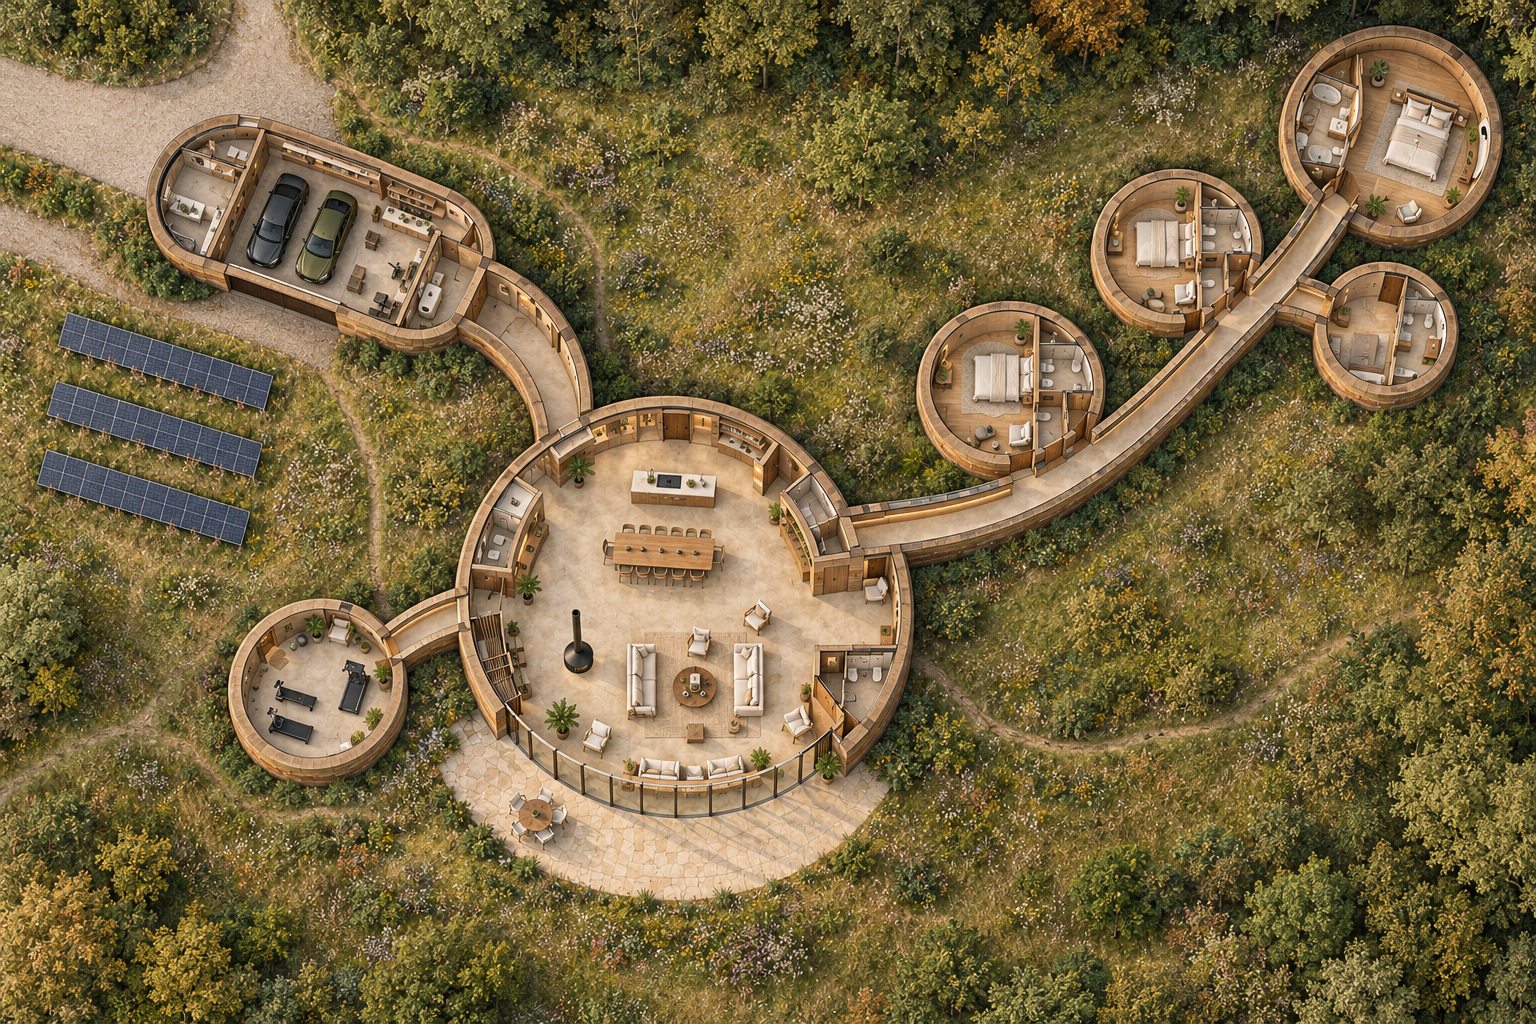
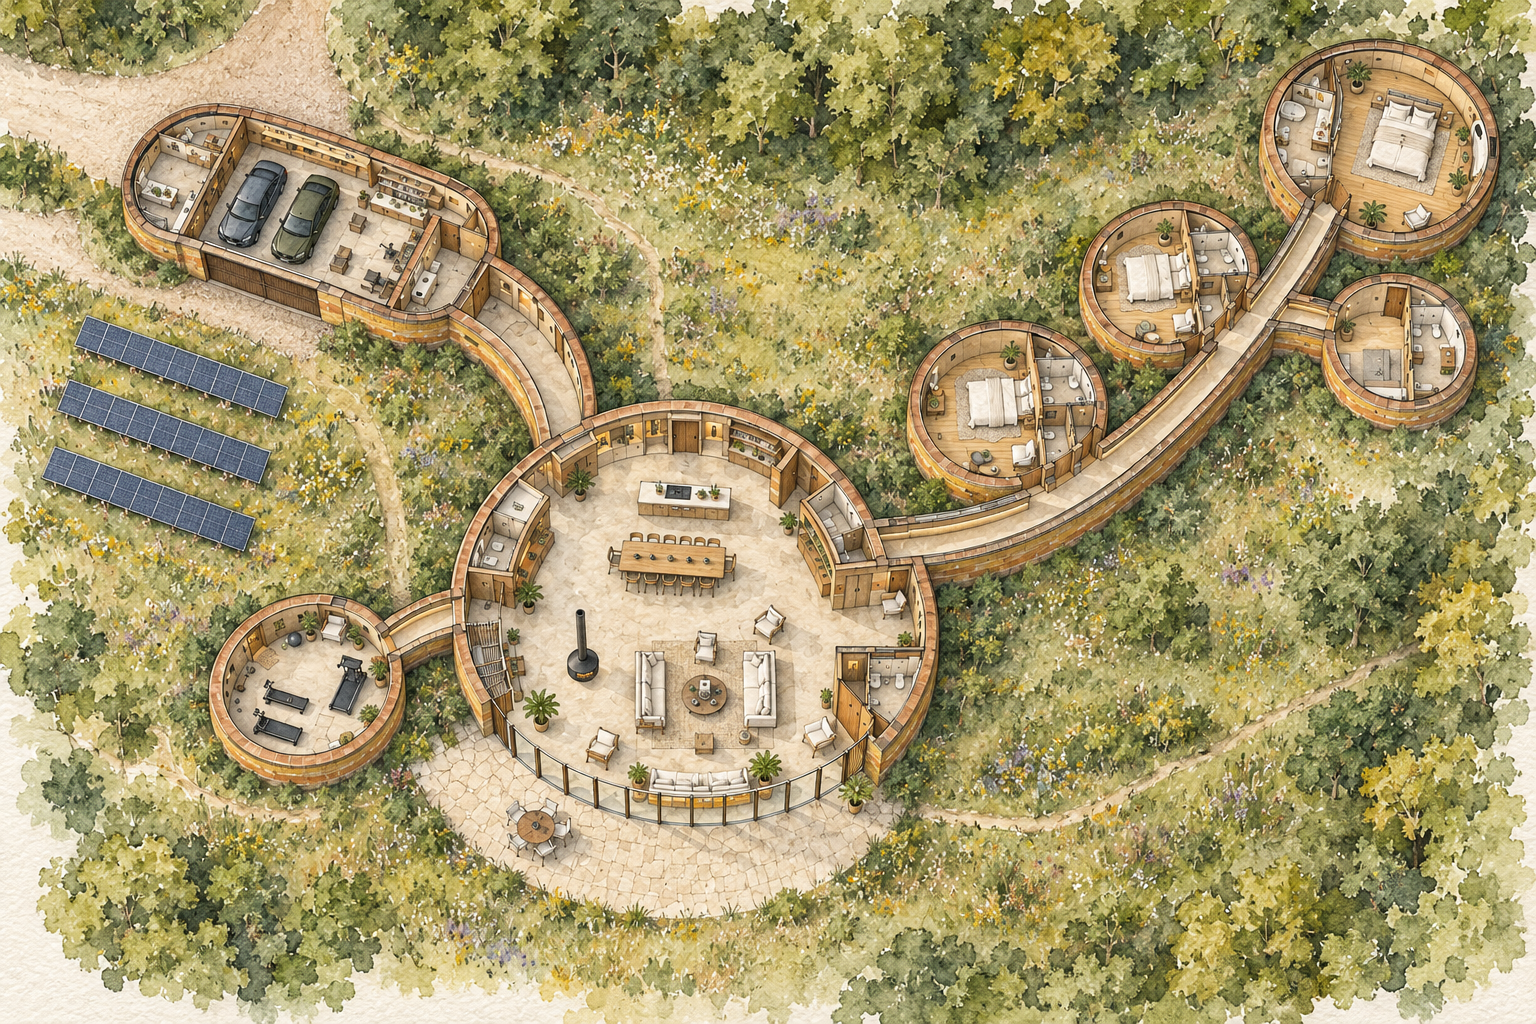
Hub and spoke. The day wing hub sits in the middle with its glazing and terrace facing south onto the clearing. A curved night corridor runs north-east to four pods: a guest pod, pod A, pod B and the couple's pod at the far end. A short link runs south-west to the gym and sauna, and a covered link runs north-west to the garage, workshop and plant room by the lane.
the sheets
Each sheet has its own page.
- Site plan, approx. 1:400.
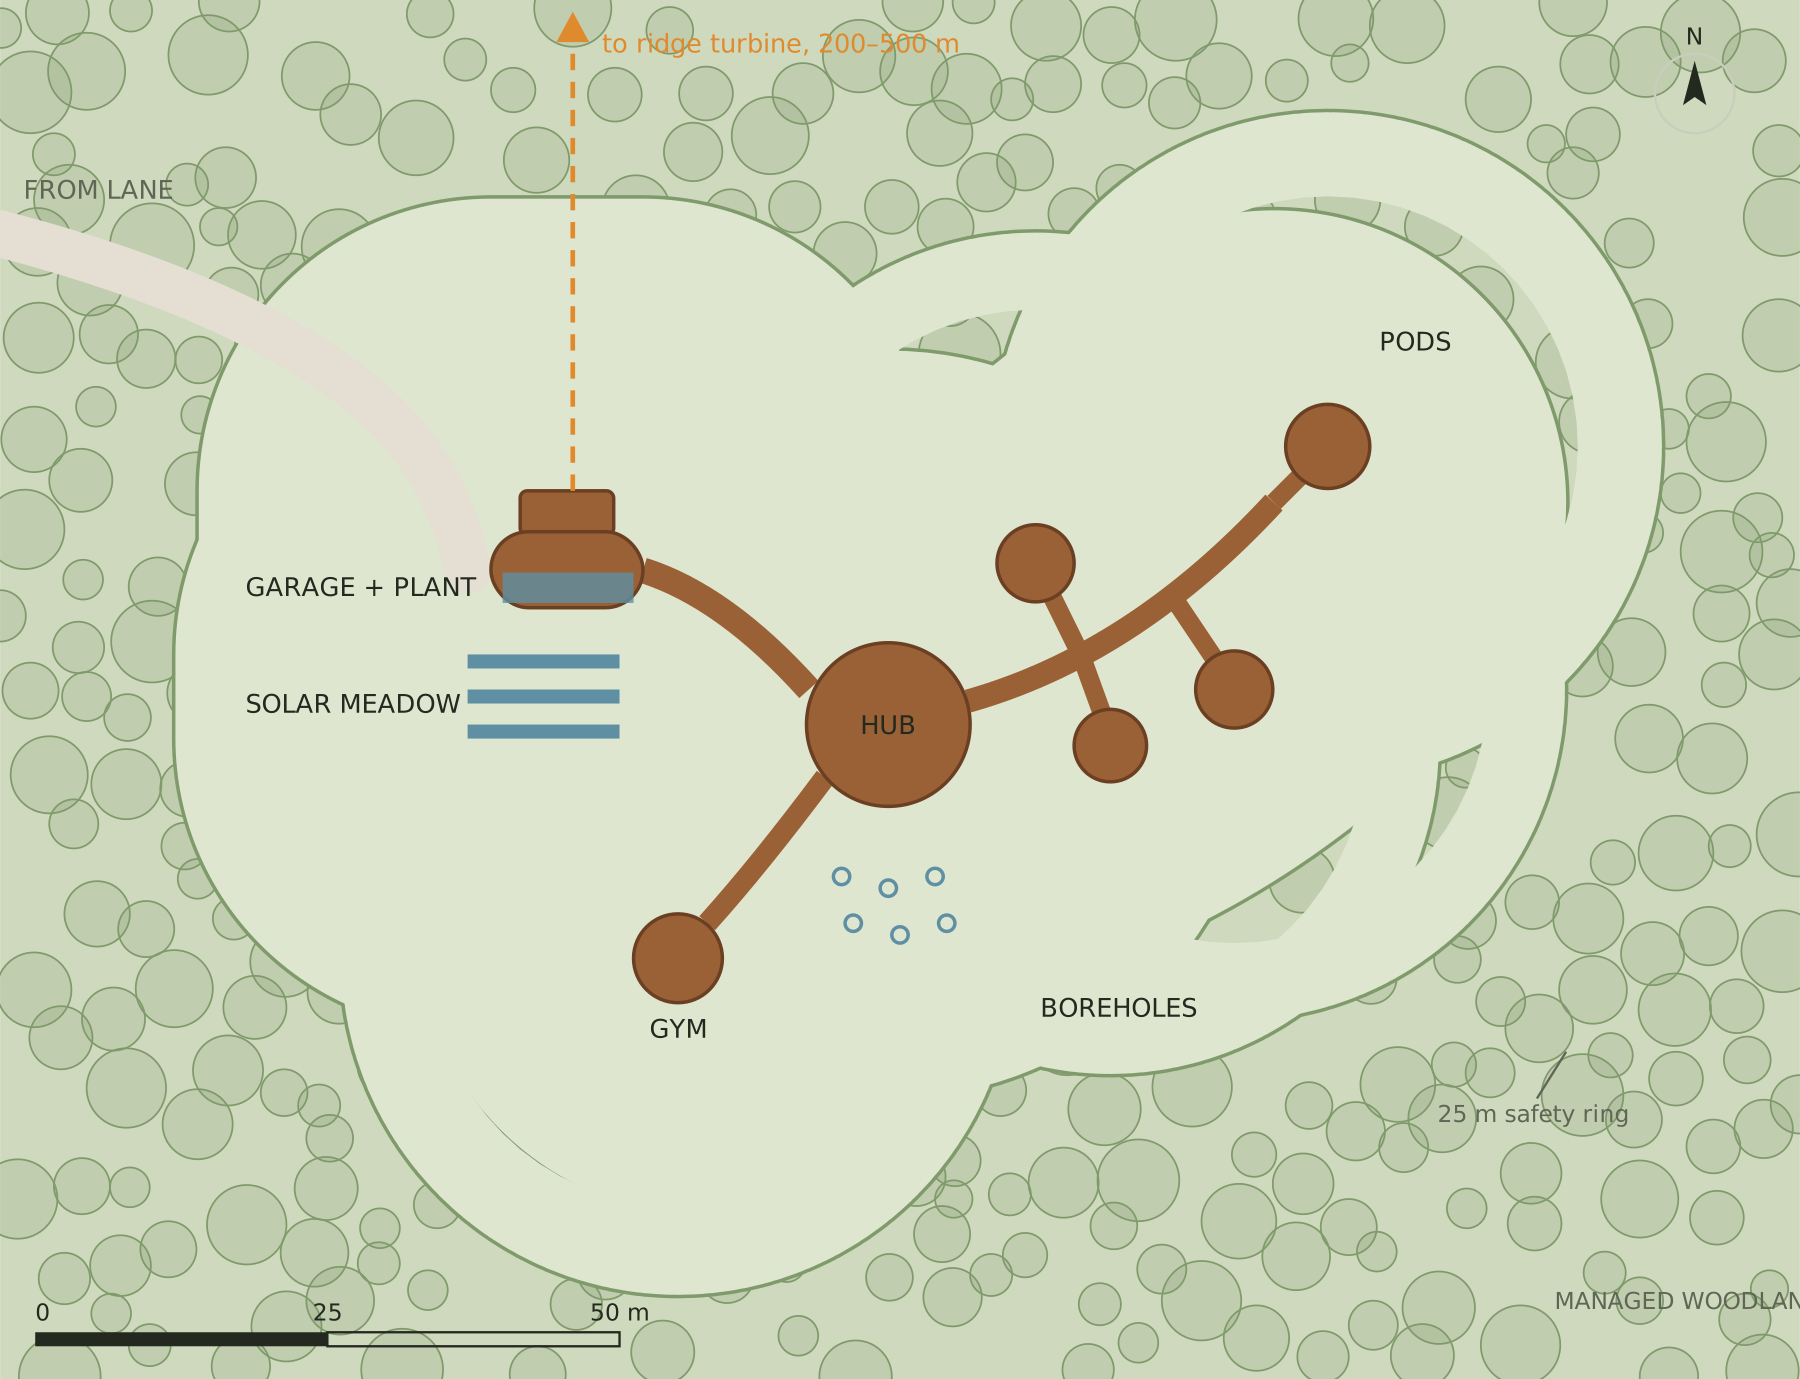
- Glade and energy plan, approx. 1:1000.
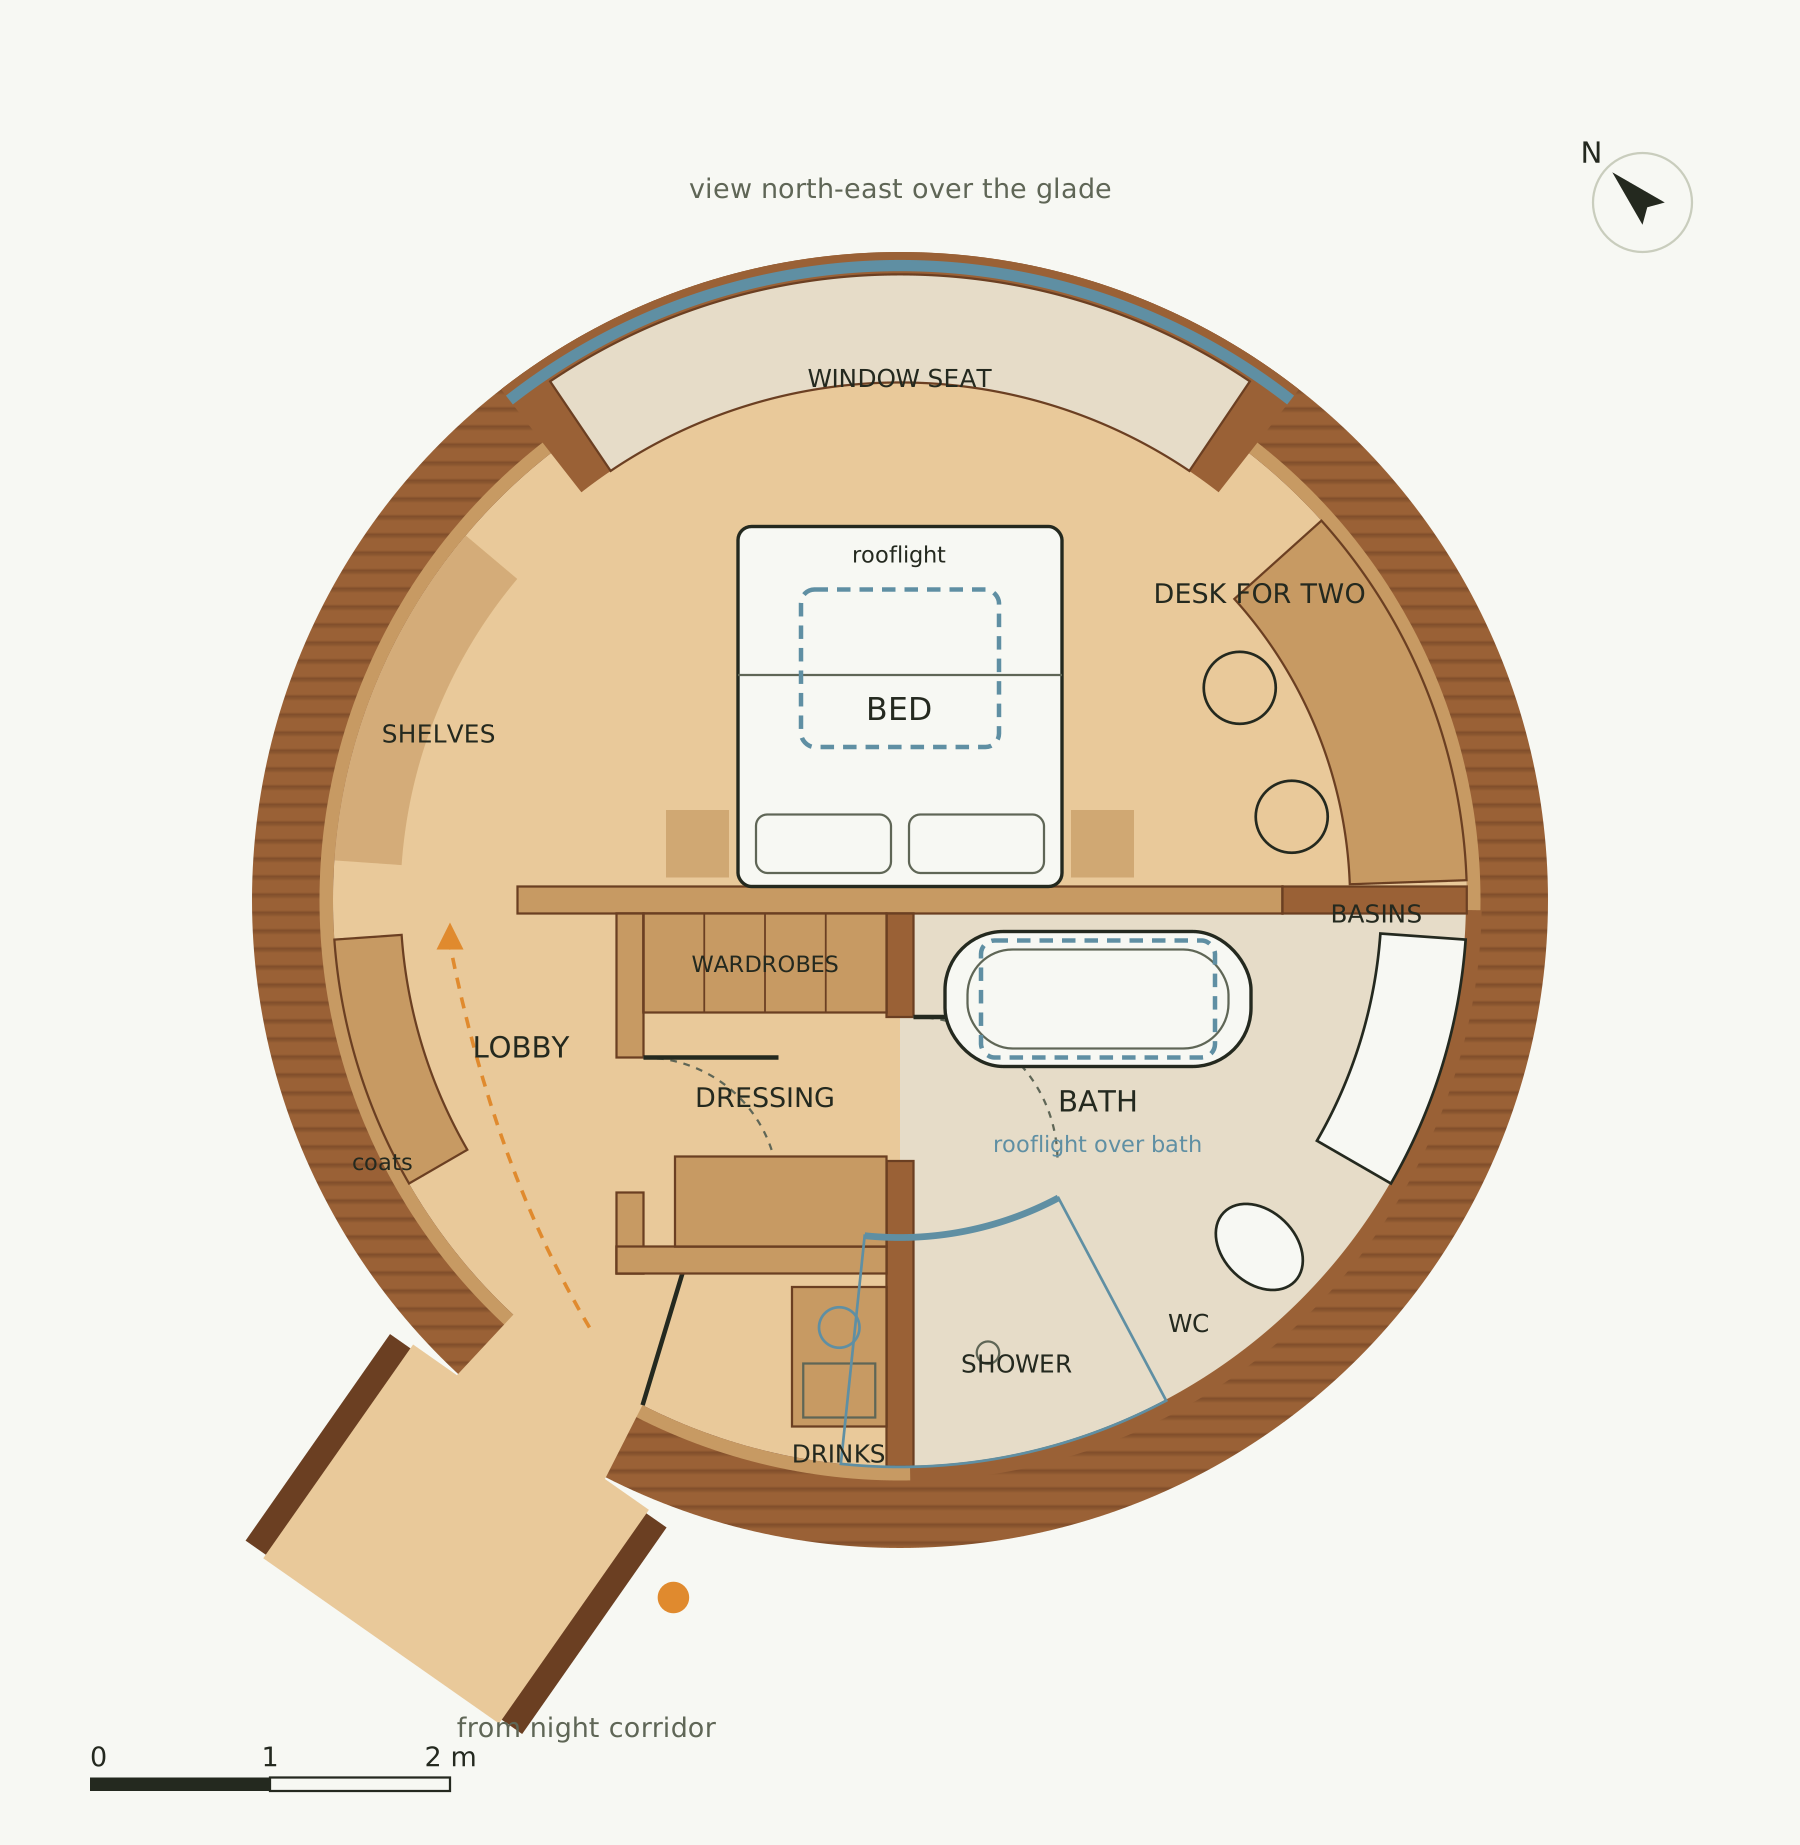
- Couple's pod, plan, approx. 1:50.
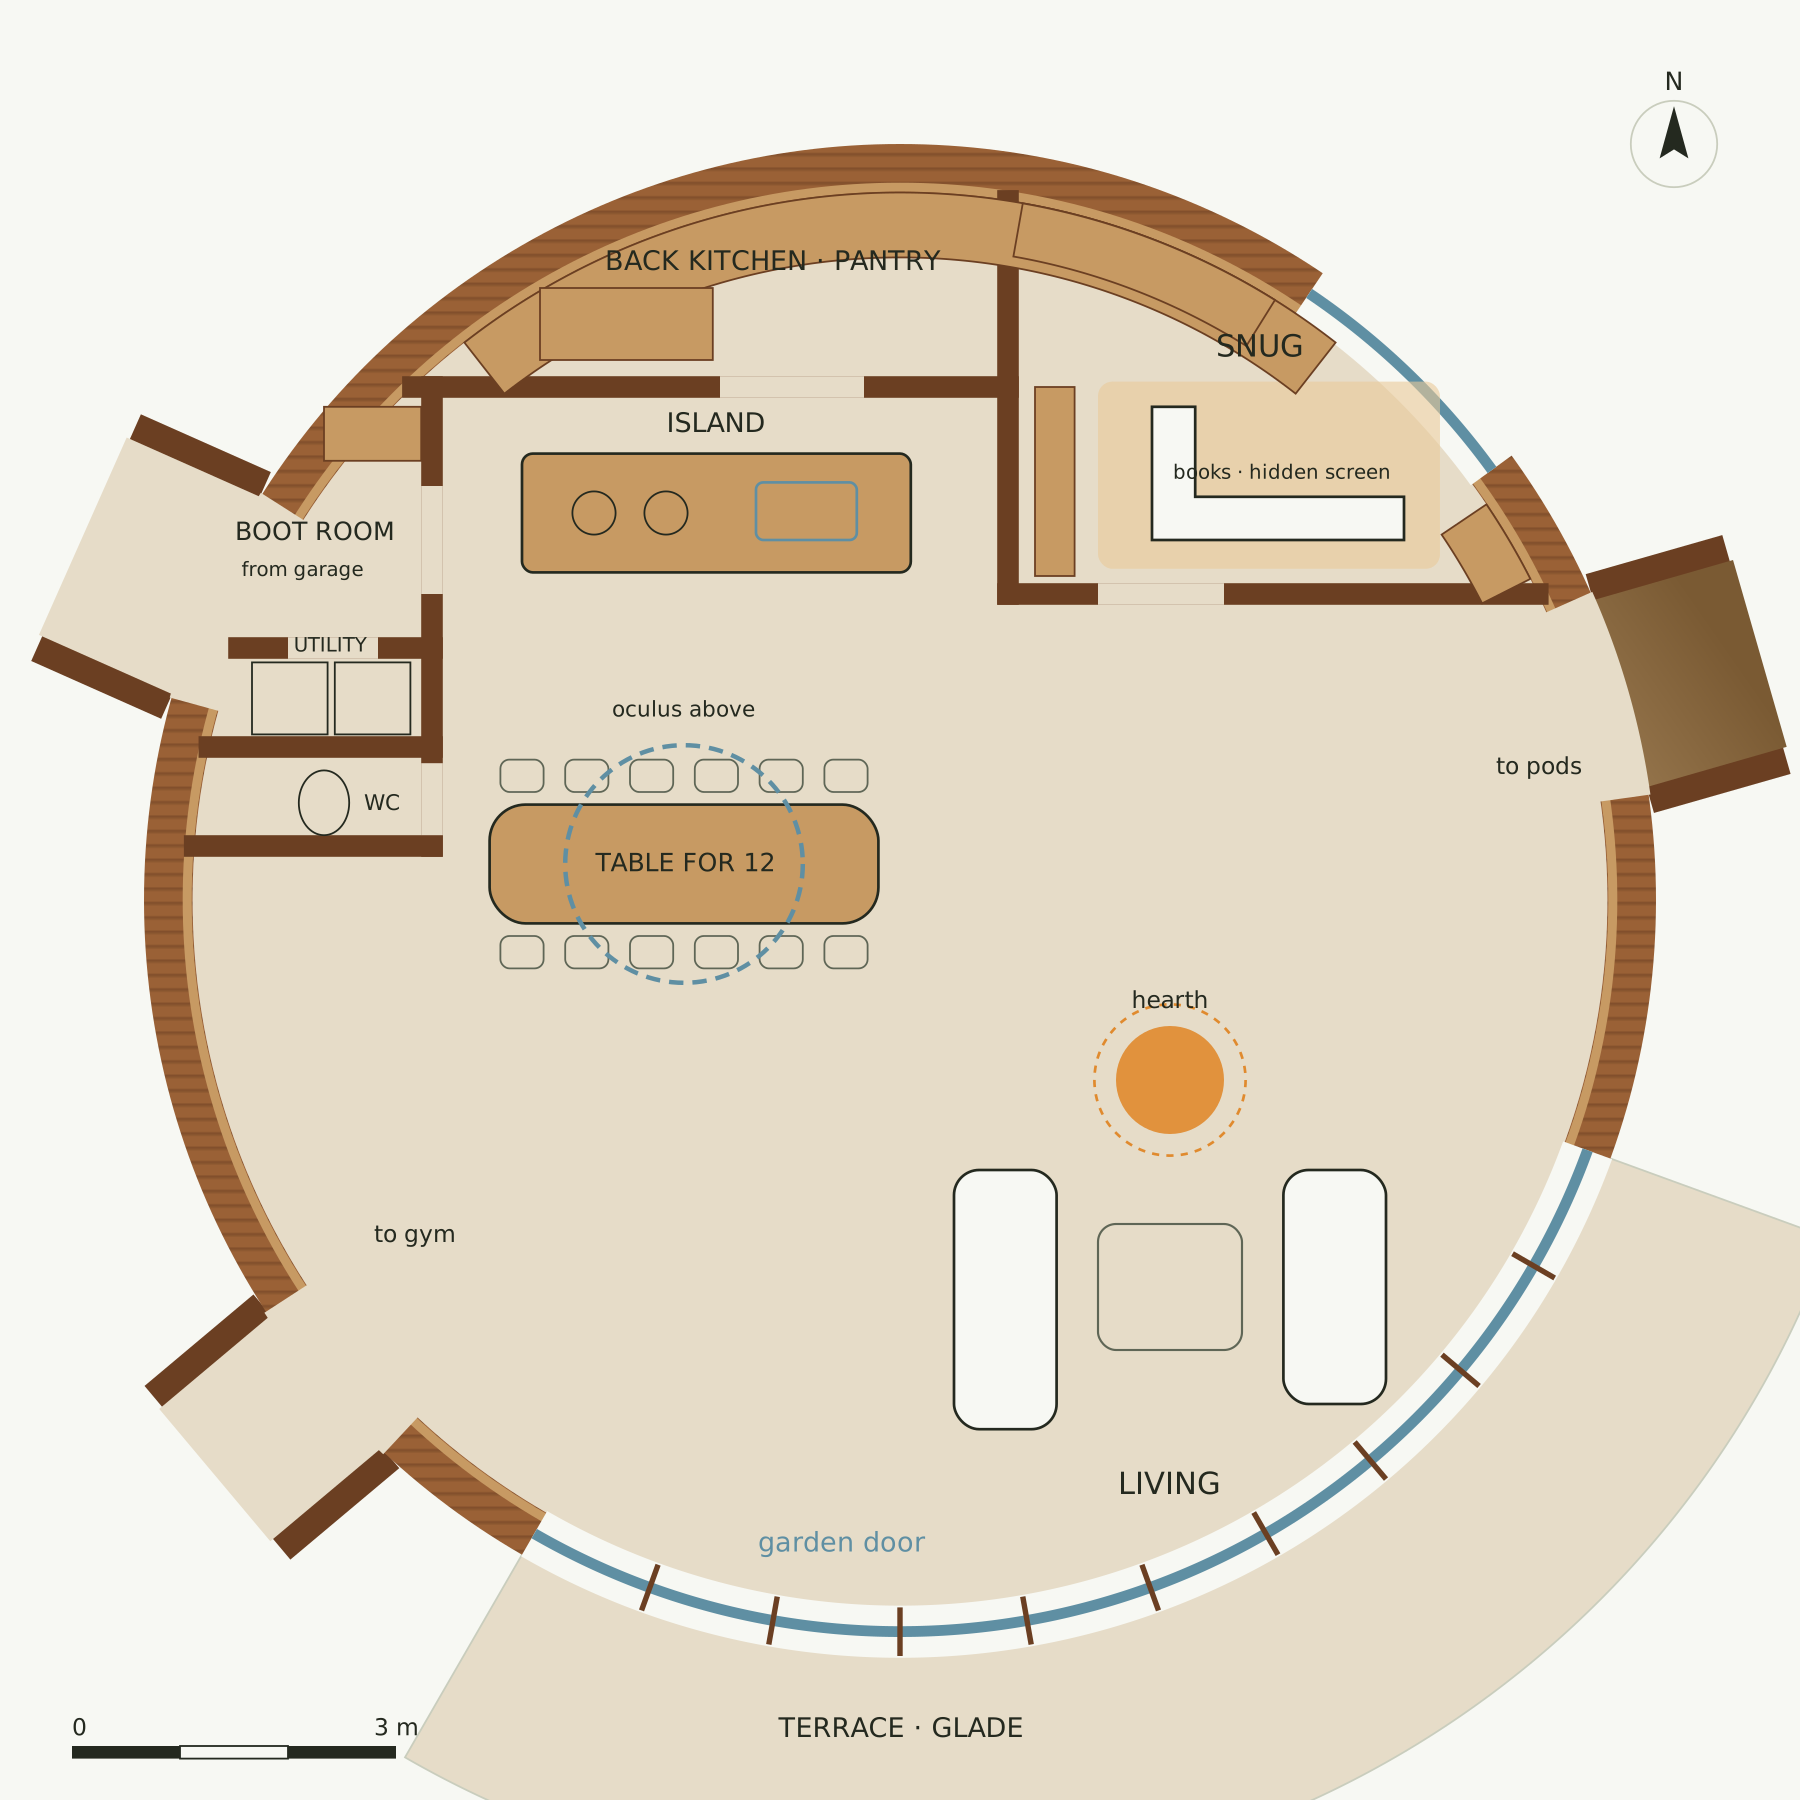
- Day wing hub, plan, approx. 1:50.
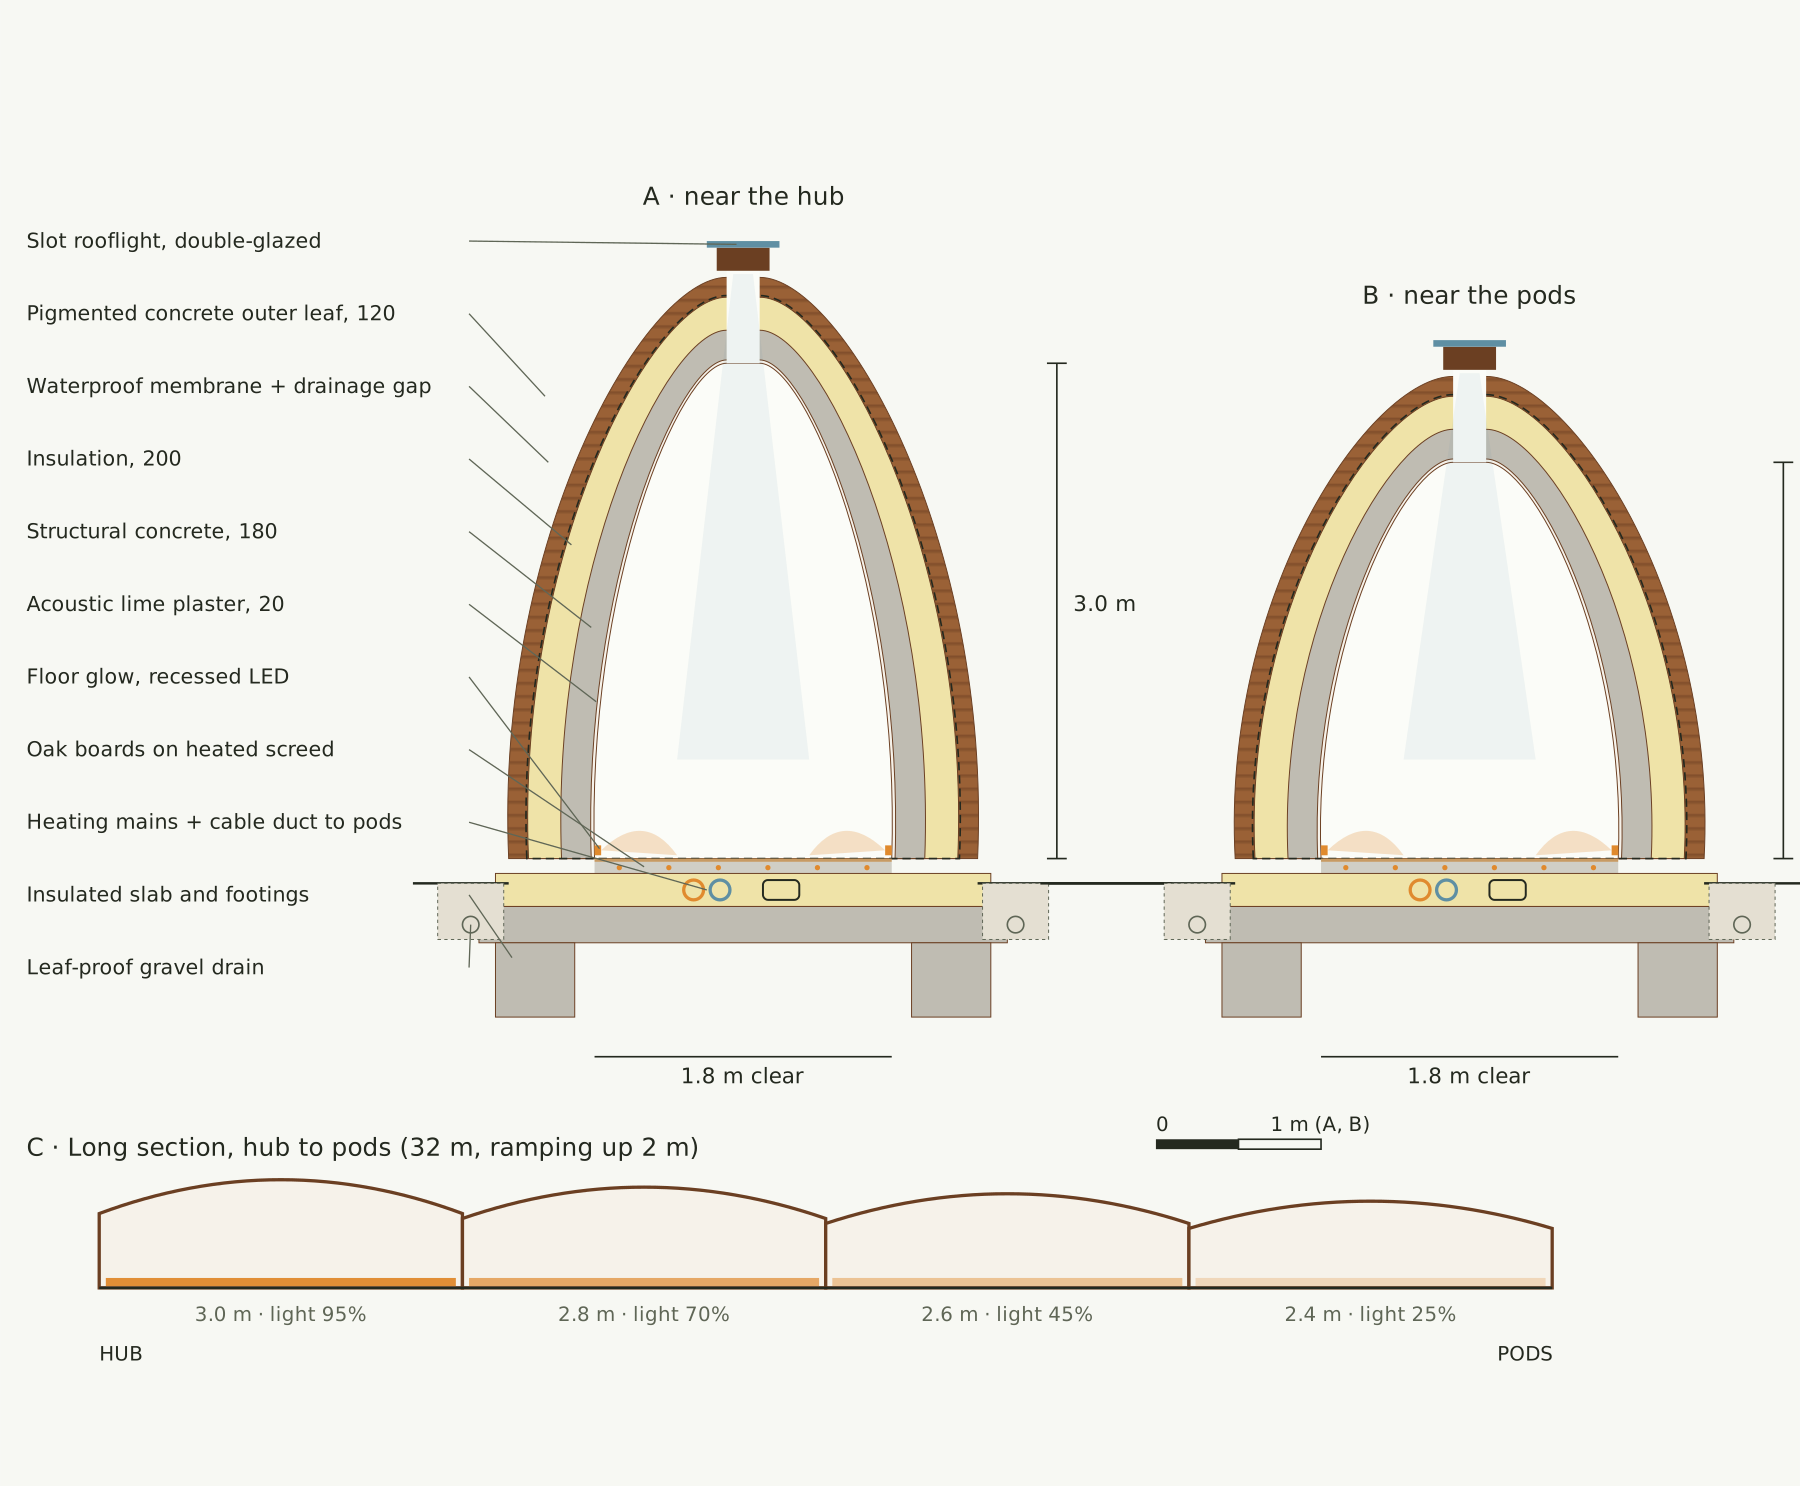
- Night corridor, sections, A and B approx. 1:20, C not to scale.
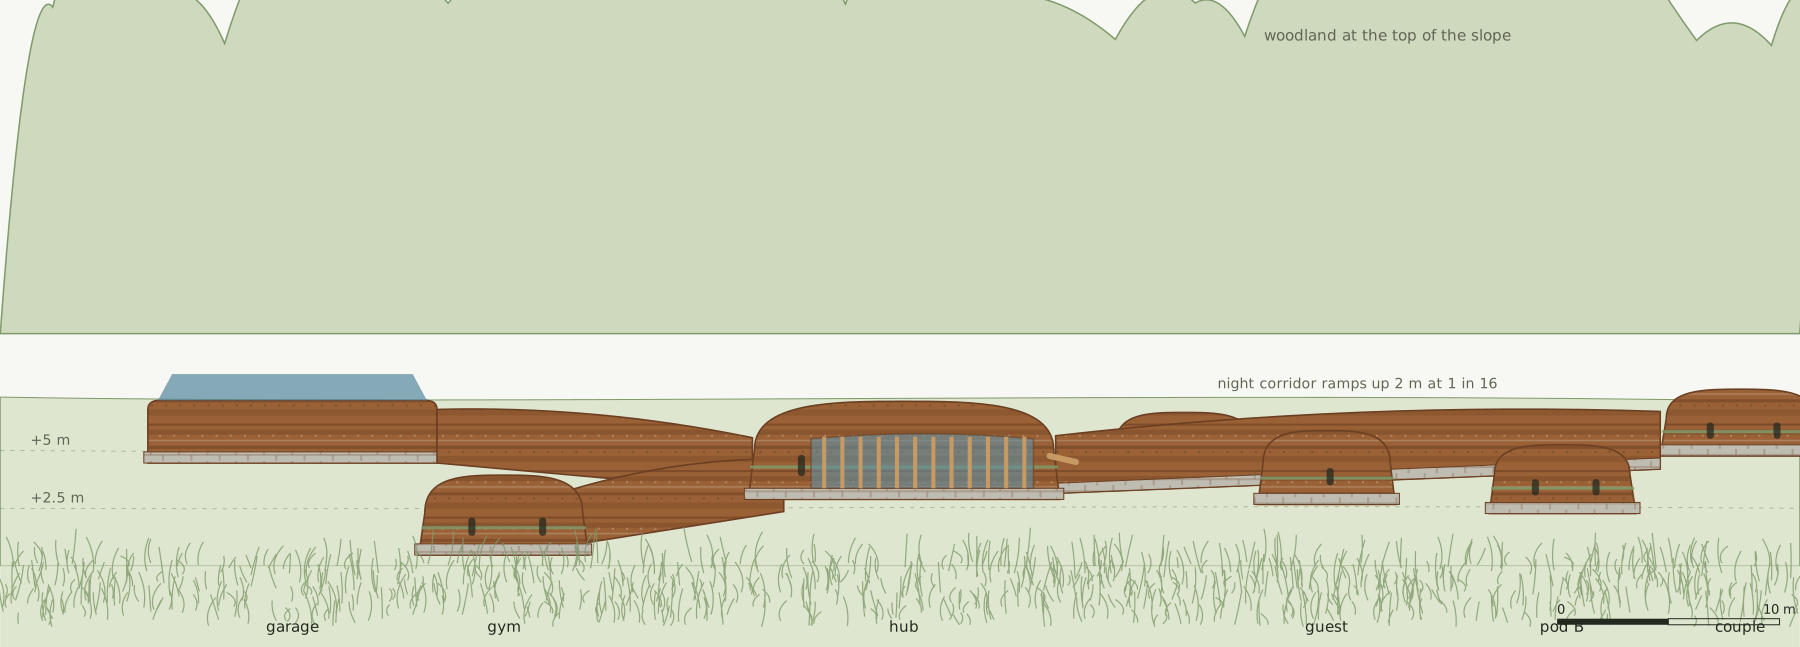
- South elevation, massing, approx. 1:450.
areas
| Space | Approx. m² | |
|---|---|---|
| 1 | Day wing hub. 14 m shallow vault, timber-lined, the tallest part of the house. Kitchen and dining under the oculus, living round the hearth, snug, boot room and utility | 154 |
| 2 | Night corridor and branches. About 32 m long, 1.8 m wide, cocooned, timber floor | 70 |
| 3 | Guest pod. Bed, en suite, desk, drinks station | 30 |
| 4 | Pod A | 34 |
| 5 | Pod B | 34 |
| 6 | Couple's pod. Furthest from the hub, at the quiet end | 41 |
| 7 | Gym link | 26 |
| 8 | Gym and sauna pavilion. Gym, sauna, shower and change | 45 |
| 9 | Covered garage link. Semi-outdoor, unheated | 36 |
| 10 | Garage, workshop and plant room. Double garage, heated workshop, store. Fire-separated plant room on the north side for batteries, inverters, heat pump and generator. South roof slope carries solar | 110 |
| Total gross | 580 | |
| Of which heated | ≈ 480 | |
| Of which corridors and links | 132 (23%) |
About 580 m² including the plant room, with roughly a quarter of it corridor. That is above the 350 to 450 m² first estimated, and kept deliberately, because the walk is the point of the house.
the renders
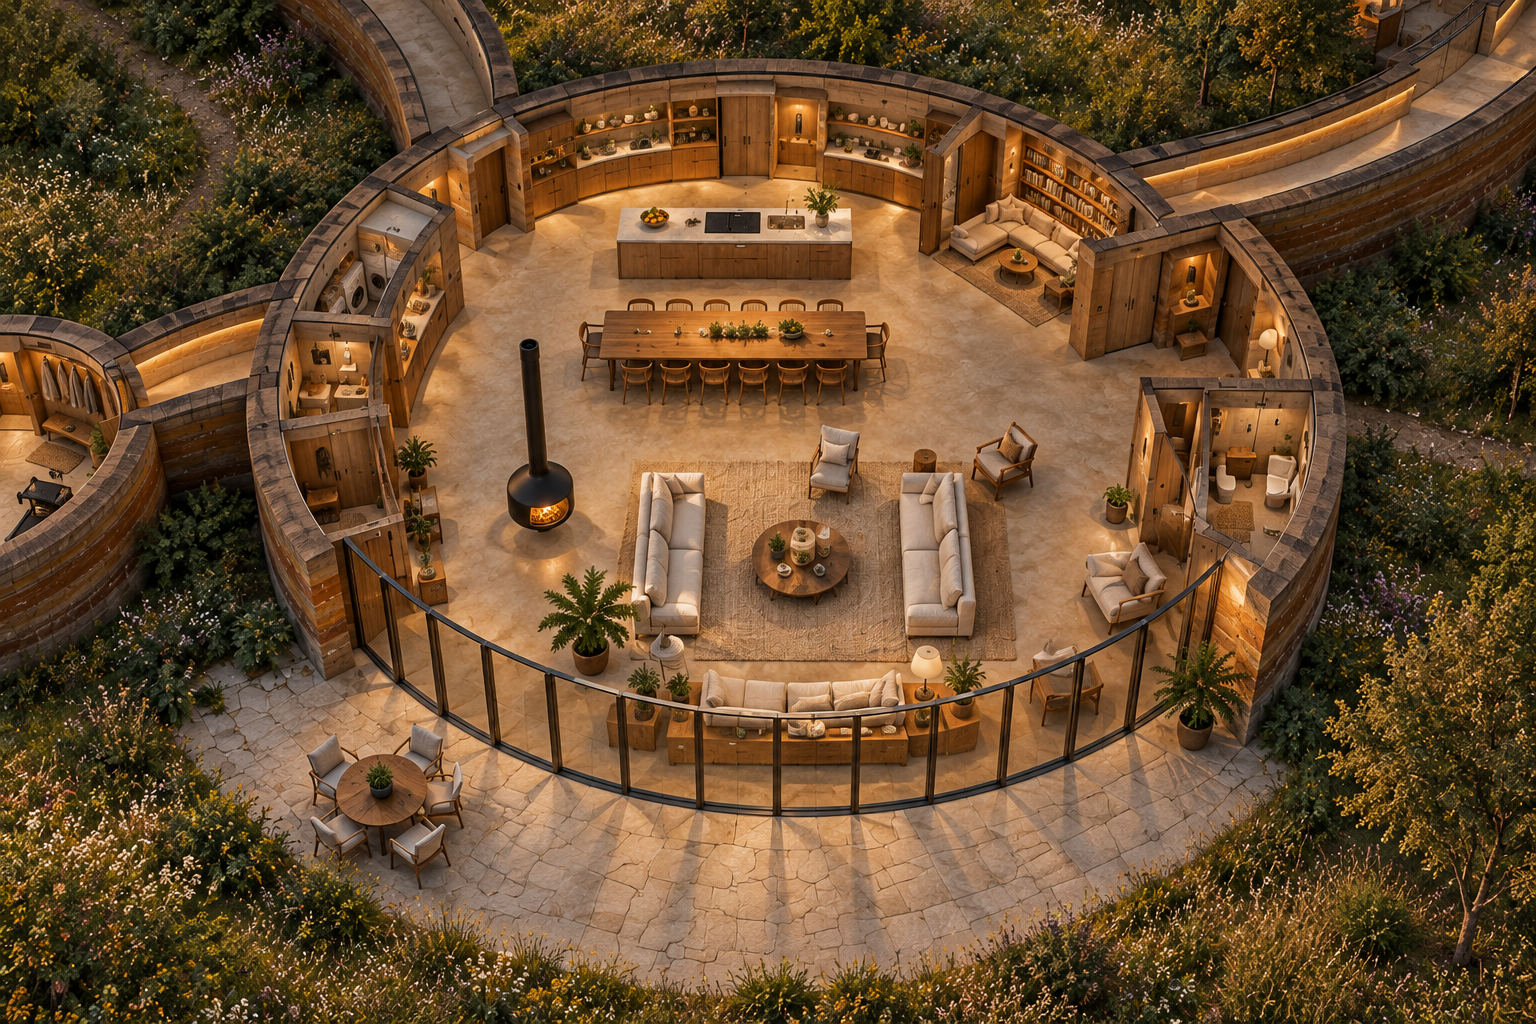
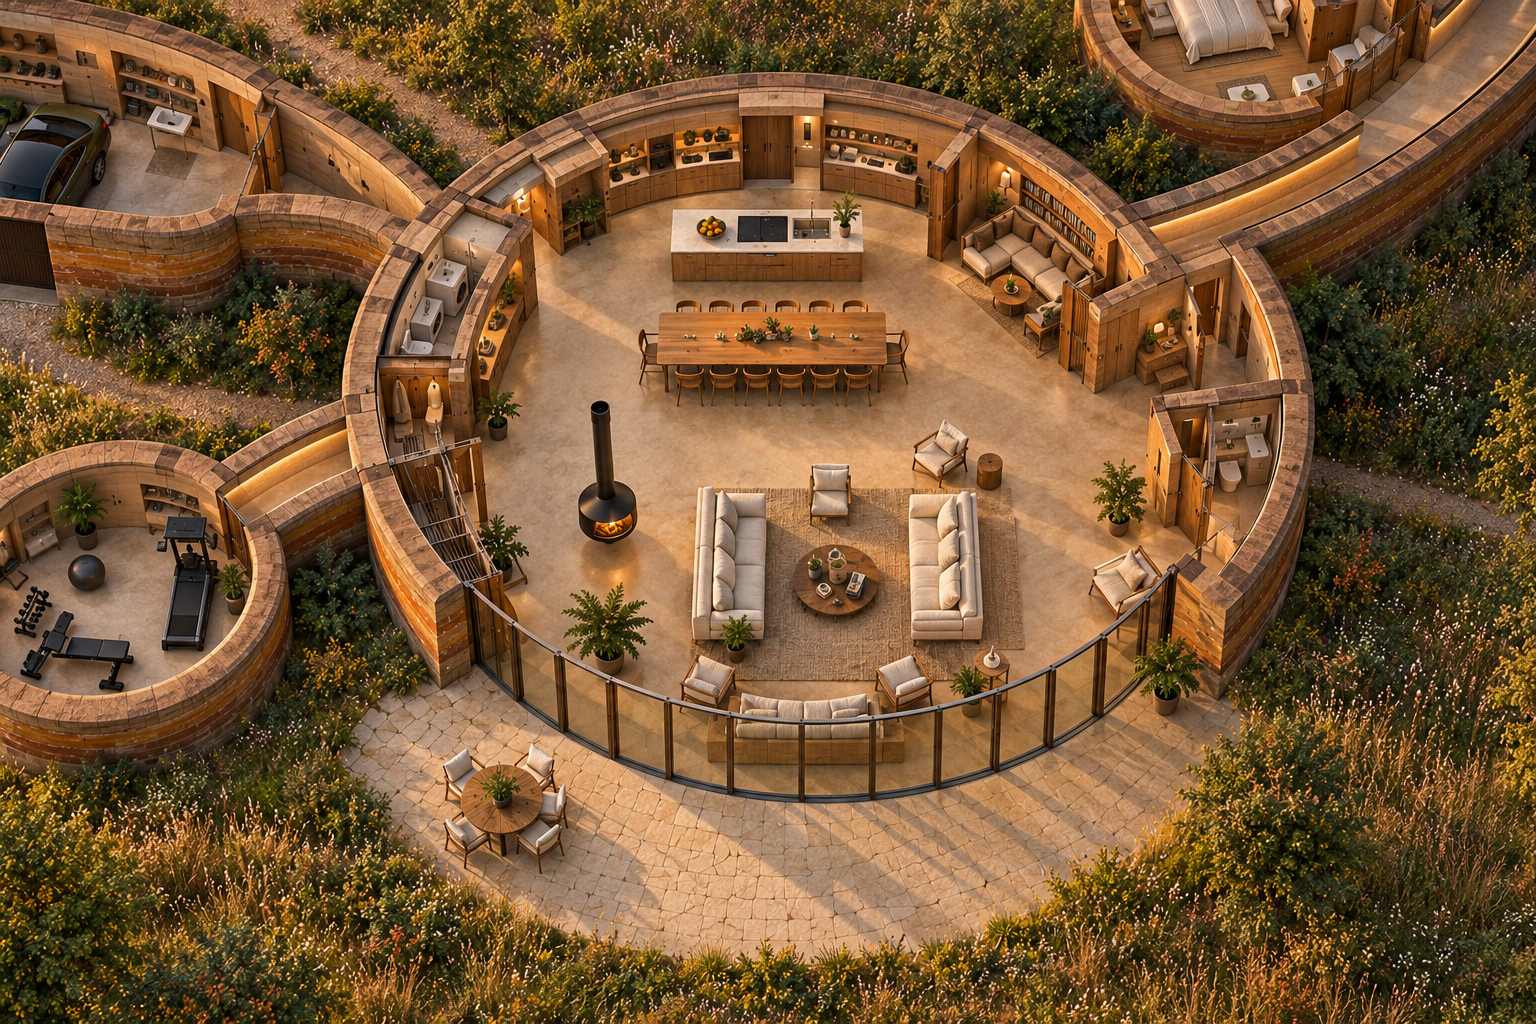
Fourteen images from the fourteen prompts below. The hub 3D cutaway has two takes, and there is no presentation plan of the couple's pod. Most of them get the idea across. The same few things drift again and again.
- The shoulders. The pavilions come back as upright drums with thin rounded caps or flat roofs, rather than walls that lean in and roll over a big soft shoulder into a shallow roof.
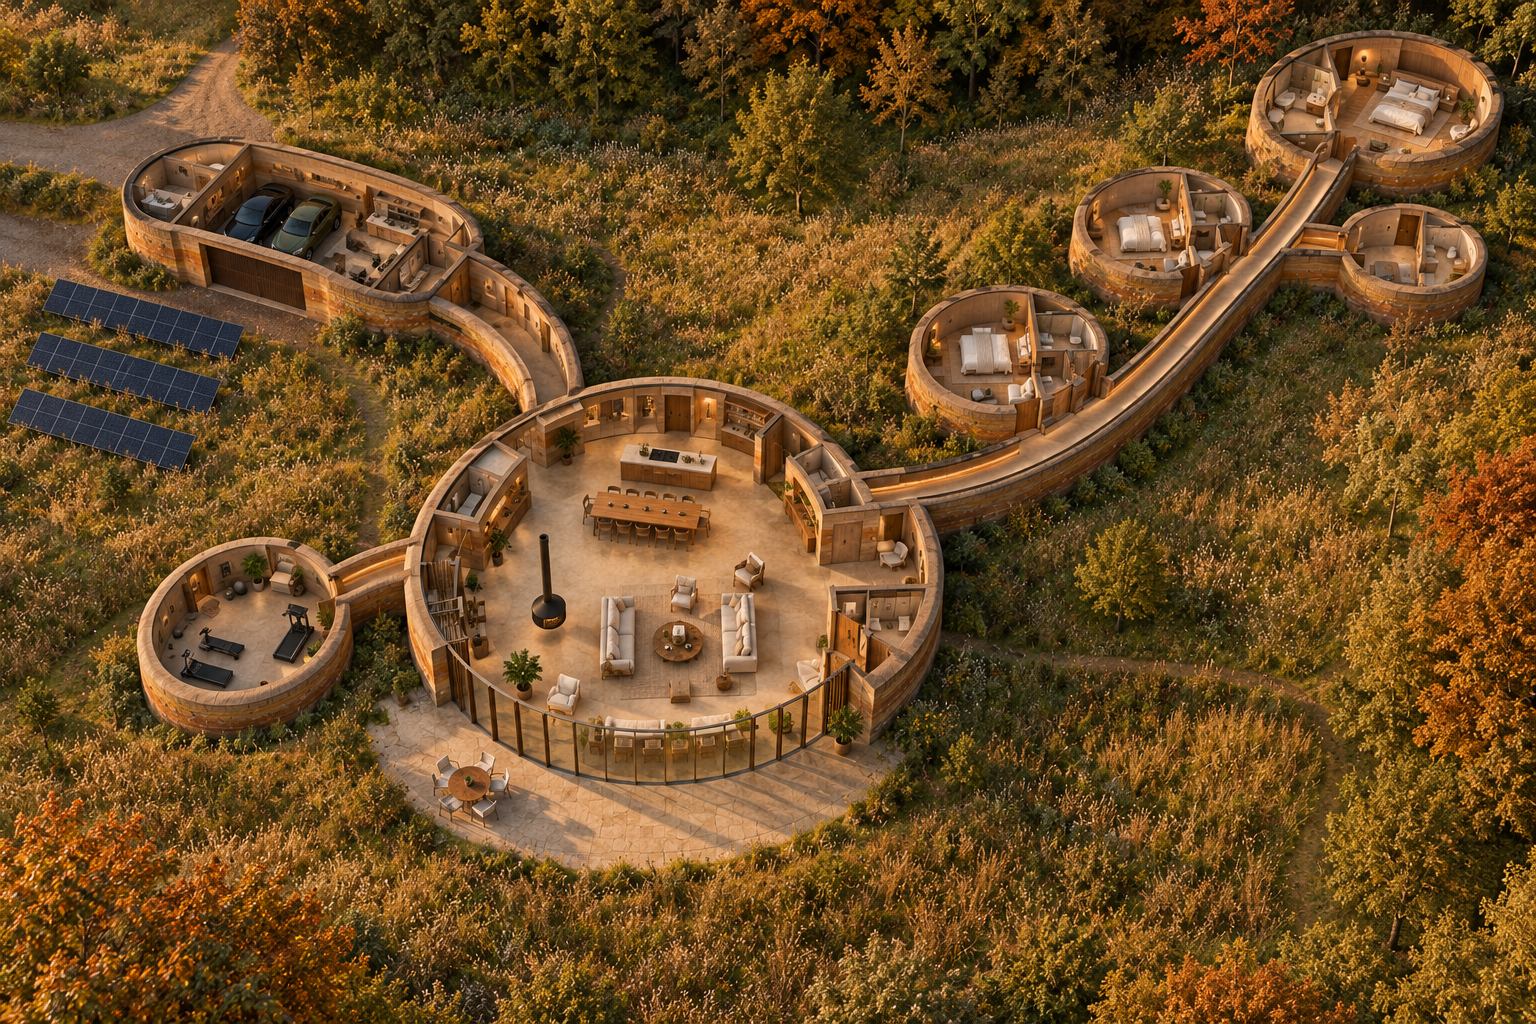
- The slope. The aerial reads nearly flat, with the pods almost in a straight row rather than staggered up the hill.
- The pods off the corridor. In every whole-house view, two pods hang off the north side of the corridor and the last two fork from its end. The plan puts the guest pod and pod B on the south side.
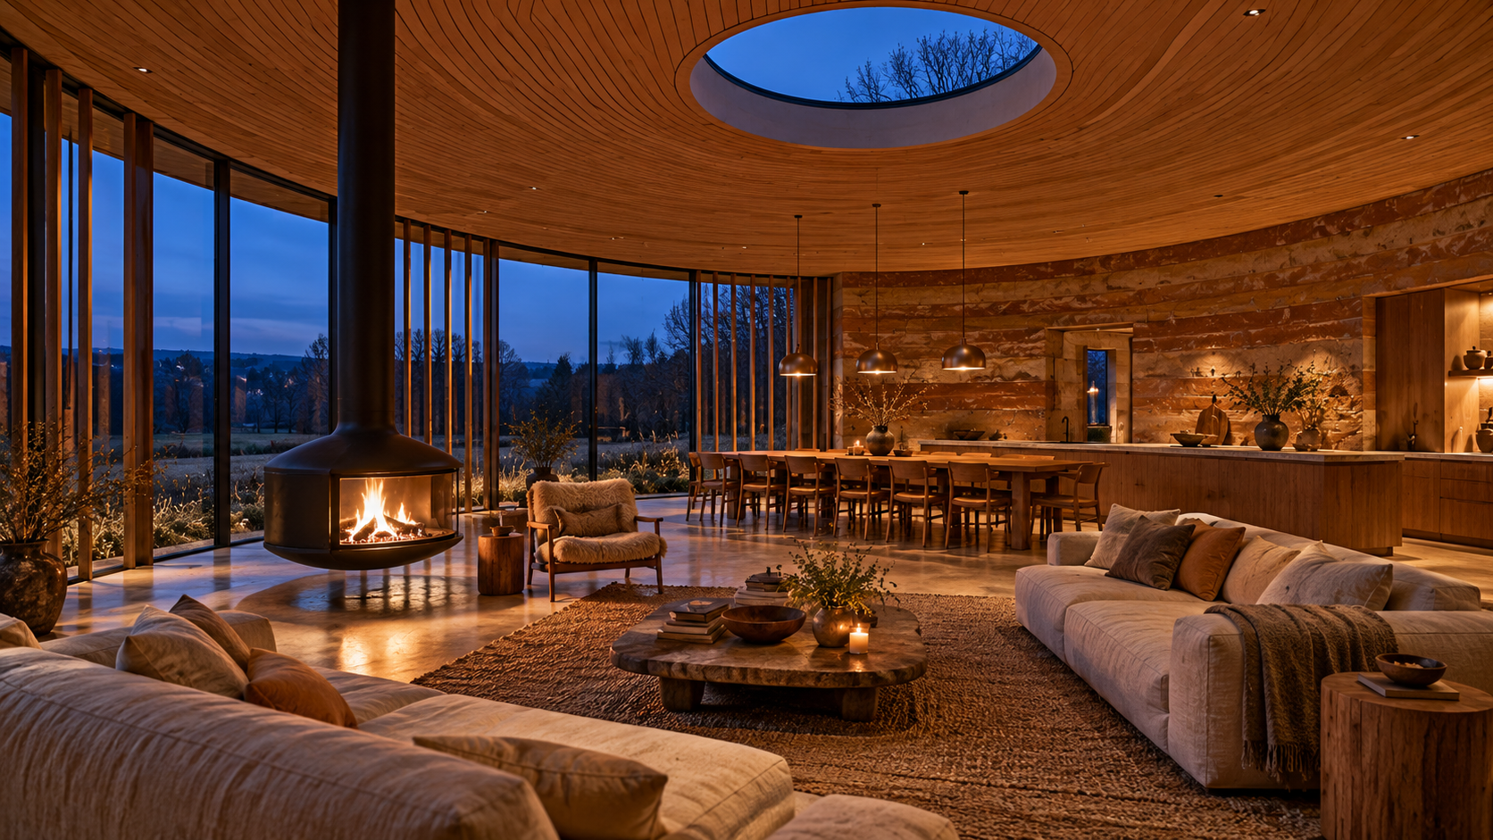
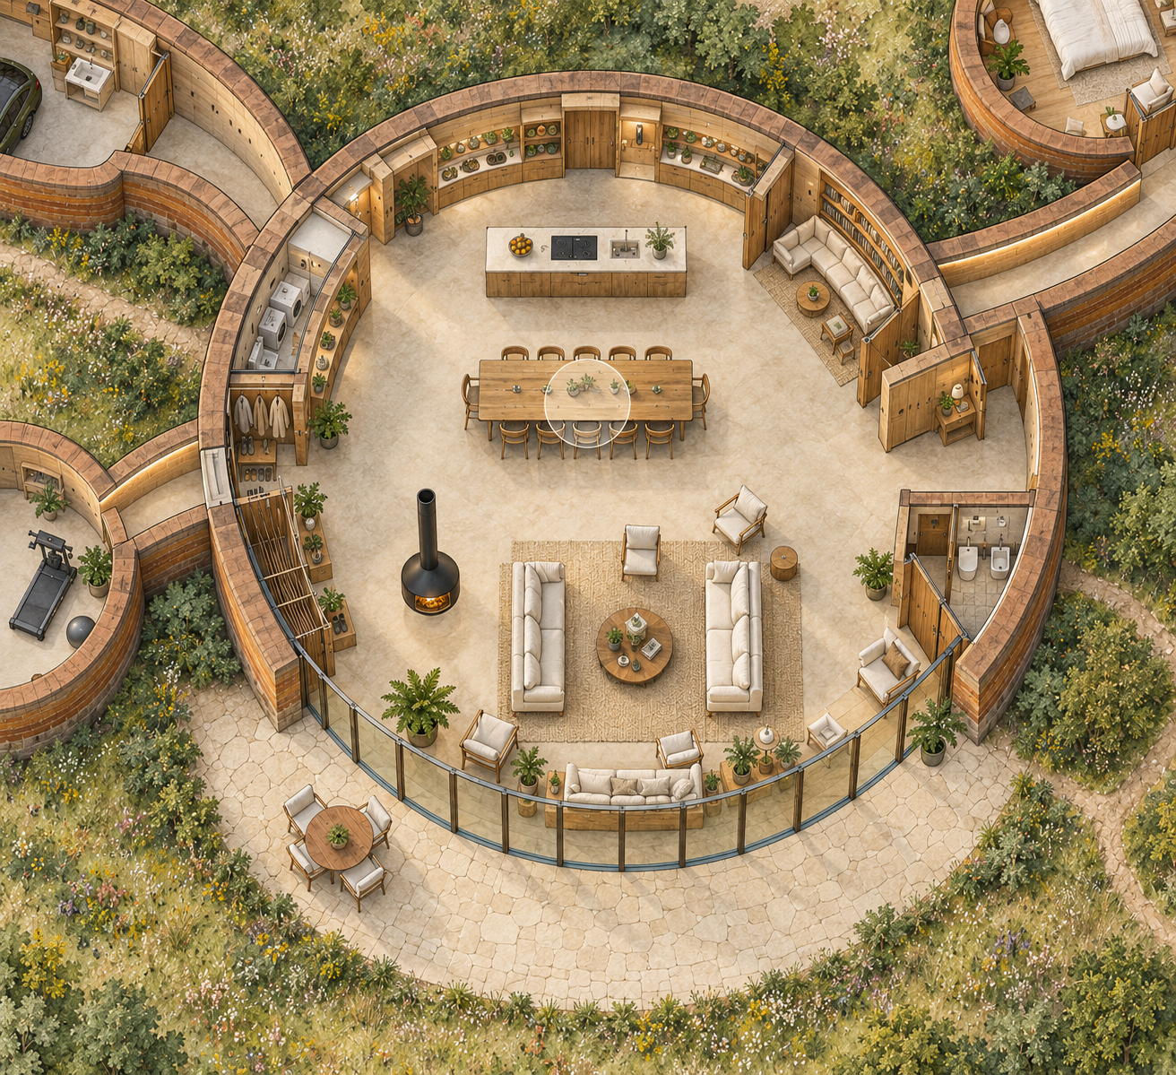
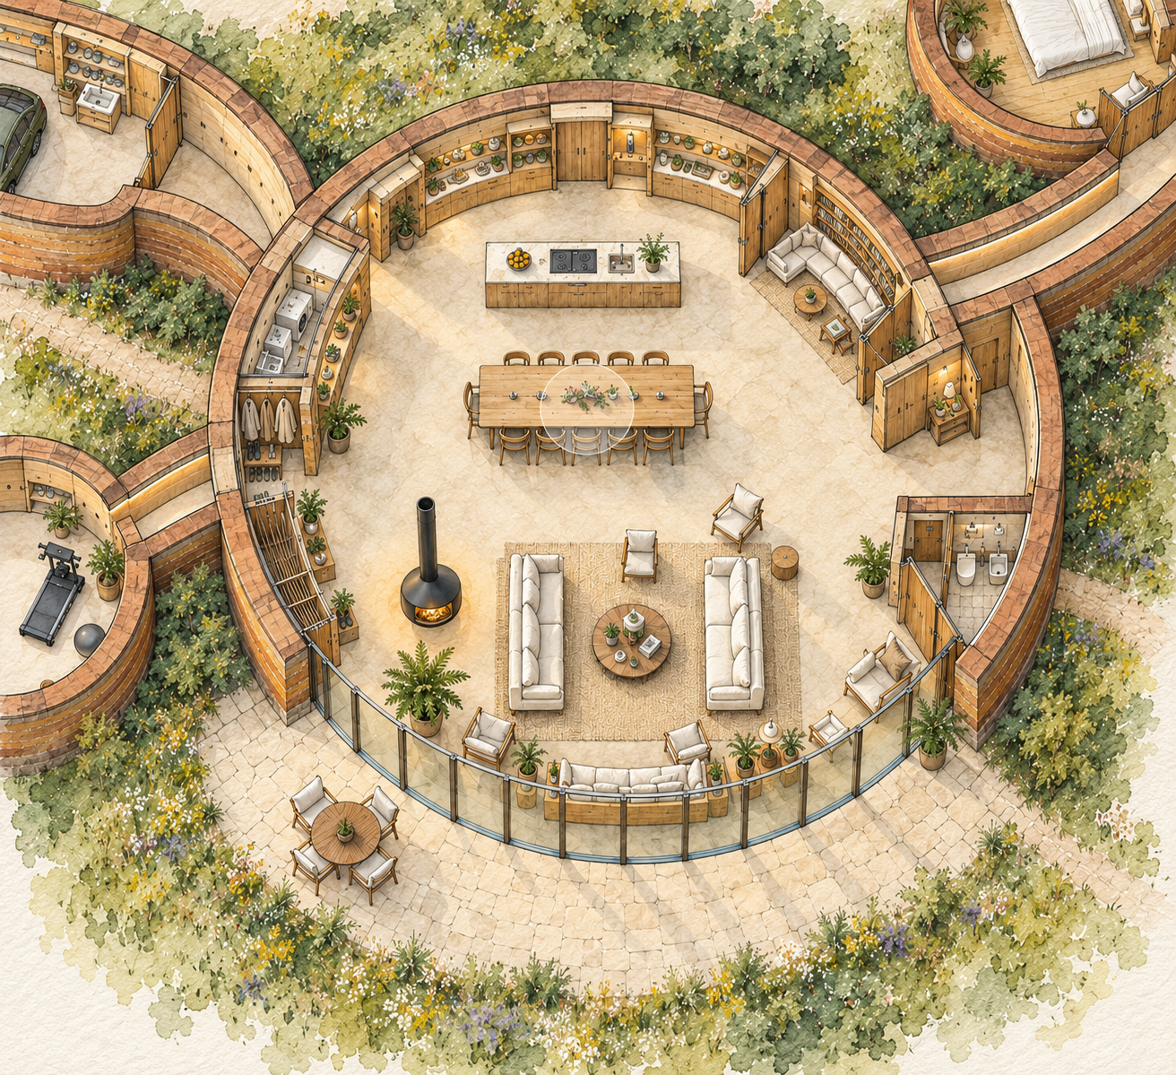
- The hub. The fireplace moves out by the glass, a stair appears against the west wall, and the WC moves to the east side. The plan has the hearth on the north side of the living area, no stair, and the WC with the utility to the west.
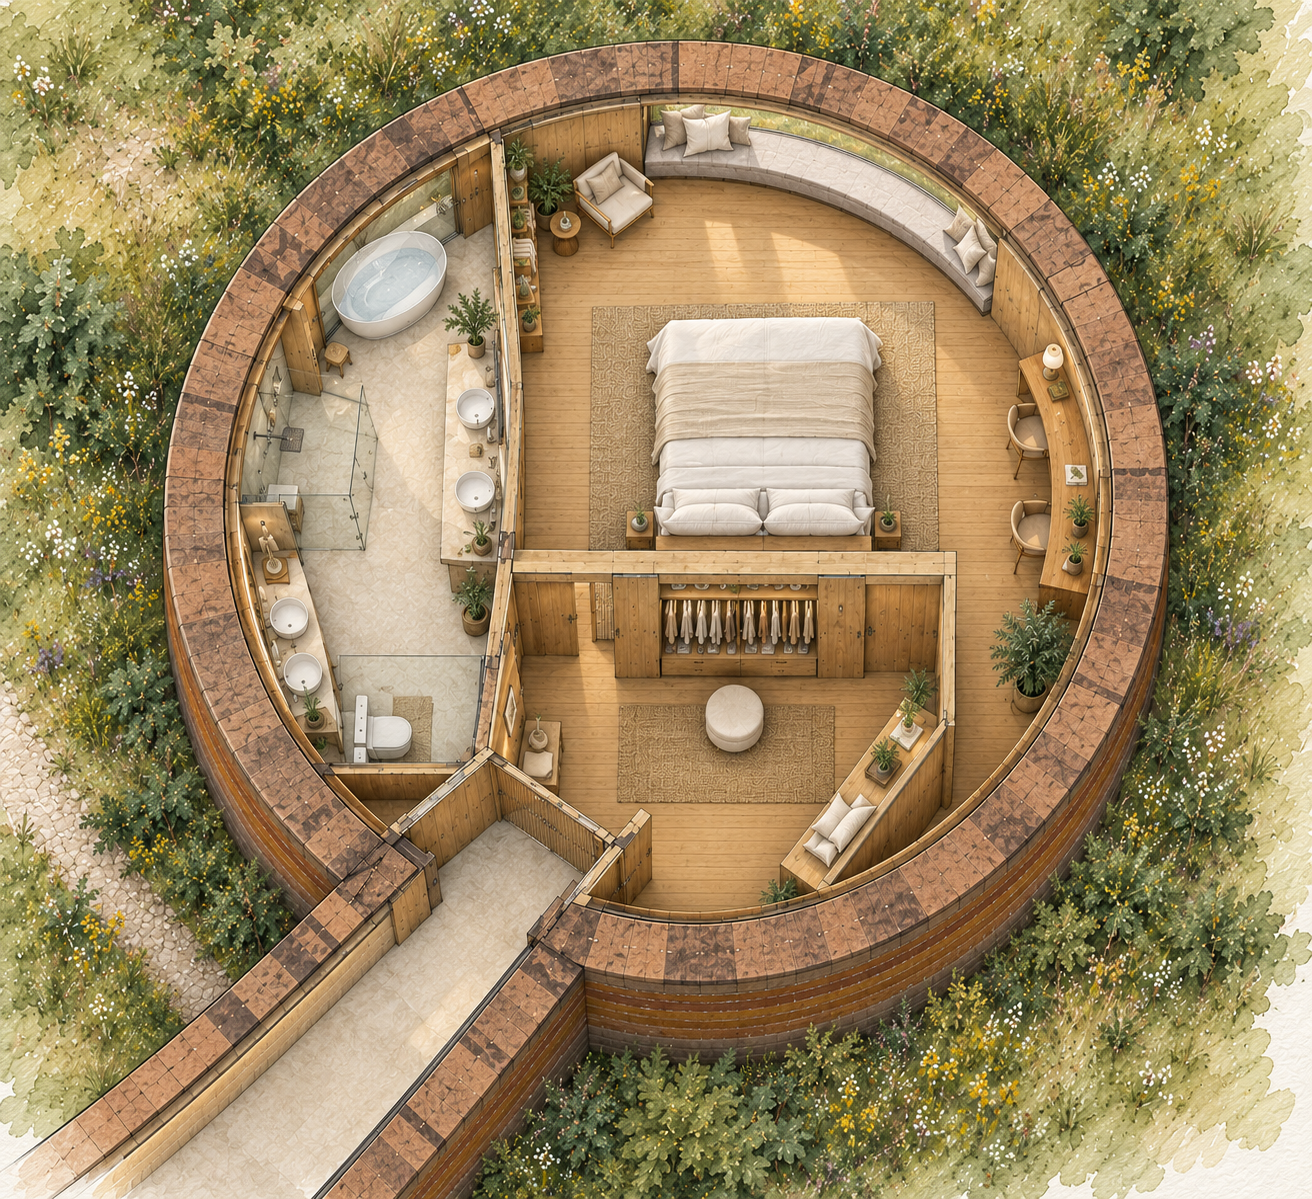
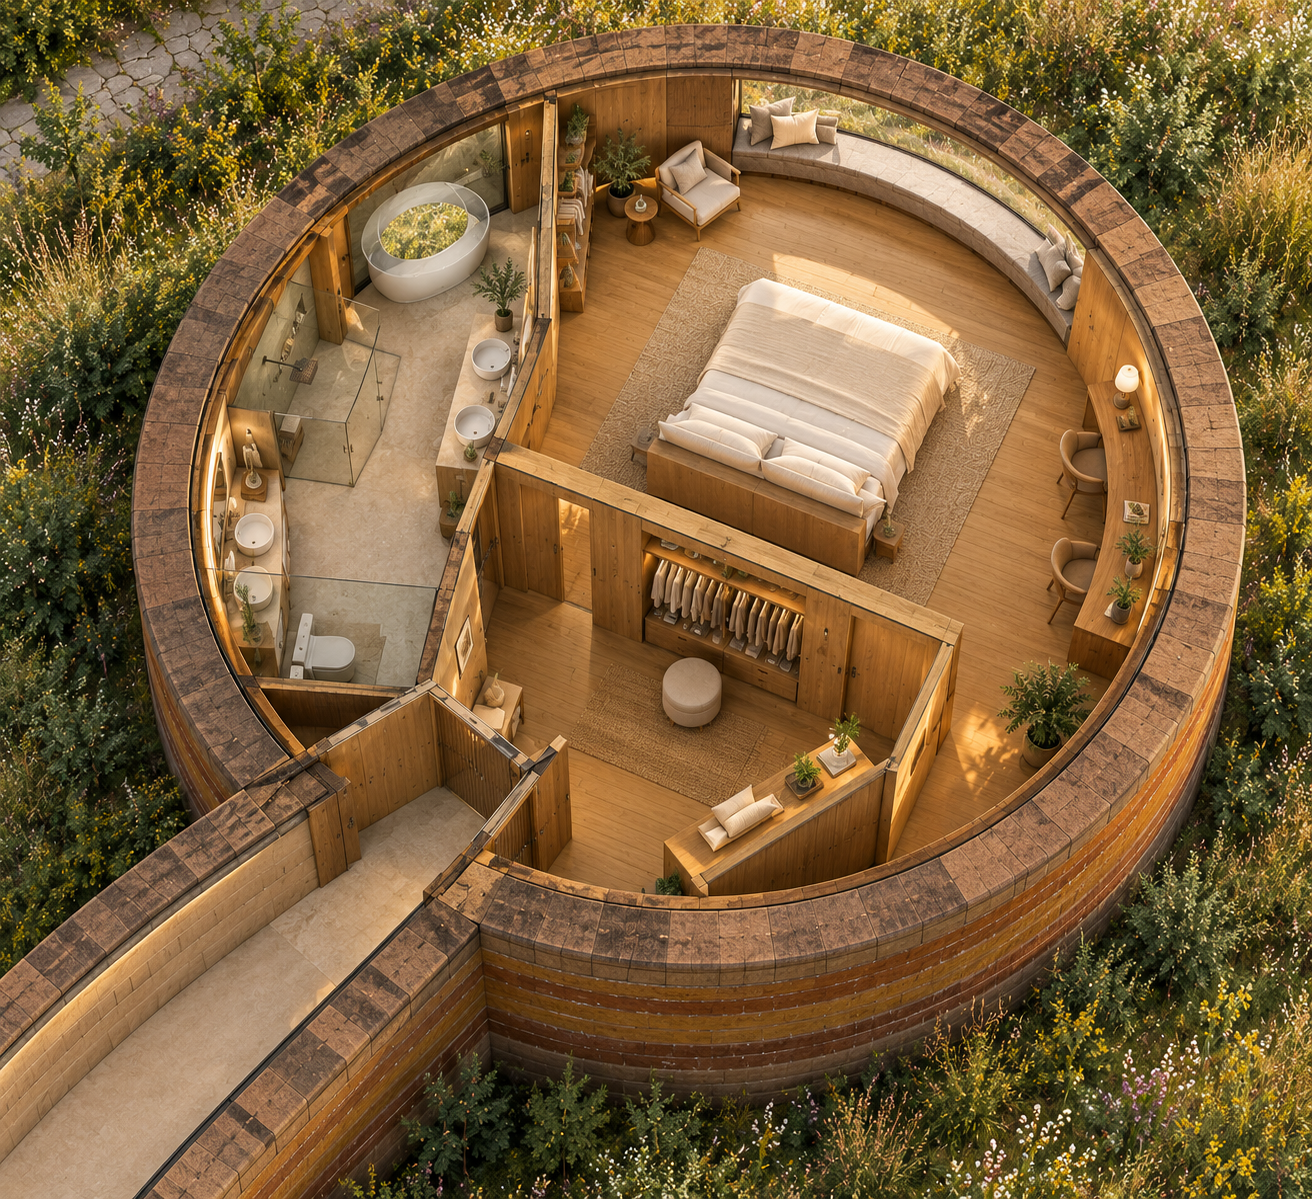
- The couple's pod. The bathroom runs down the west side, the lobby and drinks station disappear, and the bath loses its rooflight.
- The garage roof. It reads almost flat, where the plan has a plain south-facing slope.
The pale circle over the dining table in the two flat hub plans is the oculus, which the hub presentation prompt asks for.
the render prompts
Written for ChatGPT image generation, as architectural photography. Generate the glade exterior first. If the others drift, attach the exterior image and add "match the materials and colours of this house".
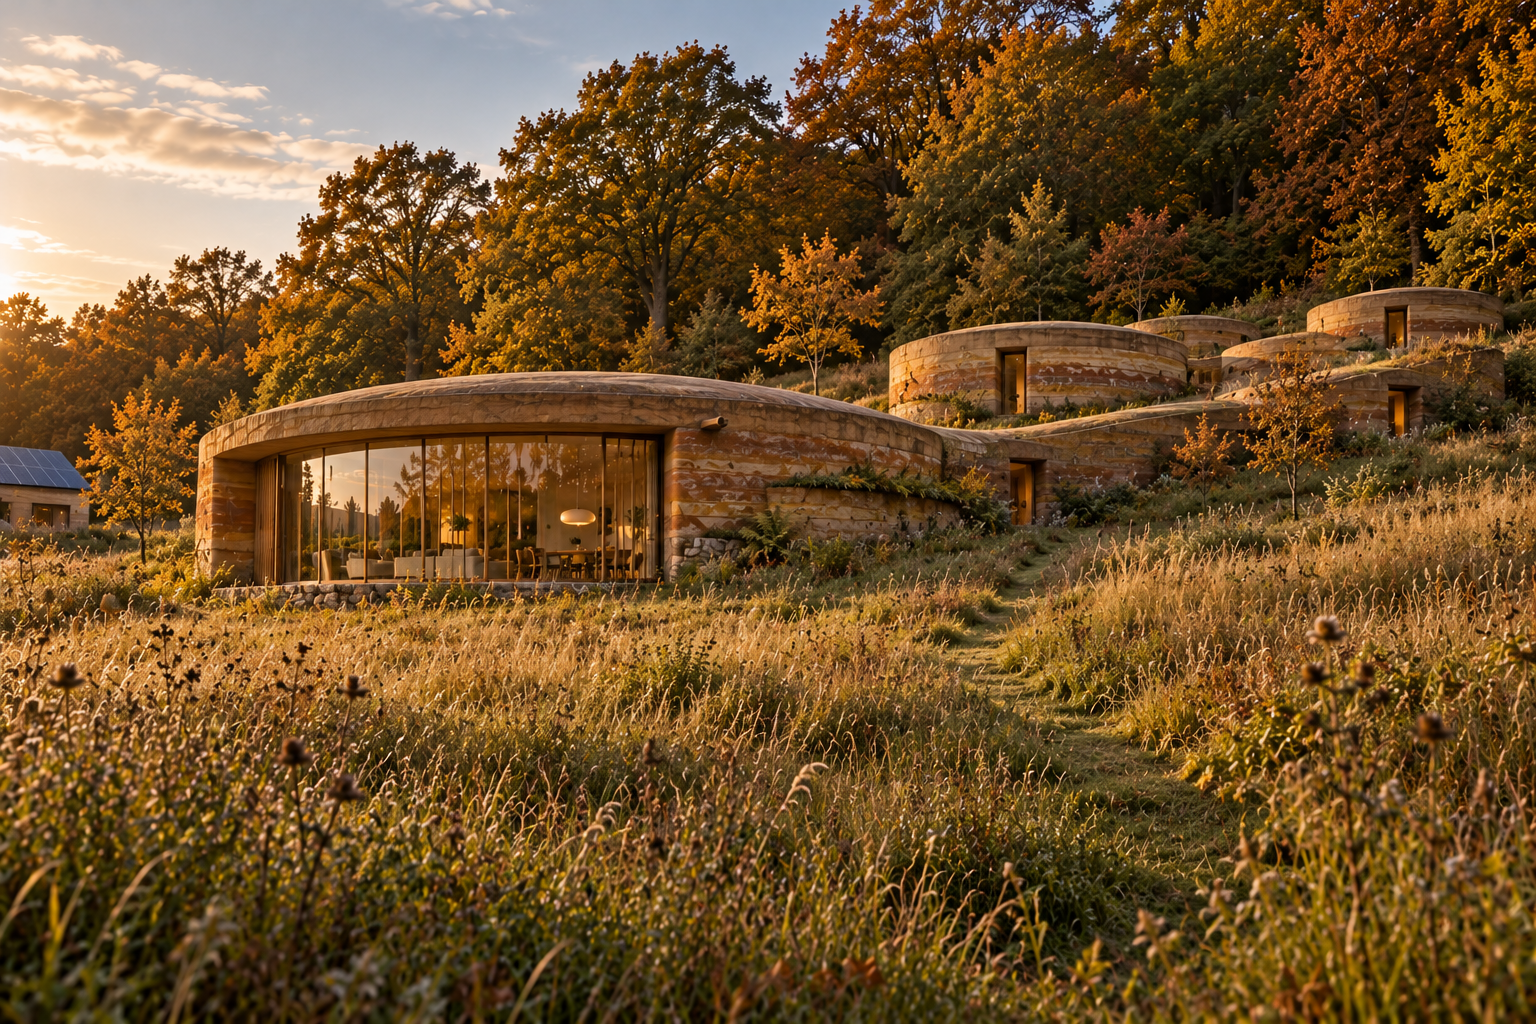
1 · Glade exterior
Photorealistic architectural photograph of a finished house, taken from lower down a south-facing meadow slope on a late October afternoon in England, low golden sun from the left. The house is a low cluster of single-storey round pavilions climbing a gentle hillside, each one dug into the slope at the back. Every pavilion has walls that lean in slightly and roll over a big soft rounded shoulder into a shallow curved roof, with no hard edge between wall and roof, like smooth river stones. The walls are pigmented concrete cast in horizontal layered bands of uneven thickness like sedimentary rock, in dark sandstone tones of deep ochre, rust and brown, rough and hand-tamped with flecks of stone, some bands stepped slightly in or out, and darker where rain has run down. Each sits on a low plinth of rough local stone where it meets the slope, and a narrow ledge partway up the wall carries moss and small ferns. Small deep-set slot windows and niches cast strong shadows in the thick walls. The widest pavilion, about 14 metres across, has a curved floor-to-ceiling window behind slim vertical oak fins, and an oak spout projects from the shoulder to throw rainwater clear. A low rounded corridor rises up the slope from it to four smaller pavilions of different sizes, staggered at different heights and depths so they partly hide each other. Long uncut meadow grass runs right up to the stone plinths, with one mown path winding up the slope. Dense oak and beech woodland in autumn colour crowns the top of the slope behind and towers over the house. To the far left, half hidden, a plain building with a sloped solar roof. Shot on a 35 mm lens at f/8, natural colour, magazine architecture photography. No people, no cars, no domes, no igloo shapes, no flat ground, no pale or white concrete, no lawn, no smooth plain walls, no buildings in a straight row.
2 · Hub at dusk
Photorealistic interior architectural photograph of a large round living space at dusk in winter, blue hour outside. The room is about 13 metres across under a shallow, gently curved ceiling lined in slatted warm oak, low and wide rather than tall, with a round glazed oculus about 2 metres wide in its centre showing a deep blue sky. Beneath the oculus stands a long oak dining table for twelve with simple oak chairs. Behind it, a long oak kitchen island with a stone top. In the foreground, two low linen sofas face each other across a low table beside a suspended black steel fireplace with a glass front, fire lit, its slim flue rising to the ceiling. The floor is warm polished concrete with a wool rug. One side is a curved wall of floor-to-ceiling glass in slim bronze frames behind slim vertical oak fins, looking out and down a sloping meadow to a dark tree line. The solid walls show horizontal banded concrete in dark sandstone tones of deep ochre, rust and brown. Warm, low lighting from the fire and a few pendants over the table, cool blue light from the glass and oculus. Shot on a 20 mm lens at eye level, calm and lived-in. No people, no clutter, no tall dome, no cold minimalism.
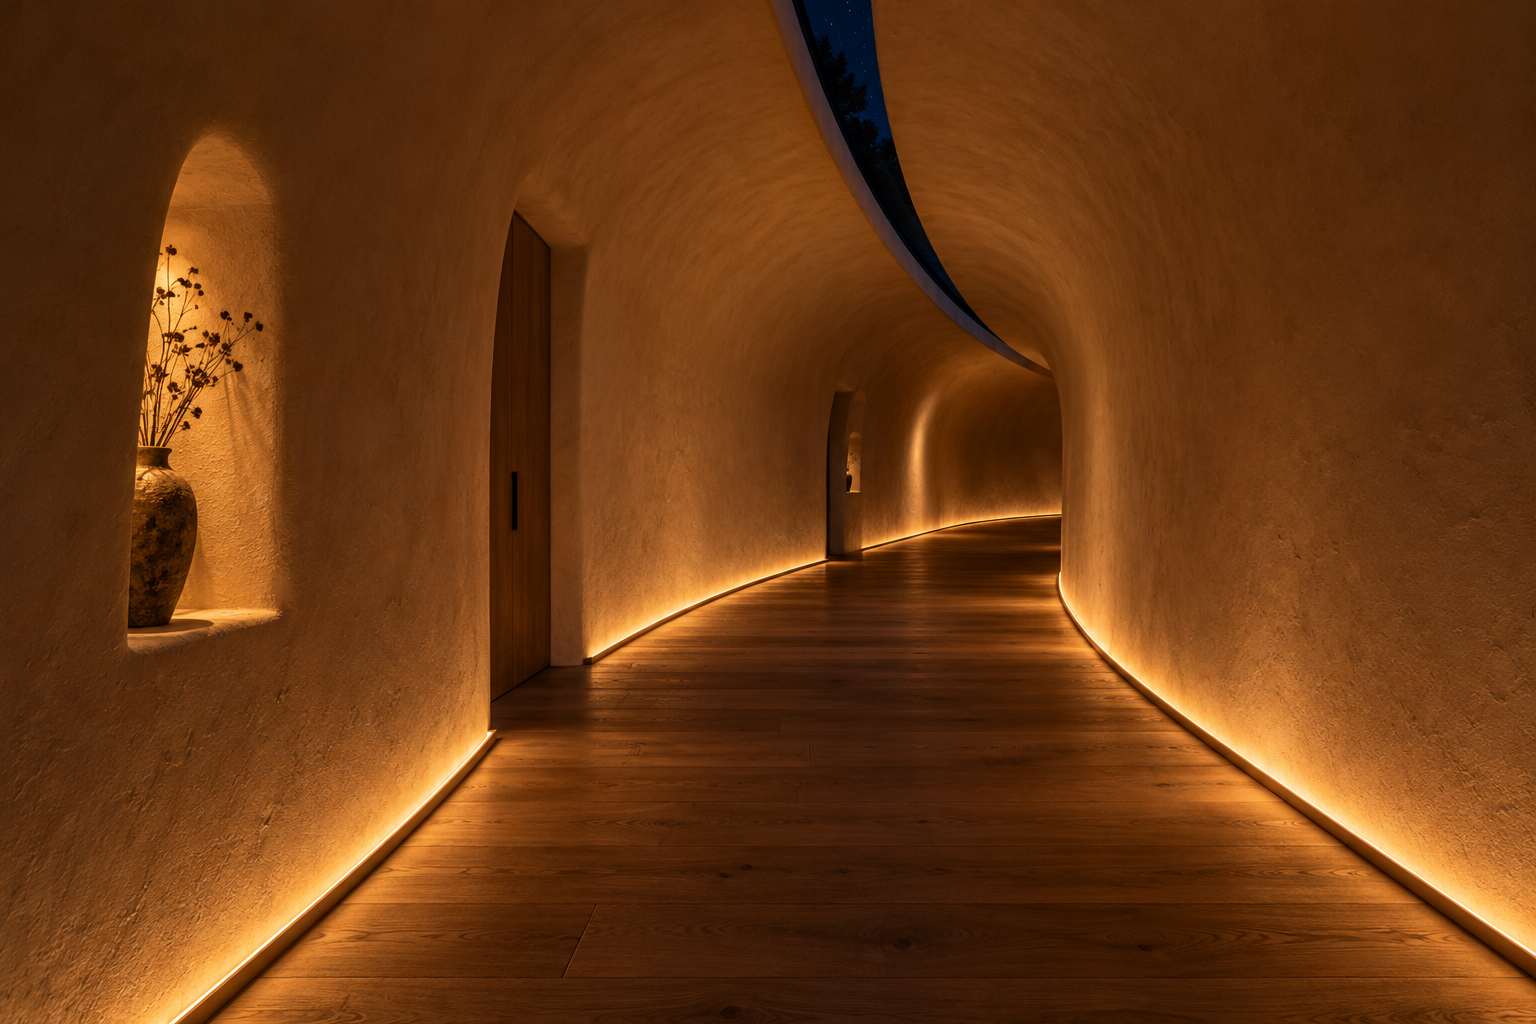
3 · The walk to bed
Photorealistic architectural photograph inside a long, gently curving corridor at night. The corridor has an egg-shaped cross-section: walls lean inwards and meet in a soft pointed arch about 3 metres high, and the floor rises very gently as the corridor curves away uphill out of sight to the right, the ceiling lowering slightly as it goes. All surfaces are smooth, warm off-white lime plaster with a soft hand-made texture. Along the top of the arch runs a narrow glazed slot about 20 centimetres wide, showing a thin line of dark night sky with a few stars. The floor is wide oak boards. The only light comes from a continuous warm amber LED strip recessed at floor level along both walls, washing up the curved plaster; brighter in the foreground and fading to a low ember glow further along. In the distance, a small softly lit niche is carved into the wall beside a plain oak door. Calm, quiet and cocooning. Shot on a 24 mm lens at standing eye level, very low light, rich warm tones against deep shadow. No people, no ceiling lights, no windows apart from the slot, nothing clinical.
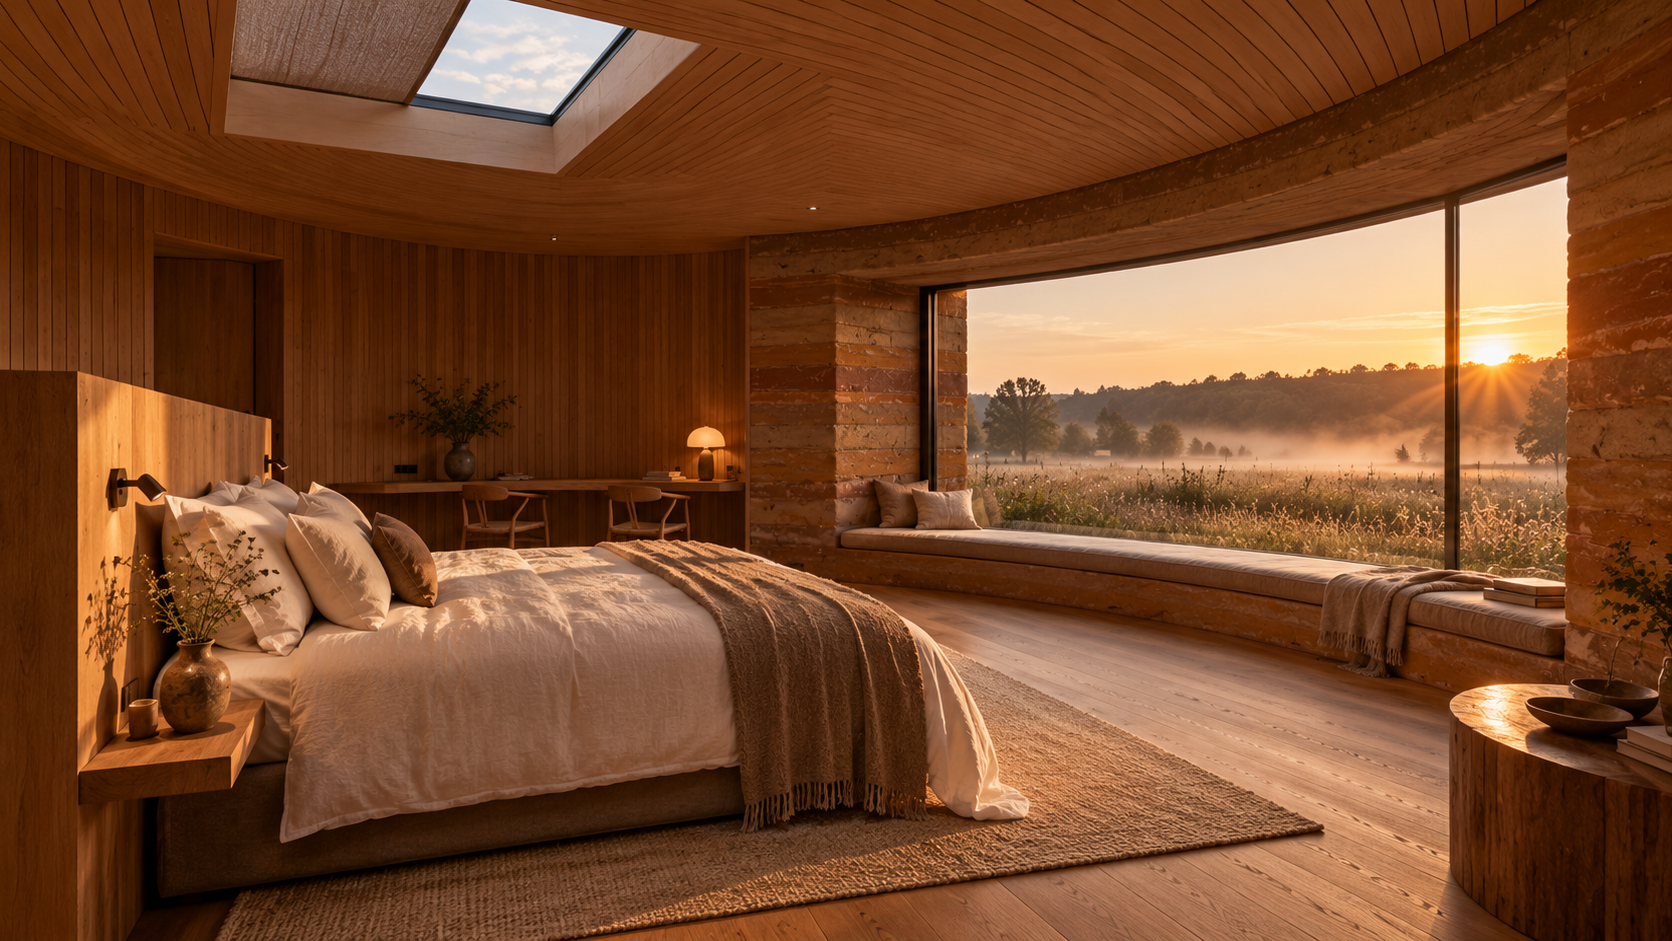
4 · Pod at dawn
Photorealistic interior architectural photograph of a round bedroom at dawn in early summer. The room is about 6 metres across under a low, shallow curved ceiling, with walls and ceiling lined in slatted warm oak. A king-size bed with white and oatmeal linen faces a wide curved window. Through it, mist hangs over long meadow grass and a woodland tree line is lit by the first low sunrise. The window sits in a deep reveal of exposed banded concrete in dark sandstone tones of deep ochre, rust and brown, about half a metre thick, forming a built-in window seat with a linen cushion. Above the bed, a rectangular rooflight lets in soft pale morning light, with a blackout blind half drawn. Behind the bed, a freestanding oak headboard wall stops short of the ceiling. To one side, a curved oak desk is built into the wall with two chairs. Wide oak floorboards. Soft, golden, diffused light. Shot on a 20 mm lens from the room's entrance side, eye level, serene, like a small high-end hotel. No people, no television, no clutter, no cold minimalism.
plan and aerial prompts
Image tools are unreliable at plans. For the best result, screenshot the matching sheet, attach it in ChatGPT, then paste the prompt. If rooms still move, reply "match the attached plan exactly".
Whole house · 3D cutaway
Use the attached plan drawing (sheet 01) as the exact layout. Keep every room, wall, door and piece of furniture where it is. Do not add, remove or move rooms, and do not add text labels. Create a photorealistic 3D cutaway axonometric view looking down from the south at about 45 degrees, with all the roofs removed so you can see into the furnished rooms. The house is a single-storey house made of separate round pavilions. At the centre is a round hub about 14 metres across. From its east side a long curved corridor, 32 metres long and 1.8 metres wide, sweeps north-east to four smaller round bedroom pods of different sizes branching off it, the largest at the far end. A short curved link runs south-west from the hub to a round gym pavilion. A wider covered curved link runs north-west to a garage and workshop with rounded ends and a small plant room. West of the garage are three rows of solar panels in a wildflower meadow. The hub's south side is a curved wall of glass opening onto a curved stone terrace. The site slopes down to the south, and the house sits in long meadow with woodland around the edge. Walls are thick banded concrete in dark sandstone tones of deep ochre, rust and brown. Inside, oak-lined walls and ceilings, oak floors in the bedrooms, warm polished concrete floors in the hub and bathrooms. Soft late afternoon daylight, gentle shadows, long meadow grass around the buildings. Clean architectural visualisation style. No people, no text, no domes.
Whole house · presentation plan
Use the attached plan drawing (sheet 01) as the exact layout. Keep every room, wall, door and piece of furniture where it is. Do not add, remove or move rooms, and do not add text labels. Create a flat, top-down coloured presentation floor plan in the style of a high-end architecture competition board. The house is a single-storey house made of separate round pavilions. At the centre is a round hub about 14 metres across. From its east side a long curved corridor, 32 metres long and 1.8 metres wide, sweeps north-east to four smaller round bedroom pods of different sizes branching off it, the largest at the far end. A short curved link runs south-west from the hub to a round gym pavilion. A wider covered curved link runs north-west to a garage and workshop with rounded ends and a small plant room. West of the garage are three rows of solar panels in a wildflower meadow. The hub's south side is a curved wall of glass opening onto a curved stone terrace. The site slopes down to the south, and the house sits in long meadow with woodland around the edge. Show walls as thick banded ochre and rust-brown bands, oak floors as warm timber texture, concrete floors as soft warm grey, furniture as simple top-down shapes with soft drop shadows, meadow as textured green, the terrace as pale stone and trees around the edge as soft round canopies. North at the top. Calm, muted, elegant palette. No text or labels.
Whole house · watercolour plan
Use the attached plan drawing (sheet 01) as the exact layout. Keep every room, wall, door and piece of furniture where it is. Do not add, remove or move rooms, and do not add text labels. Create a hand-drawn architect's floor plan in fine black ink line with soft watercolour washes on textured paper. The house is a single-storey house made of separate round pavilions. At the centre is a round hub about 14 metres across. From its east side a long curved corridor, 32 metres long and 1.8 metres wide, sweeps north-east to four smaller round bedroom pods of different sizes branching off it, the largest at the far end. A short curved link runs south-west from the hub to a round gym pavilion. A wider covered curved link runs north-west to a garage and workshop with rounded ends and a small plant room. West of the garage are three rows of solar panels in a wildflower meadow. The hub's south side is a curved wall of glass opening onto a curved stone terrace. The site slopes down to the south, and the house sits in long meadow with woodland around the edge. Wash the walls in rust and ochre, floors in pale honey timber and warm grey, the meadow in loose greens, the trees as dabbed watercolour canopies. Slightly loose, confident linework like a real architect's sketch. No text or labels.
Hub · 3D cutaway
Use the attached plan drawing (sheet 04) as the exact layout. Keep every room, wall, door and piece of furniture where it is. Do not add, remove or move rooms, and do not add text labels. Create a photorealistic 3D cutaway view looking down at about 50 degrees into the hub with its shallow roof removed. It is a round open-plan living space about 13 metres across inside. A long kitchen island with a hidden back kitchen behind it on the north side. A dining table for twelve in the middle under a round 2 metre rooflight. A living area on the south-east with two sofas facing each other beside a suspended round fireplace. A closed snug with bookshelves on the north-east. A boot room, utility and WC on the west. A curved wall of glass on the south side opening onto a stone terrace. Three corridor openings: west to the garage, south-west to the gym, east to the bedrooms. Walls are thick banded concrete in dark sandstone tones of deep ochre, rust and brown. Inside, oak-lined walls and ceilings, oak floors in the bedrooms, warm polished concrete floors in the hub and bathrooms. Oak joinery, linen sofas, a wool rug, the fire lit, warm evening light. Clean architectural visualisation. No people, no text.
Hub · presentation plan
Use the attached plan drawing (sheet 04) as the exact layout. Keep every room, wall, door and piece of furniture where it is. Do not add, remove or move rooms, and do not add text labels. Create a flat, top-down coloured presentation floor plan of a round open-plan living space about 13 metres across inside. A long kitchen island with a hidden back kitchen behind it on the north side. A dining table for twelve in the middle under a round 2 metre rooflight. A living area on the south-east with two sofas facing each other beside a suspended round fireplace. A closed snug with bookshelves on the north-east. A boot room, utility and WC on the west. A curved wall of glass on the south side opening onto a stone terrace. Three corridor openings: west to the garage, south-west to the gym, east to the bedrooms. Thick circular wall in banded ochre and rust-brown, warm grey polished concrete floor, oak joinery in timber texture, furniture as simple top-down shapes with soft shadows, the rooflight as a pale circle over the table, the stone terrace outside the glass. North at the top. Muted elegant palette. No text or labels.
Hub · watercolour plan
Use the attached plan drawing (sheet 04) as the exact layout. Keep every room, wall, door and piece of furniture where it is. Do not add, remove or move rooms, and do not add text labels. Create a hand-drawn architect's floor plan in fine ink with soft watercolour washes of a round open-plan living space about 13 metres across inside. A long kitchen island with a hidden back kitchen behind it on the north side. A dining table for twelve in the middle under a round 2 metre rooflight. A living area on the south-east with two sofas facing each other beside a suspended round fireplace. A closed snug with bookshelves on the north-east. A boot room, utility and WC on the west. A curved wall of glass on the south side opening onto a stone terrace. Three corridor openings: west to the garage, south-west to the gym, east to the bedrooms. Rust and ochre walls, honey timber joinery, warm grey floor, a golden glow around the fireplace, loose green wash for the meadow beyond the terrace. Textured paper, loose confident linework. No text or labels.
Couple's pod · 3D cutaway
Use the attached plan drawing (sheet 03) as the exact layout. Keep every room, wall, door and piece of furniture where it is. Do not add, remove or move rooms, and do not add text labels. Create a photorealistic 3D cutaway view looking down at about 50 degrees into the bedroom suite with its roof removed. It is a round bedroom suite about 6.3 metres across inside. You enter from a corridor on the south-west into a small lobby with a coat bench and a drinks counter. A freestanding straight headboard wall runs across the middle of the circle. On the north-east side, a king-size bed faces a wide curved window with a built-in window seat, a curved desk for two along the wall to the east, and shelves to the west. Behind the headboard wall: a small dressing room lined with wardrobes off the lobby, leading into a bathroom with a bath under its own rooflight, an enclosed walk-in shower, a WC and a double basin. Walls are thick banded concrete in dark sandstone tones of deep ochre, rust and brown. Inside, oak-lined walls and ceilings, oak floors in the bedrooms, warm polished concrete floors in the hub and bathrooms. The window reveal and seat are bare banded concrete with a linen cushion. White and oatmeal bed linen, soft dawn light from the window. Clean architectural visualisation. No people, no text.
Couple's pod · presentation plan
Use the attached plan drawing (sheet 03) as the exact layout. Keep every room, wall, door and piece of furniture where it is. Do not add, remove or move rooms, and do not add text labels. Create a flat, top-down coloured presentation floor plan of a round bedroom suite about 6.3 metres across inside. You enter from a corridor on the south-west into a small lobby with a coat bench and a drinks counter. A freestanding straight headboard wall runs across the middle of the circle. On the north-east side, a king-size bed faces a wide curved window with a built-in window seat, a curved desk for two along the wall to the east, and shelves to the west. Behind the headboard wall: a small dressing room lined with wardrobes off the lobby, leading into a bathroom with a bath under its own rooflight, an enclosed walk-in shower, a WC and a double basin. Thick circular wall in banded ochre and rust-brown, oak floor in timber texture, stone floor in the bathroom, furniture as simple top-down shapes with soft shadows, rooflights as pale rectangles. Window at the top. Muted elegant palette. No text or labels.
Couple's pod · watercolour plan
Use the attached plan drawing (sheet 03) as the exact layout. Keep every room, wall, door and piece of furniture where it is. Do not add, remove or move rooms, and do not add text labels. Create a hand-drawn architect's floor plan in fine ink with soft watercolour washes of a round bedroom suite about 6.3 metres across inside. You enter from a corridor on the south-west into a small lobby with a coat bench and a drinks counter. A freestanding straight headboard wall runs across the middle of the circle. On the north-east side, a king-size bed faces a wide curved window with a built-in window seat, a curved desk for two along the wall to the east, and shelves to the west. Behind the headboard wall: a small dressing room lined with wardrobes off the lobby, leading into a bathroom with a bath under its own rooflight, an enclosed walk-in shower, a WC and a double basin. Rust and ochre walls, honey timber floor and joinery, pale stone bathroom, soft blue for the glass and rooflights. Textured paper, loose confident linework. No text or labels.
Aerial · winter dusk
Photorealistic aerial drone photograph taken about 40 metres up and to the south, looking down at an angle over a house on a gently south-facing slope in an English woodland clearing, at dusk in midwinter. If an exterior image is attached, keep the house's materials and shapes exactly the same. The house is a low cluster of single-storey round pavilions with walls that roll over soft rounded shoulders into shallow curved roofs, in banded concrete of dark sandstone tones, deep ochre, rust and brown, on rough stone plinths. At the centre is the largest round pavilion with a curved glass wall facing the camera, glowing warm gold from inside, and a round rooflight on top glowing. From it a long curved corridor climbs the slope to the north-east, with a thin line of warm light along its rounded top, leading to four smaller round pavilions of different sizes staggered up the hill, each with a small glowing rooflight. A short curved link leads to a round pavilion to the south-west, and a covered curved link leads north-west to a plainer garage with a sloped solar roof and rows of solar panels in the meadow beside it. Frost on the long meadow grass, a mown path winding up to the house, bare oak and beech trees all around the clearing, deep blue sky with the last orange light on the horizon. No people, no cars, no domes, no flat ground, no lawn.
The plates
14 · lift any one out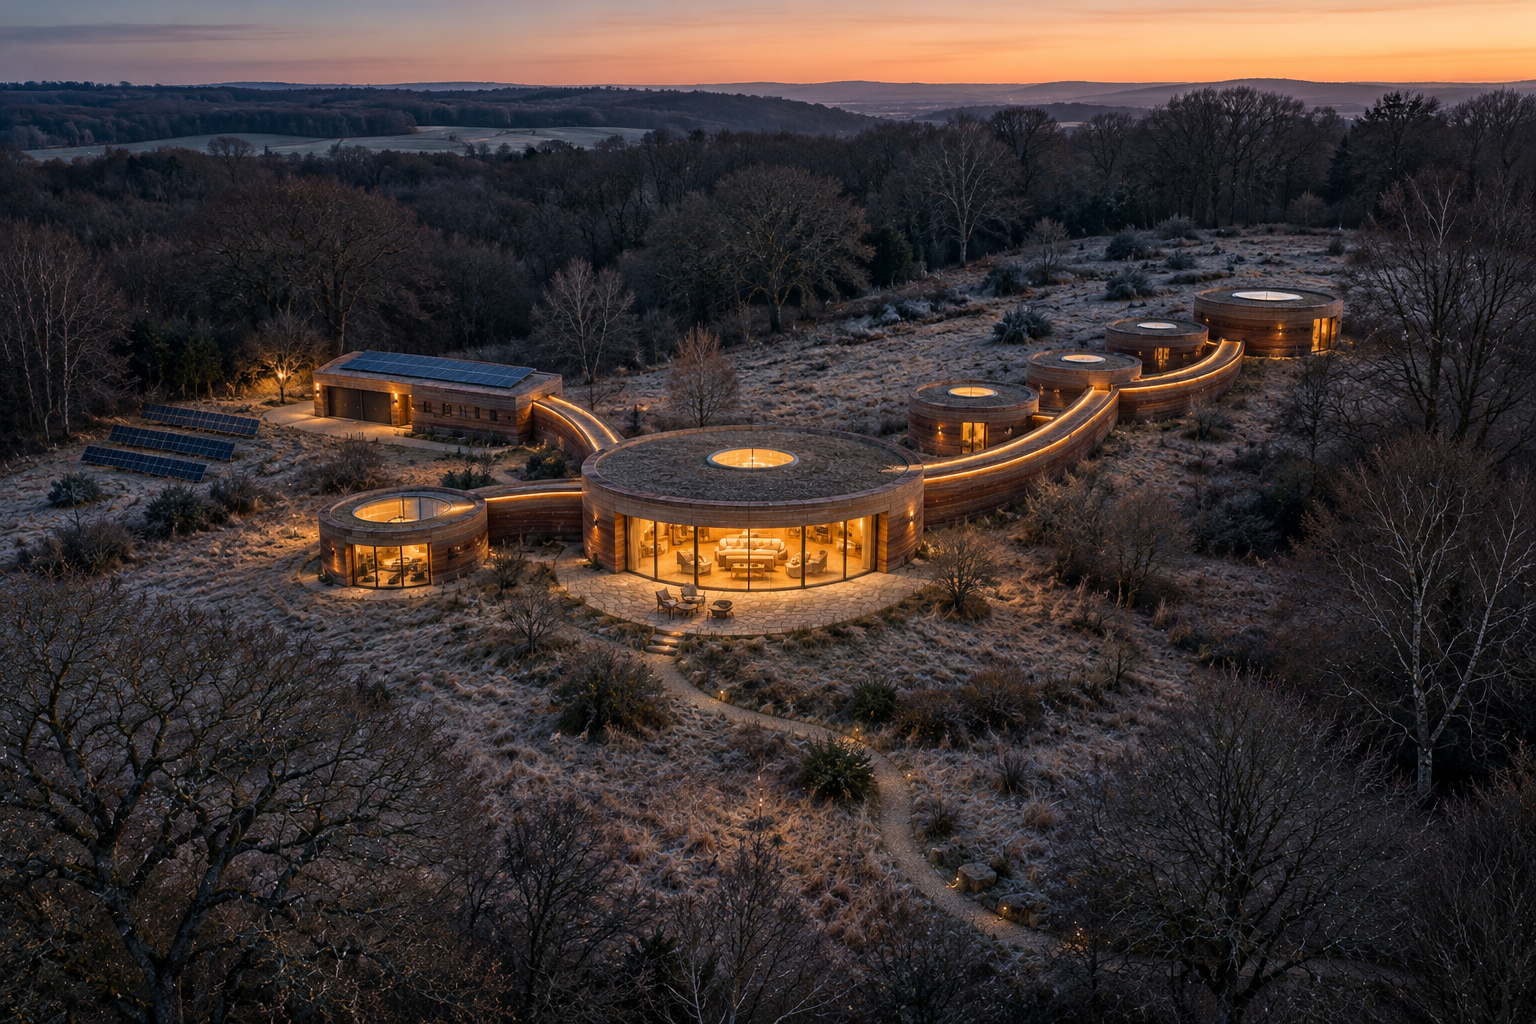
The model
drag to turn it · built from the drawings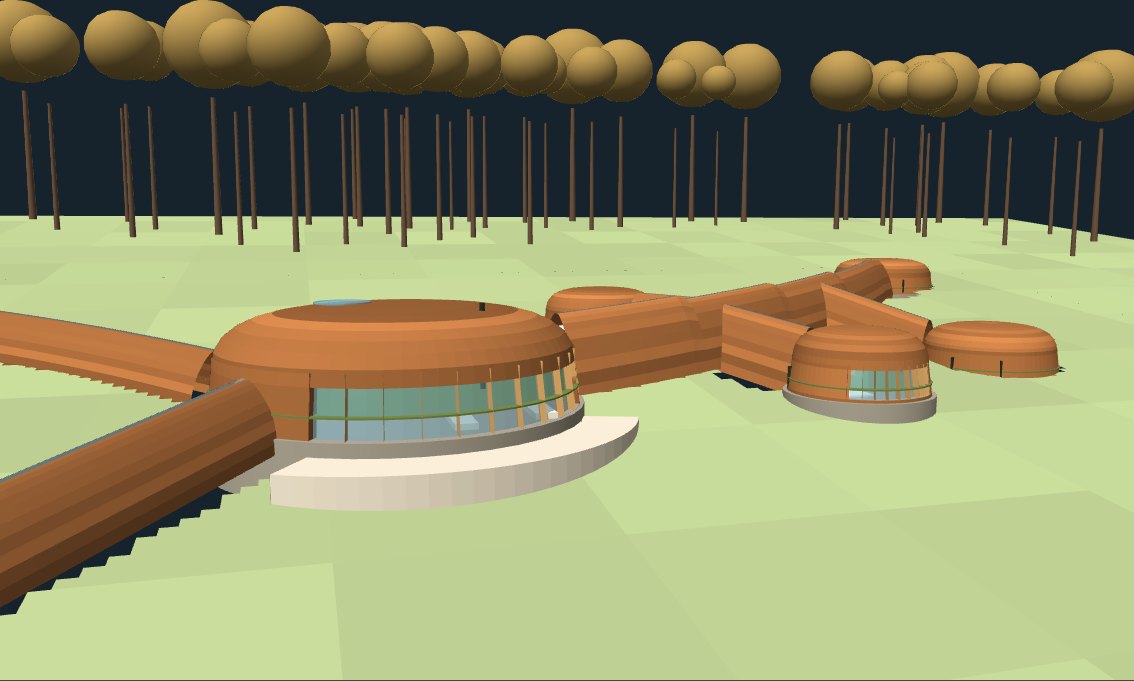
the model loads as you reach it
The drawings
6 sheets