Ideas Factory/ the foundry

29 on the go · 3 materials
nothing here is finished

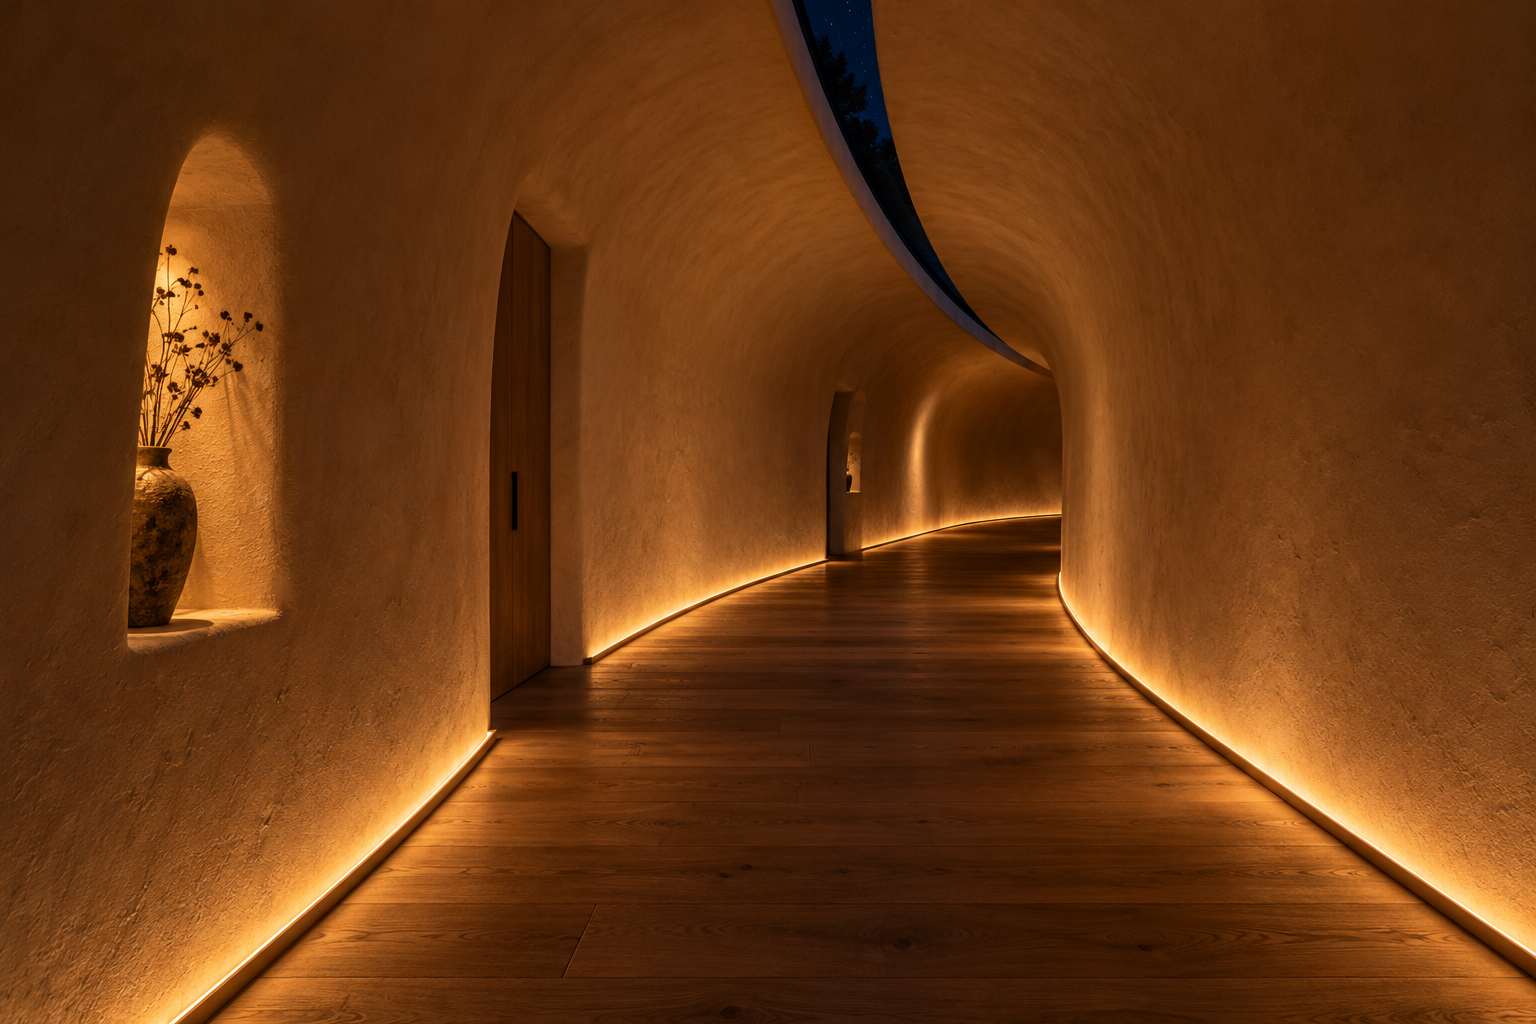
The night corridor after dark. A long passage curves away to the right between smooth, warm off-white lime plaster walls, with wide oak boards underfoot and a continuous amber strip of light recessed at floor level along both walls. A narrow glazed slot in the ceiling shows a thin line of night sky with stars and the top of a tree. On the left a deep arched niche holds a stoneware vase of dried flowers beside a plain oak door, and a second niche and doorway glow further along. Close to the brief. Off brief: the corridor has a round-topped vault rather than an egg-shaped section rising to a soft point, and the slot runs off to one side of the vault rather than along its apex. The floor shows no visible rise.

← the floorNight Walk House/spaces·if / 065

Night corridor

A 32 m egg-shaped corridor, precast in four sizes, that steps down from 3.0 m to 2.4 m and dims as you walk to bed.

The card

spaces 05 of 06

Night corridor

spaces 05 of 06idea_065

The notes

rendered

Sheet 05 · Night corridor, sections · A, B approx. 1:20 · C not to scale · wall ≈ 520 mm overall.

Cross-sections through the night corridor near the hub and near the pods, plus a long section showing the height stepping down and the light dimming.

Key: banded outer leaf, insulation, structural concrete, lime plaster, floor glow.

how the corridor is built

Precast in four sizes. The corridor is made from precast concrete egg-shaped segments, cast off site in four heights from 3.0 m down to 2.4 m. The curve on plan comes from setting each segment at a slight angle to the last, like a train of carriages. That avoids a unique mould for every metre.

Keeping the rain out. The banded outer leaf is a rainscreen. Behind it a continuous membrane and drainage gap keep the structure dry. Gravel drains at the base take rain and leaf litter off the curve, and are easy to rake clear.

The slot rooflight. A 200 mm double-glazed slot runs along the apex. By day it draws a line of sky; by night it goes dark and the floor glow takes over. Being narrow and high, it adds almost nothing to heat loss.

the walk to bed

Two dimmers at once. Height steps down from 3.0 m to 2.4 m over the 32 m walk, and the floor glow dims in step, from bright at the hub to a low ember at the pods. You feel the space settle around you without noticing why.

Warm underfoot. Oak boards on a heated screed, so bare feet are fine at night. The heating mains and cables to the pods run in the insulated floor zone, with access at each pod branch.

Sound. Acoustic lime plaster and the oak floor soak up footsteps, so the egg shape doesn't ring. The 520 mm wall keeps weather noise out.

The drawings

1 sheet
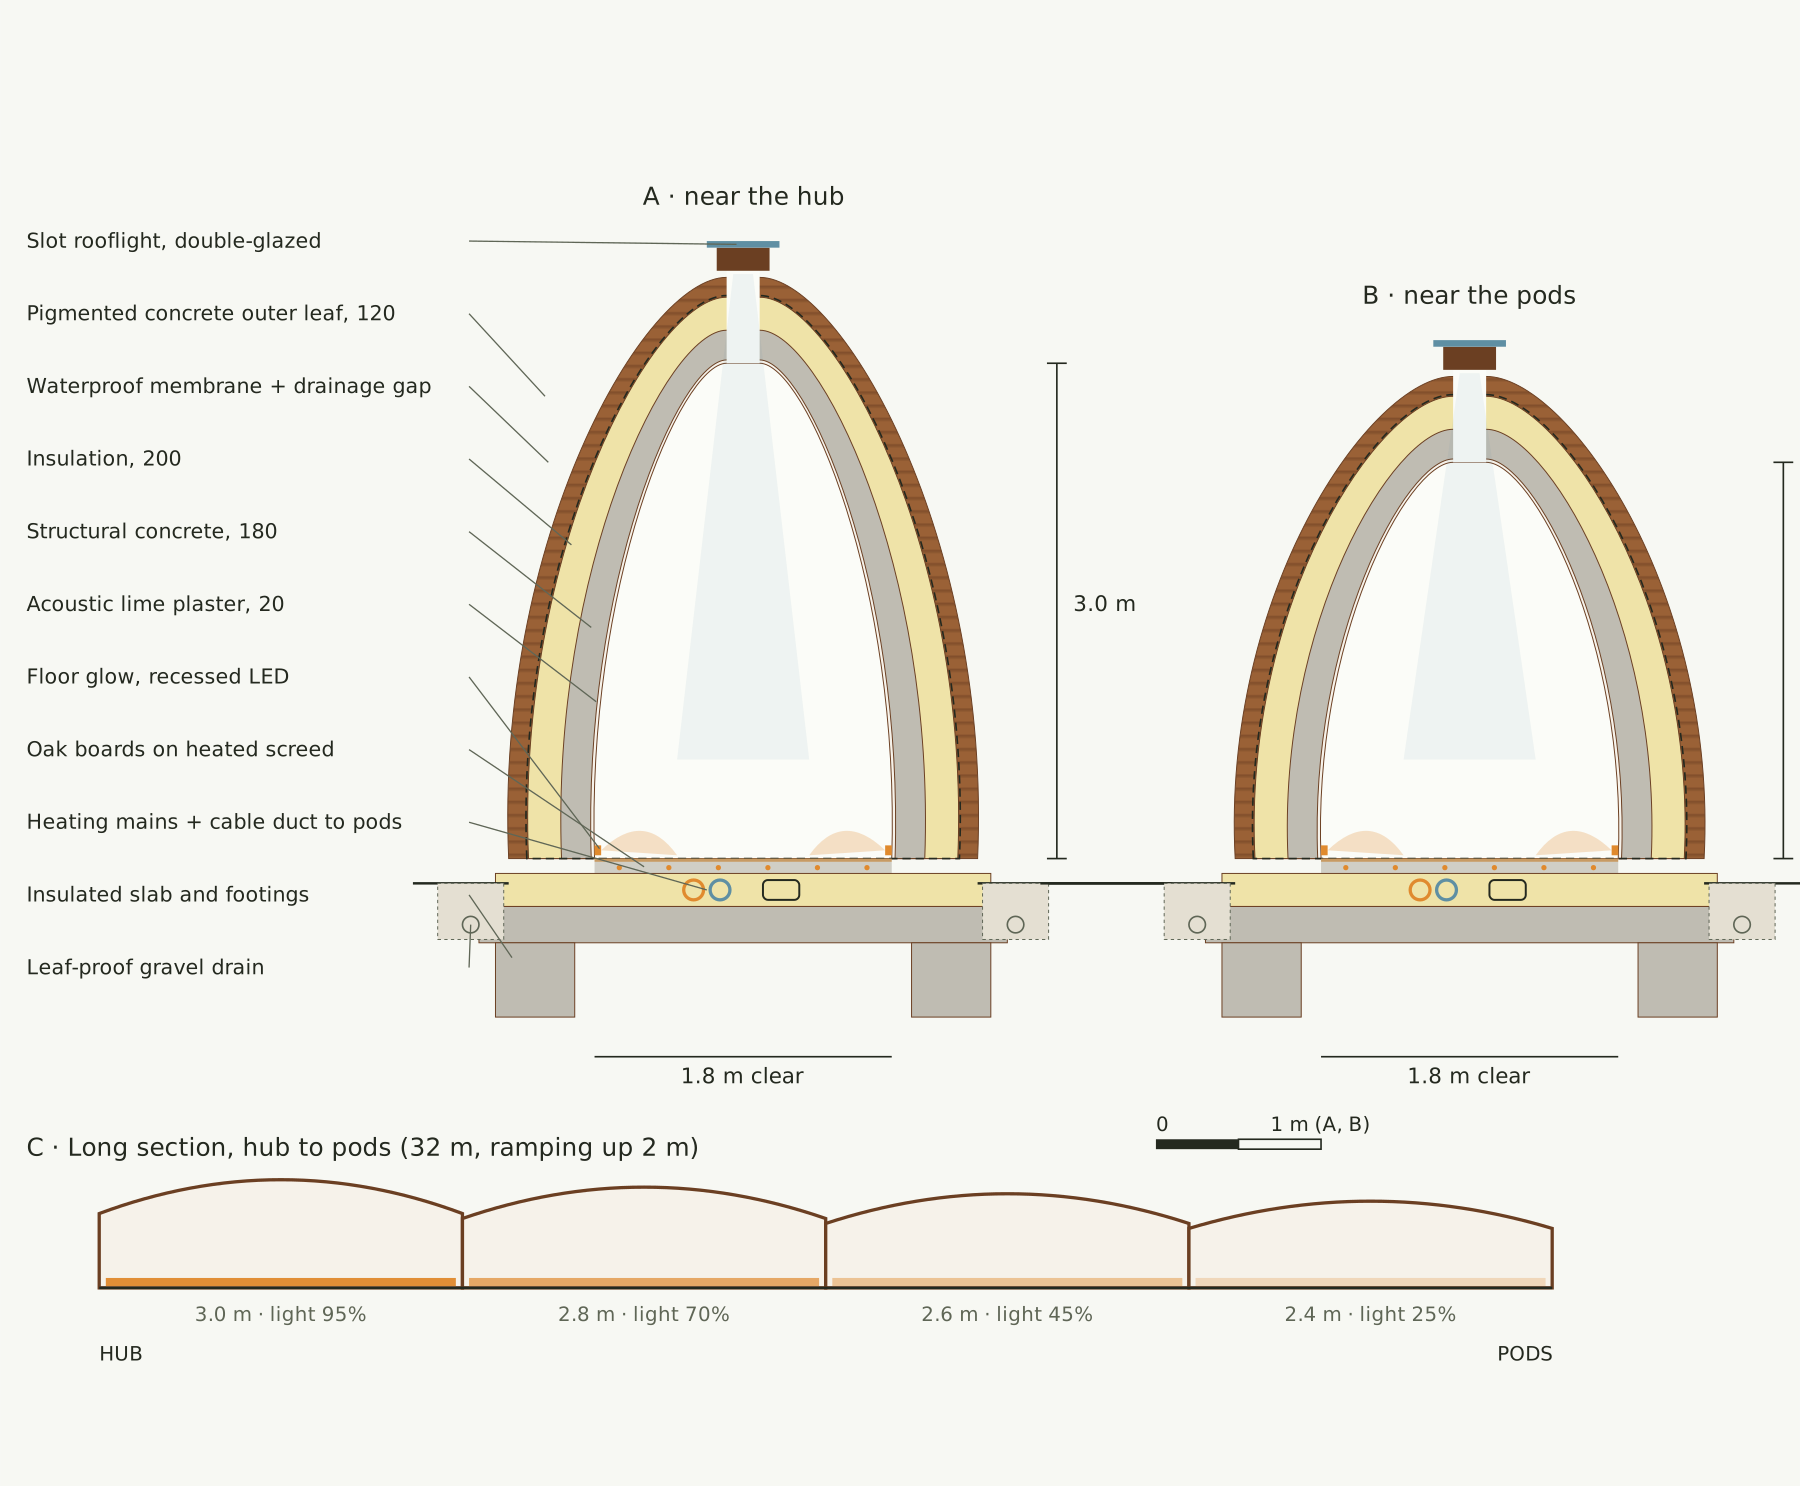
Night corridor sections, sheet 05. Section A near the hub, 3.0 m high, and section B near the pods, both 1.8 m clear, at approx. 1:20: an egg-shaped shell with the slot rooflight at the apex, a 120 mm pigmented concrete outer leaf, a waterproof membrane and drainage gap, 200 mm insulation, 180 mm structural concrete and 20 mm acoustic lime plaster, with the floor glow LEDs, oak boards on a heated screed, the heating mains and cable duct to the pods in the floor zone, the insulated slab and footings, and leaf-proof gravel drains each side. Long section C, not to scale, steps down from 3.0 m at the hub to 2.4 m at the pods over 32 m, with the floor light falling from 95 percent to 25 percent.
01 · Night corridor sections

The plates

1 · lift any one out
The night corridor after dark. A long passage curves away to the right between smooth, warm off-white lime plaster walls, with wide oak boards underfoot and a continuous amber strip of light recessed at floor level along both walls. A narrow glazed slot in the ceiling shows a thin line of night sky with stars and the top of a tree. On the left a deep arched niche holds a stoneware vase of dried flowers beside a plain oak door, and a second niche and doorway glow further along. Close to the brief. Off brief: the corridor has a round-topped vault rather than an egg-shaped section rising to a soft point, and the slot runs off to one side of the vault rather than along its apex. The floor shows no visible rise.
01 · The night corridor after dark