Ideas Factory/ the foundry

29 on the go · 3 materials
nothing here is finished

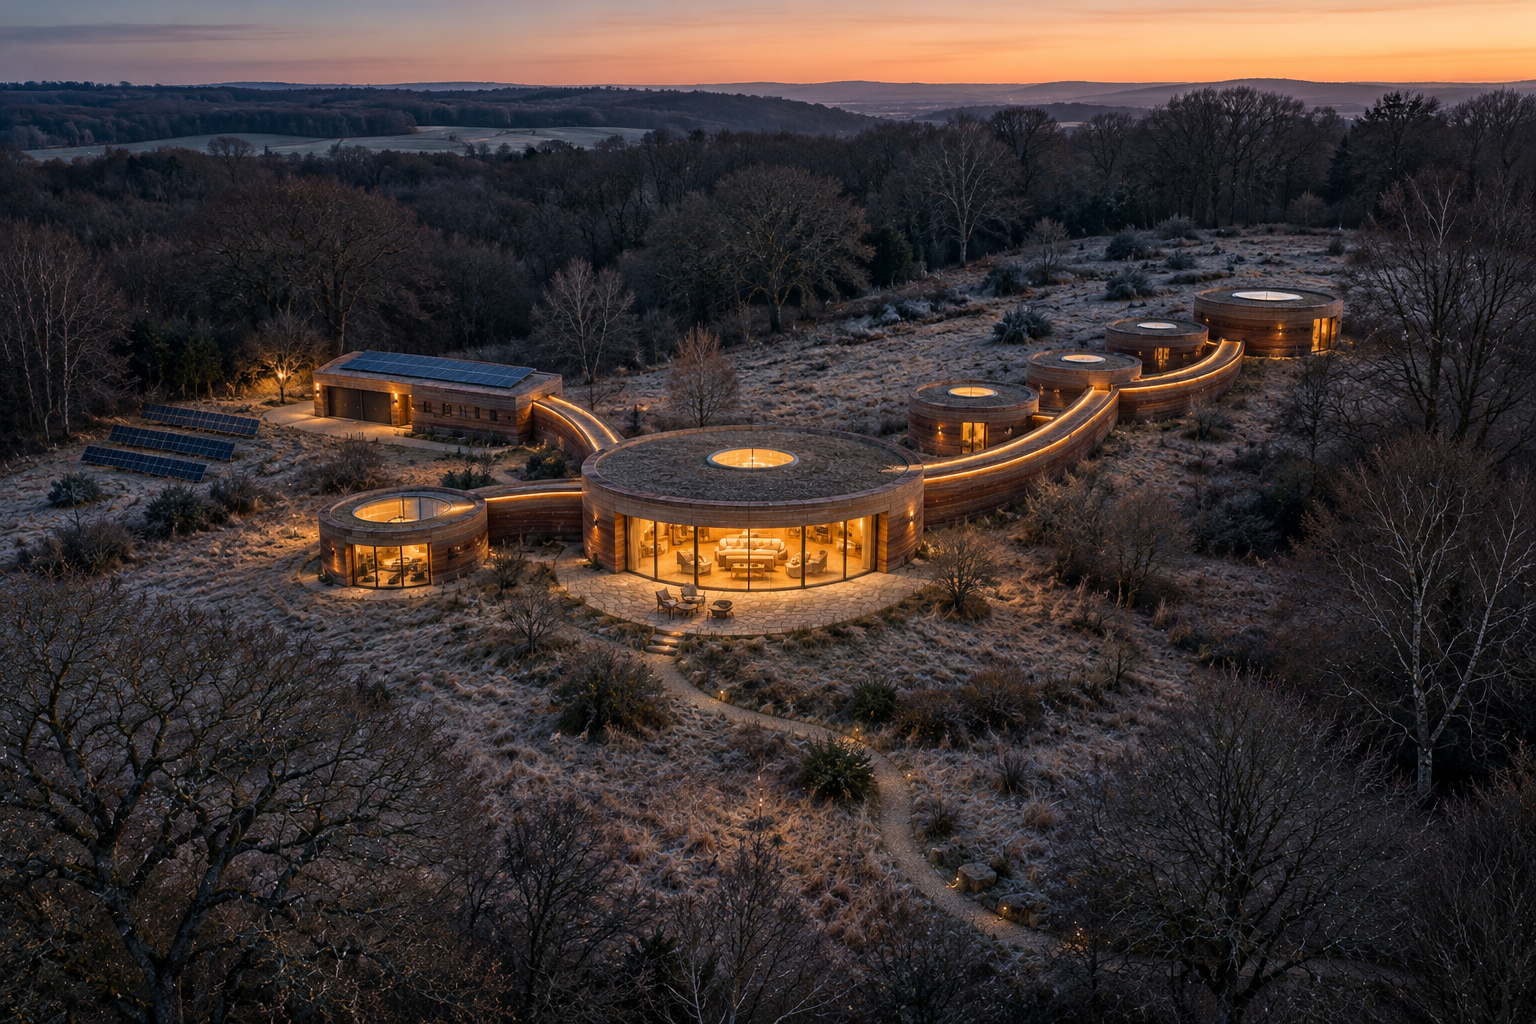
Drone view from the south at dusk in midwinter, with frost on the meadow, bare trees round the clearing and the last orange light on the horizon. The hub glows warm through its curved glass wall over a stone terrace with a table, with a lit round rooflight on top. A curved corridor with a line of light along its top runs north-east to four round pods, each with a glowing rooflight. A small glazed pavilion sits to the south-west, and a lit link runs north-west to a rectangular garage with solar panels on its roof and three rows of panels in the meadow beside it. A lit path winds up to the terrace. Off brief: the pods sit almost in a straight row rather than staggered up the hill, and the ground reads nearly flat rather than a south-facing slope. The pavilions are straight-sided drums with flat roofs rather than rolling shoulders. The garage roof reads almost flat rather than a plain south-facing slope, and the gym pavilion has a large glass wall and rooflight the plan does not show.

← the floorNight Walk House/spaces·if / 065

Glade and energy

A 1.3 ha glade with no tree within 25 m of a building, solar, boreholes and a ridge turbine, sized to ride out a week-long winter power cut.

The card

spaces 02 of 06

Glade and energy

spaces 02 of 06idea_065

The notes

rendered

Sheet 02 · Glade and energy plan · approx. 1:1000 · glade ≈ 1.3 ha cleared.

Site scale: the house sits in a glade with no tree within 25 metres of any building. Solar on the garage roof and in a meadow to the west, boreholes under the south lawn, cable north to a ridge turbine.

Key: glade, no trees within 25 m; woodland; solar panels; borehole; turbine cable.

energy budget

Use kWh a year
Three electric cars 7,500
Ground source heat pump. Heating and hot water 5,000
House. Cooking, lighting, appliances 4,500
Sauna, gym, workshop 2,500
Demand ≈ 20,000
Solar, 15 kWp. About 8 kWp garage roof, 7 kWp meadow. Strongest May to August ≈ 13,000
Wind, 10 kW turbine on ridge. Strongest October to March ≈ 15,000
Generation ≈ 28,000

Estimates for a concept. Real figures depend on the site's wind survey, the ridge exposure and how the household actually lives.

winter resilience

The target. Ride out a week-long winter power cut with the whole house heated. A cold, still week needs about 560 kWh.

How it's covered. The house disconnects from the grid and runs on its own. 150 kWh of house batteries carry about two days. The three cars give around 150 kWh through vehicle-to-home charging and keep enough to drive. Winter solar adds roughly 70 kWh over the week. A renewable-diesel generator covers the rest, running about 20 hours in a bad week.

Heat. Boreholes under the south lawn feed a ground source heat pump in the plant room. Insulated pipes run under the corridor floors to underfloor heating. The heavy concrete stores warmth and smooths out the day.

Decided: sloped garage roof. The garage takes a plain south-facing slope for the best solar output. It reads as the working building of the group, while every lived-in pavilion keeps its vault.

The drawings

1 sheet
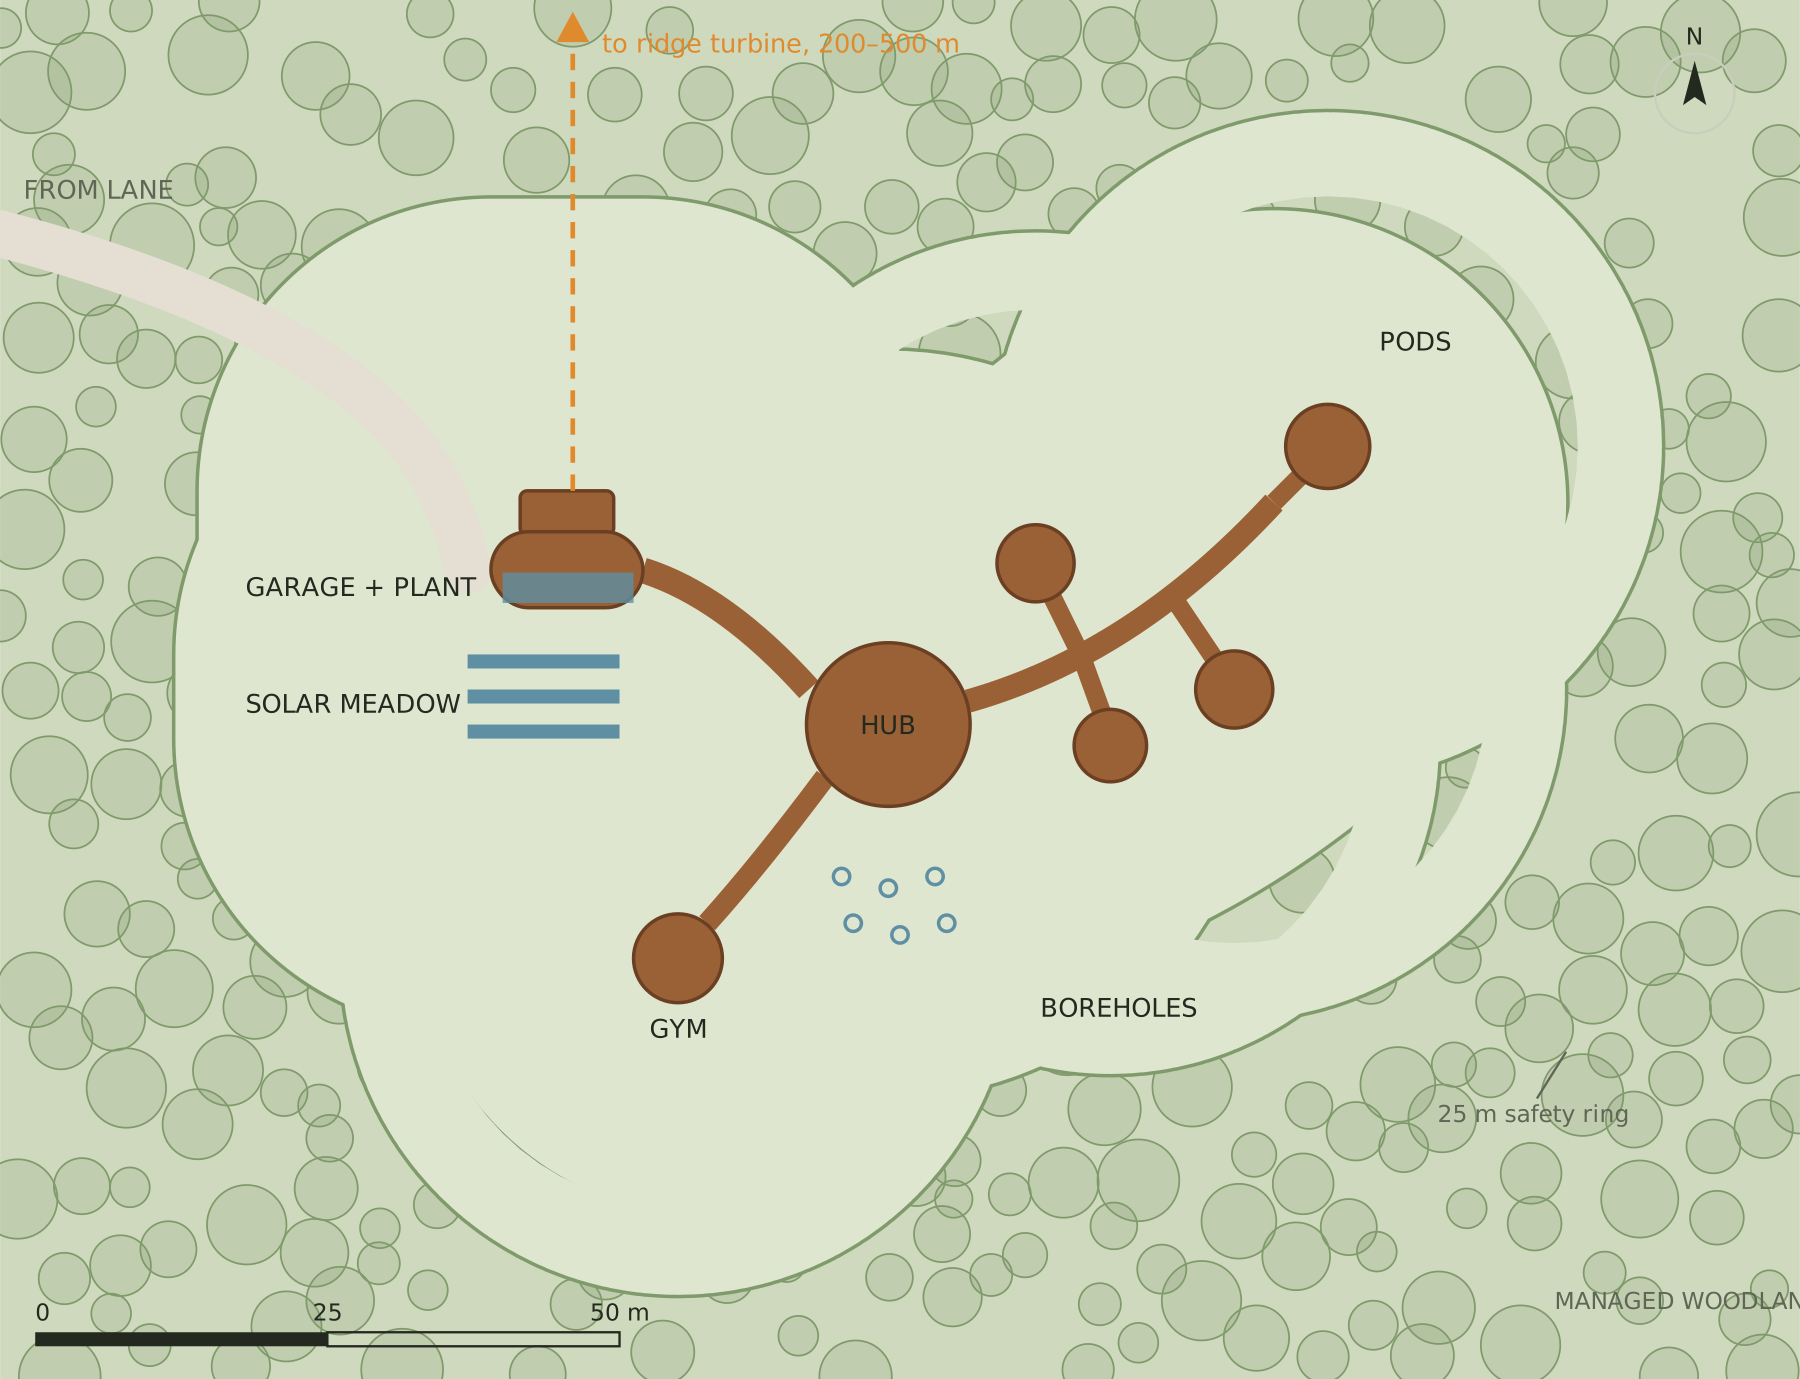
Glade and energy plan, sheet 02, approx. 1:1000, north at the top. A cleared glade of about 1.3 ha in managed woodland, its edge drawn as a 25 m safety ring round every building. The drive comes in from the lane at the top left to the garage and plant, with the solar meadow below it. The hub sits in the middle, the gym to the south-west and the pods to the north-east, with the boreholes south of the hub. A dashed orange line runs north from the plant room to the ridge turbine, 200 to 500 m away.
01 · Glade and energy plan

The plates

1 · lift any one out
Drone view from the south at dusk in midwinter, with frost on the meadow, bare trees round the clearing and the last orange light on the horizon. The hub glows warm through its curved glass wall over a stone terrace with a table, with a lit round rooflight on top. A curved corridor with a line of light along its top runs north-east to four round pods, each with a glowing rooflight. A small glazed pavilion sits to the south-west, and a lit link runs north-west to a rectangular garage with solar panels on its roof and three rows of panels in the meadow beside it. A lit path winds up to the terrace. Off brief: the pods sit almost in a straight row rather than staggered up the hill, and the ground reads nearly flat rather than a south-facing slope. The pavilions are straight-sided drums with flat roofs rather than rolling shoulders. The garage roof reads almost flat rather than a plain south-facing slope, and the gym pavilion has a large glass wall and rooflight the plan does not show.
01 · Drone view from the south at dusk in midwinter