Ideas Factory/ the foundry

29 on the go · 3 materials
nothing here is finished

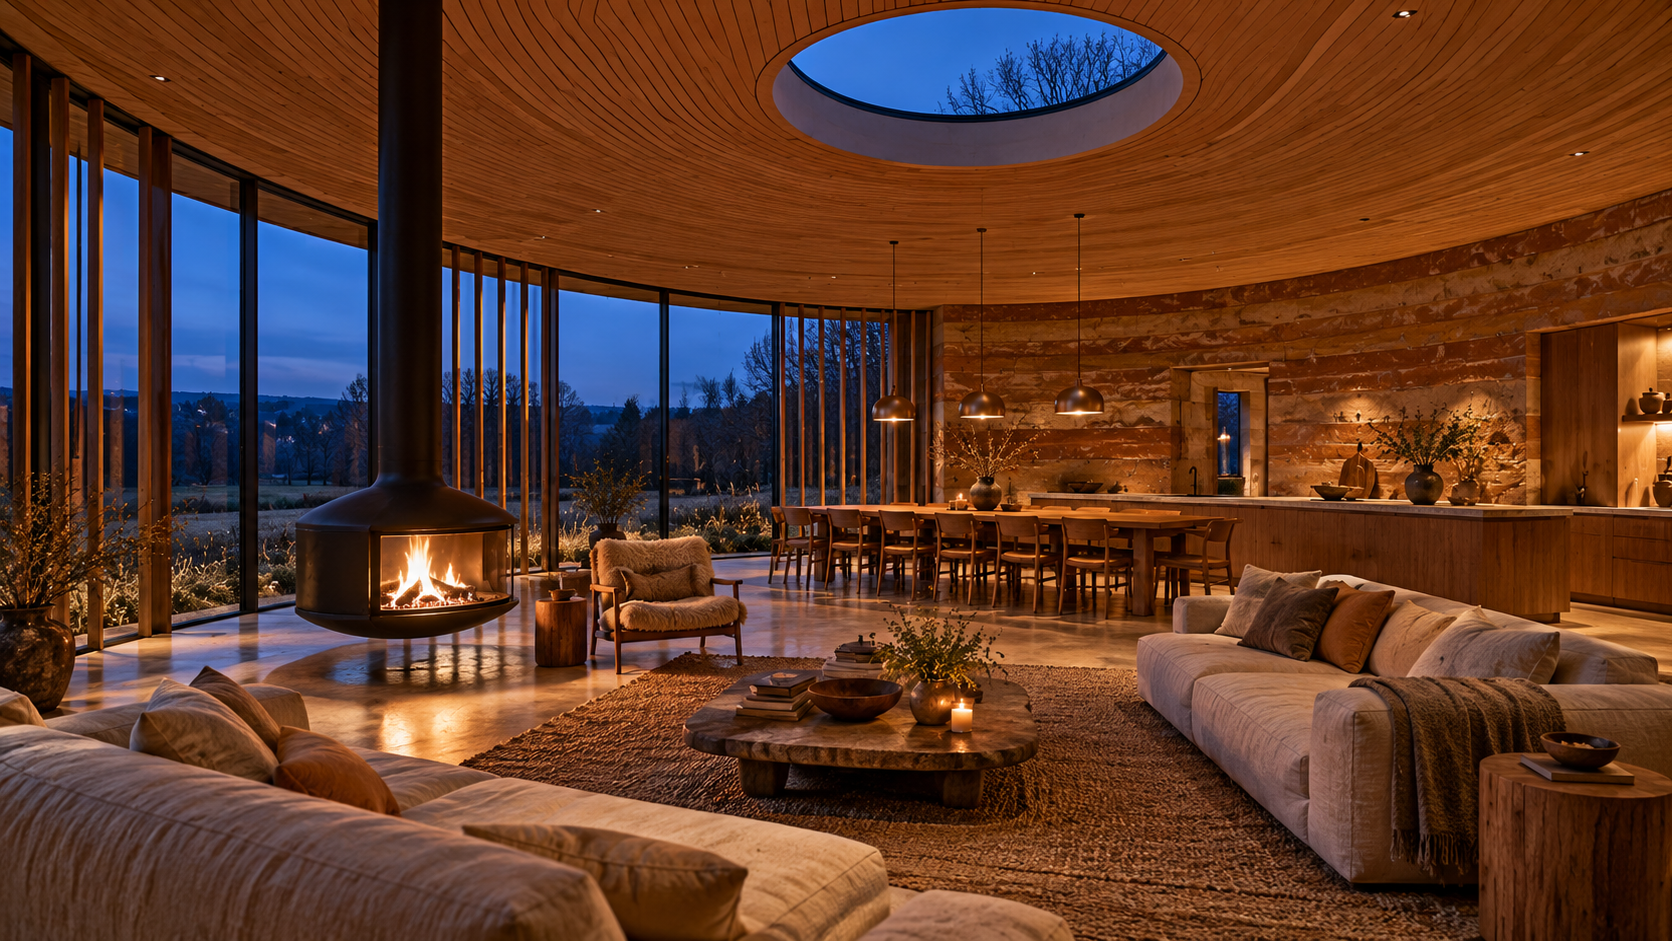
The hub at blue hour in winter. A shallow ceiling of slatted warm oak with a round oculus showing deep blue sky and bare branches, a suspended black steel fireplace with the fire lit, two low linen sofas facing each other across a heavy timber table on a jute rug, a sheepskin armchair, a long oak dining table for twelve with three brass pendants, and an oak kitchen with a stone-topped island. One side is a curved wall of floor-to-ceiling glass behind slim oak fins, and the back wall is banded concrete in ochre and rust. Close to the brief. Off brief: the oculus sits over the living area rather than over the dining table, and the fireplace stands out by the glass wall rather than on the north side of the living area, away from it. The view is across flat fields to lights on a distant ridge, where the brief looks down a sloping meadow to a tree line in a woodland glade.

← the floorNight Walk House/spaces·if / 065

Day wing hub

A round open room 13.1 m across under a shallow oak vault: kitchen and a table for twelve under the oculus, living round the hearth, a closed snug and three ways out.

The card

spaces 04 of 06

Day wing hub

spaces 04 of 06idea_065

The notes

rendered

Sheet 04 · Day wing hub, plan · approx. 1:50 · 14 m outside · 13.1 m inside · ≈ 135 m².

Hub plan at 1:50: open kitchen island and table for twelve under the oculus, back kitchen to the north, living area between hearth and south glazing, closed snug to the north-east, boot room and utility to the west.

Key: polished warm concrete floor, oak joinery, glazing, oculus, hearth.

hub schedule

Space What it is ≈ m²
Kitchen Oak island 3.6 m long facing the table and glade, hob and prep sink. Cooks look out, not at a wall 20
Back kitchen Pantry shelving, second sink, dishwasher, tall storage along the curve. Mess stays out of sight 8
Dining Table for 10 to 12, 3.6 × 1.1 m, under the 2.2 m oculus 22
Living Two sofas facing across a low table, between the hearth and the south glass 30
Snug Closed room, book-lined, hidden screen, blackout blinds, window to the trees 14
Boot room Arrival from the garage link, bench, hooks, boot storage 7
Utility and WC Washer, dryer, sink; guest WC opening off the hub 6
Circulation Open floor linking the garden door, gym link and night corridor 28

notes

Three ways out. The garage link arrives in the boot room to the west, so muddy boots never cross the main floor. The gym link leaves from the south-west. The night corridor leaves from the east, past the snug, so going to bed means walking away from the kitchen noise.

Light. The south glazing and garden door face the glade and the low winter sun. The oculus drops a circle of daylight, or moonlight, onto the middle of the table.

Fire and view. The suspended hearth sits on the north side of the living area with its flue rising straight up the dome. The sofas face each other across it, so you can turn to the fire or to the glass.

Change from sheet 01. The snug has moved from the south-west to the north-east. The gym link enters at the south-west, and the north-east gives the snug a tree view and keeps it quiet.

the renders

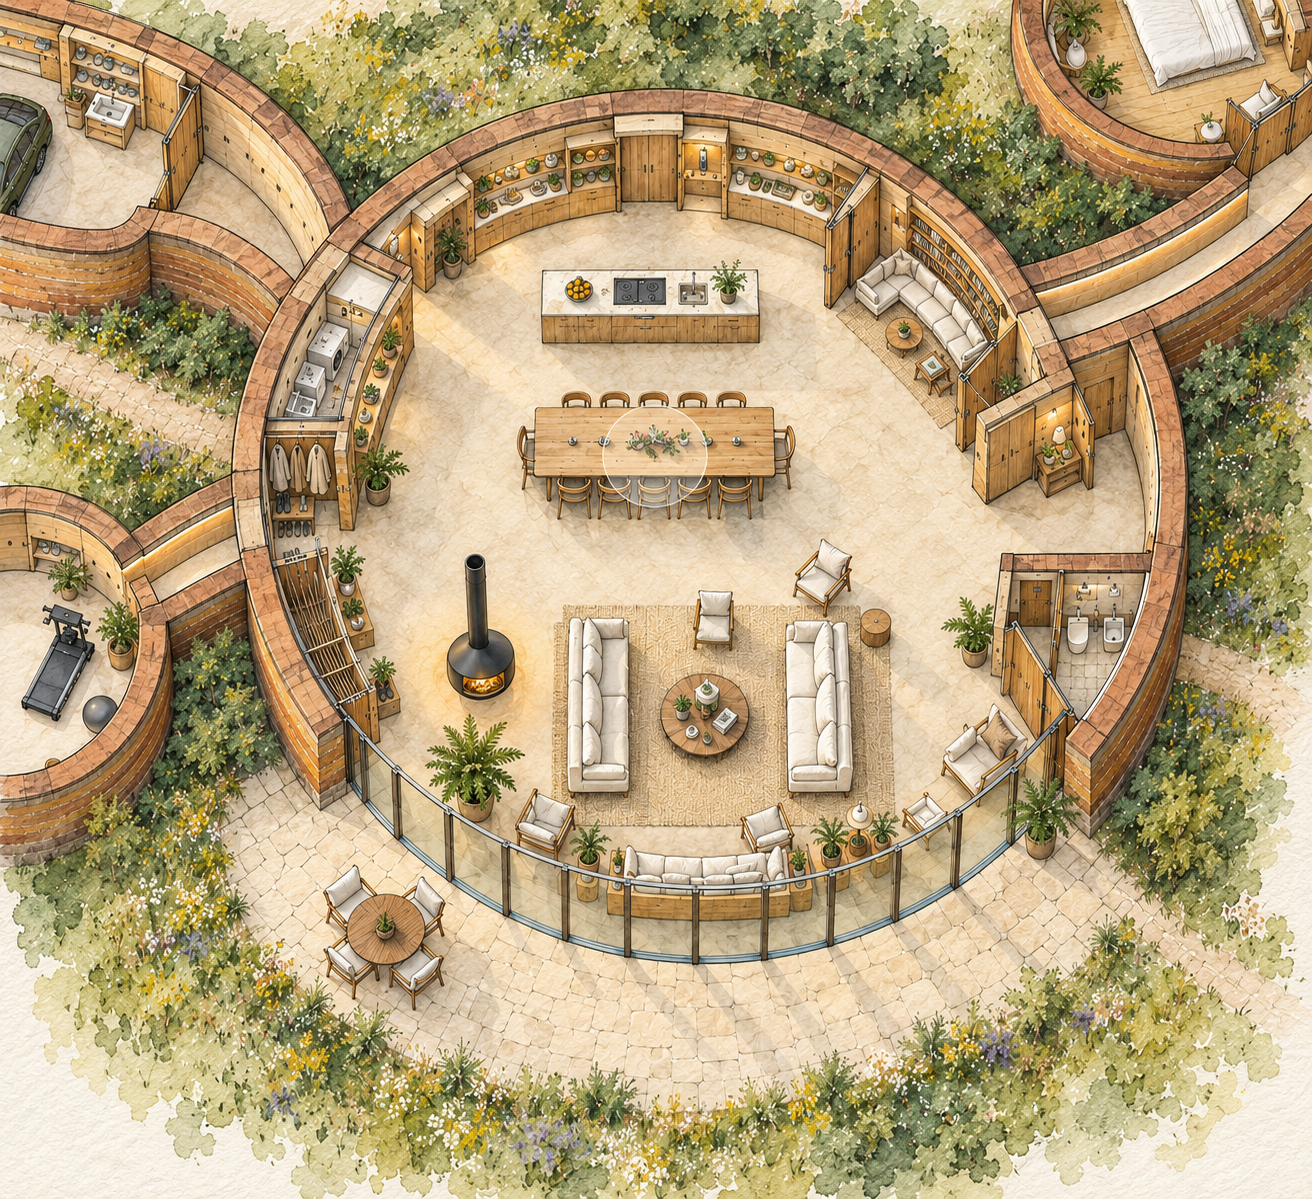
The cutaways and both plan renders were made from this sheet. They move the fireplace out by the glass, add what looks like a stair against the west wall, and put the WC on the east side. The pale circle over the table in the two flat plans is the oculus.

The drawings

1 sheet
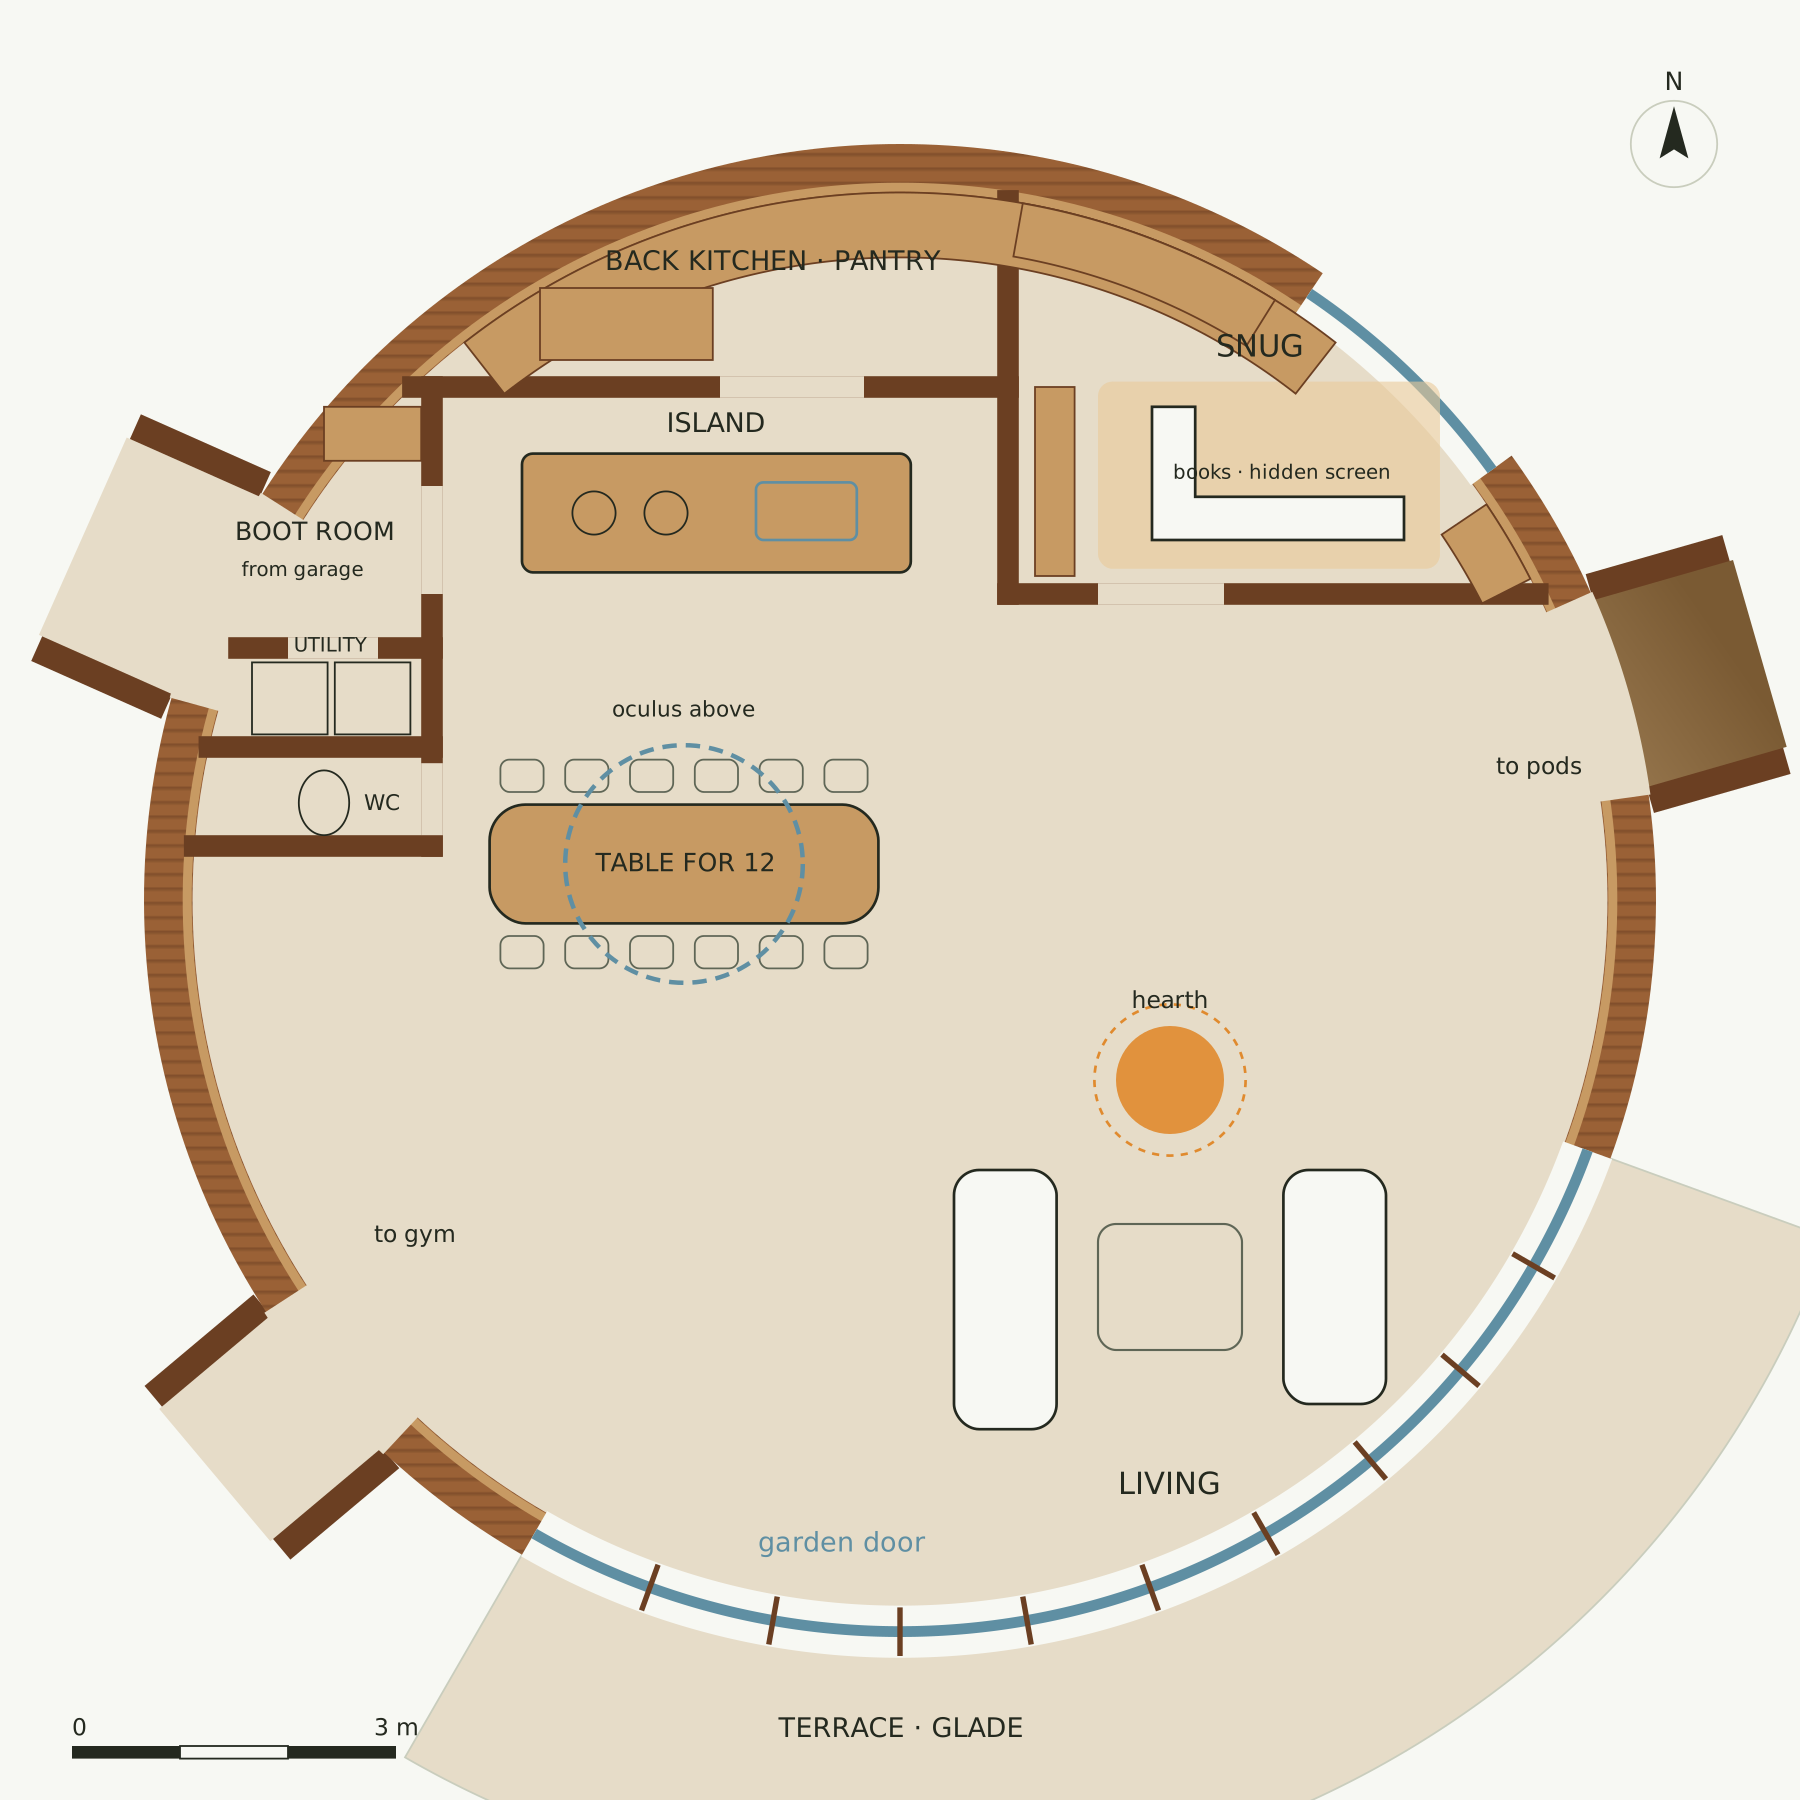
Day wing hub plan, sheet 04, approx. 1:50, 14 m outside, 13.1 m inside, about 135 m². The back kitchen and pantry along the north wall, the island in front of it, and the table for twelve under the dashed oculus. A closed snug with books and a hidden screen to the north-east, with the corridor to the pods leaving east past it. The boot room from the garage, the utility and the WC to the west. The hearth sits north of the living area, between two sofas facing each other across a low table, with the curved glazing, the garden door and the terrace to the south and the link to the gym at the south-west.
01 · Day wing hub plan

The plates

5 · lift any one out
The hub at blue hour in winter. A shallow ceiling of slatted warm oak with a round oculus showing deep blue sky and bare branches, a suspended black steel fireplace with the fire lit, two low linen sofas facing each other across a heavy timber table on a jute rug, a sheepskin armchair, a long oak dining table for twelve with three brass pendants, and an oak kitchen with a stone-topped island. One side is a curved wall of floor-to-ceiling glass behind slim oak fins, and the back wall is banded concrete in ochre and rust. Close to the brief. Off brief: the oculus sits over the living area rather than over the dining table, and the fireplace stands out by the glass wall rather than on the north side of the living area, away from it. The view is across flat fields to lights on a distant ridge, where the brief looks down a sloping meadow to a tree line in a woodland glade.
01 · The hub at blue hour in winter
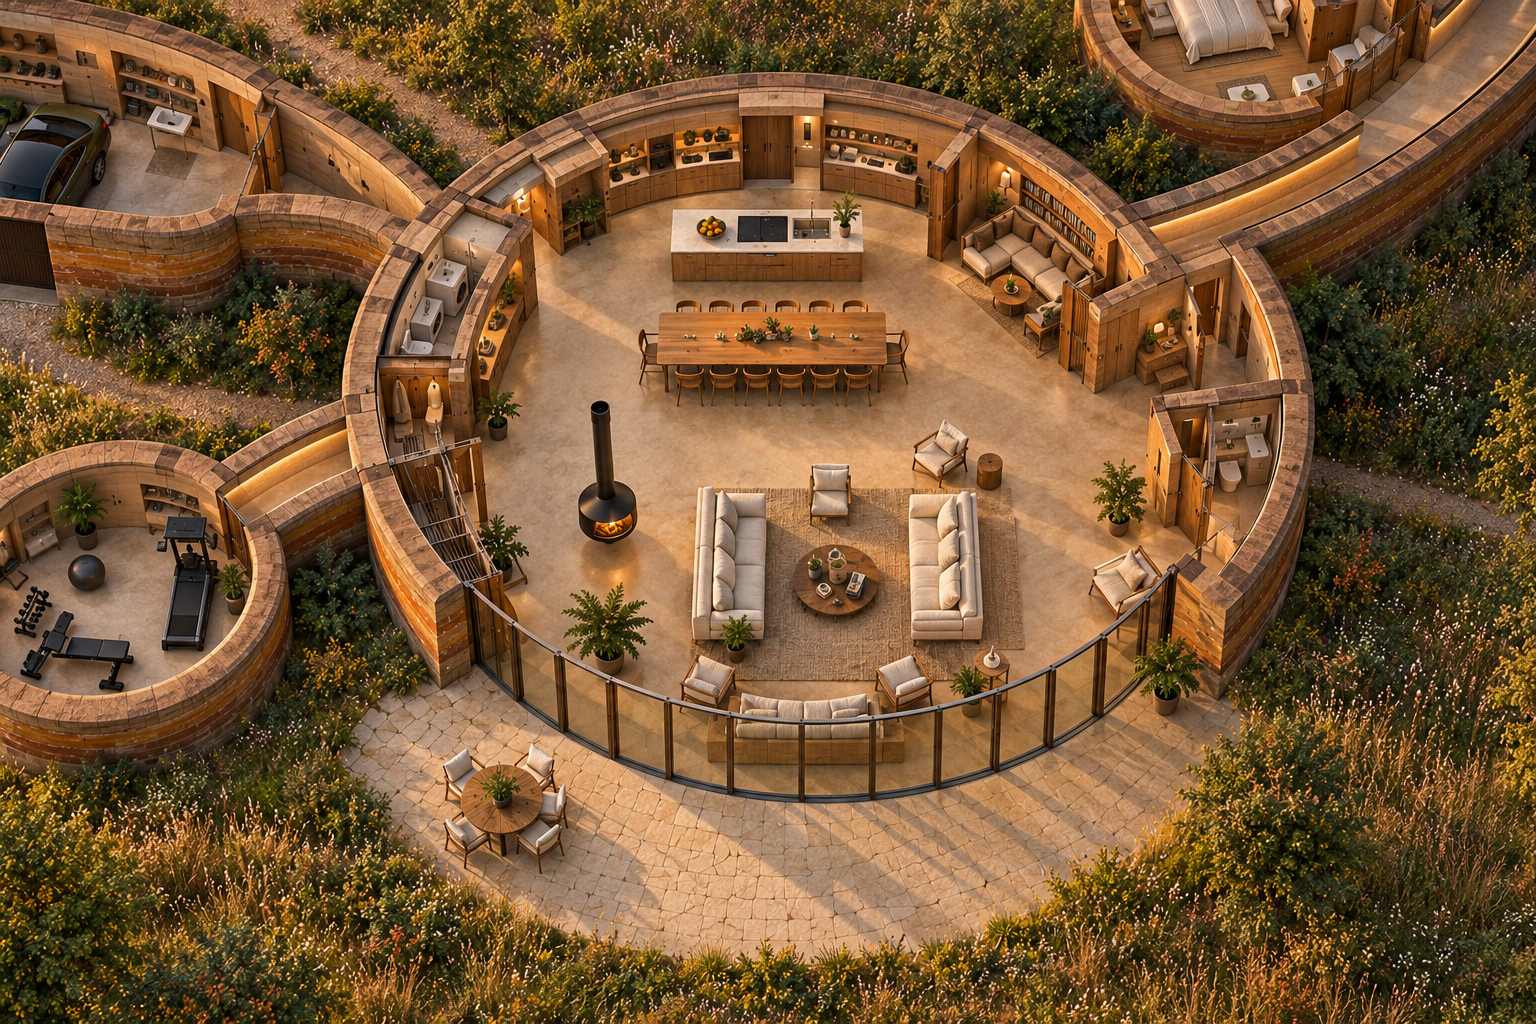
3D cutaway of the hub from the south at about 50 degrees, roof off, in warm evening light. The kitchen island with hob and sink on the north side with oak shelving behind it, the oak table for twelve in the middle, two facing sofas on a rug round a round table, armchairs, a long sofa along the curved glass wall, and a suspended black fireplace with the fire lit. A snug with a corner sofa and bookshelves to the north-east, a laundry, coats and a cloakroom to the west, and a stone terrace with a round table outside the glass. Off brief: the fireplace stands on the west side by the glass rather than on the north side of the living area. There is what looks like a stair against the west wall, which a single-storey plan does not have, and an extra WC on the east side by the glass. The back kitchen reads as open shelving rather than a closed pantry.
02 · 3D cutaway of the hub from the south at about 50 degrees
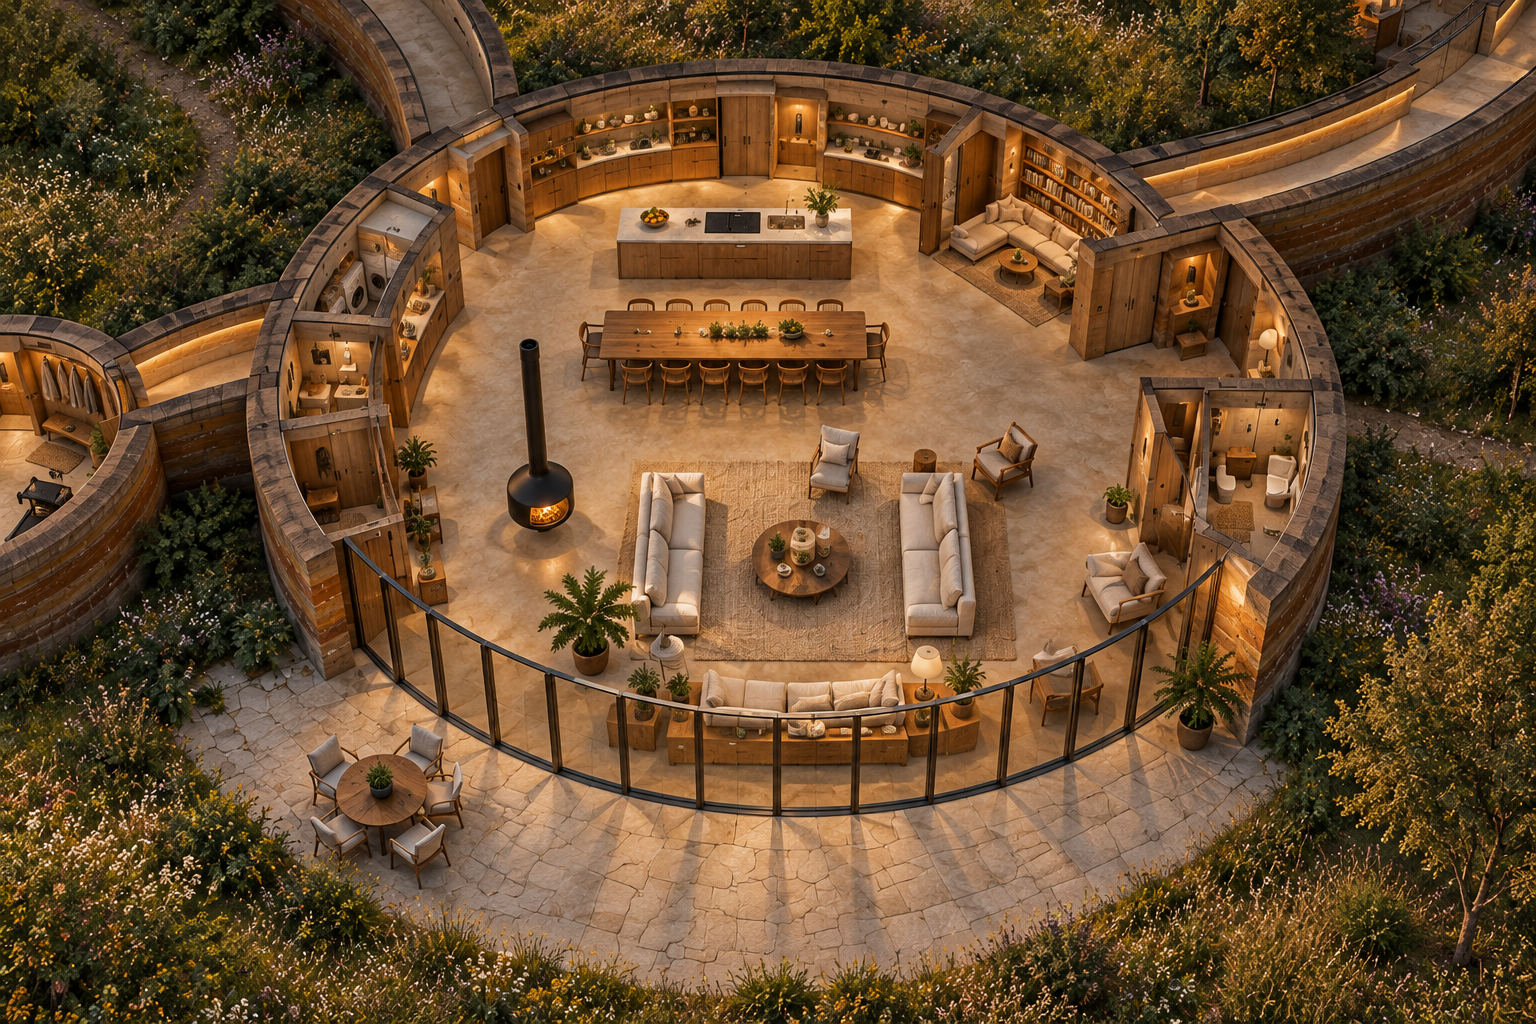
3D cutaway of the hub from the south at about 50 degrees, roof off, in warm late light, with the gym pavilion to the left and the garage, with a car, at the top left. Inside the hub: the kitchen island on the north side, the table for twelve, the suspended fireplace with the fire lit, two facing sofas round a low table, armchairs and a long sofa along the curved glass. A snug with a corner sofa and books to the north-east, laundry and coats to the west, and the stone terrace with a round table outside. The gym holds a treadmill, a bench, dumbbells and a gym ball. Off brief: the fireplace stands on the west side by the glass rather than on the north side of the living area. There is what looks like a stair against the west wall and an extra WC on the east side, and the gym link joins from the west rather than the south-west.
03 · 3D cutaway of the hub from the south at about 50 degrees
Top-down view of the hub, north at the top, in soft light. The kitchen island with hob and sink on the north side under oak shelving, the oak table for twelve with a pale circle over it marking the oculus, two facing sofas on a rug round a round table, armchairs, a long sofa along the curved glass, and the suspended black fireplace. A snug with a corner sofa and bookshelves to the north-east, a laundry and coats to the west, a WC on the east, and the stone terrace with a round table outside the glass. Off brief: it is a shaded 3D view rather than a flat presentation plan. The fireplace stands on the west side rather than on the north side of the living area, there is what looks like a stair against the west wall, and the WC is on the east, where the plan has it with the utility to the west.
04 · Top-down view of the hub
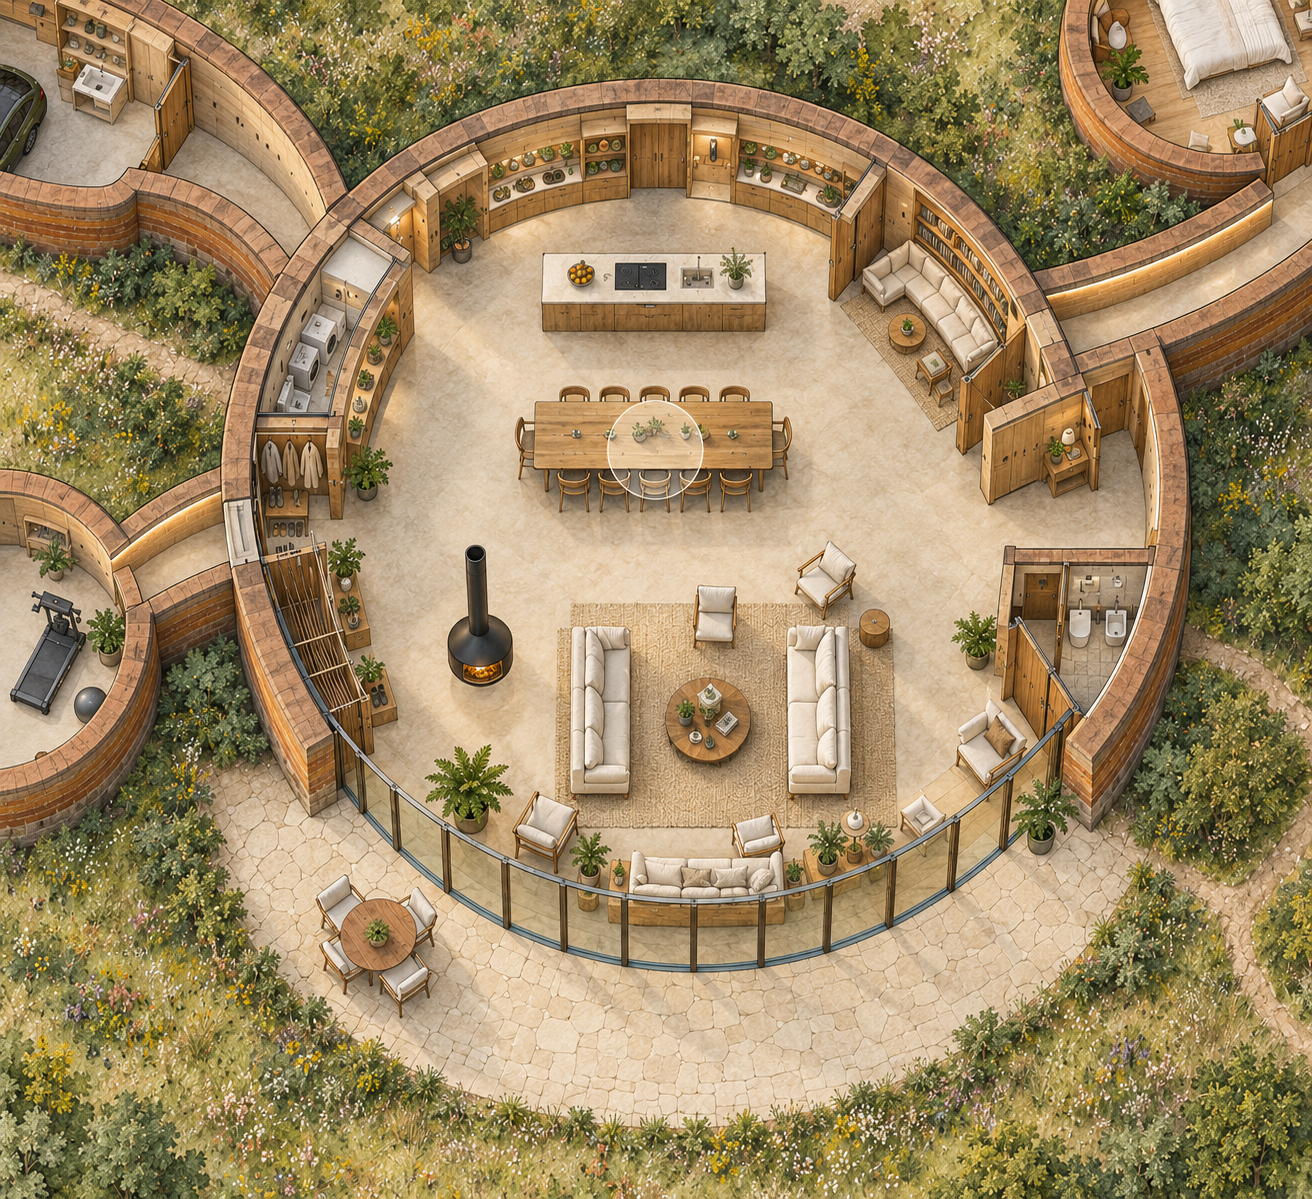
Hand-drawn ink and watercolour plan of the hub on textured paper, north at the top. The kitchen island on the north side under oak shelving, the oak table for twelve with a pale circle over it marking the oculus, two facing sofas on a patterned rug round a round table, armchairs, a long sofa along the curved glass, and the suspended black fireplace with a golden glow. A snug with a corner sofa and books to the north-east, a laundry and coats to the west, a WC on the east, and the stone terrace with a round table outside the glass, framed by loose green washes. Off brief: the fireplace stands on the west side rather than on the north side of the living area, there is what looks like a stair against the west wall, and the WC is on the east, where the plan has it with the utility to the west.
05 · Hand-drawn ink and watercolour plan of the hub on textured paper