 Ideas Factory/ the foundry
← the floorNight Walk House/spaces·if / 065
South elevation
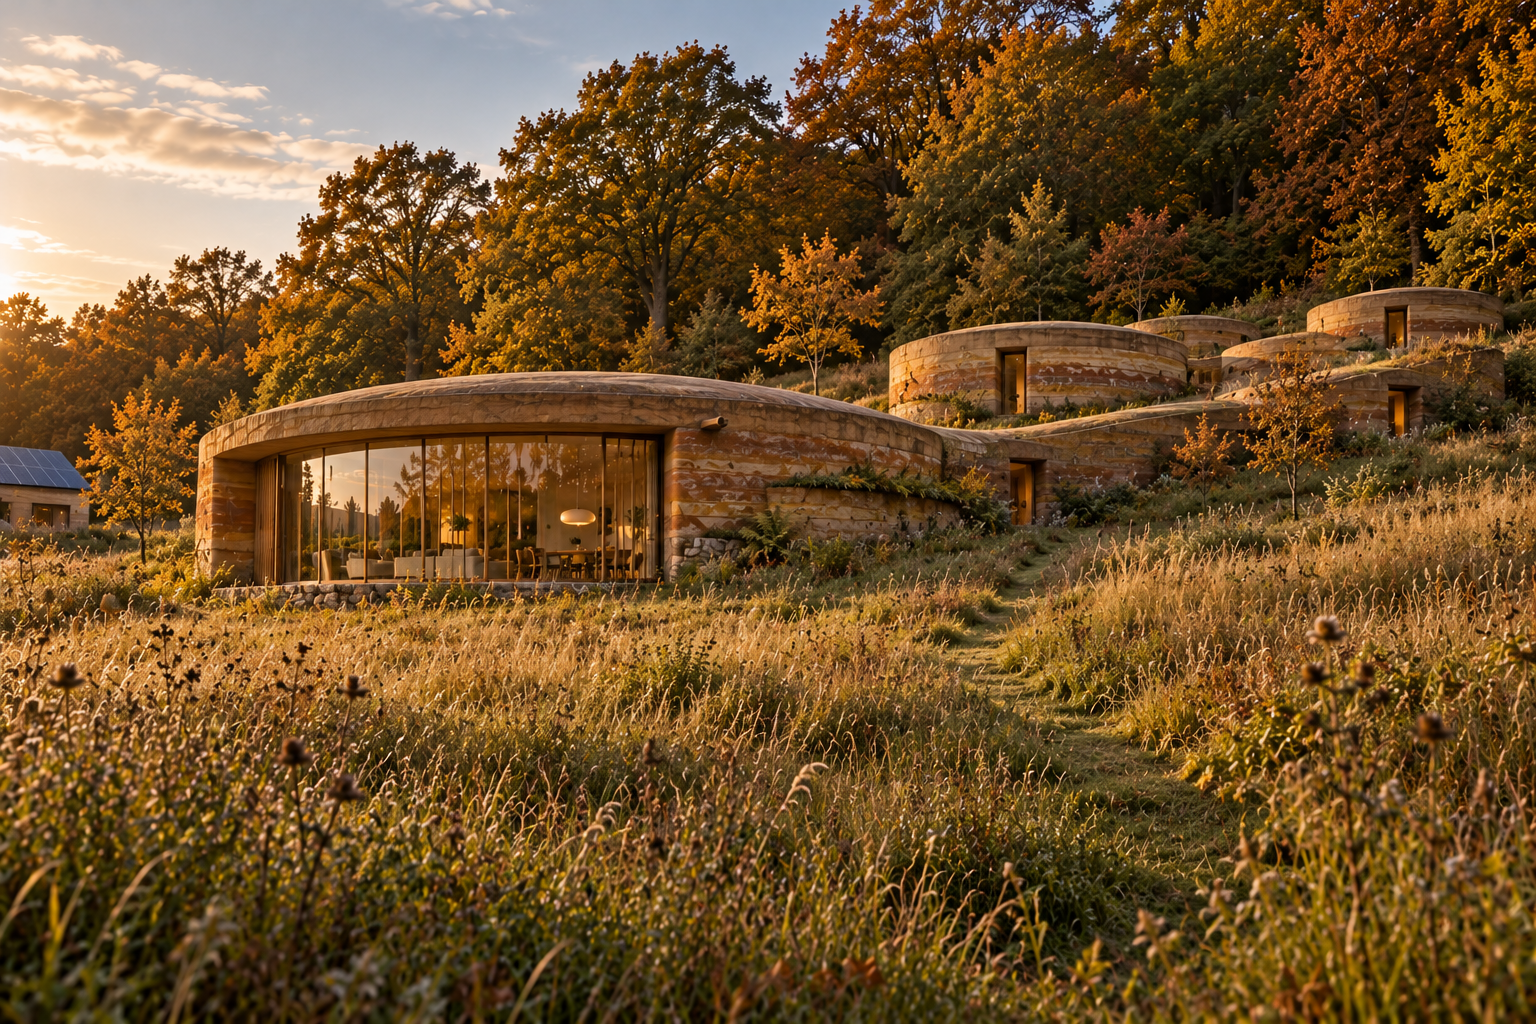
The pavilions on a south-facing slope, with rounded shoulders, tactile banded walls and a ramp of 1 in 16 to bed.
The card
spaces 06 of 06South elevation
The notes
renderedSheet 06 · South elevation, massing · approx. 1:450, slope falls toward viewer · Revision C: slope, detail, rounded shoulders.
South elevation on a slope falling towards the viewer: rounded-shoulder pavilions in banded dark sandstone concrete step up the hillside, with stone plinths, moss ledges, deep-set slots and oak fins over the glazing, in long meadow below the woodland.
revision C
On a south-facing slope. The glade falls south at about 1 in 8, some 6 m across the house. Each pavilion's north side digs into the hill and its glazing looks out and down over the meadow. The cluster climbs the slope with the ground, each pavilion staying low above its own floor.
Rounded shoulders. Walls lean in slightly and roll into the shallow roofs over a big soft radius, so there is no hard edge between wall and roof. The rooms keep full height except right at the edge.
A ramp to bed. The pods are set 1 m into the hillside so the night corridor rises only 2 m over 32 m, about 1 in 16. An easy stroll with no steps.
wall detail
Tactile bands. Band thickness varies, a few bands step in or out by 20 to 40 mm, and the face is tamped rough with flecks of local stone. Rain darkens it unevenly, like real strata.
Deep-set openings and oak. Small slots and niches are cut deep into the 520 mm walls to break them up with shadow. The big glazing sits behind slim oak fins, and oak spouts throw rainwater clear of the walls.
Stone plinth and moss ledges. A local stone plinth takes the wall into the slope and doubles as the drip strip where the meadow meets the building. One stepped band per pavilion is left as a ledge for moss and ferns.
The drawings
1 sheet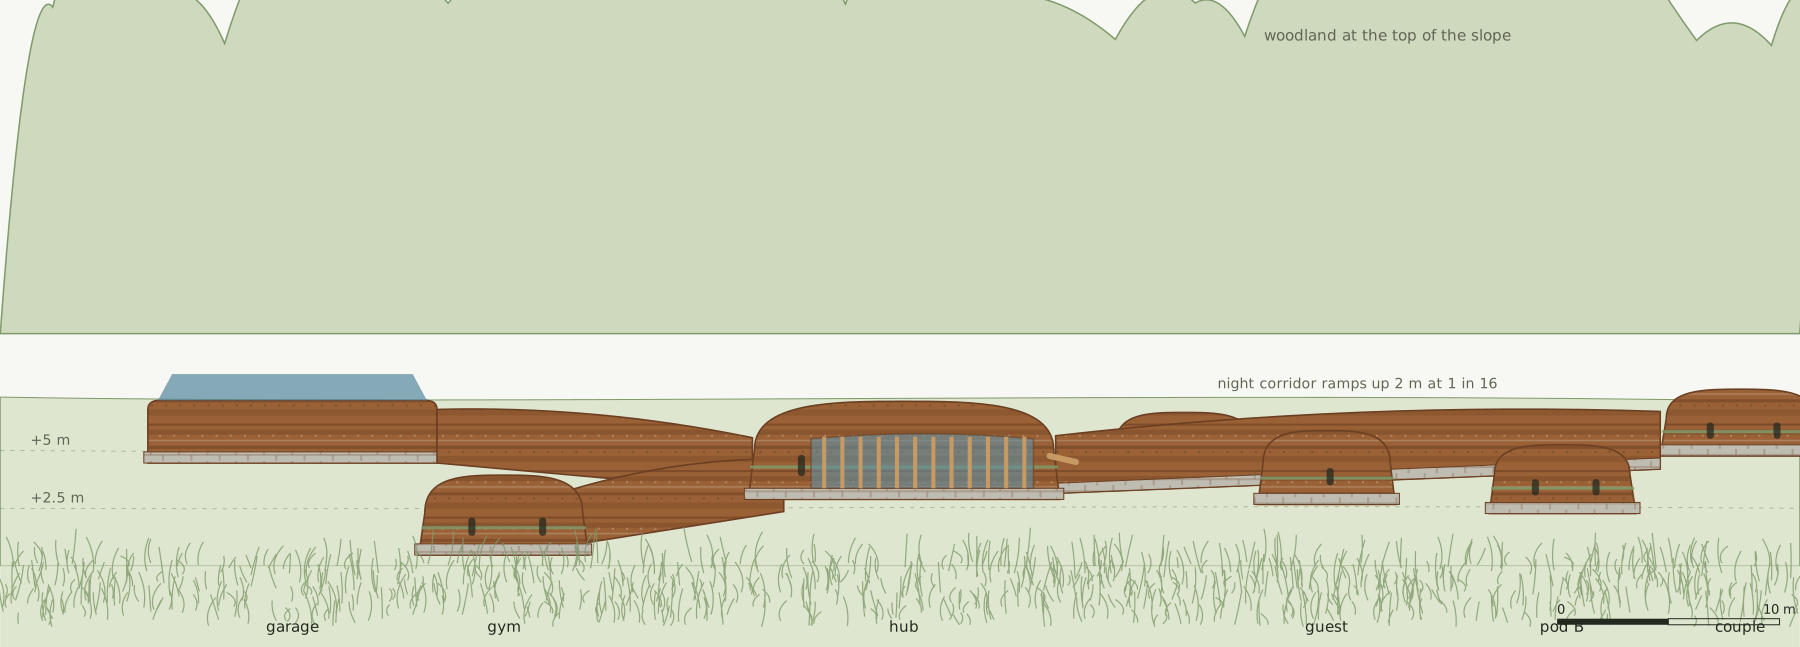
The plates
1 · lift any one out