Ideas Factory/ the foundry
← the floorNight Walk House/spaces·if / 065
Couple's pod
A round suite 6.3 m across at the quiet end of the corridor: lobby, bed facing the window, desk for two, dressing room and a bath under its own rooflight.
The card
spaces 03 of 06Couple's pod
The notes
renderedSheet 03 · Couple's pod, plan · approx. 1:50 · 7.2 m outside · 6.3 m inside · ≈ 31 m² usable.
Couple's pod plan at 1:50: entry lobby with drinks station opening into the bedroom, bed facing a north-east window with a window seat, shared desk along the curve, separate walk-through dressing room leading to a bathroom with a bath under its own rooflight.
Key: timber floor, stone wet floor, oak panelling and joinery, banded concrete, rooflight.
pod schedule
| Element | What it is |
|---|---|
| Arrival | Door from the night corridor, lantern niche outside, into a small lobby with a coat bench. Turn right and the bedroom and window open up ahead |
| Dressing | Its own small room off the lobby, behind the headboard wall, lined with oak wardrobes. You walk through it to reach the bathroom |
| Drinks station | In the lobby: oak counter with small sink and under-counter fridge, sharing the bathroom's plumbing wall |
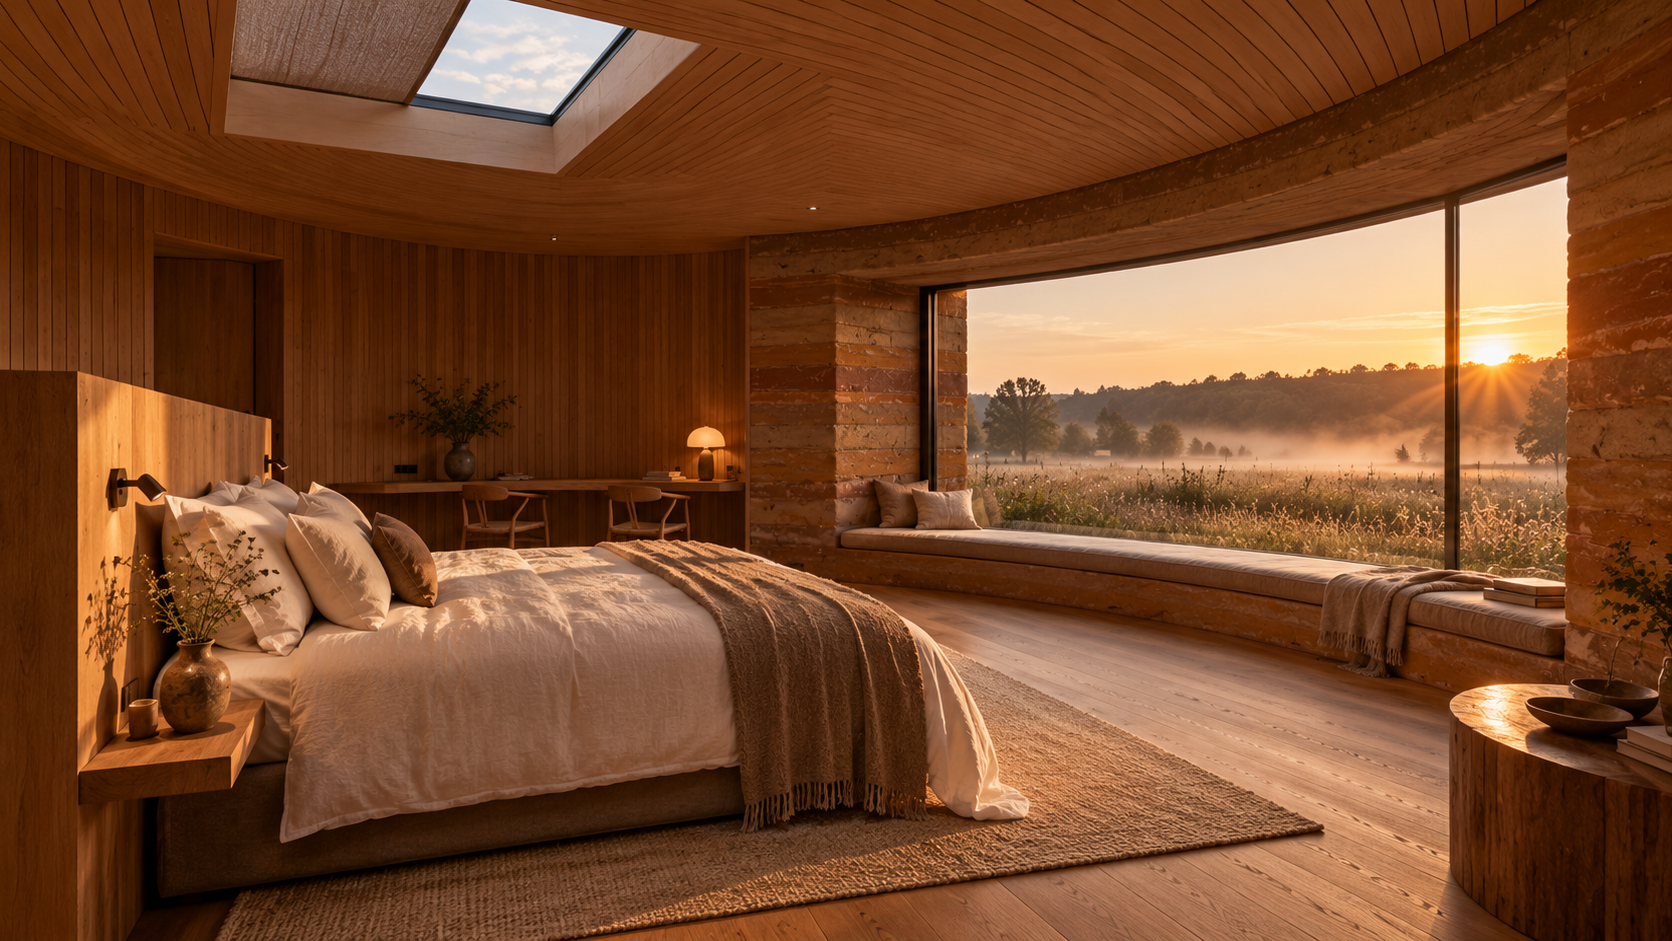
| Bed | King size, 1.8 × 2.0 m, facing the window. Rooflight above with blackout blind |
| Headboard wall | Freestanding oak wall, about 2.1 m high, stops short of the vault so the ceiling reads as one dome |
| Window seat | Set into the 450 mm wall reveal under a wide curved window |
| Desk | 2.2 m curved oak desk built into the wall, two chairs |
| Bathroom | Deep bath under its own rooflight, enclosed walk-in shower, wall-hung WC, double trough basin |
notes
Why the headboard wall. A round room fights straight furniture. One straight wall through the middle solves it: bed and view on one side, storage and bathroom on the other, and the curve stays clear for the window, desk and shelves.
Quiet. Oak panelling sits on battens with acoustic backing, so the timber dome doesn't ring. The thick concrete shell blocks sound from outside and from the corridor.
Changed: entry lobby. You now arrive in a lobby, not the dressing room, so the last step of the walk to bed opens onto the bedroom and the view. The dressing room is a separate walk-through on the way to the bath. The wardrobes are a little smaller than before.
Tight spots. The shower and WC sit close to the curved wall. They fit, but this is the most cramped part of the plan and a real build would test it at full size.
Decided: concrete wet zone. Bathroom walls are sealed banded concrete; oak everywhere else in the pod.
Decided: bare window reveal. The reveal and seat stay as exposed banded concrete, softened with a cushion, so you feel the thickness of the wall you're sitting in.
the renders
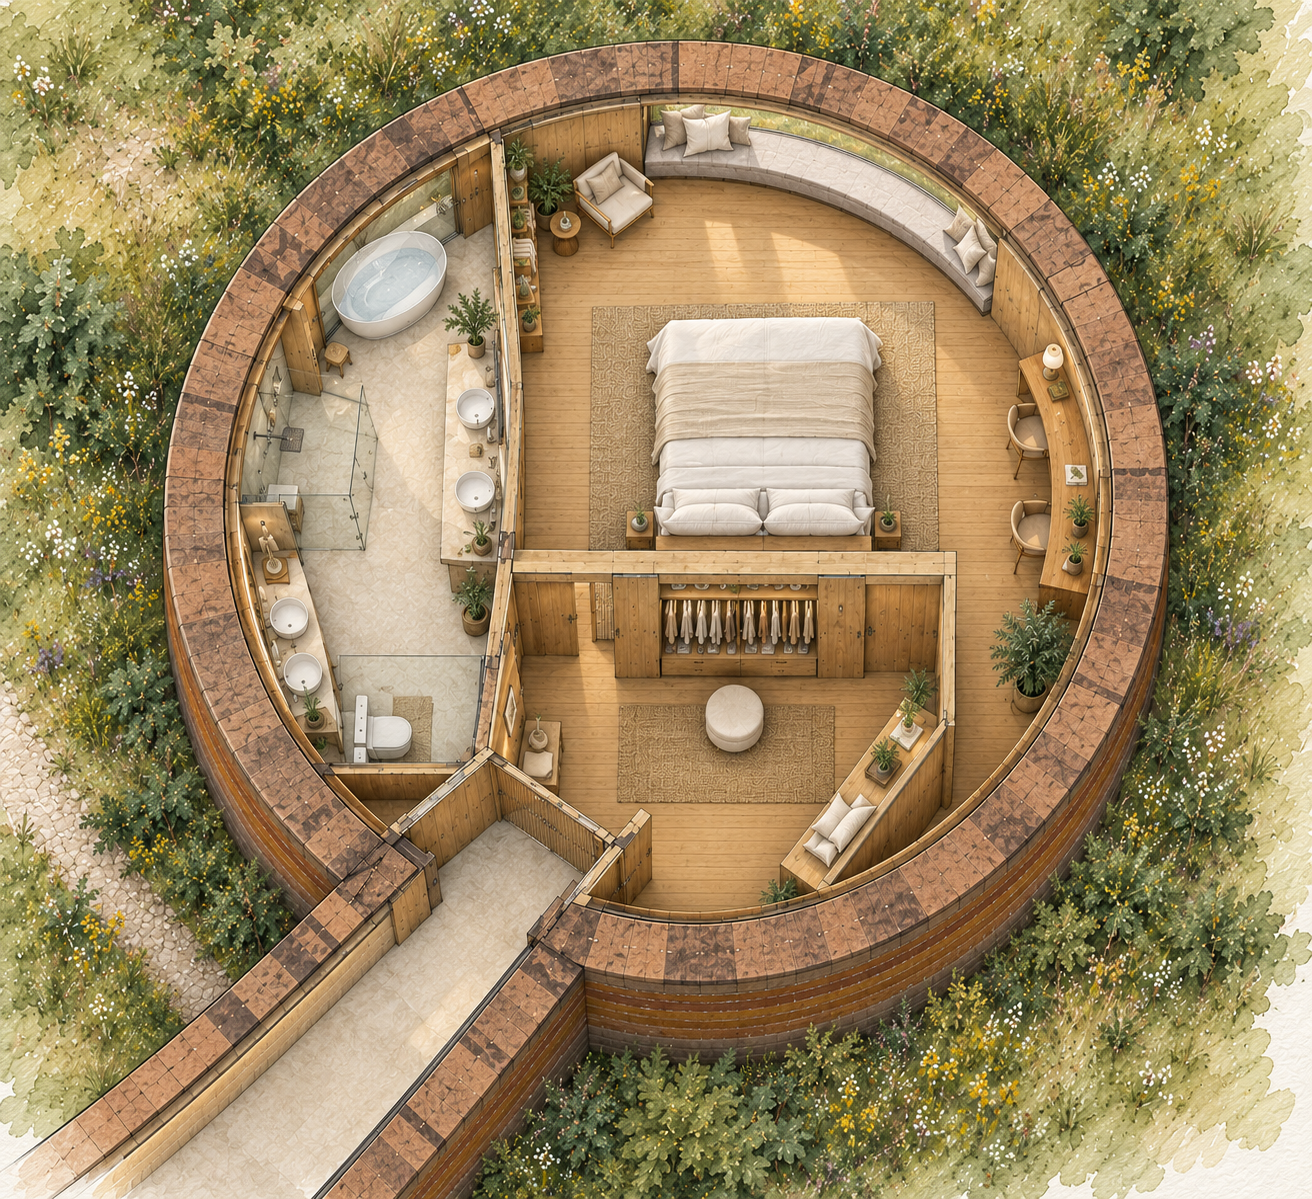
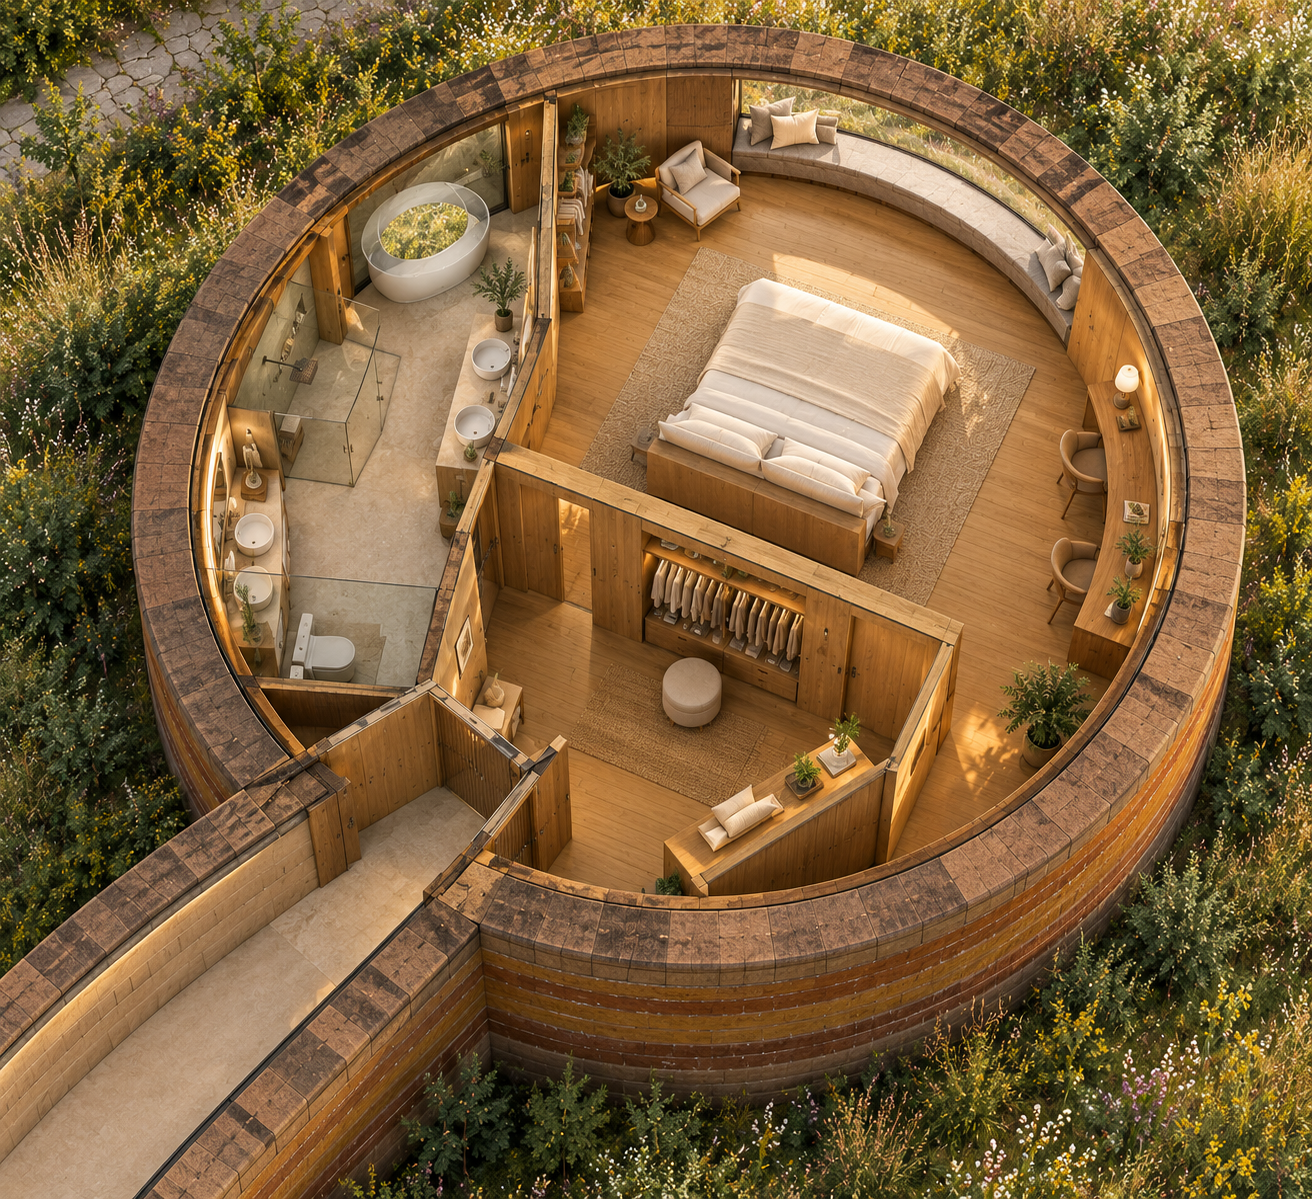
The two plan renders were made from this sheet but put the bathroom down the west side, drop the lobby and drinks station, and lose the rooflight over the bath. There is no presentation plan of the pod.
The drawings
1 sheet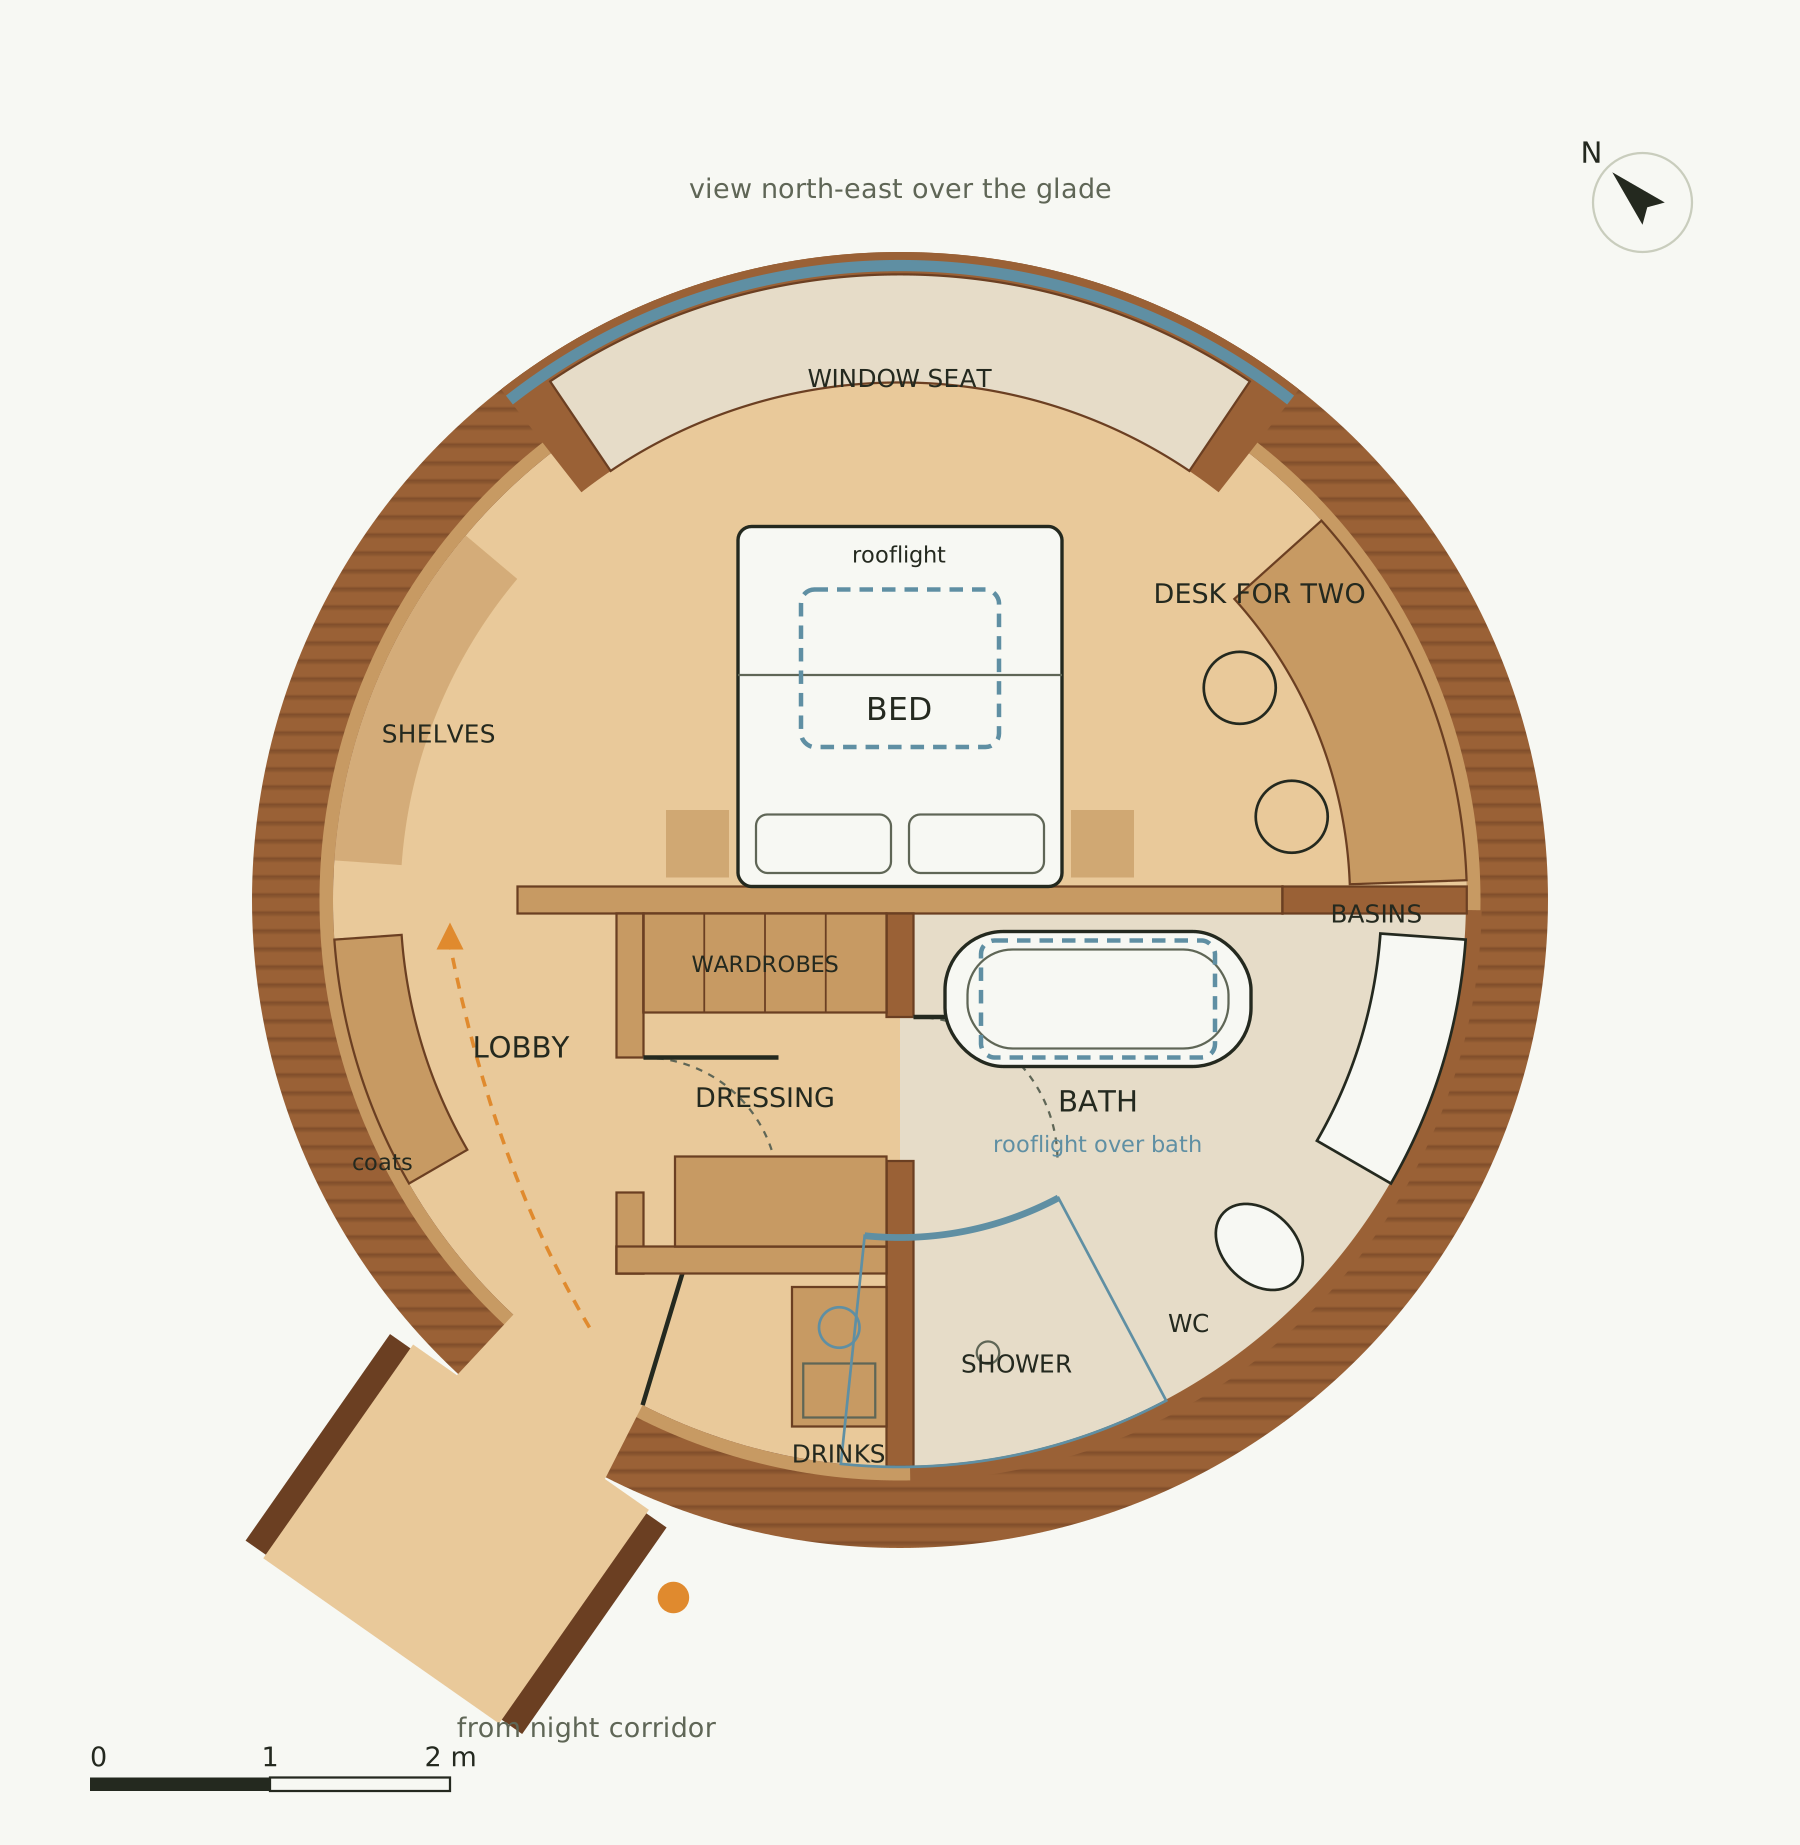
The plates
3 · lift any one out