Ideas Factory/ the foundry

29 on the go · 3 materials
nothing here is finished

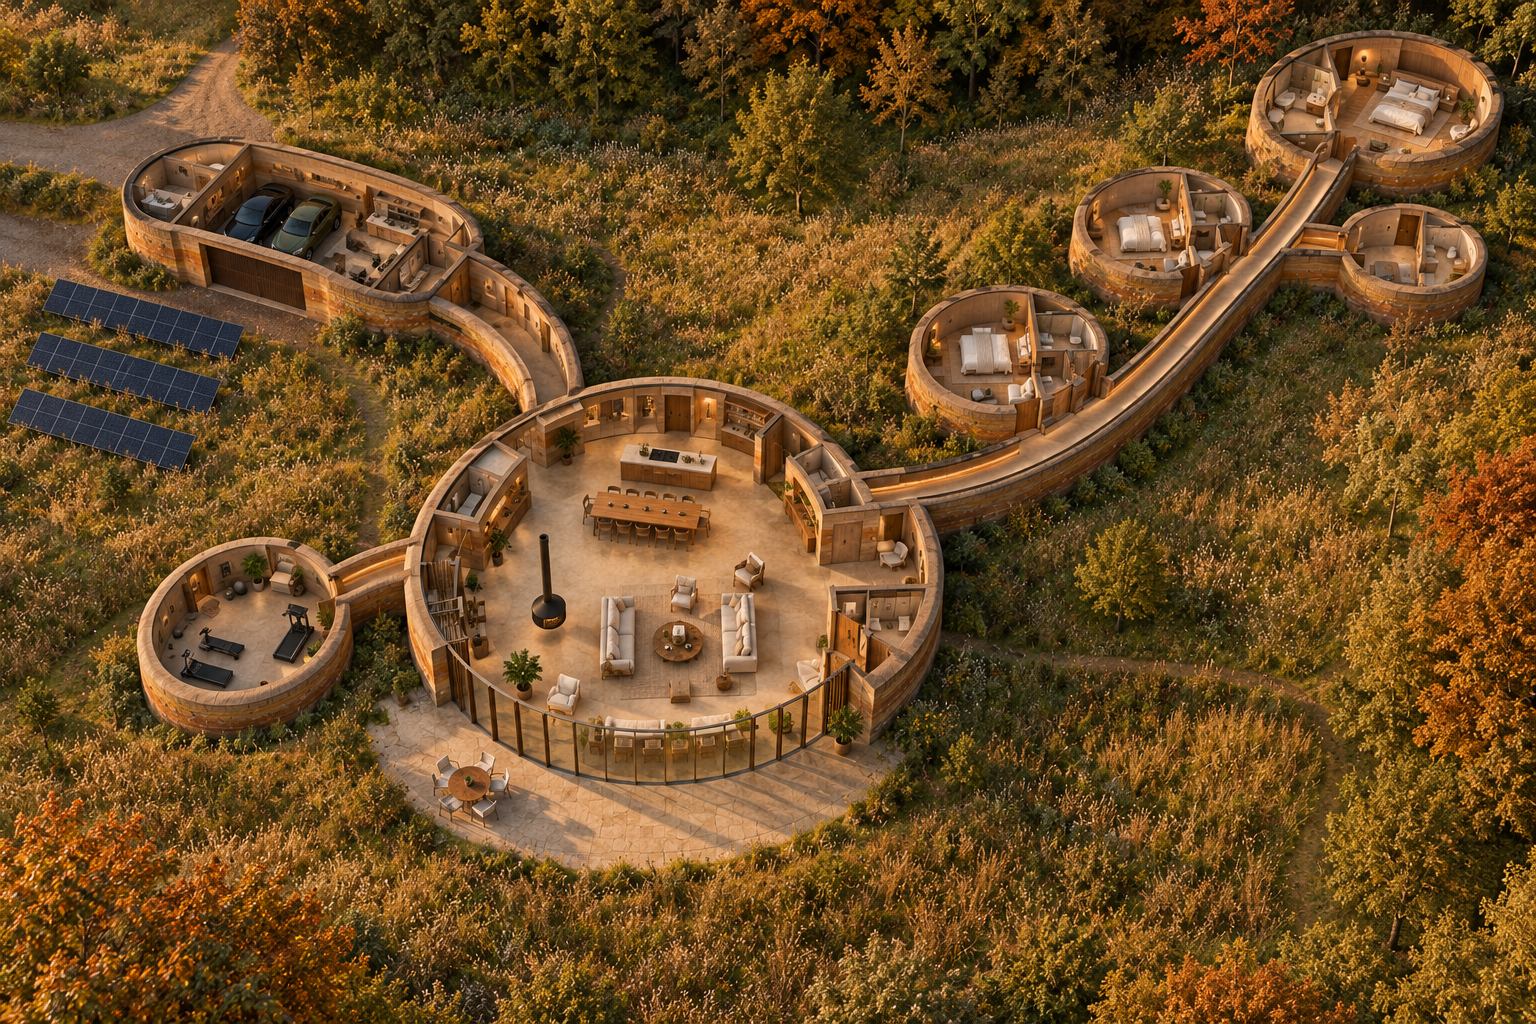
3D cutaway of the whole house from the south at about 45 degrees, roofs off, in golden light. The round hub sits in the middle with its glass wall and a stone terrace with a table and chairs to the south, and inside it the kitchen island, the table for twelve, a suspended fireplace and facing sofas. A short curved link leads south-west to a round gym with treadmills. A curved link leads north-west to a garage with rounded ends holding two cars and a workshop, beside three rows of solar panels in the meadow. A long curved corridor climbs north-east to four round bedroom pods, the largest at the far end. Off brief: two pods hang off the north side of the corridor and the last two fork from its end, where the plan puts the guest pod and pod B on the south side. The hub has what looks like a stair on its west side, which a single-storey plan does not have, and no separate plant room is shown north of the garage.

← the floorNight Walk House/spaces·if / 065

Site plan

The hub in the middle, a curved night corridor to four pods to the north-east, the gym to the south-west and the garage to the north-west.

The card

spaces 01 of 06

Site plan

spaces 01 of 06idea_065

The notes

rendered

Sheet 01 · Site plan, concept · approx. 1:400 · UK woodland · 18 Oct 2026 · for discussion.

Hub-and-spoke site plan: central day wing, a curved night corridor to four pods to the north-east, a gym pavilion to the south-west and a garage and workshop to the north-west.

Key: banded concrete walls, hard floor, timber floor, corridor light dims toward pods, lantern niche or hearth, rooflight or oculus, glazing.

area schedule

Space Approx. m²
1 Day wing hub. 14 m shallow vault, timber-lined, the tallest part of the house. Kitchen and dining under the oculus, living round the hearth, snug, boot room and utility 154
2 Night corridor and branches. About 32 m long, 1.8 m wide, cocooned, timber floor 70
3 Guest pod. Bed, en suite, desk, drinks station 30
4 Pod A 34
5 Pod B 34
6 Couple's pod. Furthest from the hub, at the quiet end 41
7 Gym link 26
8 Gym and sauna pavilion. Gym, sauna, shower and change 45
9 Covered garage link. Semi-outdoor, unheated 36
10 Garage, workshop and plant room. Double garage, heated workshop, store. Fire-separated plant room on the north side for batteries, inverters, heat pump and generator. South roof slope carries solar 110
Total gross 580
Of which heated ≈ 480
Of which corridors and links 132 (23%)

how the plan works

The walk to bed. You leave the bright hub to the north-east. The floor changes from hard to timber, the walls close in, and the low floor glow dims as you go. Each pod door is marked by a lantern niche. The couple's pod sits at the very end, the quietest point in the plan.

Orientation. The hub's big glazing and terrace face south onto a clearing to catch low winter sun. Pods face outward into the trees with a rooflight over the bed. The garage sits by the lane to the north-west, so cars never pass the house.

Noise. Workshop and gym are on the opposite side of the hub from the pods, so the noisiest rooms are as far from sleep as the plan allows.

Decided: full programme. About 580 m² including the plant room, with roughly a quarter of it corridor. Above the 350 to 450 m² first estimated, kept deliberately because the walk is the point of the house.

Decided: slot rooflight. A thin glazed slot follows the curve of the night corridor. By day it draws a line of sky along the ceiling; by night it goes dark and the floor glow takes over. Shown dashed on the plan.

the renders

The 3D cutaway, the presentation plan and the watercolour plan were all made from this sheet. All three move the pods: two hang off the north side of the corridor and the last two fork from its end, where this sheet puts the guest pod and pod B on the south side.

The drawings

1 sheet
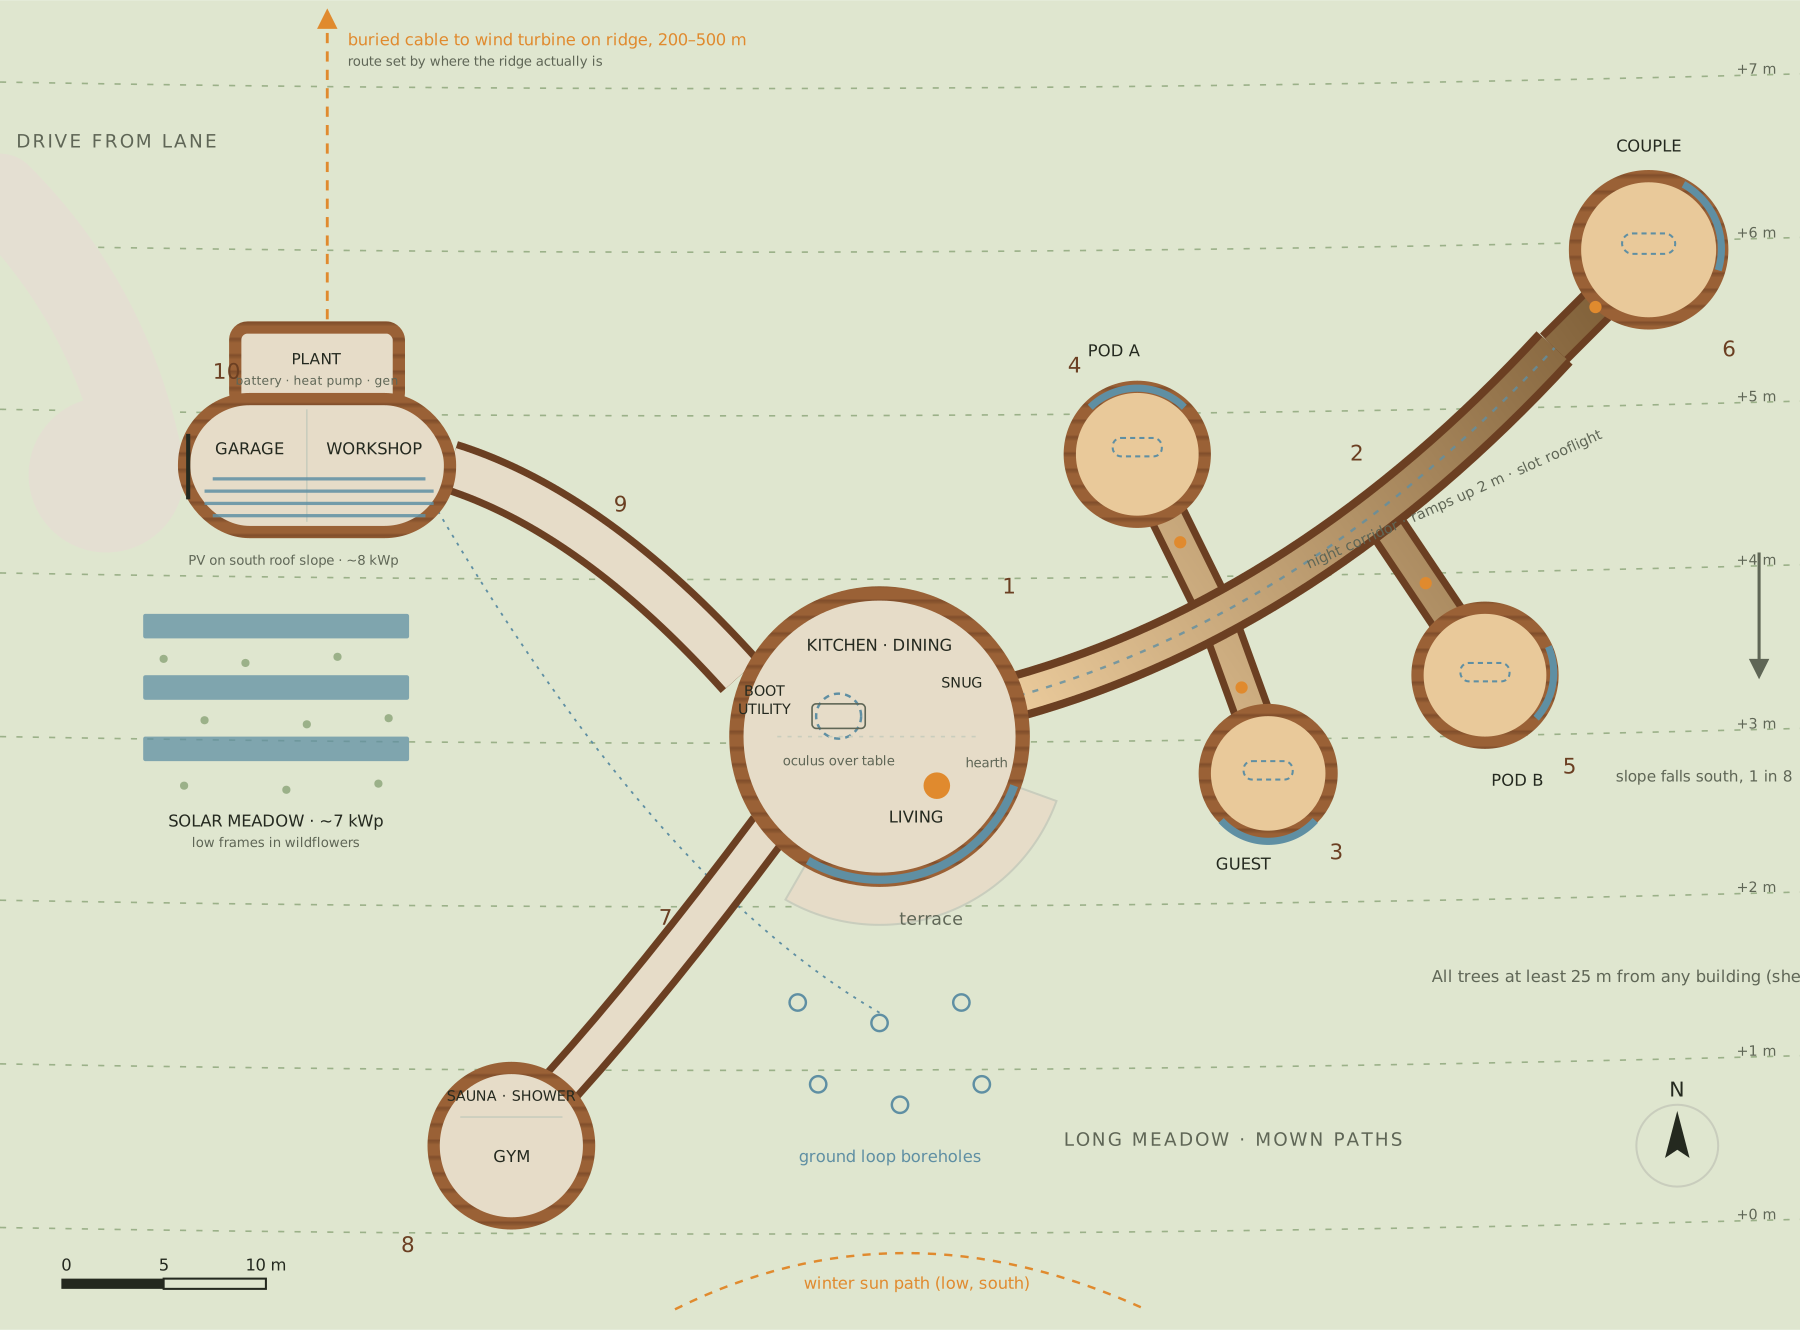
Site plan, sheet 01, approx. 1:400, north at the top, contours from +0 m at the bottom to +7 m at the top, the slope falling south at 1 in 8. The round hub (1) sits in the middle with its glazing and terrace to the south, the oculus over the table, the hearth, snug, boot room and utility. The night corridor (2) runs north-east, ramping up 2 m under a dashed slot rooflight, to the guest pod (3), pod A (4), pod B (5) and the couple's pod (6) at the far end, each door marked by a lantern niche. The gym link (7) runs south-west to the gym, sauna and shower (8). The covered garage link (9) runs north-west to the garage, workshop and plant room (10), with PV on its south roof slope, about 8 kWp, the drive from the lane and a dashed cable north to the wind turbine. To the west, the solar meadow of about 7 kWp. Boreholes under the meadow south of the hub, and the low winter sun path along the bottom.
01 · Site plan

The plates

3 · lift any one out
3D cutaway of the whole house from the south at about 45 degrees, roofs off, in golden light. The round hub sits in the middle with its glass wall and a stone terrace with a table and chairs to the south, and inside it the kitchen island, the table for twelve, a suspended fireplace and facing sofas. A short curved link leads south-west to a round gym with treadmills. A curved link leads north-west to a garage with rounded ends holding two cars and a workshop, beside three rows of solar panels in the meadow. A long curved corridor climbs north-east to four round bedroom pods, the largest at the far end. Off brief: two pods hang off the north side of the corridor and the last two fork from its end, where the plan puts the guest pod and pod B on the south side. The hub has what looks like a stair on its west side, which a single-storey plan does not have, and no separate plant room is shown north of the garage.
01 · 3D cutaway of the whole house from the south at about 45 degrees
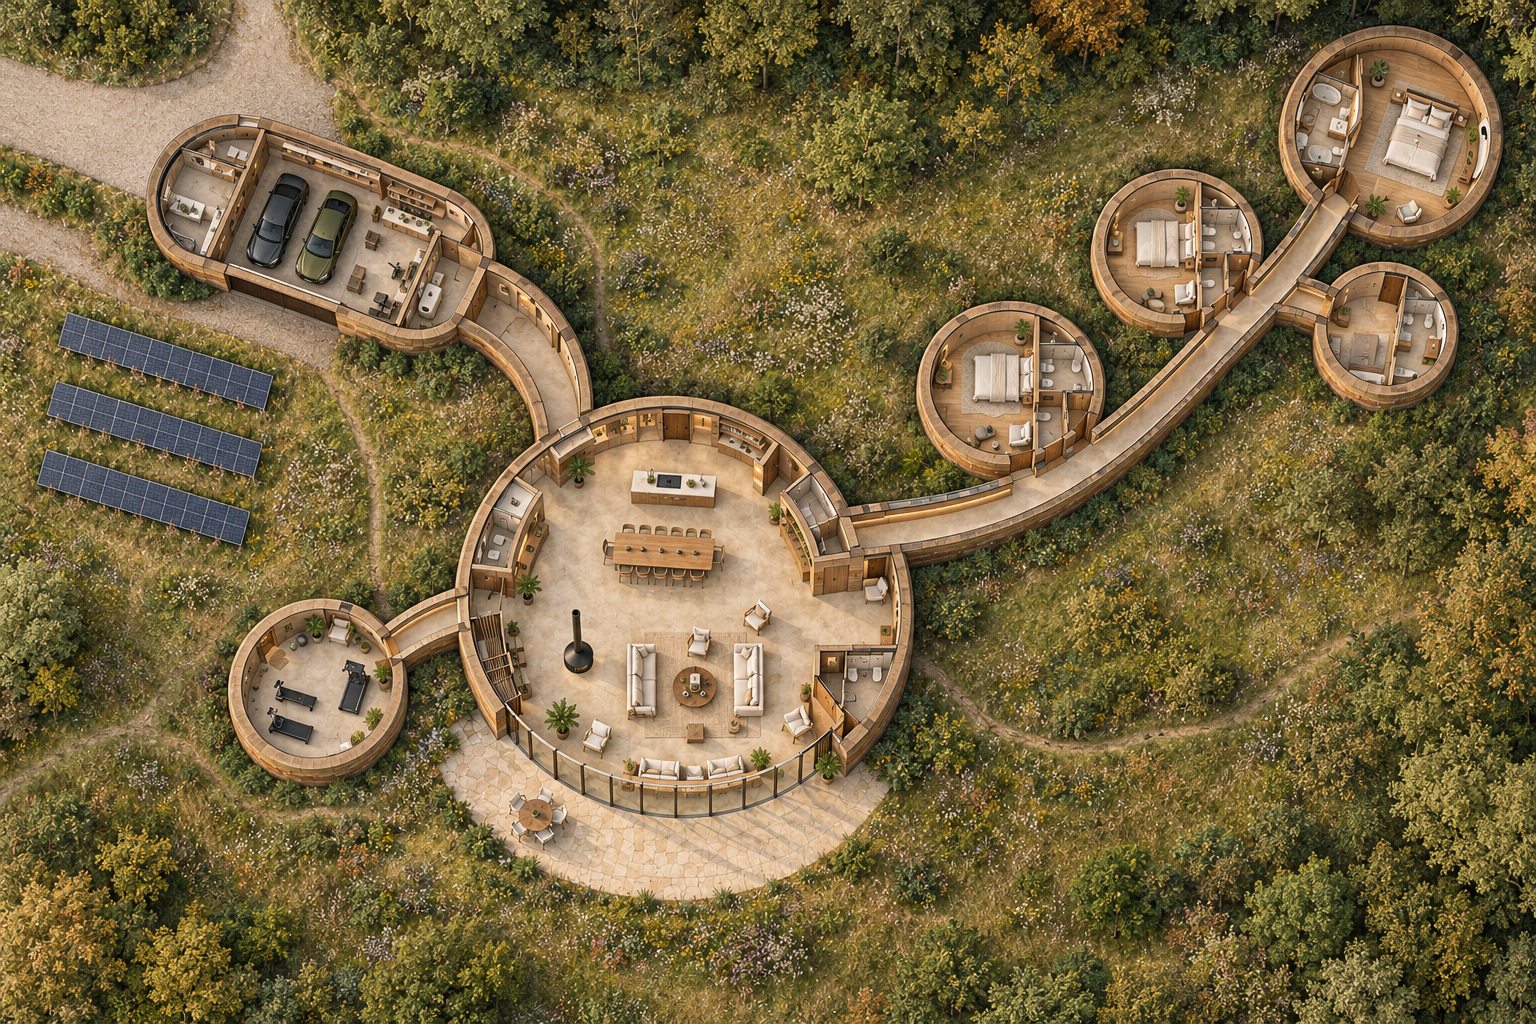
Top-down presentation plan of the whole house, north at the top, in soft natural colour. The hub in the middle with the glass wall, stone terrace and terrace table to the south; inside, the kitchen island, the table for twelve, the suspended fireplace, facing sofas and a long sofa along the glass. The gym with treadmills to the south-west, the garage and workshop with rounded ends and two cars to the north-west, three rows of solar panels to the west, and the curved corridor running north-east to four round pods, the largest at the far end with a bath. Off brief: it is a shaded 3D cutaway seen from above rather than a flat presentation plan. Two pods hang off the north side of the corridor and the last two fork from its end, where the plan puts the guest pod and pod B on the south side. The hub has what looks like a stair on its west side, and no separate plant room is shown north of the garage.
02 · Top-down presentation plan of the whole house
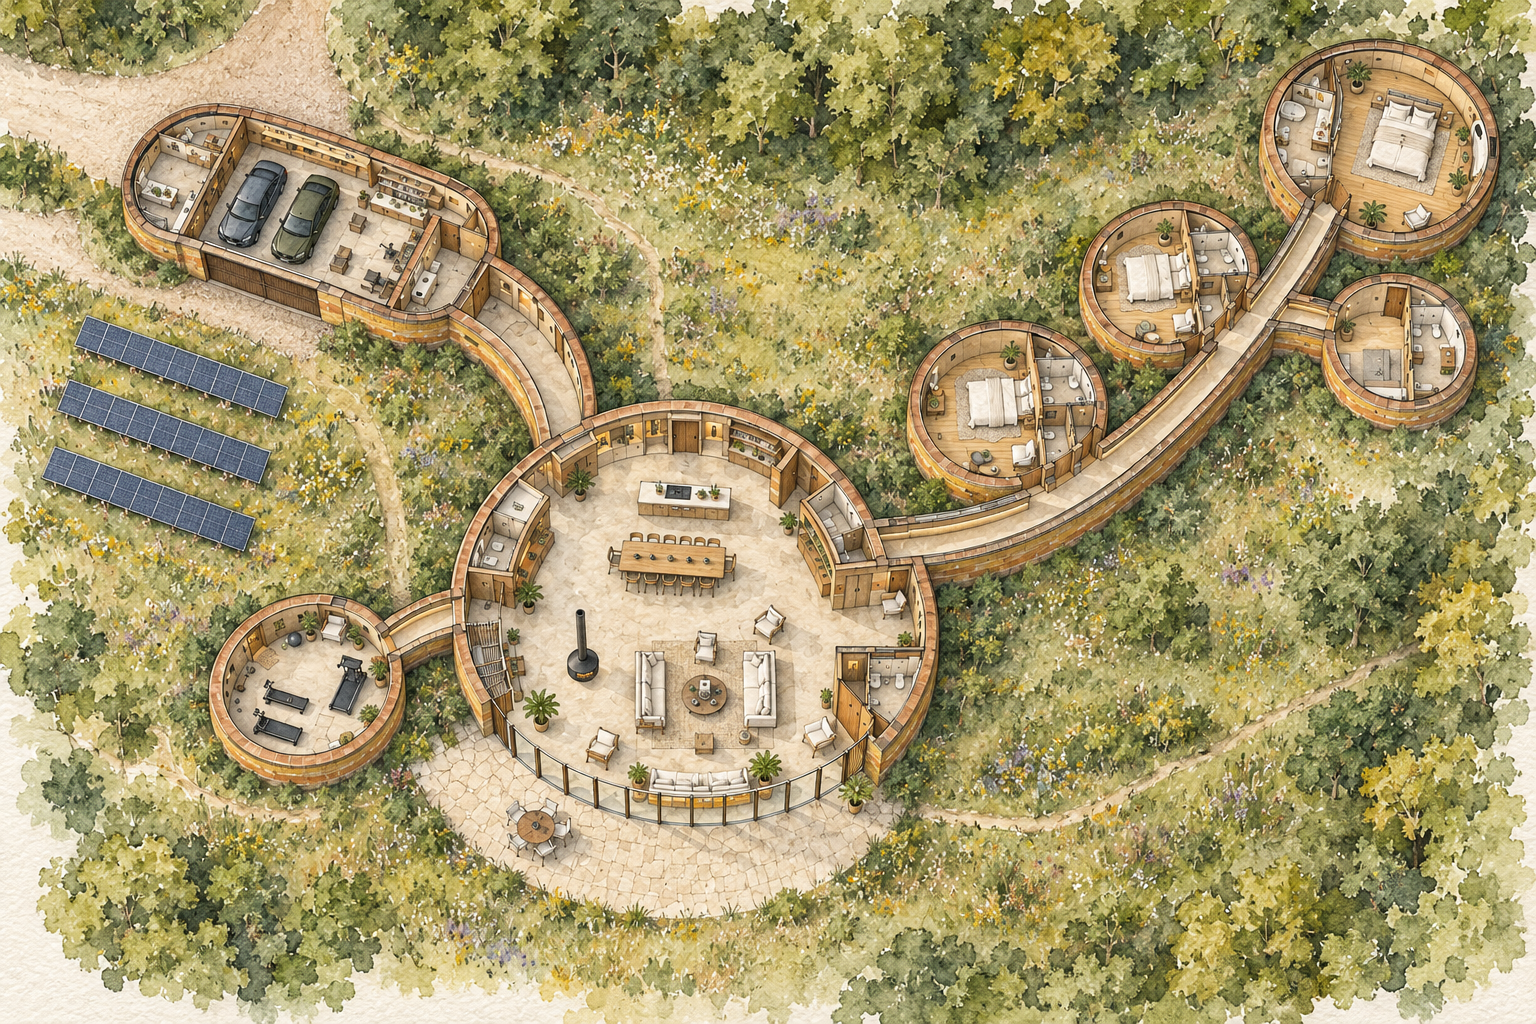
Hand-drawn ink and watercolour plan of the whole house on textured paper. The round hub in the middle with the stone terrace and its table to the south, the gym with treadmills to the south-west, the garage and workshop with rounded ends and two cars to the north-west beside three rows of solar panels, and the curved corridor running north-east to four round pods in pale honey timber, with the largest at the far end. Rust and ochre walls, loose green washes for the meadow and dabbed trees round the edge. Off brief: two pods hang off the north side of the corridor and the last two fork from its end, where the plan puts the guest pod and pod B on the south side. The hub has what looks like a stair on its west side, and no separate plant room is shown north of the garage.
03 · Hand-drawn ink and watercolour plan of the whole house on textured paper