Ideas Factory/ the foundry

29 on the go · 3 materials
nothing here is finished

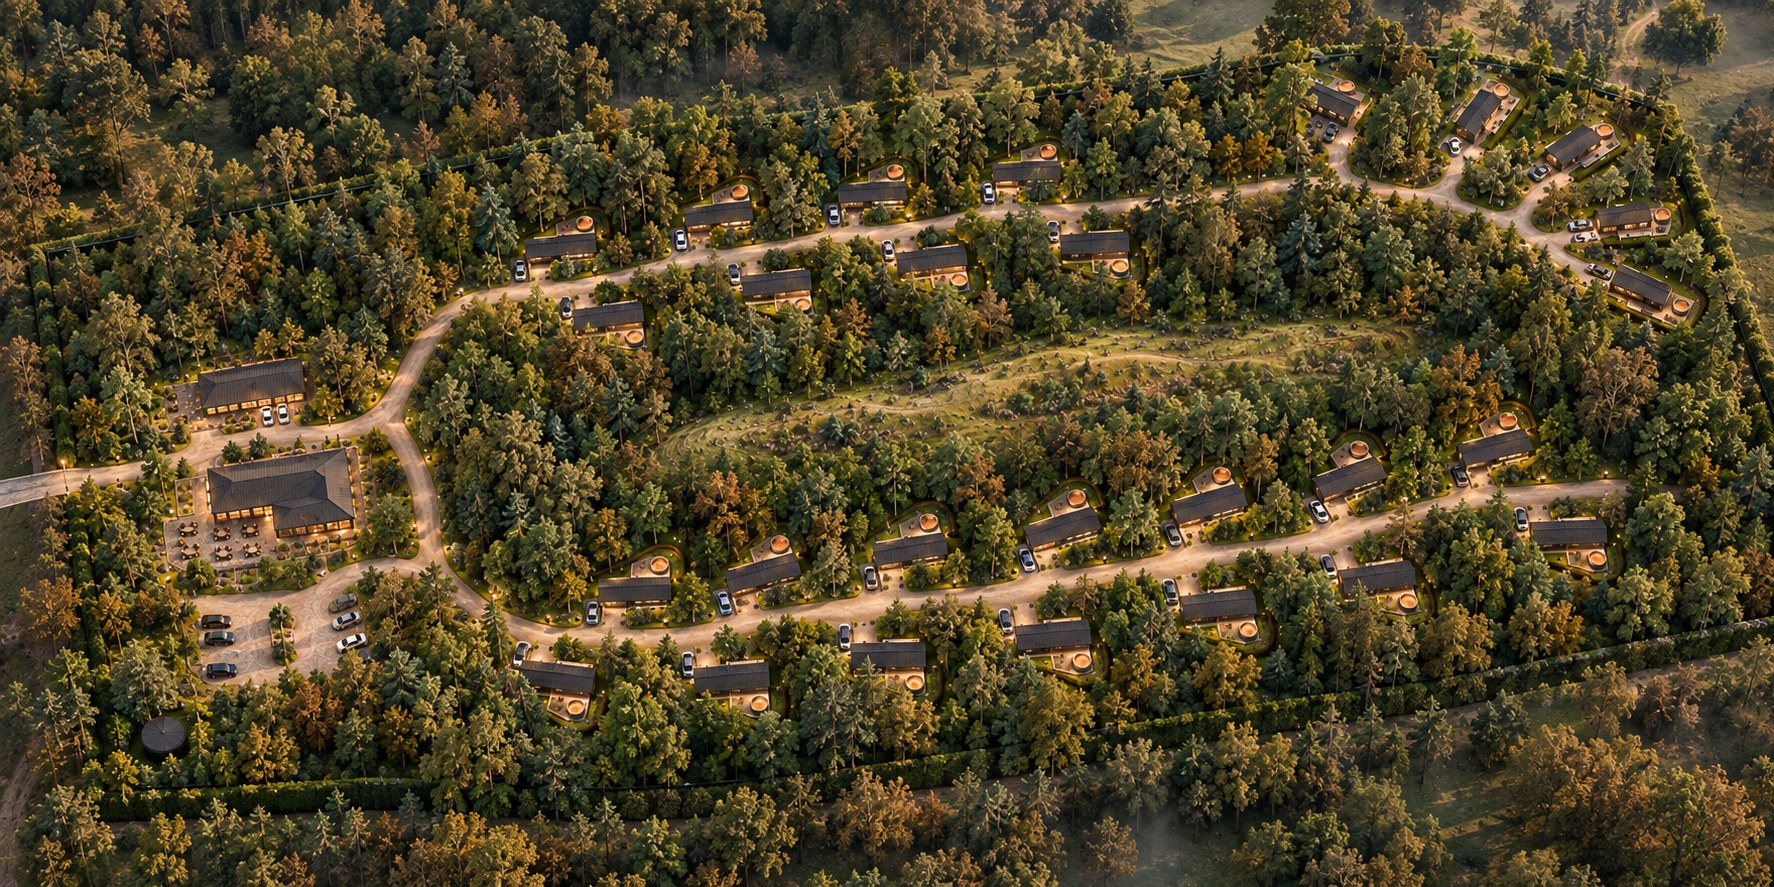
Shot 02. A wide drone view of the whole site in low golden light, entrance on the left. Just inside the entrance road are the hub buildings, a long reception and farm shop and a larger restaurant with a terrace of tables on its south side, then a car park and a round treatment tank in the bottom-left corner. Two pale gravel tracks run east from the hub. Lodges with dark roofs, round tubs and a car each sit in rows along both tracks, each in its own pocket of trees, and the upper track bends north at the east end to a crescent of lodges facing out to the boundary. A hedge runs round the edge of the site. Off brief: the prompt asks for a view straight down in early autumn colour, overcast light and faint mist. This is an oblique view in golden light with mostly green trees. The middle belt reads as a long open grassy clearing with a path, where the brief has unbroken woodland with a grassy bank along its centre.

← the floorif / 064·Real things·rendered

Woodland Lodge Park

Thirty charred-timber lodges hidden in flat Northern woodland, each with a private tub deck facing the trees, around a farm shop and restaurant.

drawing064made ofdrawing sheetplates25sheets3drawn12 Oct 2026holidaybusinessplans

The sheet

the card's own material, at page scale

drawing 064 / Real things

Woodland Lodge Park

statusrendered
drawing064
sheets28
revA
issued12 Oct 2026
updates0

The brief

rendered · rev A

A holiday lodge park for thirty lodges in flat, mature woodland in the North of England. It is a business idea rather than a home: designed, drawn and rendered, with the money side researched only as far as public figures go.

the idea

Every lodge is the same long, low, charred-timber box, and every one turns its back on the track. The front door, the car and the boots stay on the track side. The other side opens onto a private deck with a round hot tub, closed on one side by a tall timber arm and on the other by a planted earth bank, so the deck faces only trees.

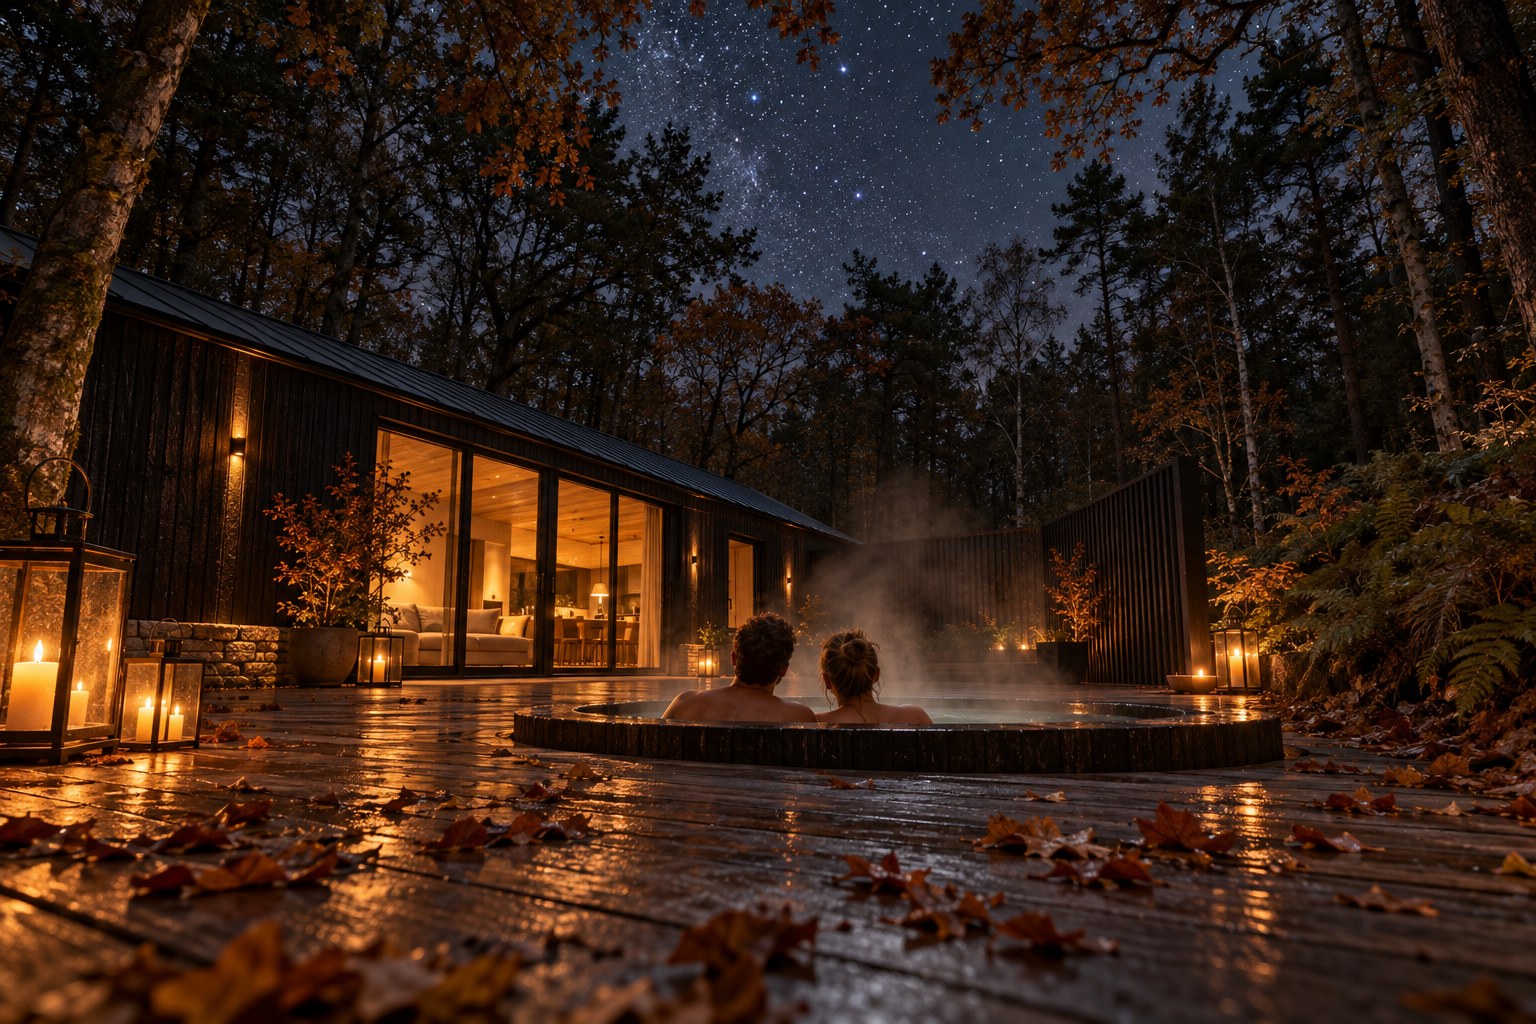
The defining moment is the tub at night, under a gap in the canopy, lit only by lanterns and the glow from the lodge. The rest of the site is laid out to protect that moment: lodges never face each other, car lights never cross between the two tracks, and nothing on site lights the sky.

There are no stoves and no chimneys. The glazing is the focal point inside, and lamps rather than ceiling lights keep it clear at night, so guests see the trees rather than their own reflection.

the brief

Topic Decision
Setting Flat, dense, mature woodland of oak, birch, beech and Scots pine, North of England
Lodges 30: six 1-bed, fourteen 2-bed, ten 3-bed
Unit One factory-built twin unit, 20 × 6.8 m, 136 m² gross, on a gritstone skirt
Roof Shallow gable, 12 to 15 degrees, dark grey standing-seam metal, no chimney
Cladding Vertical charred timber (shou sugi ban) above a skirt of dry-laid Yorkshire gritstone, about 50 cm high
Anchor moment A round hot tub clad in charred timber, set into the deck so only its rim shows
Deck Weathered oak, enclosed by a site-built timber arm on one side and a planted bank on the other
Interior Oak, undyed wool, heavy linen, waxed leather, gritstone and aged bronze. Lamps at 2200 to 2700 K, no ceiling downlights
Dogs Welcome in every lodge, with a gated, dog-proof deck
Access One accessible lodge of each type
Hub Reception and farm shop, restaurant and bar with a south-west terrace, parking and the sewage treatment plant
Lighting Low and amber, below knee height on the tracks, nothing pointing upward

the site

The site is a long rectangle, about twice as wide as it is tall. Measured off the scale bar on the site plan it is roughly 650 × 320 m, about 21 hectares, but that is read off the drawing rather than a survey.

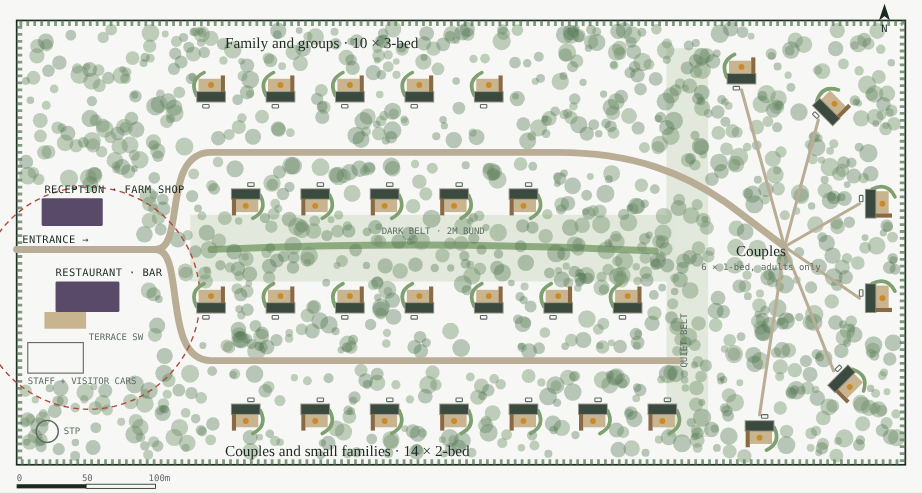
The entrance is halfway down the west edge, straight into the hub. From there the track splits into two loops that never meet again. The upper loop serves the ten family lodges, five on each side of the track. The lower loop serves the fourteen 2-bed lodges, seven on each side. Between the two loops is the dark belt, a strip of woodland with a 2 m earth bund along its centre. At the east end, past a quiet belt of trees, six couples lodges sit in a crescent, each turned outward to the boundary on its own short drive.

The site page has the tracks, the belts and the lighting in full.

the lodges

All three types are the same factory unit: 20 × 6.8 m, 136 m² gross. What changes is how the rooms are split and how big the deck is.

Type Lodges Where Sleeps Deck Opens onto the tub
A · 1-bed 6 East crescent, adults only 2 77 m² The bedroom
B · 2-bed 14 Lower track 4 106 m² The living room
C · 3-bed 10 Upper track 6 96 m² The living room

At full occupancy that is 128 guests: 12 in the couples lodges, 56 in the 2-beds and 60 in the 3-beds. The sleeping numbers come from the bed layouts on the plans (a king, doubles and one twin room), not from a stated capacity.

Each type has its own page, and a fourth page covers what they all share: the shell, the deck, the dogs and the accessible lodges.

the hub

Two buildings at the entrance, in the same charred timber on a gritstone base as the lodges. The reception and farm shop is the first thing guests see. It is where they check in and collect the hamper that waits on every kitchen island. The restaurant and bar sits below it, with a stone terrace on its south-west corner facing the evening sun. Staff and visitor parking and the sewage treatment plant sit behind them, so nothing on the lodge tracks has to serve the public.

the money

None of these numbers are quotes. They are estimates built from published figures, which were thin. Where I couldn't find a figure, the gap is left open rather than filled in.

what a night costs

Published rates for comparable hot tub lodges in 2025 and 2026:

  • Drum Mohr, near Edinburgh, lists hot tub lodges from about £190 to £370 a night for 2026, depending on season and size. Its 2-bed Lothian Lodge runs from £190 off peak to £310 at peak.
  • WPH Group says a 2-bed hot tub lodge in its parks rents for £150 to £320 a night.

My estimate for this park, anchored to those figures:

Lodge Off peak Peak Midpoint
1-bed couples £180 £300 £240
2-bed £190 £320 £255
3-bed £240 £370 £305

The 3-bed figures are the least certain. Neither source gives a 3-bed rate on its own, so I set the peak at the top of Drum Mohr's range. Weighted by the number of each type, the midpoints average about £270 a night.

how often it is full

No neutral source publishes occupancy for luxury lodge parks. The nearest figures:

  • Self-catering in Scotland averaged 41% occupancy across 2025, down from 41.6% in 2024 (Savills).
  • PriceLabs, measuring its own Scottish listings, puts 2025 at 59%. It's a different sample and method, so the gap between the two shows how loose these figures are.
  • Summer peak occupancy was 77% in Suffolk (Best of Suffolk, part of Sykes) and 78% in South Devon (Coast & Country Cottages), both for 2025.
  • WPH reports 70% to 90% at peak weekends in its own parks. That figure is self-reported.

A hot tub lodge park with a restaurant should beat a 41% all-year average for general self-catering, but I found nothing to say by how much. So the case below runs three assumptions: 45%, 55% and 65% across the year.

what it might take

Thirty lodges give 10,950 lodge-nights a year.

Case Occupancy Average rate Nights sold Takings, with VAT Takings, before VAT
Low 45% £240 4,928 £1.18m £0.99m
Middle 55% £270 6,023 £1.63m £1.36m
High 65% £300 7,118 £2.14m £1.78m

This is lodge income only, before any running costs. A park this size will be VAT registered, so a fifth of the price a guest pays goes to VAT. I found no benchmark for the restaurant, bar or farm shop, so they aren't in these numbers.

what it might cost to build

There is no total yet, and the gaps are big.

  • The lodges. New luxury lodges retail at roughly £120,000 to £350,000 each, from buyer guides. Thirty at those prices is £3.6m to £10.5m. A park buying direct from a manufacturer would pay less than retail, but these lodges are bespoke, with charred cladding, a stone skirt and three custom layouts, and I found no manufacturer that publishes a price for that.
  • Pitch works. Buyer guides suggest adding 10% to 20% of the lodge price for the base, delivery and connections. That's £0.4m to £2.1m across thirty lodges.
  • Not found. Roads, the bund, drainage and the treatment plant, power and water, the hot tubs, decks and timber arms, and the two hub buildings. None of these had a published benchmark at this scale.

The next step is quotes from two or three lodge manufacturers for the three types, and a groundworks estimate from a quantity surveyor.

planning and licences

  • The unit is right at the caravan limit. A twin-unit caravan in England and Wales can be at most 20.0 m long, 6.8 m wide, and 3.05 m from the lowest floor to the highest ceiling inside. Each lodge is exactly 20 × 6.8 m, and the plans assume a vaulted ceiling about 3 m high. There is no margin on any of the three, so a design change that adds length, width or ceiling height takes the lodges outside the caravan definition and into full planning permission for buildings.
  • Planning comes before the site licence. Under the Caravan Sites and Control of Development Act 1960, land can't be used as a caravan site without a licence from the council. The council can only issue one once planning permission for the use is in place. Council guidance asks for a 1:500 layout of the roads, units and facilities with the application.
  • Whether a lodge counts as a caravan. The definition turns on whether the structure can be moved. A lodge that is fixed in place may fall outside it. That needs checking with the council and a planning consultant before relying on the caravan route.

the hot tubs

Thirty tubs are a water-management job, not just an amenity.

  • HSE's HSG282 guidance covers any hot tub hired out to more than one party. It is best practice rather than law, but ignoring it leaves the operator exposed under the Health and Safety at Work Act.
  • One council's guidance for holiday lets requires the water to be changed weekly or after each group, whichever is sooner, with monthly microbiological samples and quarterly Legionella samples tested at an independent lab. That is Scottish guidance; English councils may differ.
  • If English councils ask for the same, every changeover means draining, cleaning and refilling the tub, across thirty lodges. That has to be planned into staffing, water supply and drainage from the start.

the sewage

The site plan puts a sewage treatment plant in the south-west corner. At 128 guests plus staff and the restaurant, it's the same order of size as Castledene Holiday Park in County Durham. Castledene's plant was designed for about 250 people and a peak flow of 37.5 m³ a day. I found no published price for a plant this size. Discharging treated water needs a permit from the Environment Agency.

where the sources disagree

  • Floor finish. The interiors notes specify engineered oak with a matt lacquer, chosen to stand up to dogs. Several render prompts ask for oiled oak floorboards instead.
  • Ceiling lights. The interiors notes rule out ceiling lights in living rooms and bedrooms. The family dinner prompt puts a linen pendant over the table, and the render shows one.
  • The stone skirt. The brief runs the gritstone skirt round the whole base of every lodge. Several renders show it only as a short low wall beside the doors.
  • Wall lights. The prompts keep outdoor light to lanterns and candles at deck level. Most deck renders still show small wall lights on the cladding.
  • The shot count. The render prompts page says twenty-two shots but lists twenty-three. The renders page here uses twenty-three.

sources

The plates

25 · lift any one out
Shot 02. A wide drone view of the whole site in low golden light, entrance on the left. Just inside the entrance road are the hub buildings, a long reception and farm shop and a larger restaurant with a terrace of tables on its south side, then a car park and a round treatment tank in the bottom-left corner. Two pale gravel tracks run east from the hub. Lodges with dark roofs, round tubs and a car each sit in rows along both tracks, each in its own pocket of trees, and the upper track bends north at the east end to a crescent of lodges facing out to the boundary. A hedge runs round the edge of the site. Off brief: the prompt asks for a view straight down in early autumn colour, overcast light and faint mist. This is an oblique view in golden light with mostly green trees. The middle belt reads as a long open grassy clearing with a path, where the brief has unbroken woodland with a grassy bank along its centre.
01 · Shot 02
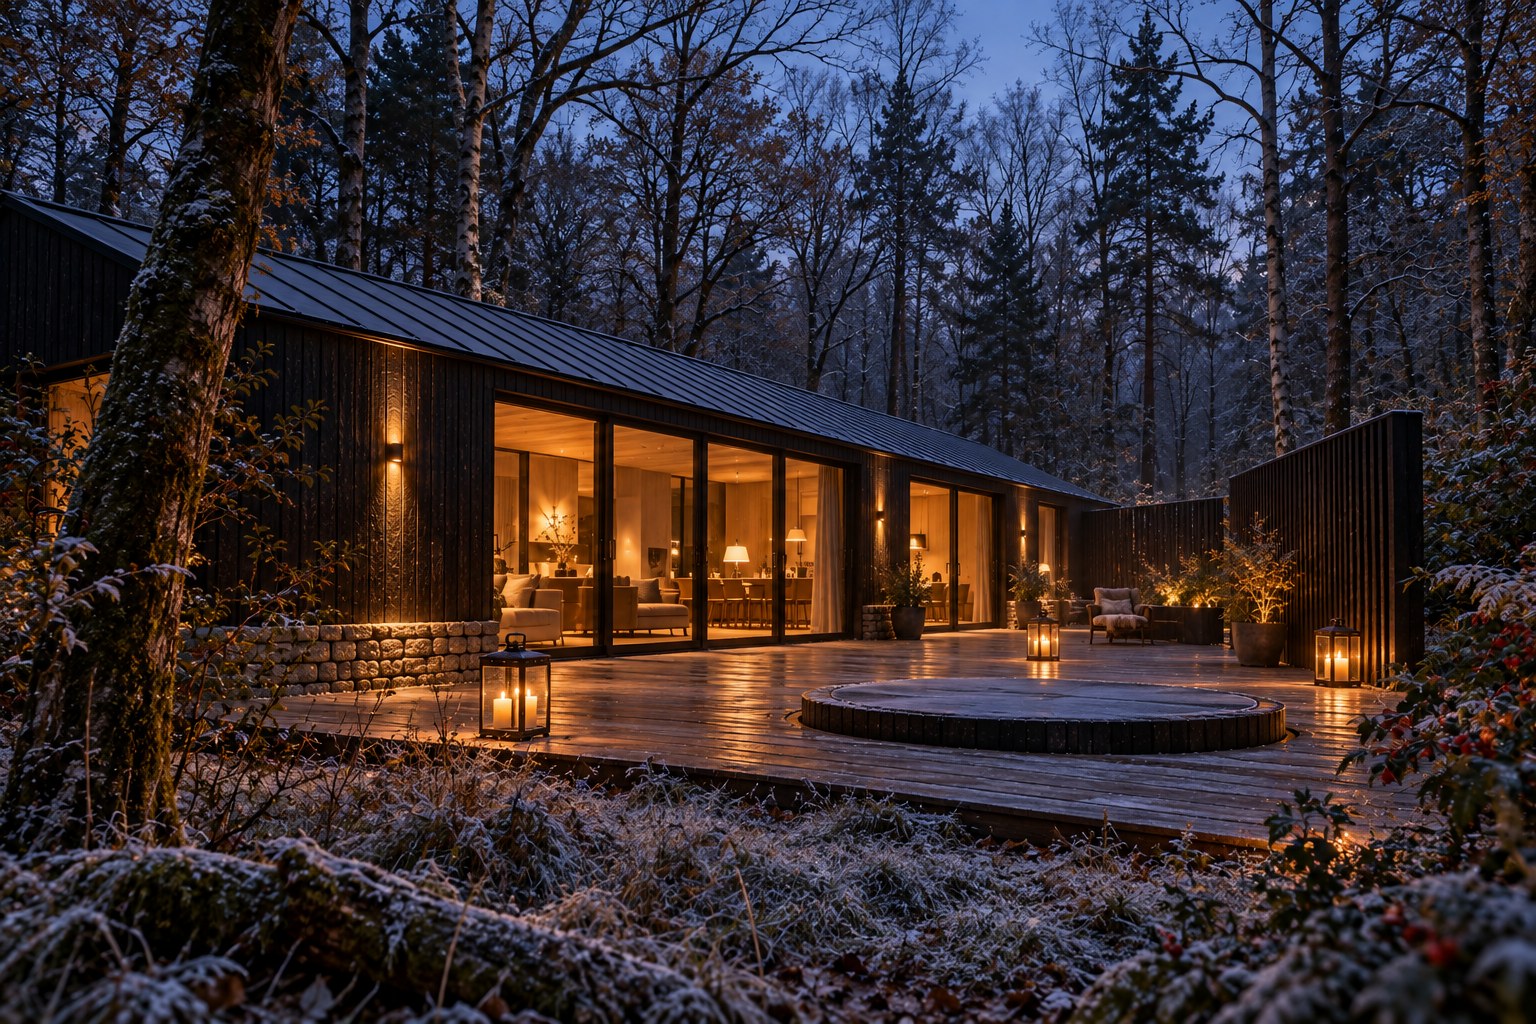
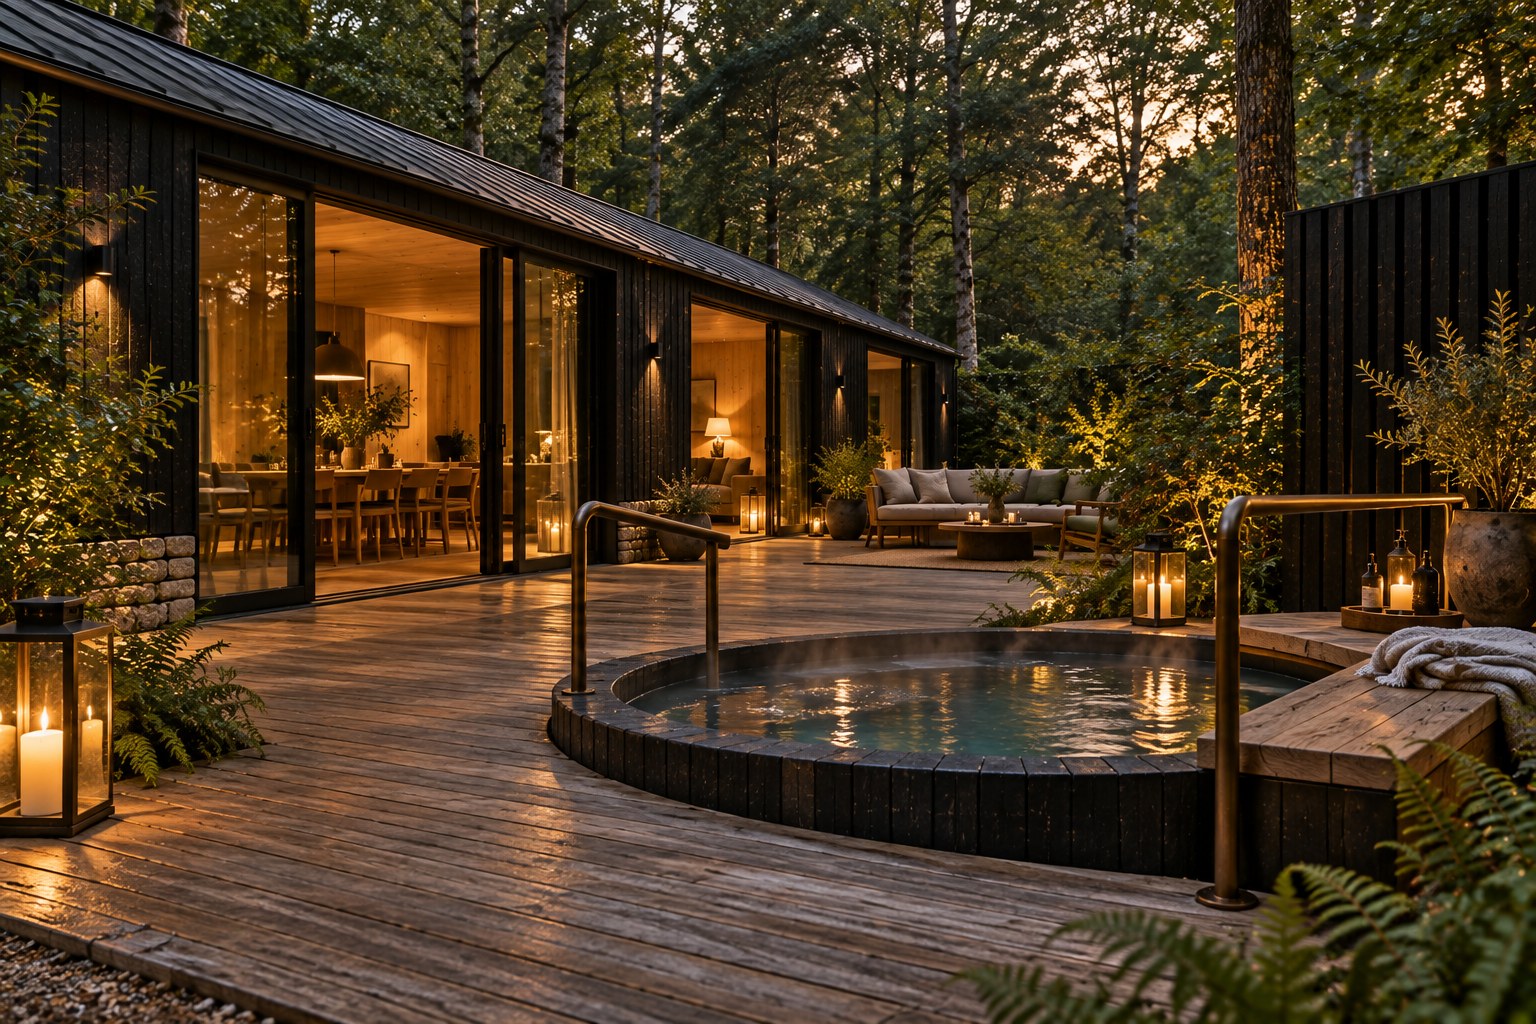
Shot 03, the hero. A late autumn night from a low angle on the wet oak deck, with copper leaves scattered across it. A couple sit in a round tub clad in charred timber, seen from behind, heads and shoulders above the water, steam rising. Above them a gap in the canopy shows a clear sky full of stars. On the left the long, low charred-timber lodge has large glazed doors glowing warm, with a living room and kitchen inside. Iron lanterns with candles stand on the deck, and a tall slatted timber wing closes the far right side, with ferns on the bank. Off brief: small wall lights are fixed to the lodge cladding, where the brief allows only lanterns, candles and the glow from the glazing. The gritstone shows only as a short low wall beside the doors, not as a skirt along the base.
02 · Shot 03
The site plan, north at the top, scale bar 0 to 100 m. The entrance is on the west edge, halfway down. Just inside it, a red dashed circle marks the hub: the reception and farm shop, then the restaurant and bar with its terrace to the south-west, staff and visitor parking, and the sewage treatment plant in the corner. The track splits into two loops. The upper loop serves ten 3-bed lodges for families and groups, five on each side. The lower loop serves fourteen 2-bed lodges for couples and small families, seven on each side. Between them, the dark belt is a strip of woodland with a 2 m bund along its centre. At the east end, a quiet belt of trees separates the tracks from a crescent of six 1-bed lodges for couples, adults only, each reached by its own thin drive and turned outward to the boundary. Every lodge has its deck, tub, timber arm and planted bank on the side away from the track.
03 · The site plan
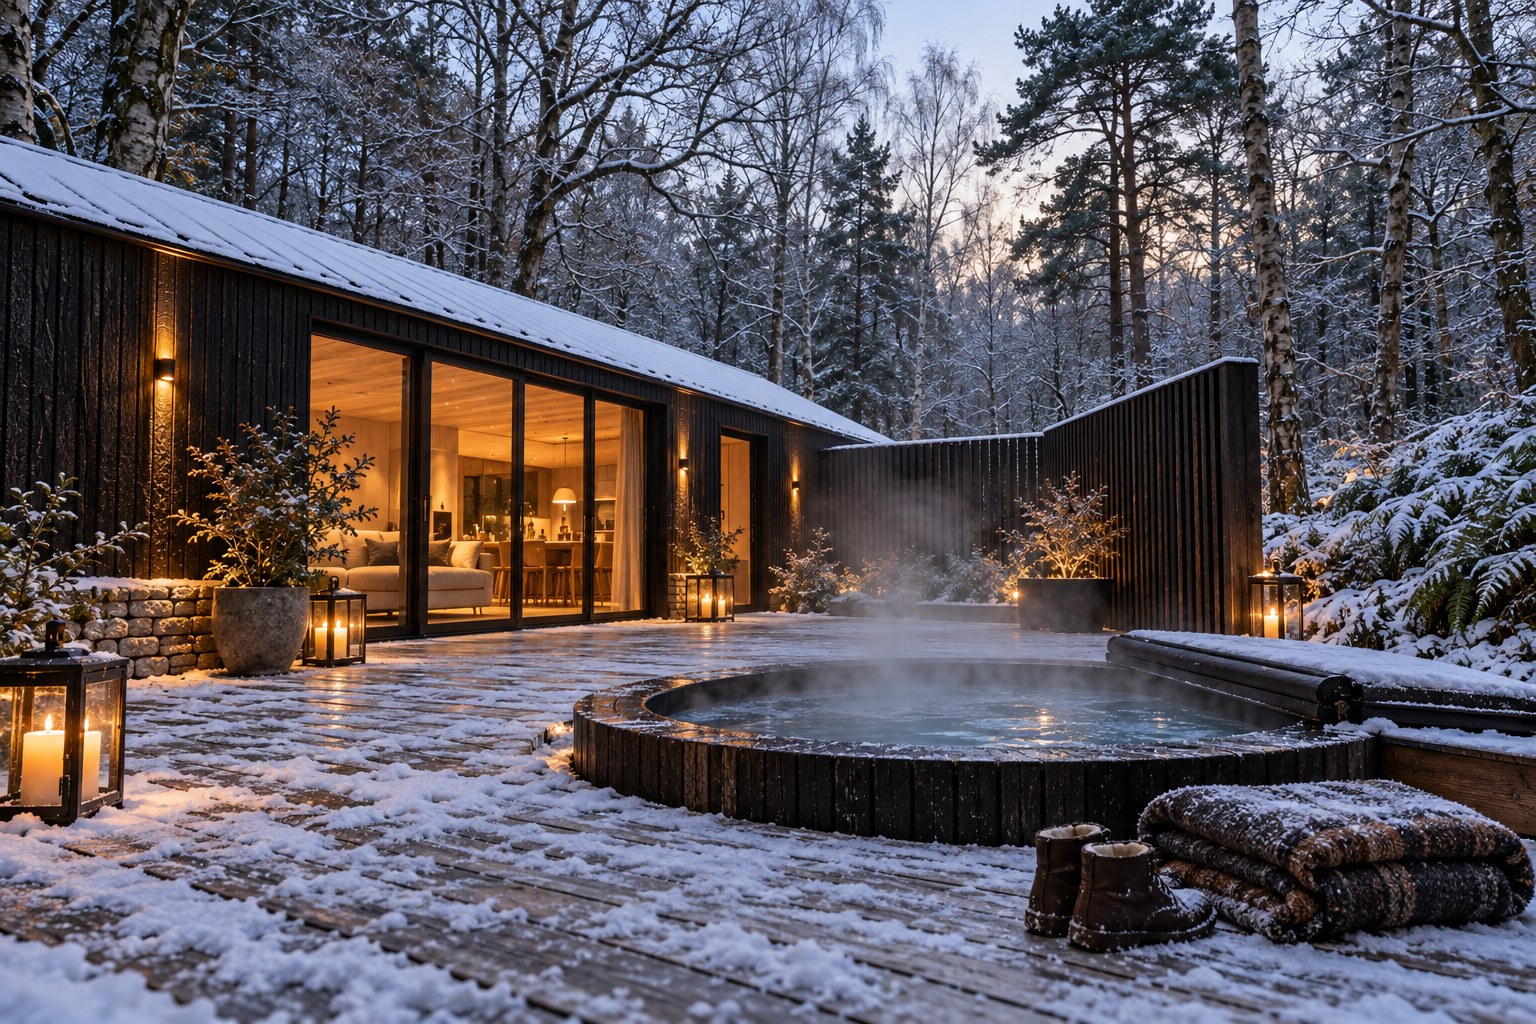
Shot 04. Early winter morning after light snow, in blue-grey dawn light. The deck is dusted with snow and the round charred-timber tub steams with its cover rolled back to one side. A folded wool blanket and a pair of sheepskin boots sit by the tub. Behind it the snow-covered lodge has tall glazed sliding doors, lit warm inside, and a tall slatted timber wing closes the right side. Birch, oak and Scots pine stand all round, with snow on the ferns. Off brief: the brief asks for two folded blankets and slim bronze door frames; there is one blanket and the frames are black. A pendant light hangs inside, where the interiors have no ceiling lights, and wall lights are fixed to the cladding. The gritstone appears as a low wall beside the doors rather than a skirt along the base.
04 · Shot 04
Shot 05. A three-quarter view of the deck side of a lodge at winter dusk, with frost on the grass in the foreground. The long, low lodge has a shallow metal roof, black charred cladding and two runs of large glazed sliding doors glowing amber, showing a living room with lamps and a dining table. A gritstone skirt runs along the base on the left. The round charred-timber tub is set into the deck with its lid closed, three lanterns are lit, and a tall slatted wing closes the right side. Trees come right up to the deck, and holly with red berries grows on the bank. Off brief: wall lights are fixed to the cladding between the doors, and the door frames are black rather than slim bronze.
05 · Shot 05
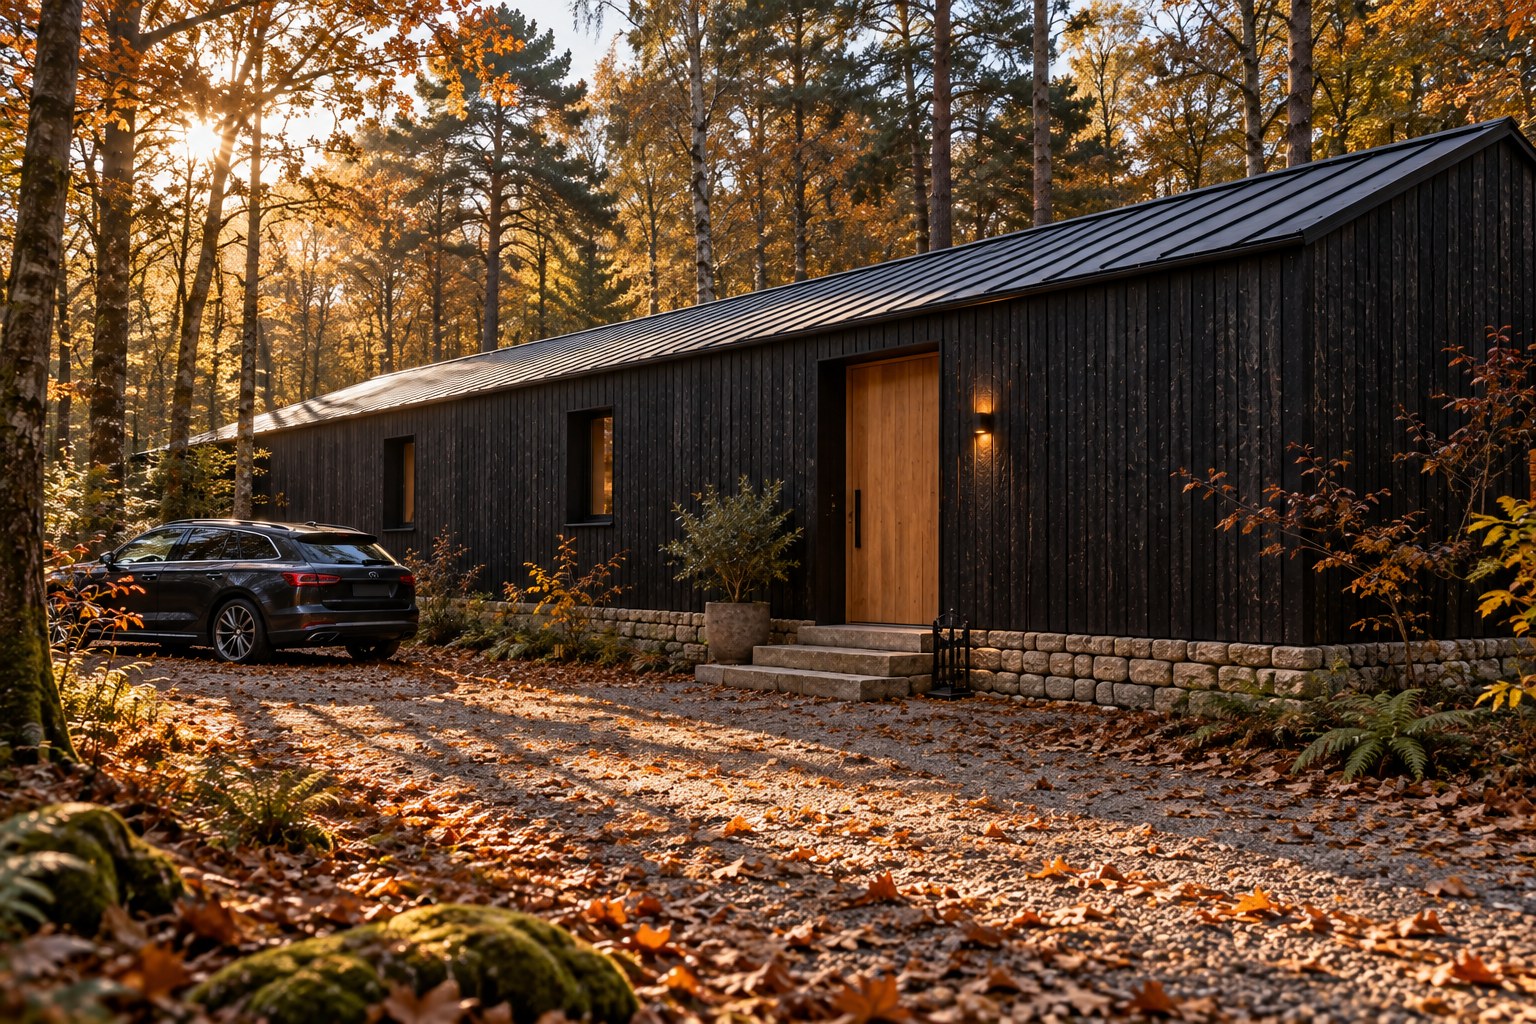
Shot 06. The track side of a lodge on an autumn afternoon, with low sun through oak, birch and Scots pine. This side is almost closed: charred black timber with two small, deep-set windows and one wide oak front door. Gritstone steps lead up to the door, with a slim wall light beside it, a cast iron boot scraper and a potted shrub. A dark estate car is parked on the gravel at the far end, which is covered in fallen leaves. A gritstone skirt runs along the base. The deck and tub are not visible. Close to the brief. Off brief: the car is parked at the end of the lodge rather than side-on to it, and three steps lead to the door, where the accessible lodges are graded level.
06 · Shot 06
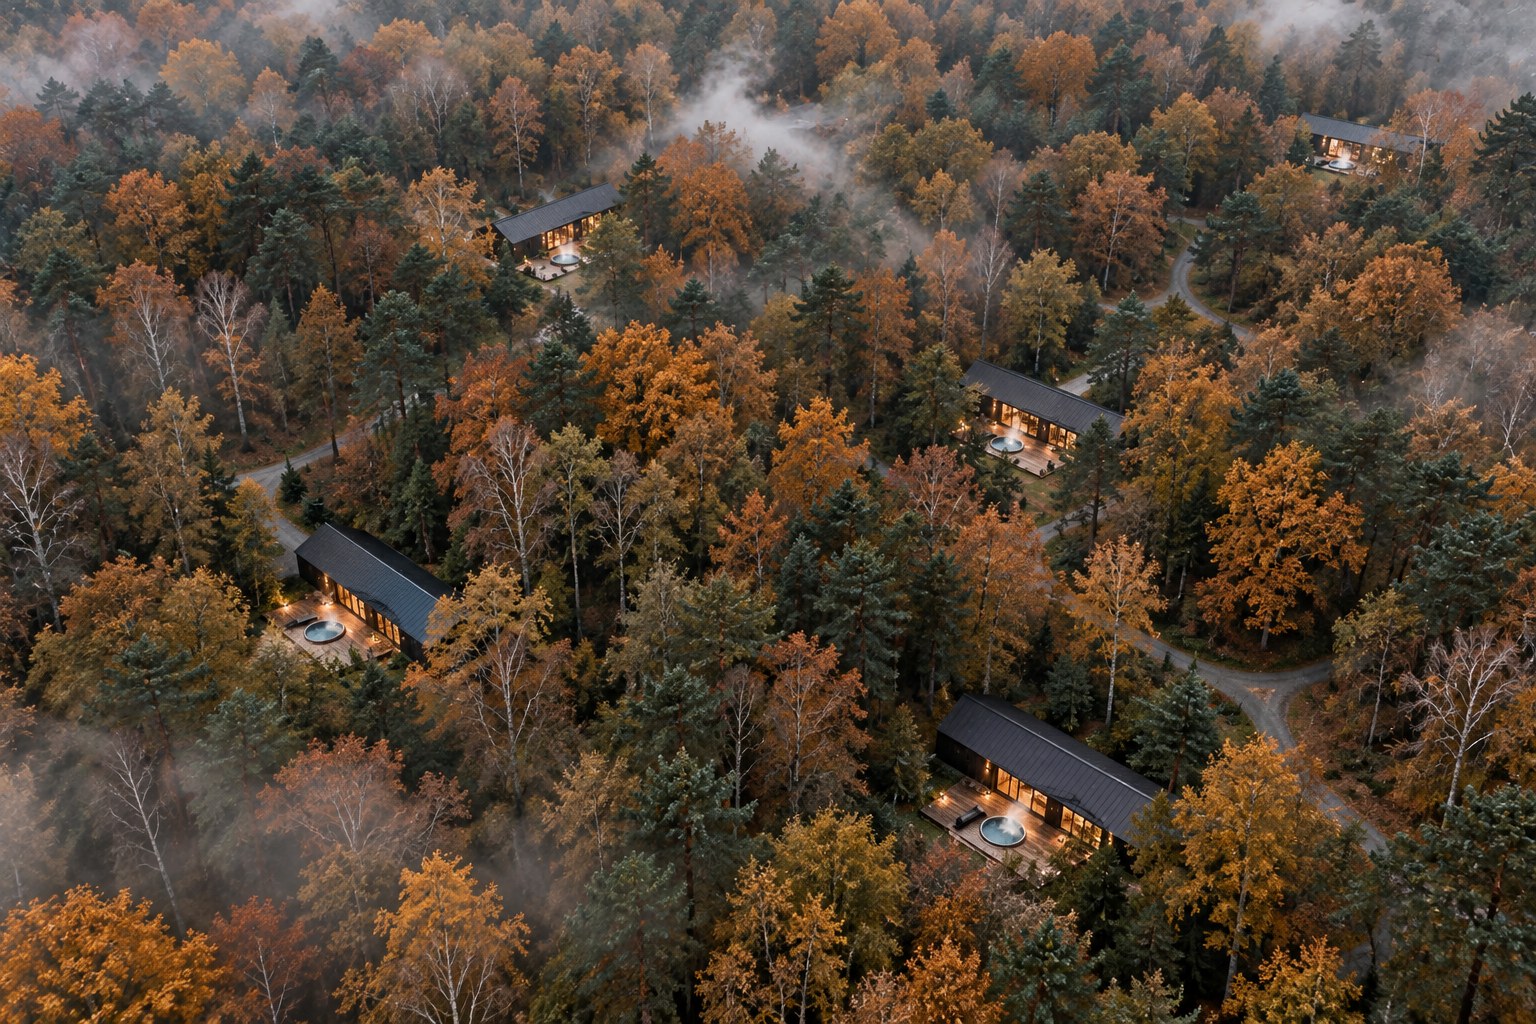
Shot 07. Looking down at about 45 degrees over autumn woodland of oak, birch and Scots pine. Five long, low lodges with dark gable roofs sit in small clearings, each with a deck and a round, steaming hot tub lit by lanterns. Narrow gravel tracks wind between them, and mist lies in the trees. Off brief: the light is dusk with every lodge lit, where the brief asks for soft overcast daylight.
07 · Shot 07
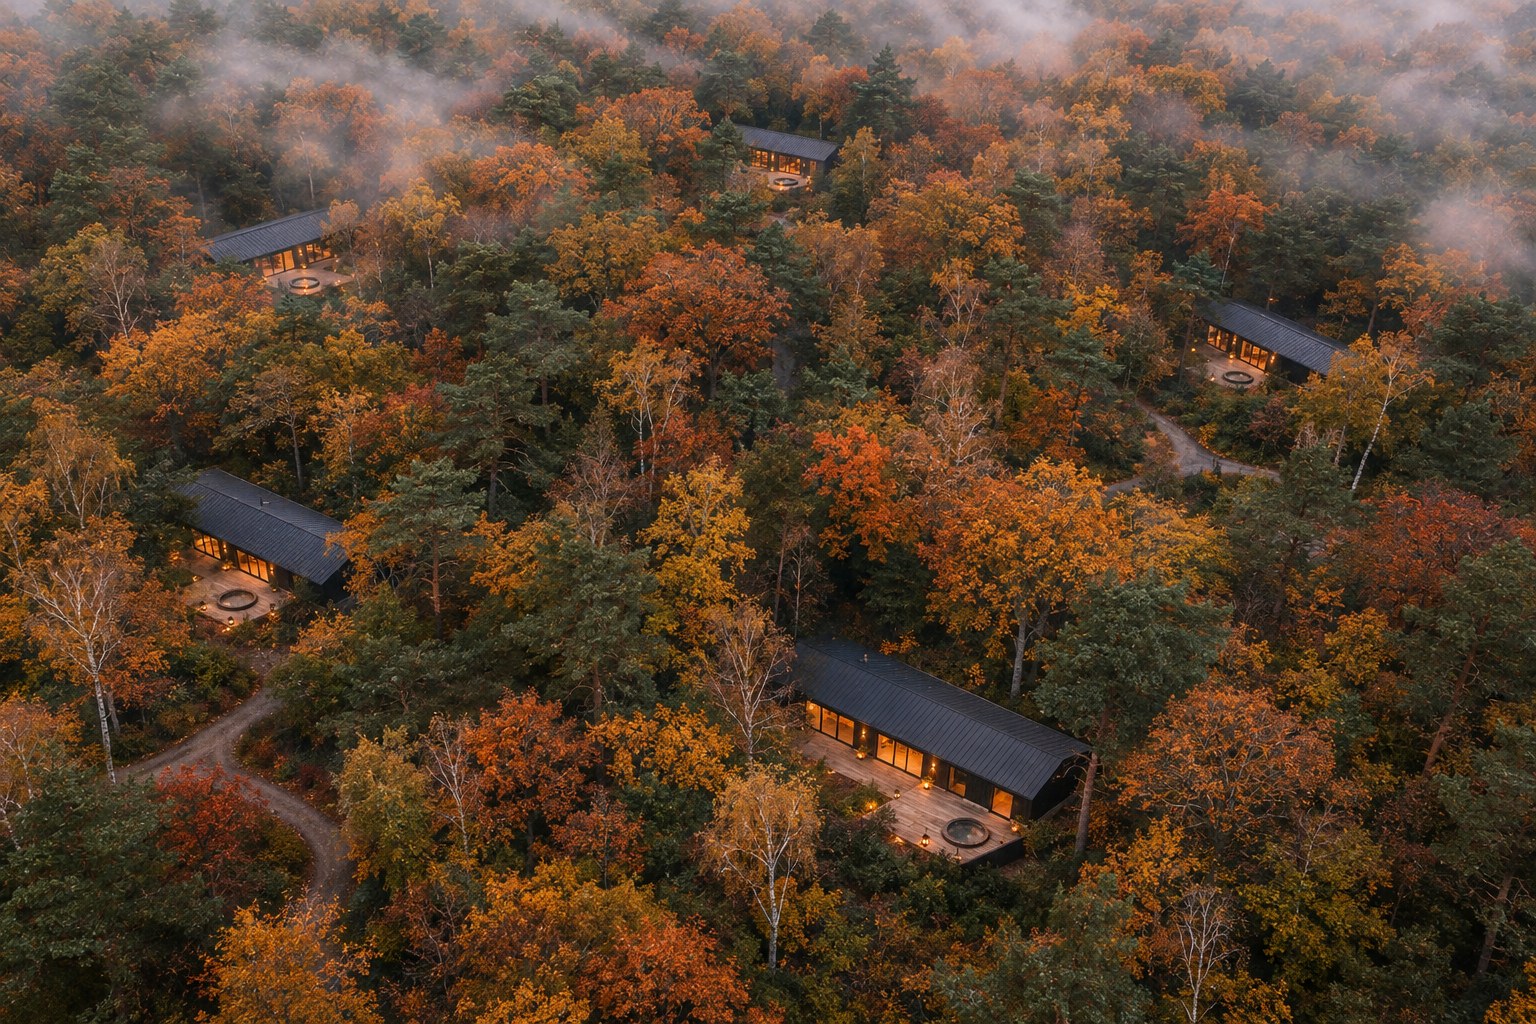
Shot 07, second take. A higher view over autumn woodland in deep orange and green, with mist drifting across the top of the frame. Five lodges with dark roofs are scattered through the trees. Each has a lantern-lit deck and a round tub on the side facing away from the narrow gravel track. No lodge faces another. Off brief: as in the first take, the light is dusk with the lodges lit, where the brief asks for soft overcast daylight.
08 · Shot 07
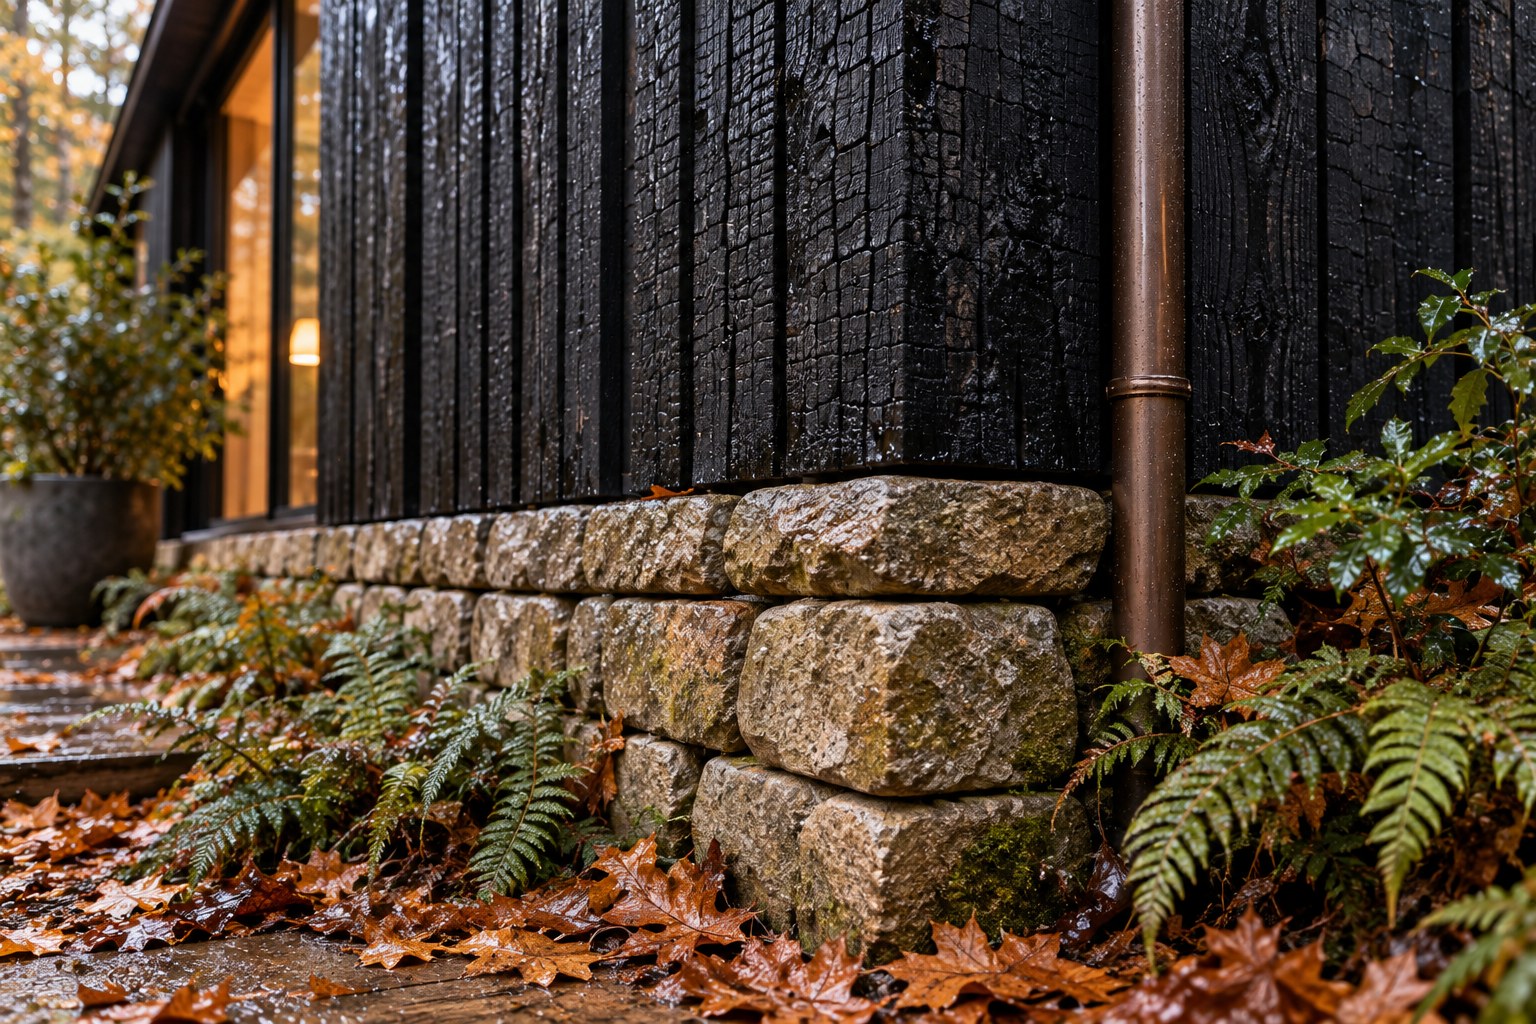
Shot 08. Close-up of the corner of a lodge after rain. Vertical charred timber boards, deep black with a cracked alligator texture, sit on a low skirt of dry-laid gritstone in honey-grey with moss in the joints. A bronze downpipe runs down the corner, with ferns, holly and wet oak leaves at the base, and lit glazing out of focus on the left. Close to the brief.
09 · Shot 08
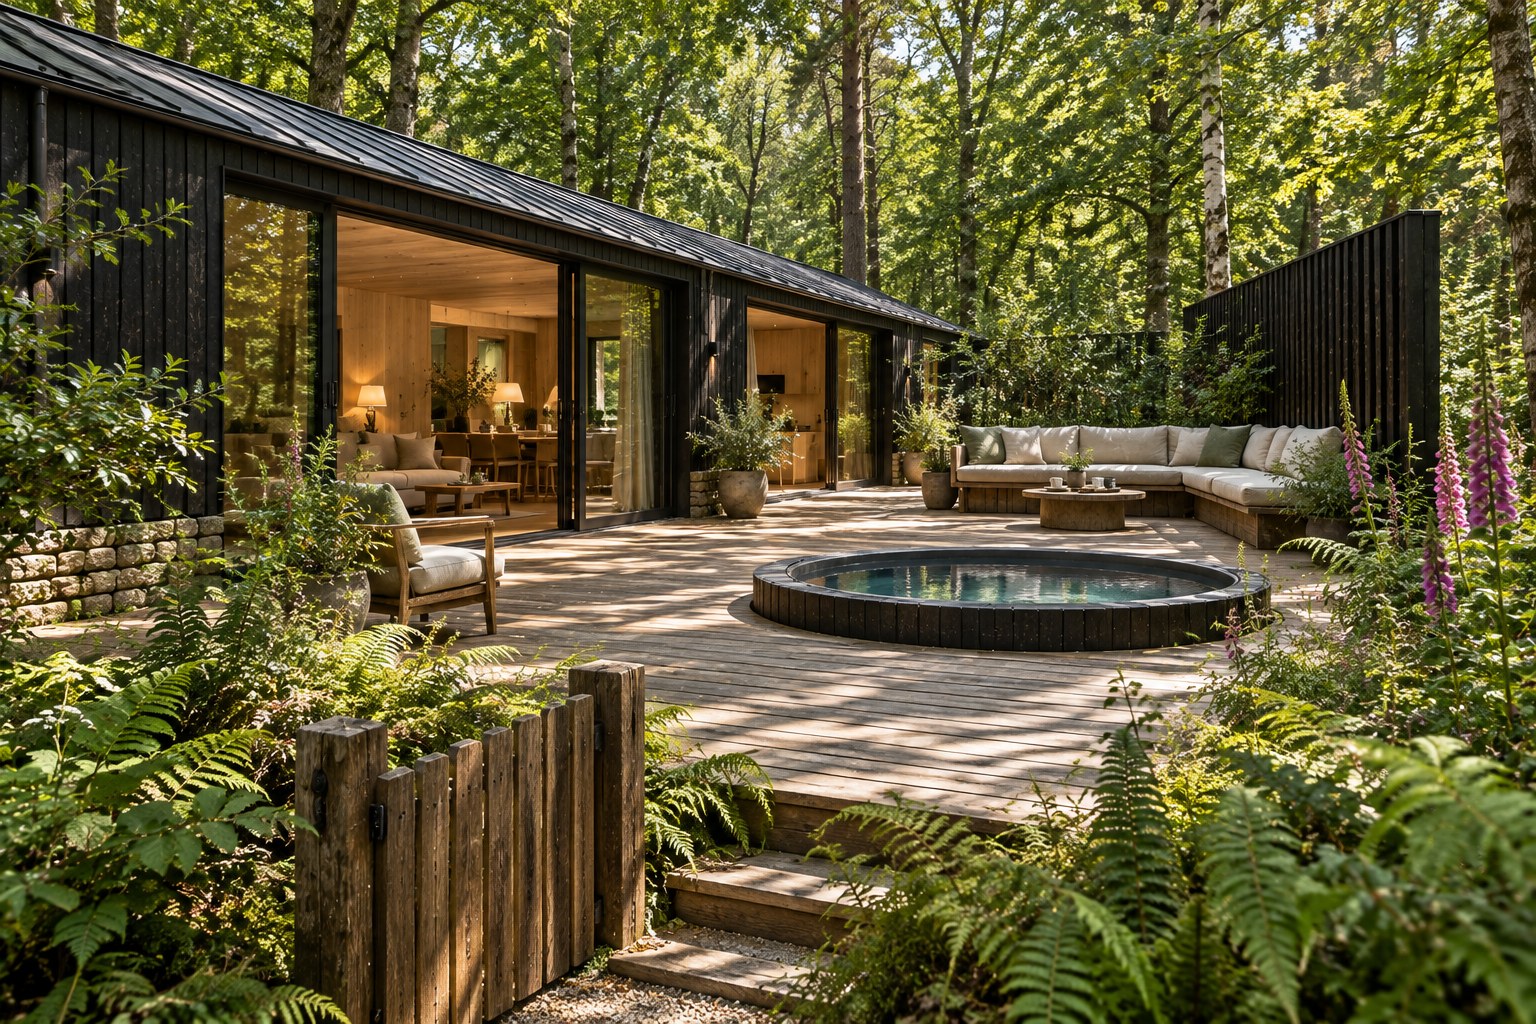
Shot 09. A bright summer afternoon under a full green canopy with dappled light. The broad oak deck holds the round charred-timber tub with its lid off and clear water, an L-shaped outdoor sofa with linen cushions round a low table set with coffee cups, and an armchair. A low timber gate stands at the steps down from the deck, with foxgloves and ferns on the bank and a tall slatted wing on the right. Through the open glass doors the oak-lined living room and dining table are visible. Off brief: the brief asks for a long oak bench; this has a built-in corner sofa. The planted bank reads as loose planting rather than a shaped earth bank.
10 · Shot 09
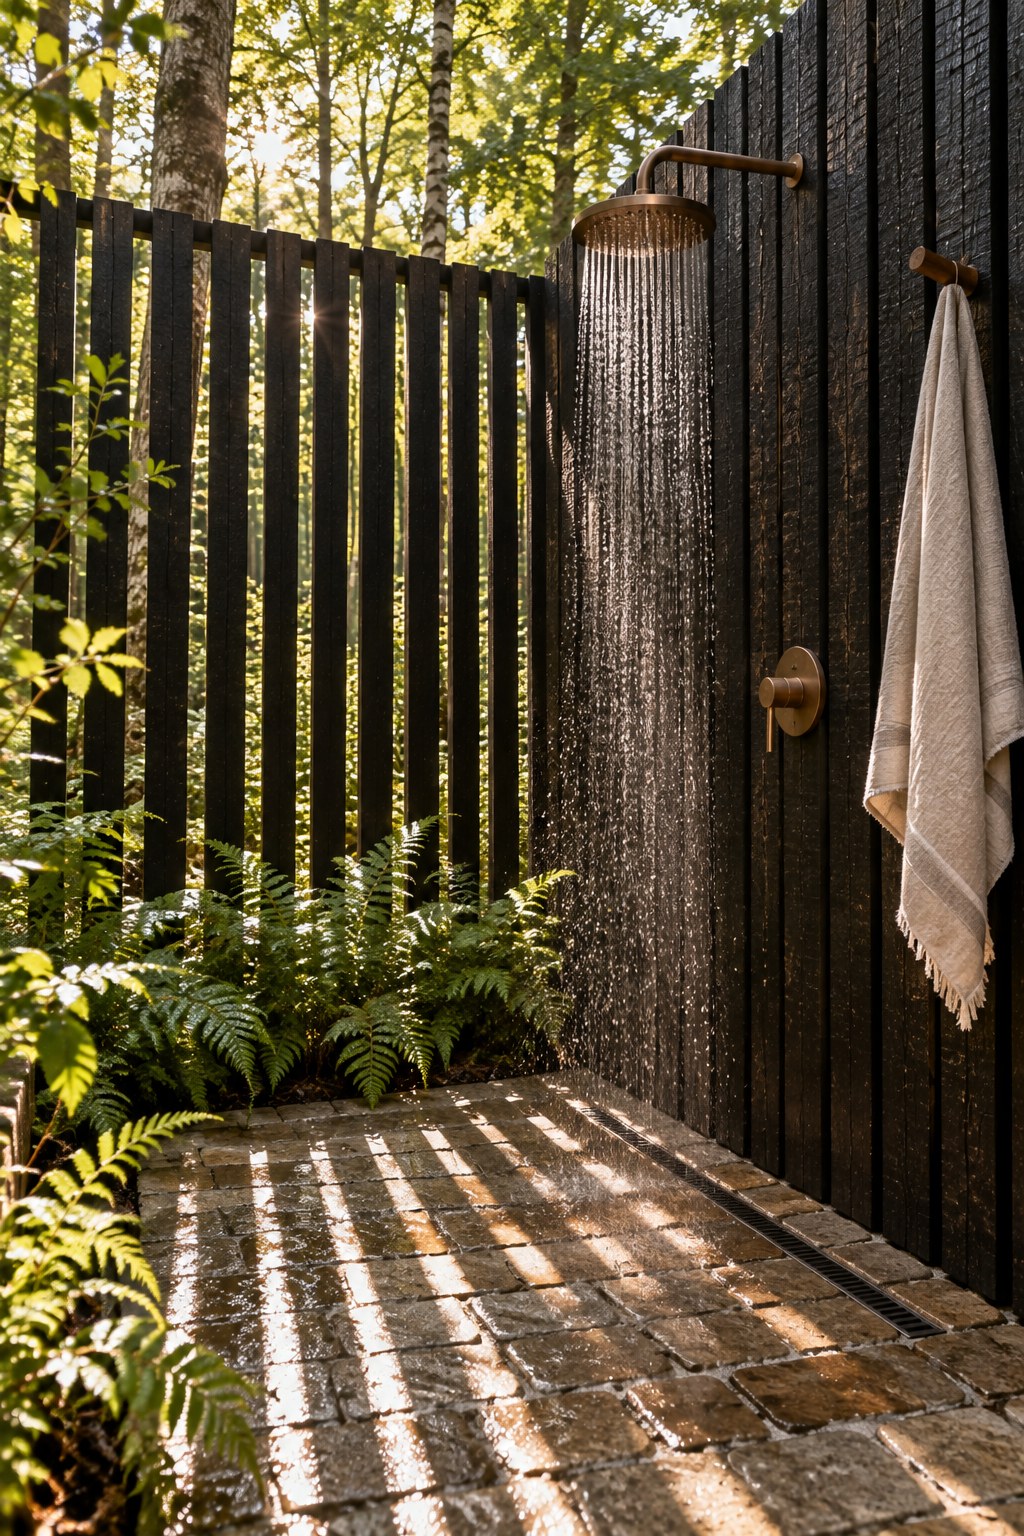
Shot 10. A summer morning outdoor shower built into a tall wall of charred timber slats. A bronze rainfall head and mixer, a linen towel hanging on a bronze peg, and a floor of gritstone setts with a linear drain along the wall. Sunlight through the slats falls in stripes across the wet stone, with ferns at the base and birch trunks beyond. Close to the brief.
11 · Shot 10
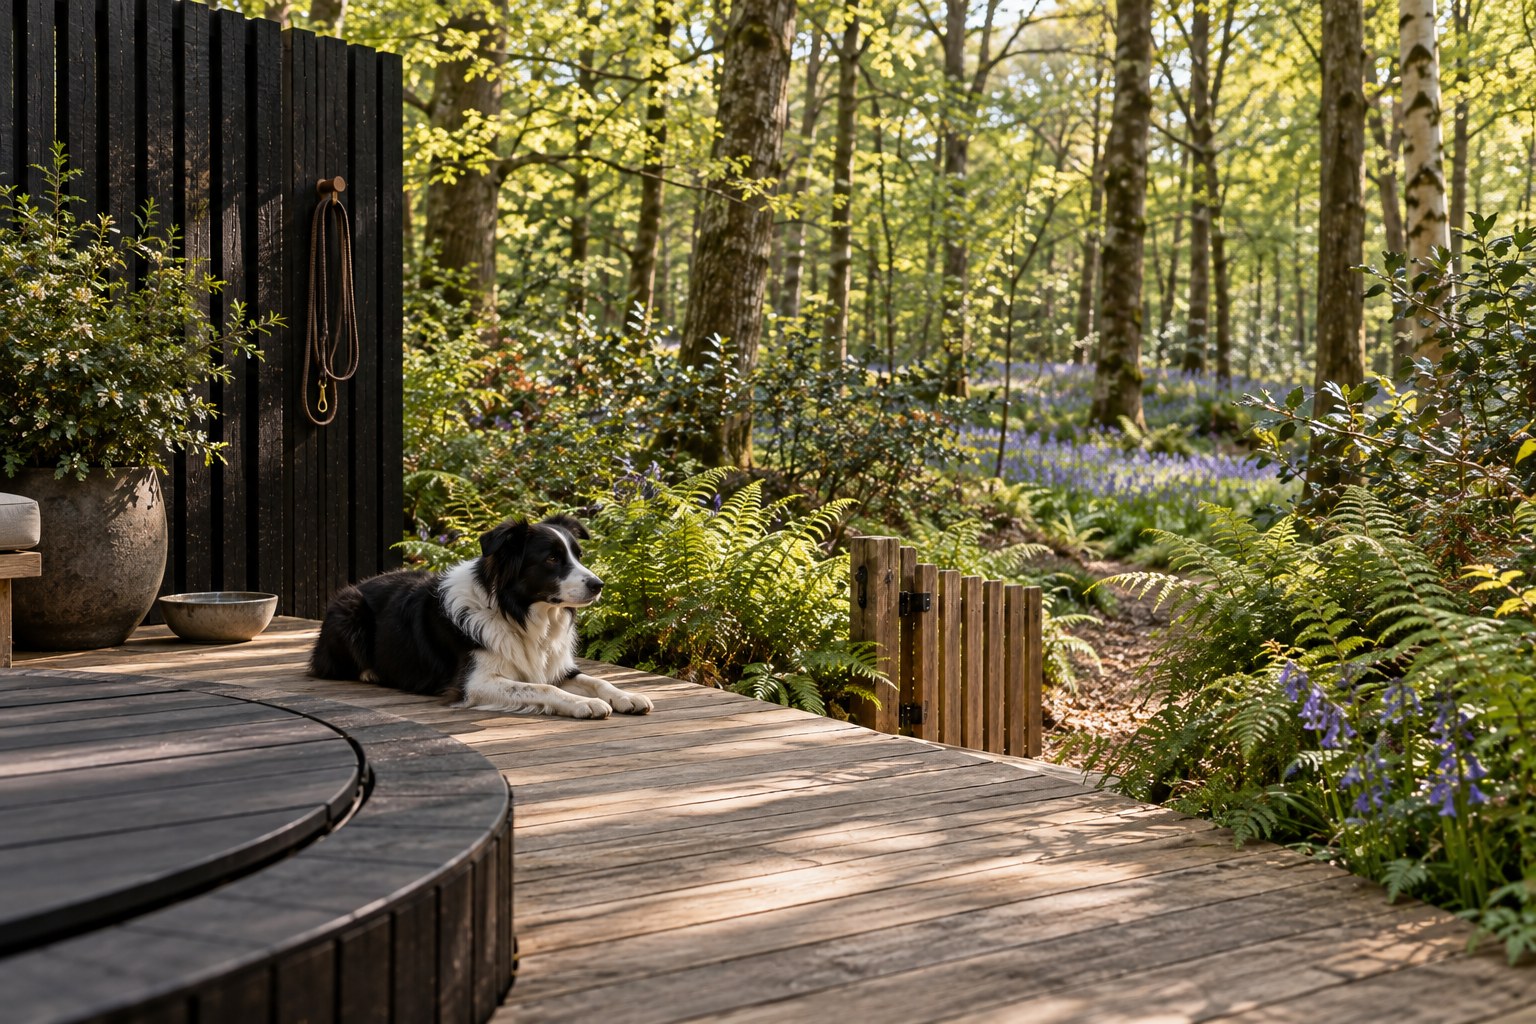
Shot 11. A spring morning, with fresh green beech and birch leaves and bluebells across the woodland floor. A border collie lies on the oak deck beside the round tub, which has its timber lid closed. A low timber gate stands at the deck edge. A stoneware water bowl sits by the slatted charred-timber wing, and a leather lead hangs from a peg on it. Ferns and planting run along the edge, with no fence in sight. Close to the brief.
12 · Shot 11
Shot 12. A late summer evening on the deck of an accessible lodge. The deck runs out level to the gravel path in the foreground, with no step and no ramp. The round charred-timber tub has a built-in oak bench at rim height along one side for transferring in, and two bronze grab rails. Lanterns and candles are lit. Behind, the long glazed doors are open to the dining room and living room, and an outdoor sofa sits under the slatted wing. Off brief: wall lights are fixed to the cladding. The level thresholds at the glazed doors can't be seen.
13 · Shot 12
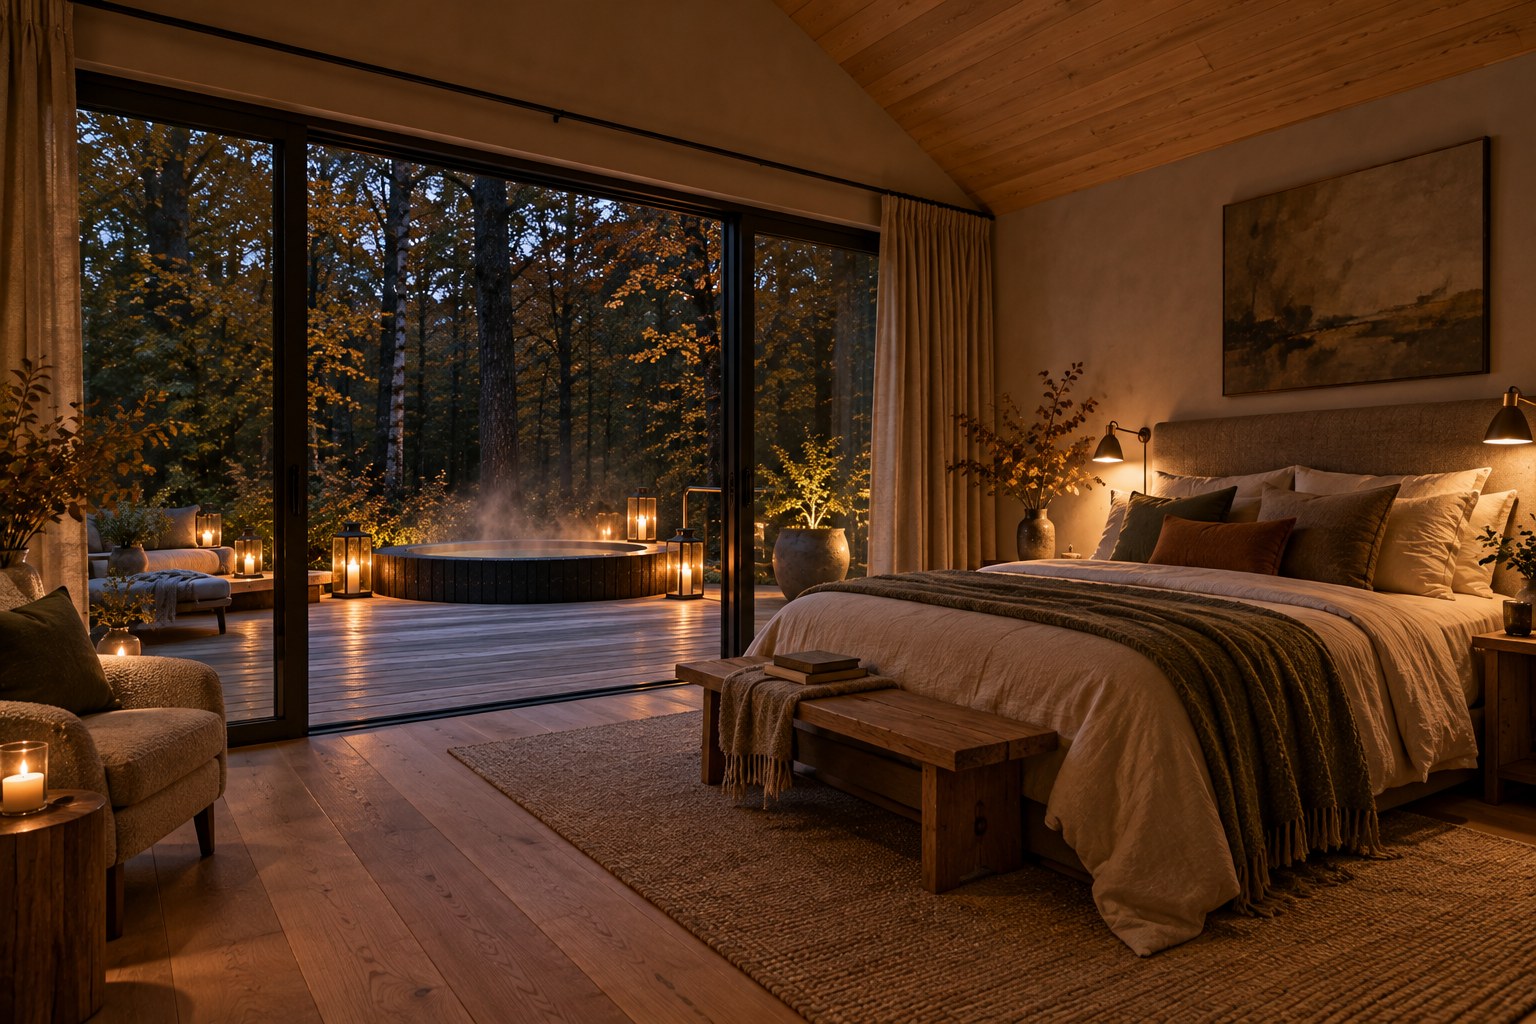
Shot 13. The couples lodge bedroom on an autumn evening. A large bed with a wool headboard, linen bedding and a heavy knitted throw sits on a jute rug, with two bronze reading lamps on the wall and a bench at its foot. Wide sliding glass doors open onto the deck, where the steaming charred-timber tub is ringed by lanterns, with dark trees beyond. The ceiling is half-vaulted and boarded in warm timber, and the floor is wide oak boards. Off brief: the bed is set side-on to the glass, where the brief has it facing a full-width glass wall, so you would lie looking along the room rather than out to the tub. The glazing fills about half the wall.
14 · Shot 13
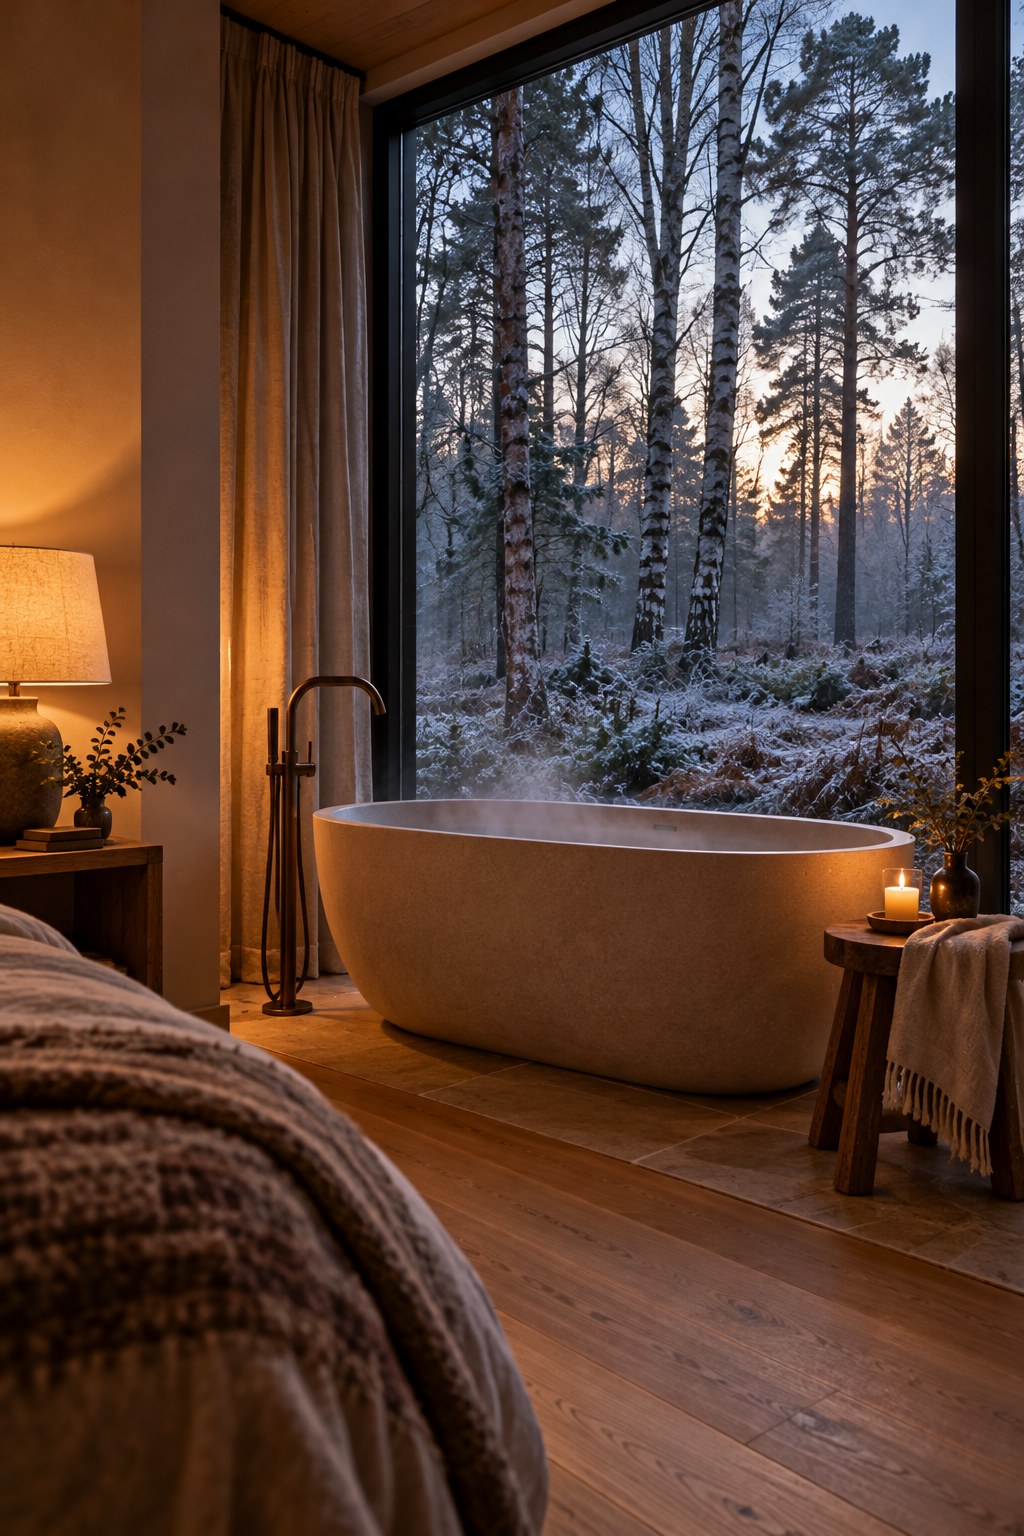
Shot 14. A winter dawn in the couples lodge. A freestanding stone-coloured bath, steaming slightly, sits on honed stone beside a tall window looking straight out into frosty birch and Scots pine. A bronze freestanding tap stands at one end, and a wooden stool holds a linen towel and a lit candle. One table lamp glows on the left, and the edge of the bed is in the foreground. Close to the brief.
15 · Shot 14
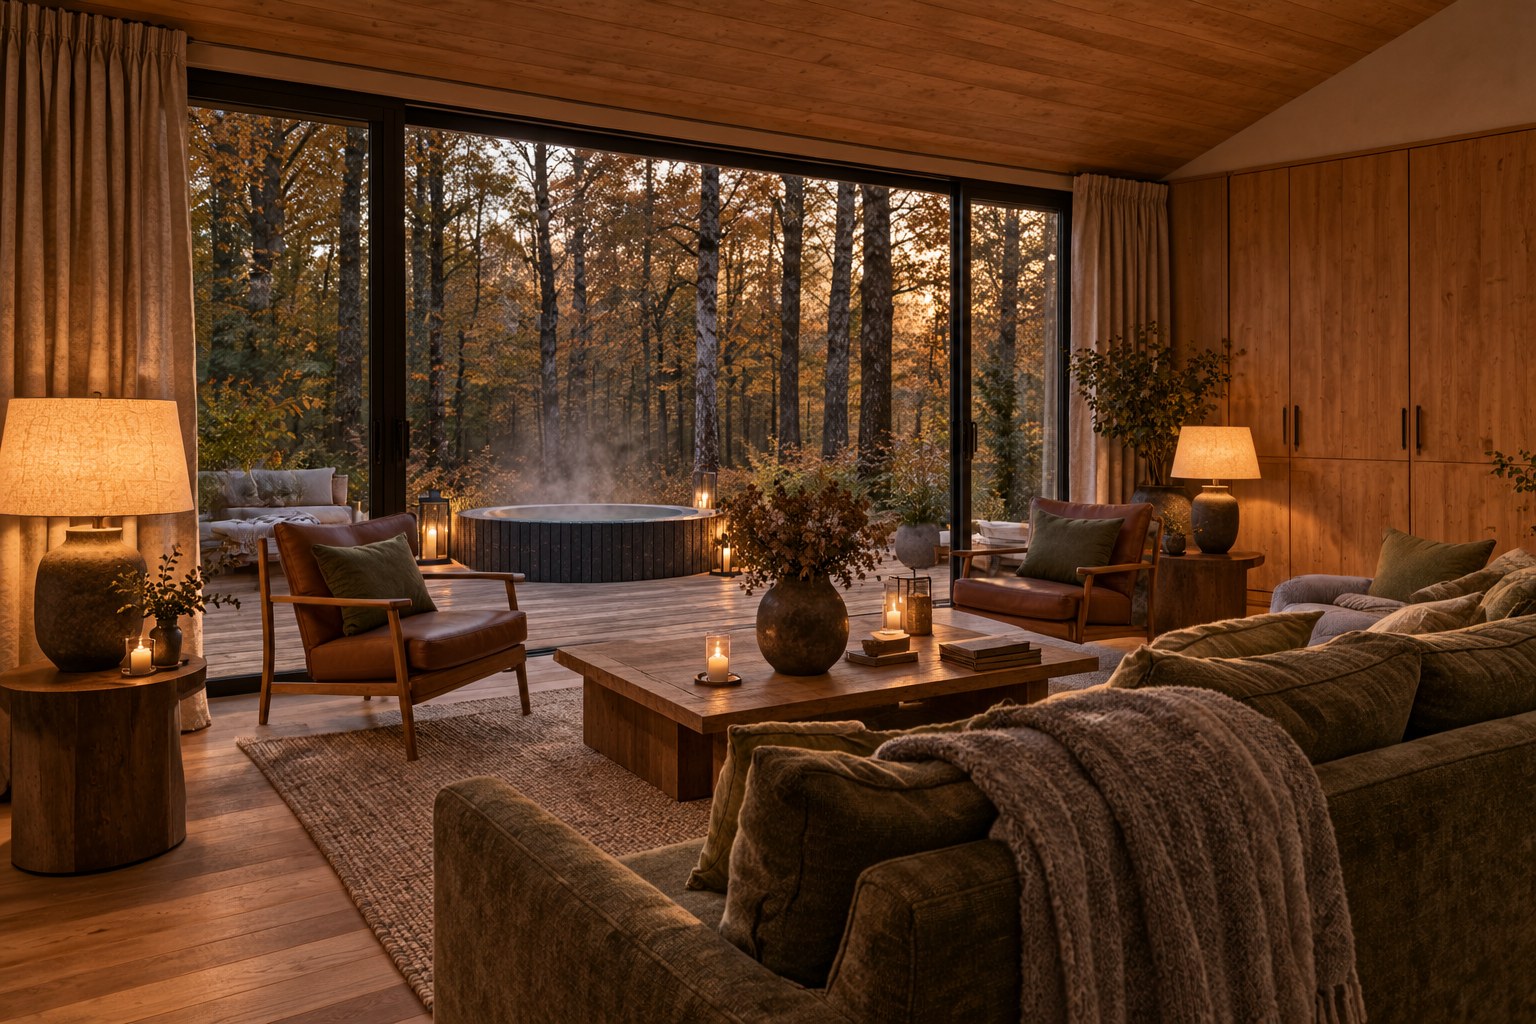
Shot 15. A 2-bed living room in late autumn, late afternoon. A deep green wool sofa with a knitted throw and two leather and oak armchairs face a wide wall of sliding glass. Through it is the deck, with the steaming charred-timber tub and lanterns, and copper-coloured oak and birch beyond. The ceiling is boarded in oak, tall oak cabinet doors run along the side wall with the TV hidden behind them, and the light comes from table lamps and candles. Close to the brief. Off brief: the door frames are black rather than bronze.
16 · Shot 15
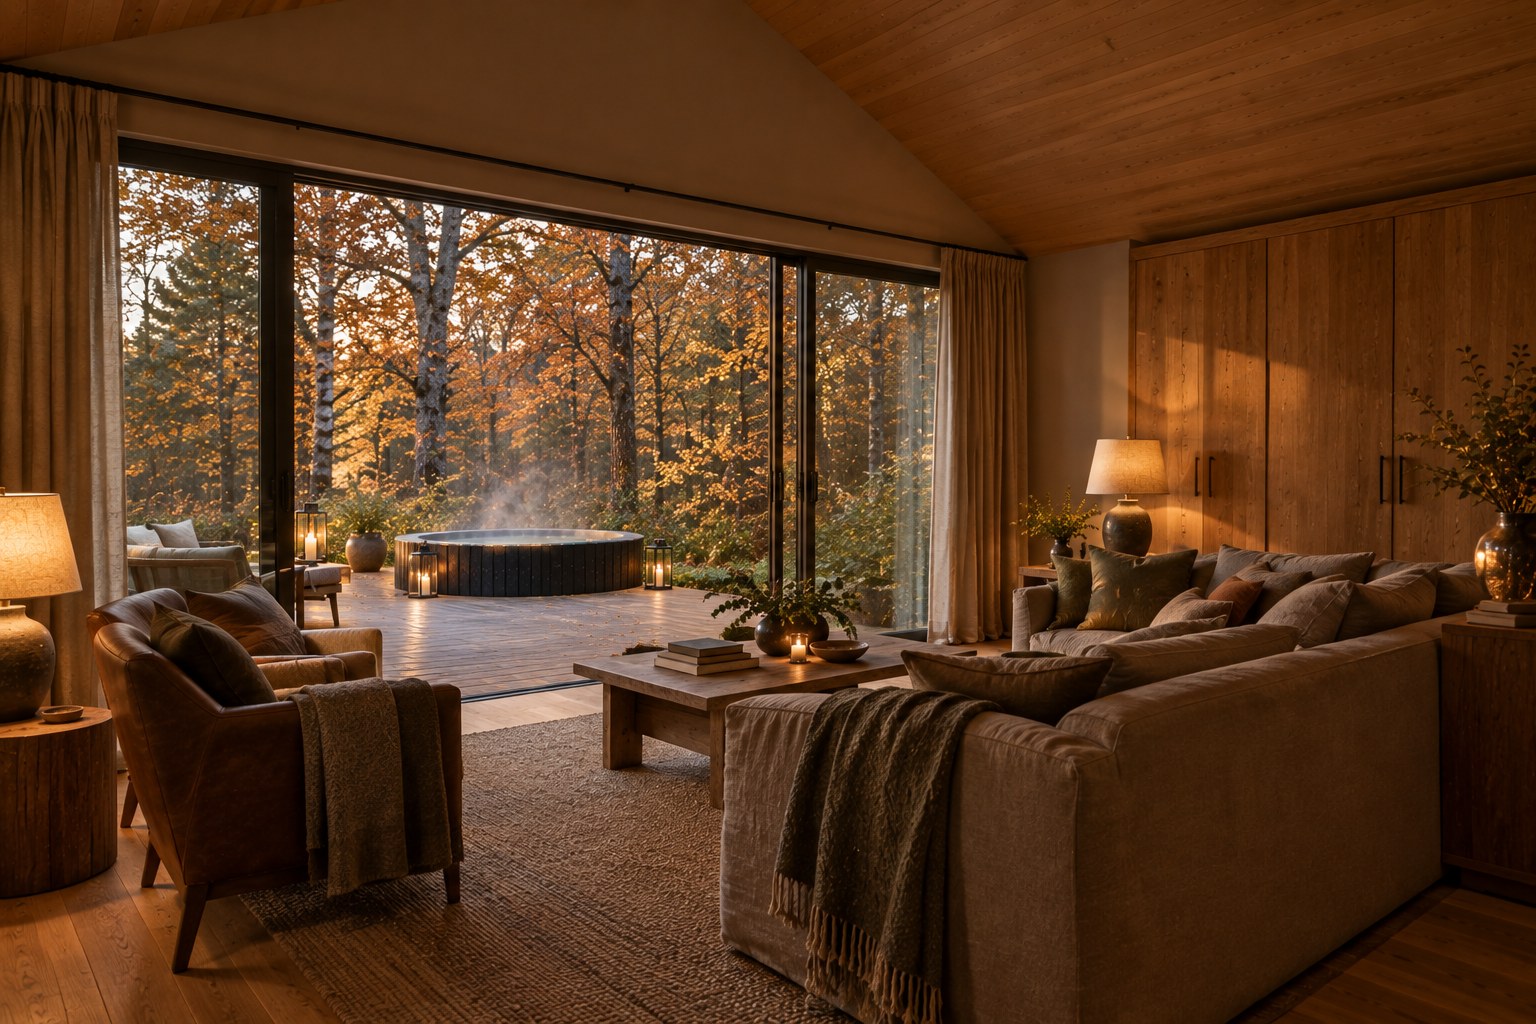
Shot 15, second take. The same room in warmer, lower light. A large linen corner sofa and a leather armchair with a knitted throw sit on a jute rug round an oak coffee table. Beyond the full-height sliding glass, the steaming tub is ringed by lanterns, with autumn trees behind. The vaulted ceiling is boarded in oak, and tall oak cabinet doors line the right wall. Off brief: there is one leather armchair, where the brief asks for two.
17 · Shot 15
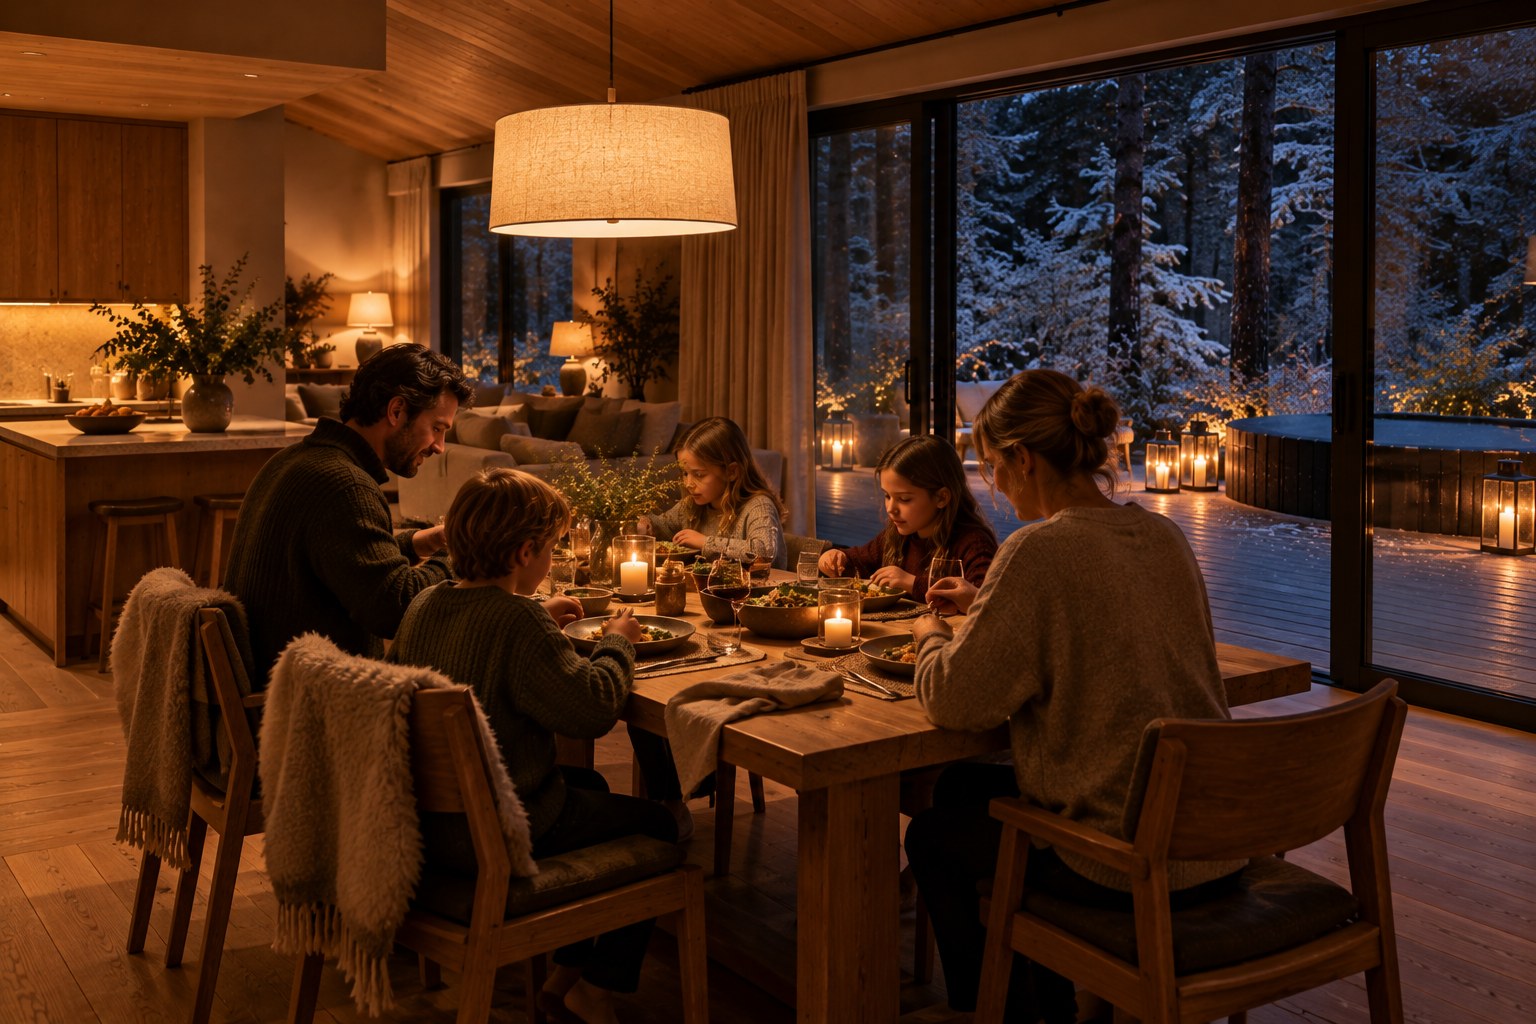
Shot 16. A winter evening in a 3-bed lodge. Two adults and three children sit eating round a long oak table, under a large linen drum pendant, with candles on the table and sheepskins over the chairs. On the left is the oak kitchen with a stone-topped island, and behind it the living room. Through the full-height glazing on the right, the deck is lit by lanterns, the hot tub is covered and the trees are thick with snow. A natural moment, with no one looking at the camera. Close to the brief.
18 · Shot 16
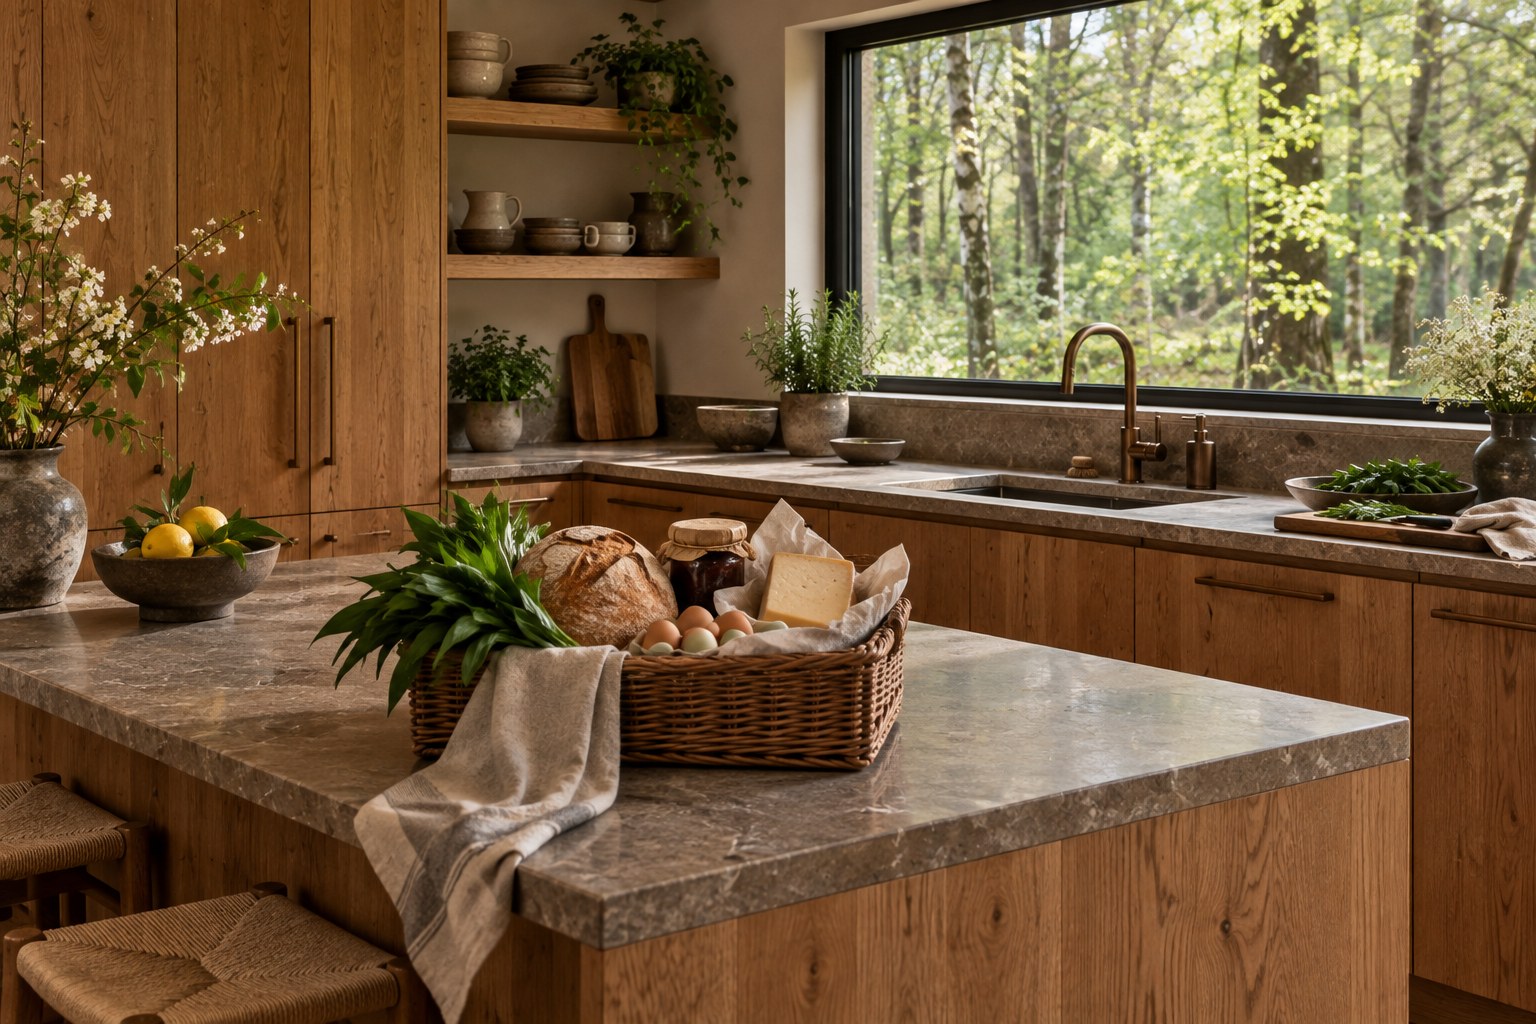
Shot 17. A lodge kitchen on a spring morning. Oak cabinet fronts, a honed grey-brown stone worktop and island, a bronze tap and long bronze pulls. On the island, a wicker hamper of sourdough, eggs, cheese in paper, a jar of jam and a bunch of wild garlic. An open oak shelf holds stoneware jugs and bowls, and a wide window looks out into green woodland. Close to the brief. Off brief: a bowl of lemons sits beside the hamper, which isn't local produce.
19 · Shot 17
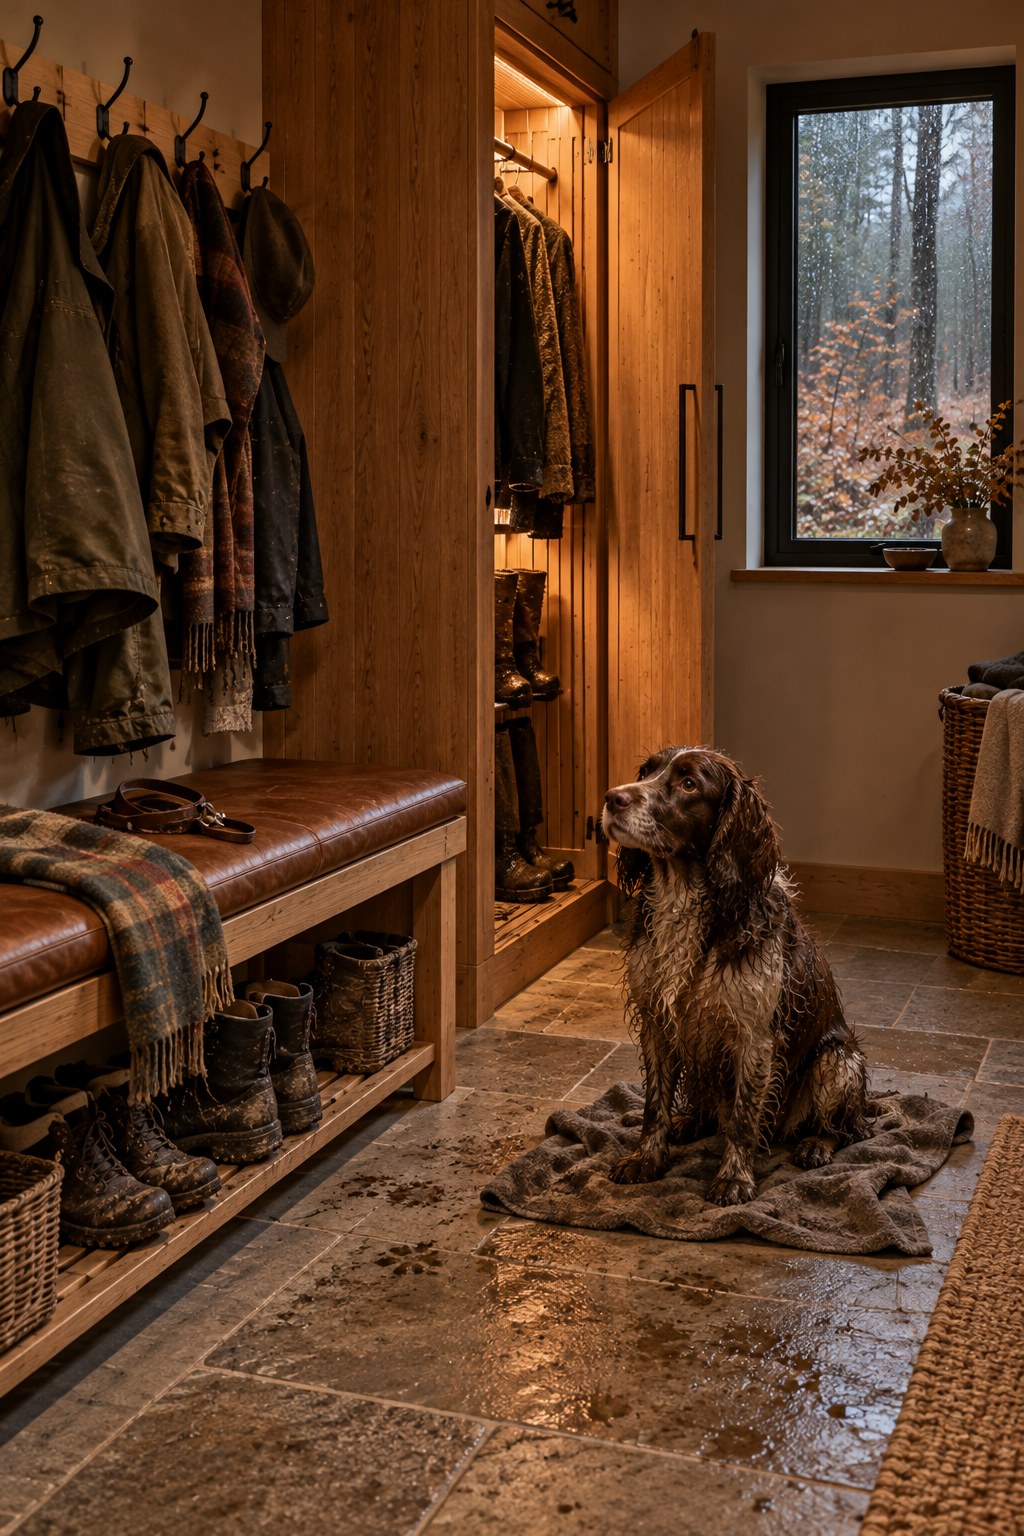
Shot 18. A boot room on a rainy autumn afternoon. Stone tiled floor with muddy paw prints, an oak bench with a leather top and a tartan blanket, muddy walking boots on a slatted rack beneath it, and waxed jackets on iron hooks. A tall oak drying cupboard stands open, lit warm inside, with more coats and boots in it. A wet springer spaniel sits on a towel looking up, and rain runs down the window behind. Close to the brief.
20 · Shot 18
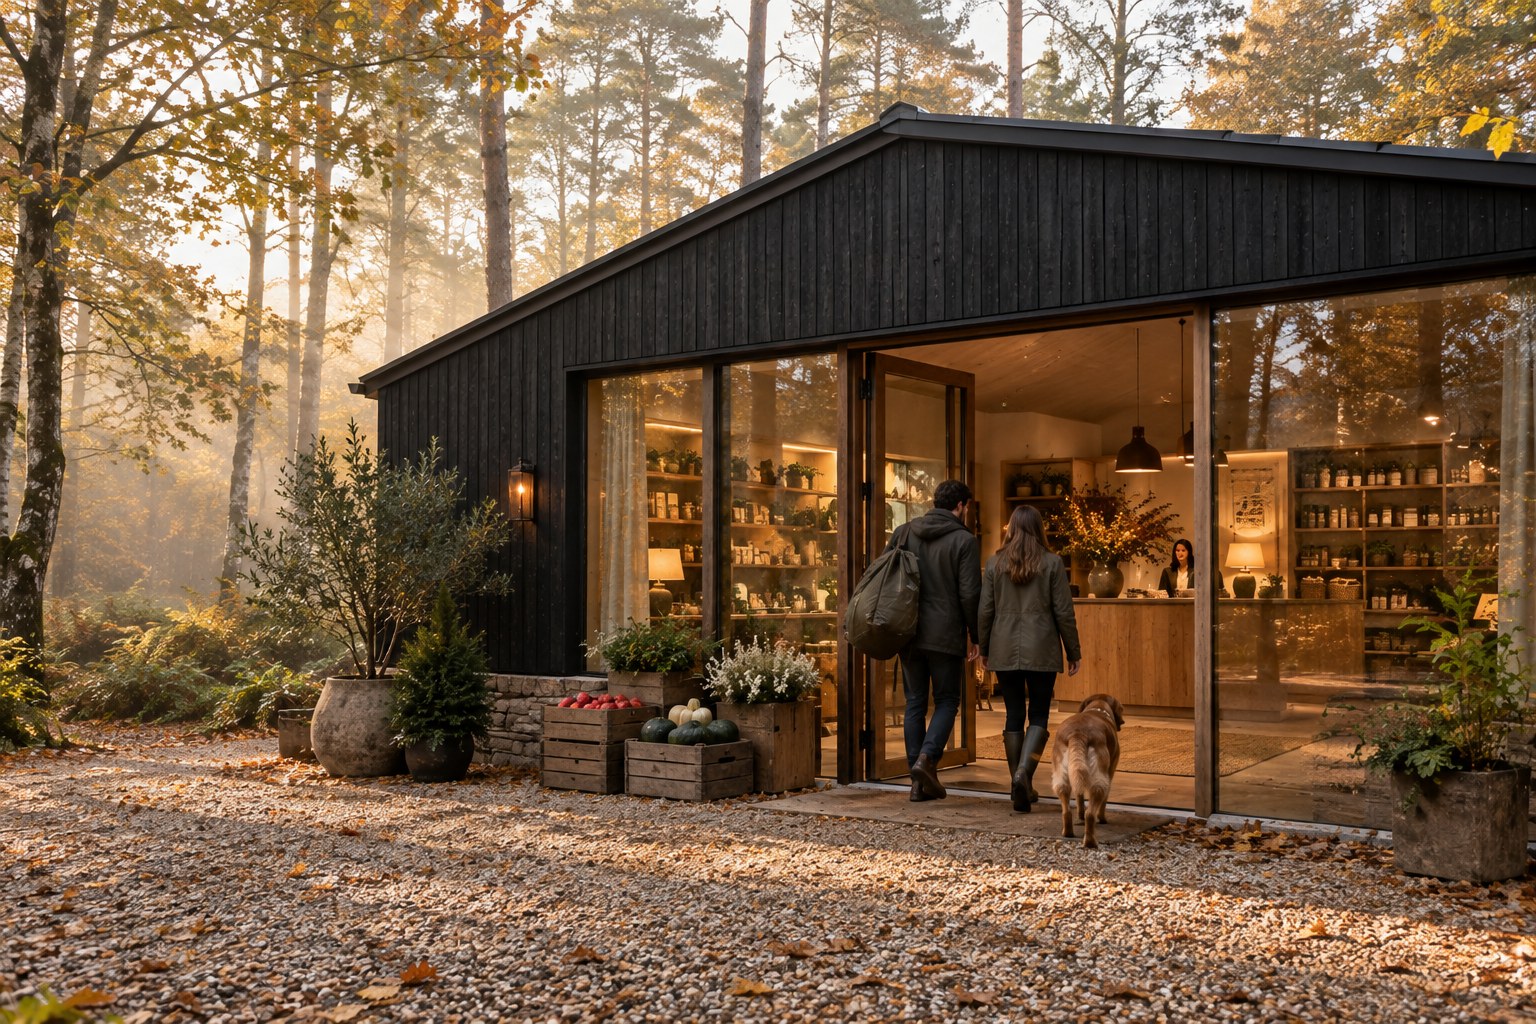
Shot 19. The reception and farm shop on an early autumn morning, with mist and low sun through the pines. A single-storey building with a shallow gable, clad in charred black timber on a low gritstone base, has a wide glazed front with its door open. Inside, warm shelves of jars and produce, and a reception desk with a member of staff behind it. A couple in waxed jackets and wellies walk in with a golden retriever, past wooden crates of apples and squash by the door, across a gravel forecourt scattered with leaves. Close to the brief.
21 · Shot 19
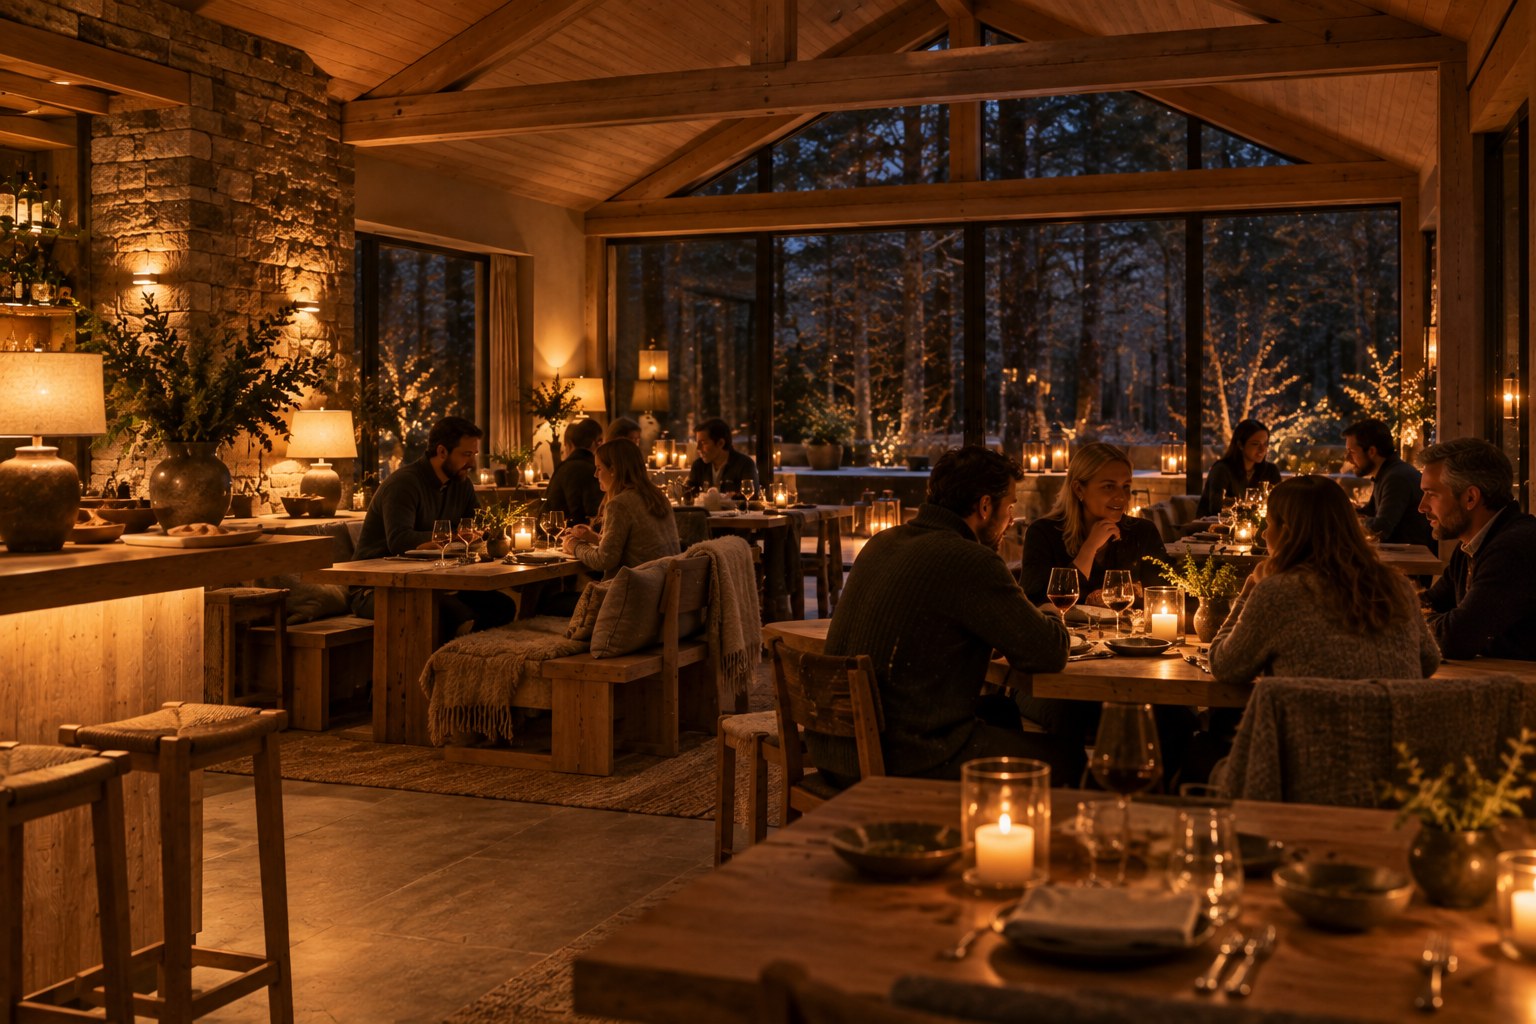
Shot 20. The restaurant and bar on a winter evening. Long oak tables and benches with wool throws, a gritstone feature wall with wall lights, and a vaulted ceiling with exposed timber trusses. The bar runs down the left with rush-seated stools. A dozen or so guests eat and talk in the light of table lamps and candles. Big windows show dark woodland, with lanterns on the terrace outside. Off brief: the trees outside are wrapped in strings of fairy lights, which works against the dark-sky lighting on the rest of the site.
22 · Shot 20
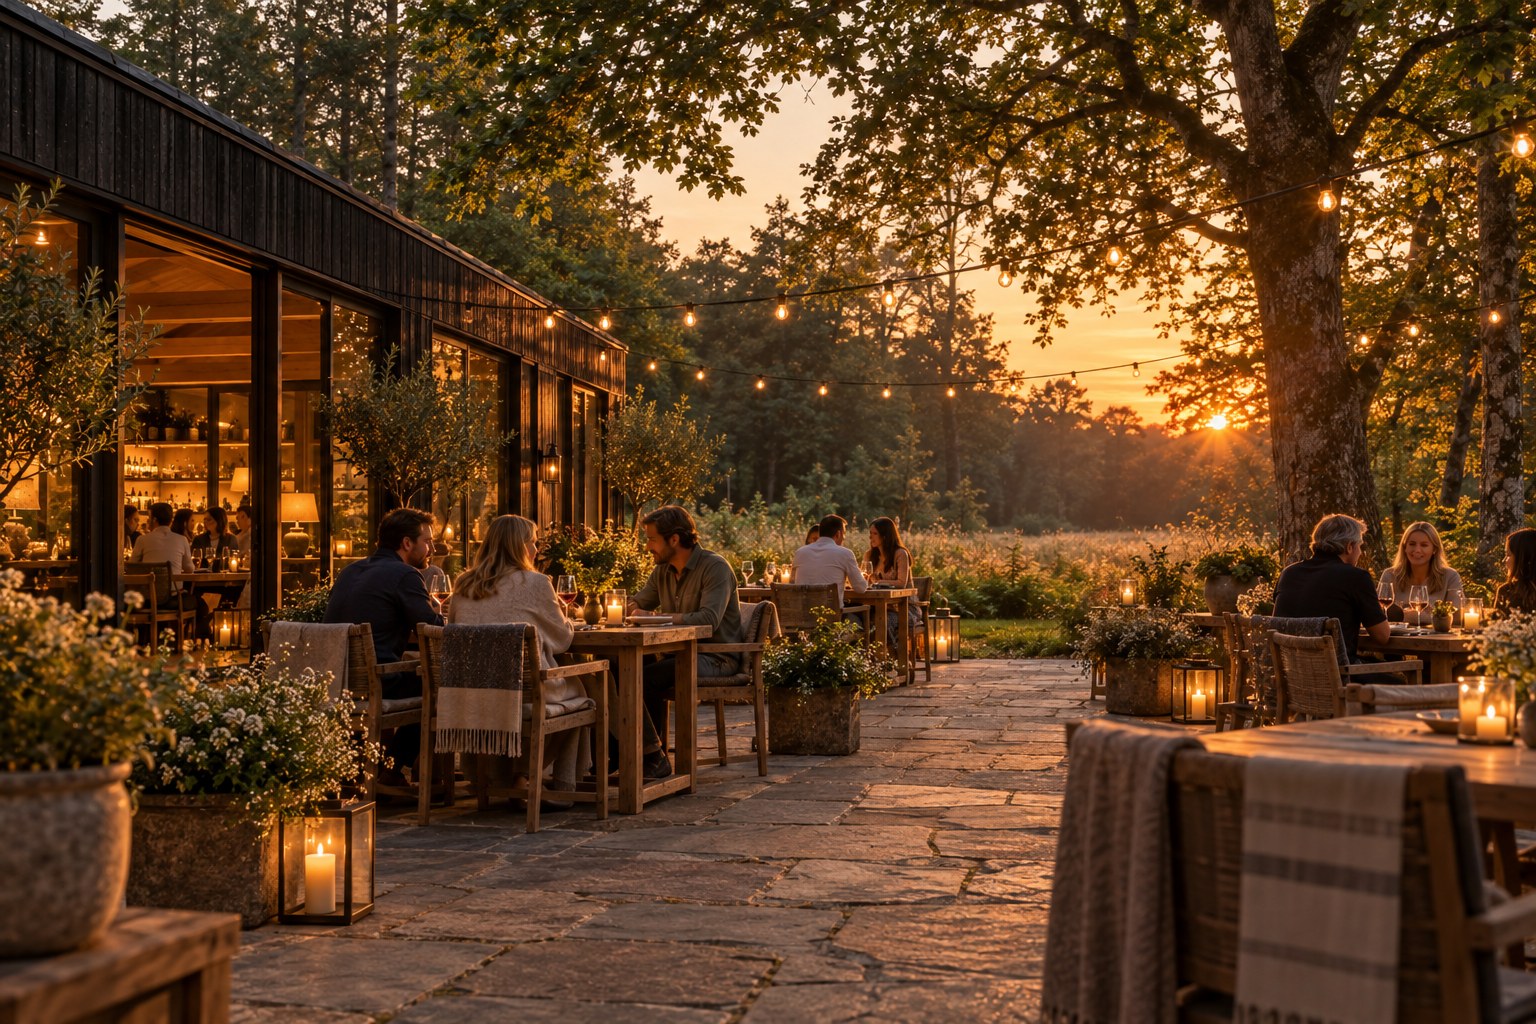
Shot 21. The restaurant terrace on a summer evening. A wide stone-flagged terrace runs out from the charred-timber restaurant, whose glazing shows the warm bar inside. Groups of guests eat at oak tables with wool throws on the chairs, among stone planters and candle lanterns. Festoon lights are strung between the building and a large oak, and the sun is setting through the trees across a meadow clearing to the west. Off brief: the festoons hang well above head height, where the brief has them strung low and dim.
23 · Shot 21
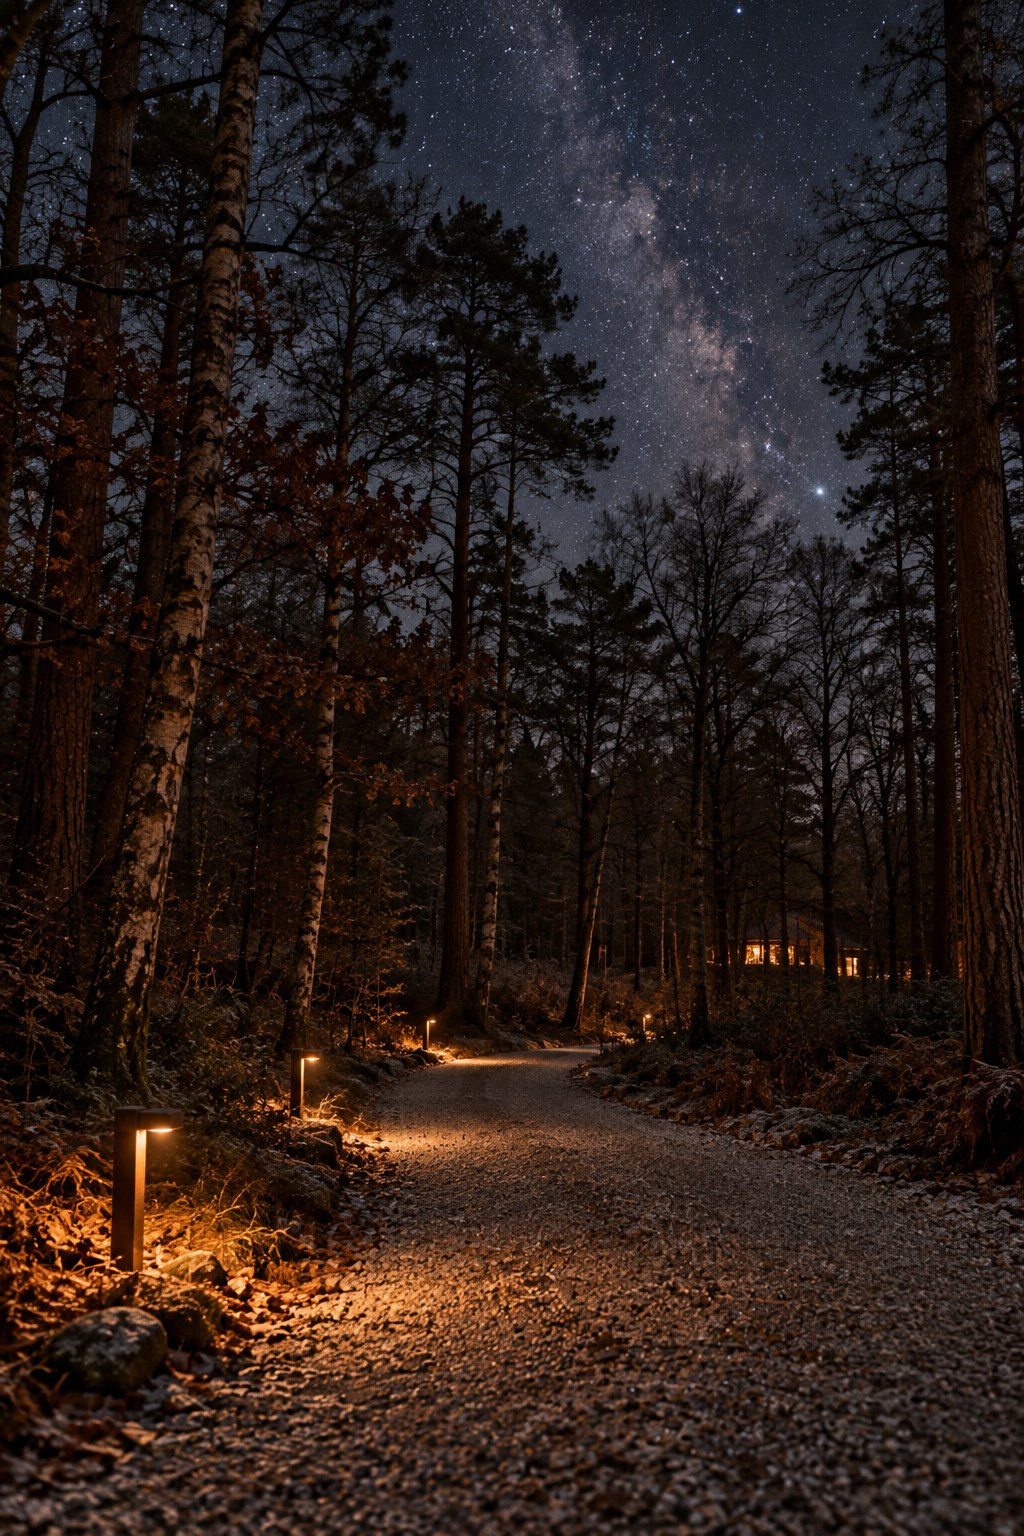
Shot 22. A clear winter night on a narrow gravel track curving through tall Scots pine and birch, with frost on the gravel. Low bronze bollards glow amber along the track edge, lighting only the ground. Above the track the Milky Way runs across a sky full of stars, and far off between the trees is the faint warm glow of a lodge. Close to the brief. Off brief: there are bollards on both edges of the track, where the brief puts them on one.
24 · Shot 22
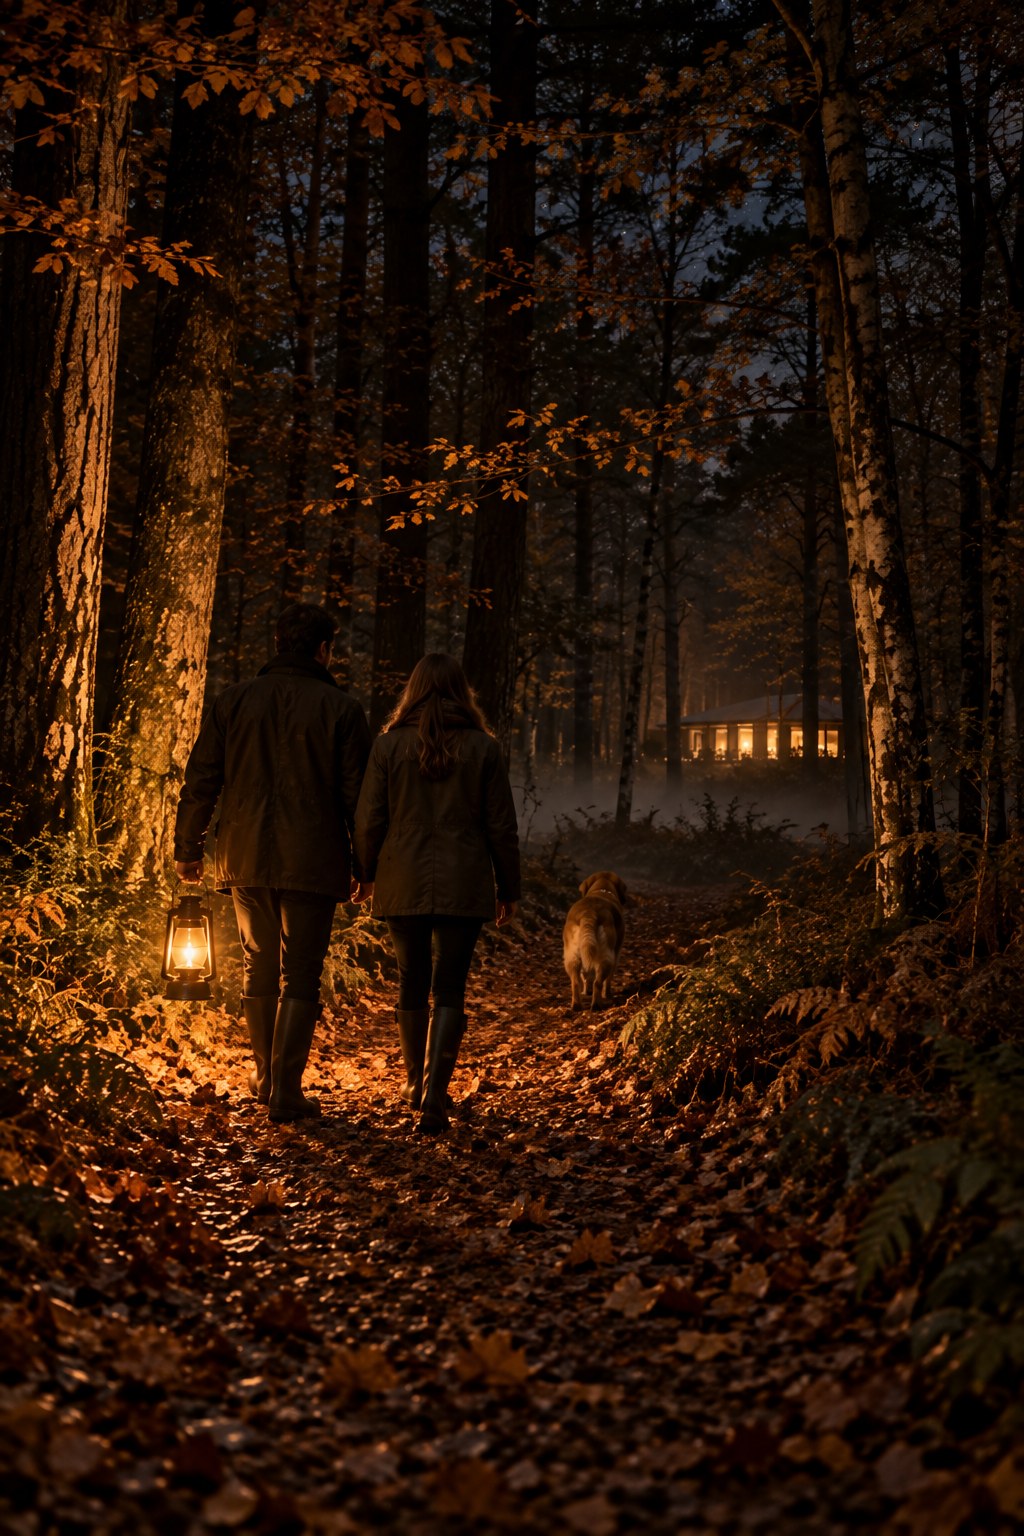
Shot 23. An autumn night on a leaf-covered woodland path. Two people in waxed jackets and wellies walk away from the camera, one carrying a warm hand lantern that lights the leaves and the trunks close to them. A golden retriever trots ahead. Mist lies low on the ground, and through the trees ahead is a lit building. Close to the brief. Off brief: the building ahead reads as a wide pavilion with a hipped roof and a row of lit windows, rather than a long, low lodge.
25 · Shot 23

The model

drag to turn it · built from the drawings
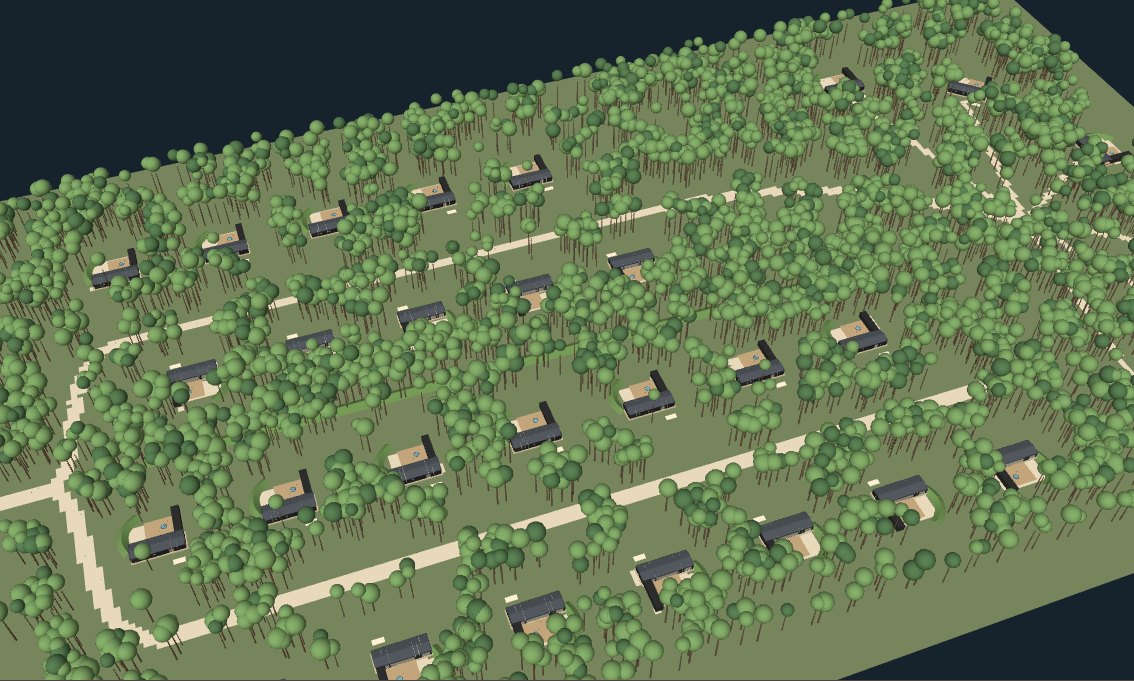
Screenshot of the 3D model of the whole site from above at an angle, untextured. Dense woodland fills the long rectangle; the gravel tracks loop out from the hub at the west entrance, one round the upper rows of family lodges and one round the lower rows of 2-beds, never meeting again, with the couples lodges in a crescent at the east end on their own short drives. Each dark-roofed lodge turns its back to its track, its deck and round tub facing the trees between a timber arm and a planted bank.

the model loads as you reach it

The drawings

3 sheets
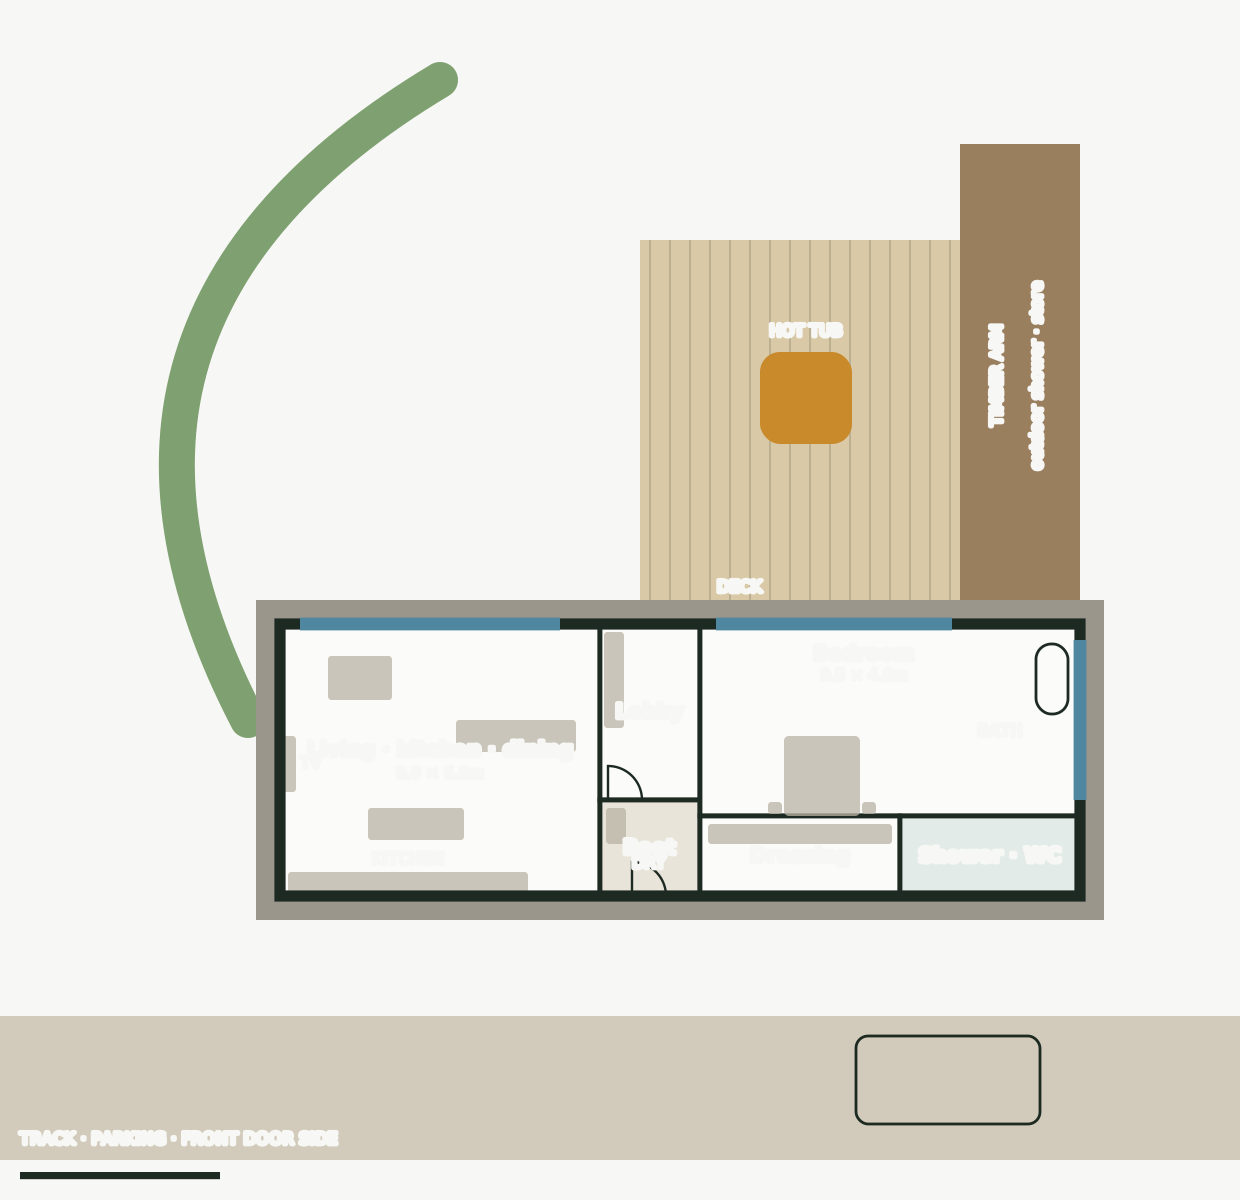
Drawing 03, the 1-bed couples lodge, about 1 to 100, trees at the top and the track at the bottom. A 20 × 6.8 m unit on a gritstone skirt. The living, kitchen and dining room is 8.0 × 6.8 m, at the west end behind the planted bank. Next come a lobby and the boot room with its drying cupboard and the front door. Then the 9.5 × 4.8 m bedroom, glazed onto the deck, with the bed facing north and a freestanding bath against the glazed east wall. A dressing room and a shower and WC run behind it. The deck sits in front of the bedroom with the hot tub, closed on the east by the timber arm, which holds the outdoor shower and a store. A car is parked on the track.
01 · Drawing 03
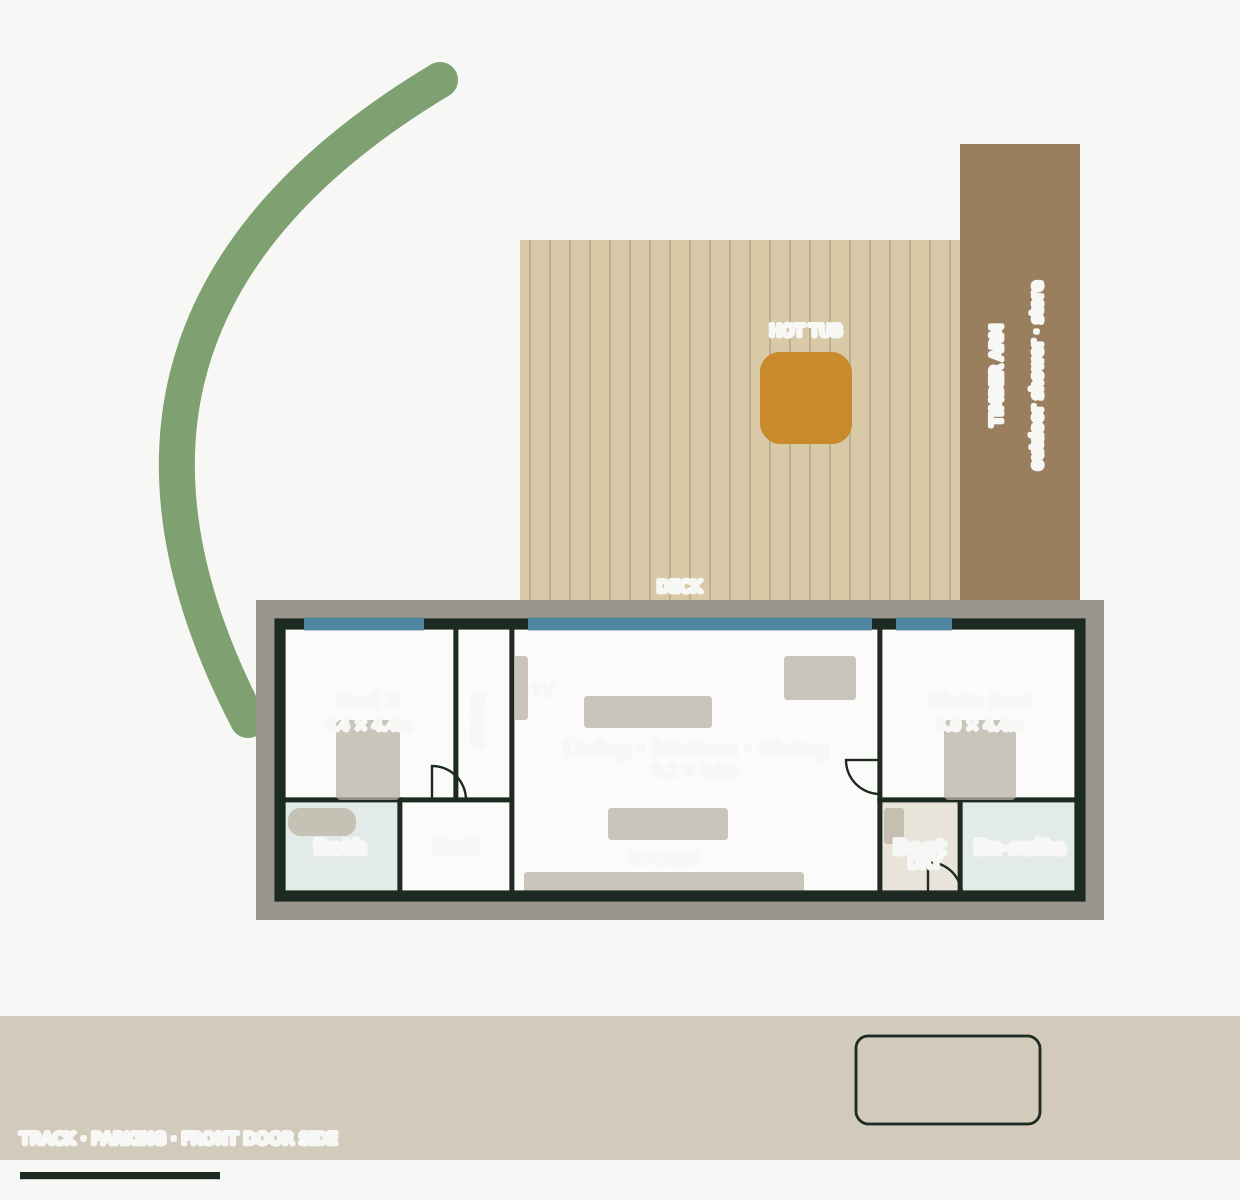
Drawing 04, the 2-bed lodge, about 1 to 100, trees at the top and the track at the bottom. At the west end are bedroom 2, 4.4 × 4.4 m, a store, the family bathroom and a hall. The middle is the 9.2 × 6.8 m living, kitchen and dining room, with full-width glazing to the deck, an island kitchen on the back wall and the TV on the side wall. At the east end is the 5.0 × 4.4 m main bedroom, with the en suite and the boot room and front door behind it. The deck and hot tub run in front of the living room and main bedroom, with the planted bank to the west and the timber arm to the east.
02 · Drawing 04
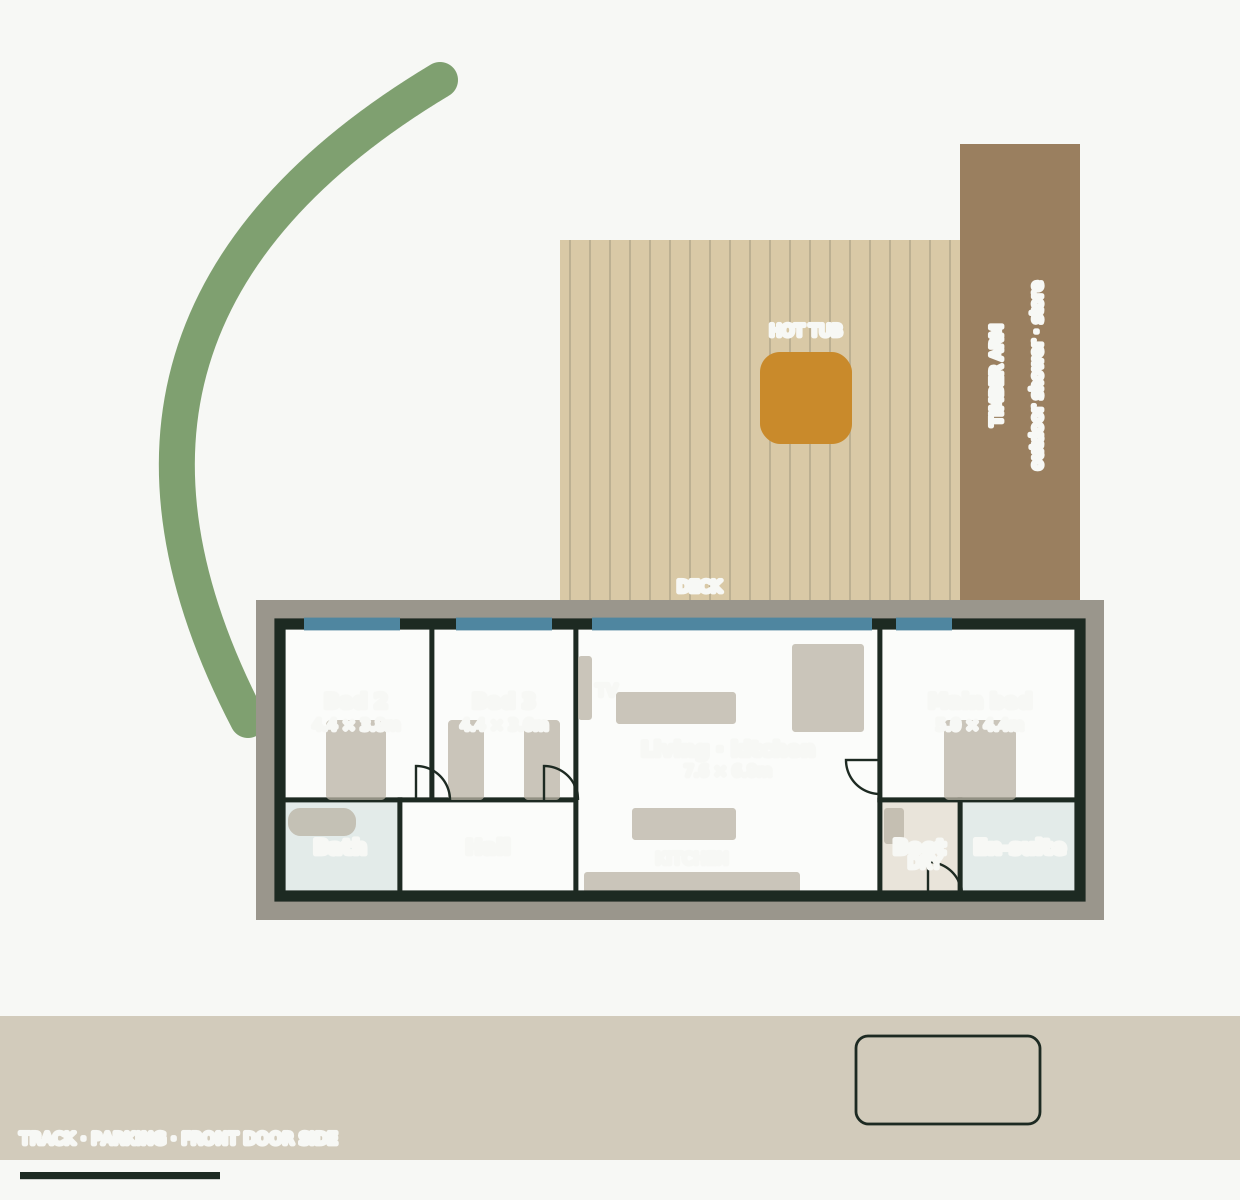
Drawing 05, the 3-bed family lodge, about 1 to 100, trees at the top and the track at the bottom. At the west end are bedroom 2, 4.4 × 3.8 m, and bedroom 3, 4.4 × 3.6 m with twin beds, both glazed to the trees, with the family bathroom and a hall behind them. The middle is the 7.6 × 6.8 m living room and kitchen, with a table for six by the glazing. At the east end is the 5.0 × 4.4 m main bedroom, with the en suite and the boot room and front door behind it. The deck and hot tub run in front of the living room and main bedroom, between the planted bank and the timber arm.
03 · Drawing 05

The hub

2 · each has a page of its own

The lodges

4 · each has a page of its own

The renders

1 · each has a page of its own

The site

1 · each has a page of its own