Ideas Factory/ the foundry

29 on the go · 3 materials
nothing here is finished

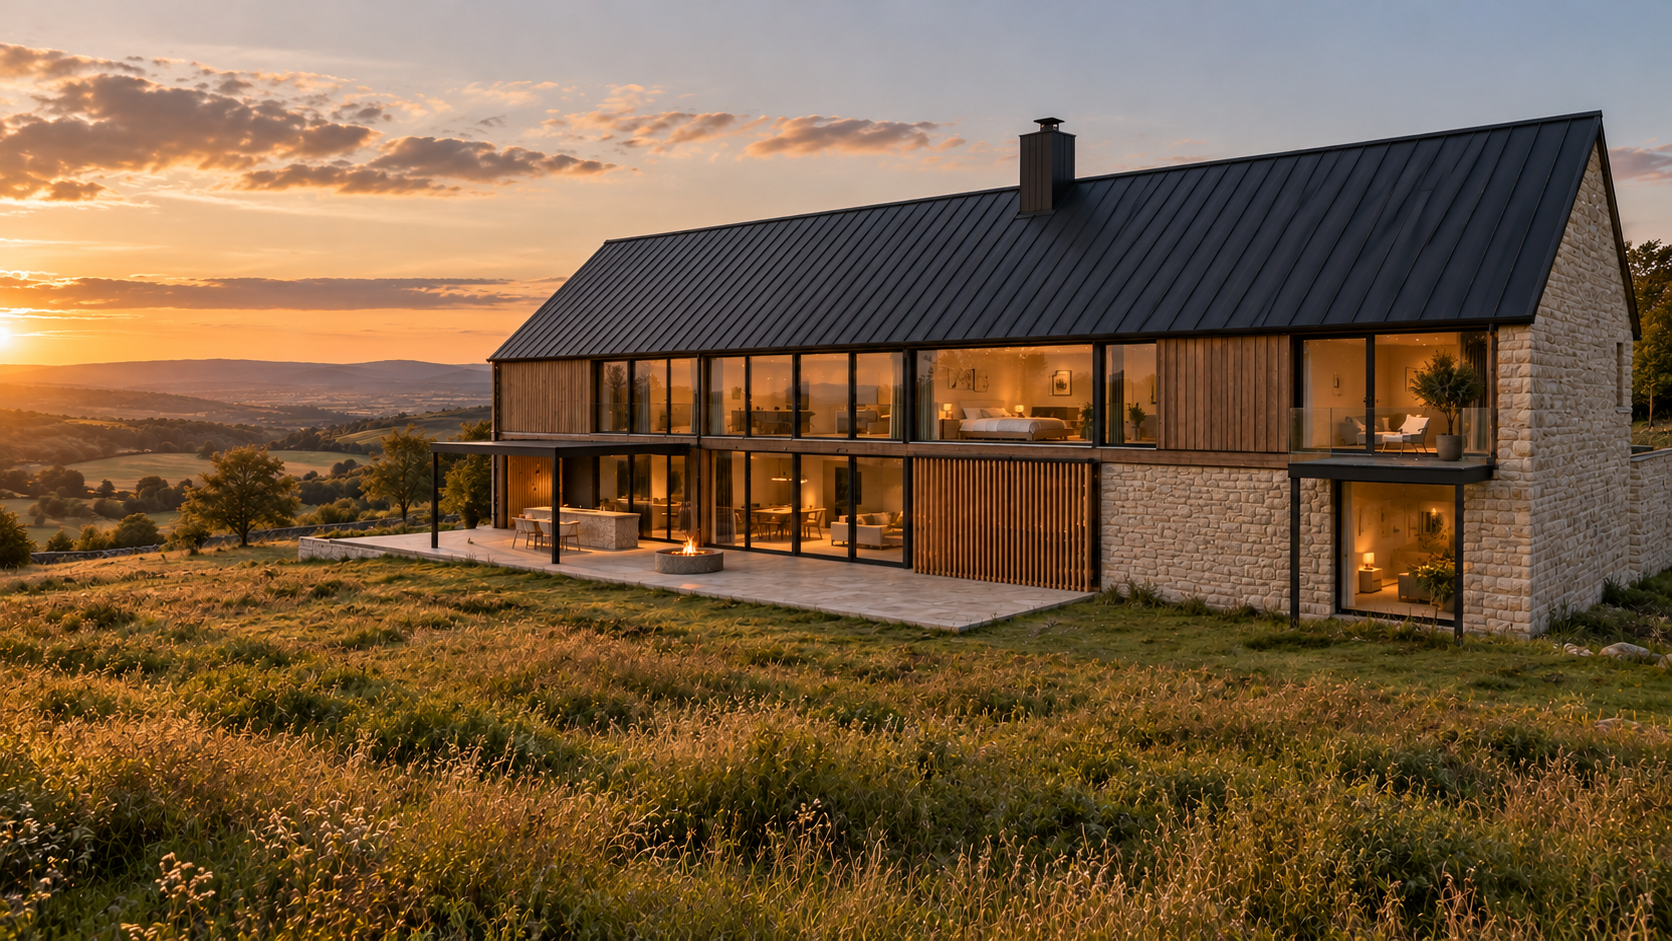
The west side at sunset, from the meadow below and to the south-west, with the sun setting over a wide valley on the left. A long two-storey house under a single steep black standing seam roof with one chimney, the upper floor timber-clad between long runs of glass, lit warm from inside. On the ground floor a limestone terrace runs along the glass with a dining table and grill under a black steel pergola at the left end and a round fire pit burning in the middle. A panel of vertical timber slats stands in front of part of the ground floor glass. The right-hand end is coursed pale limestone on both floors, with a glass balcony across the upper floor and a tall lit window in the stone below it. Long grass in the foreground. Off brief: the den at the left end should be one vaulted room with no floor above, but the render runs the upper floor and its glass right through it. The cinema should have no windows on the west side, with the limestone running solid along its 10 m length, but the render puts a tall lit window into the stone base. The stone also climbs the upper floor round the bedroom, where the drawings have only the end wall and the cinema base in limestone. A bed shows through the glass mid-way along the upper floor, where the drawings have the upstairs lounge and covered terrace. The balcony runs across the bedroom front rather than sitting small at its south-west corner. The fire pit is mid-terrace rather than at the kitchen end by the outdoor kitchen.

← the floorWoods End/buildings·if / 072

The buildings

5 entries in Woods End, each with a page of its own.
