Ideas Factory/ the foundry
← the floorWoodland Lodge Park/lodges·if / 064
The 2-bed lodge
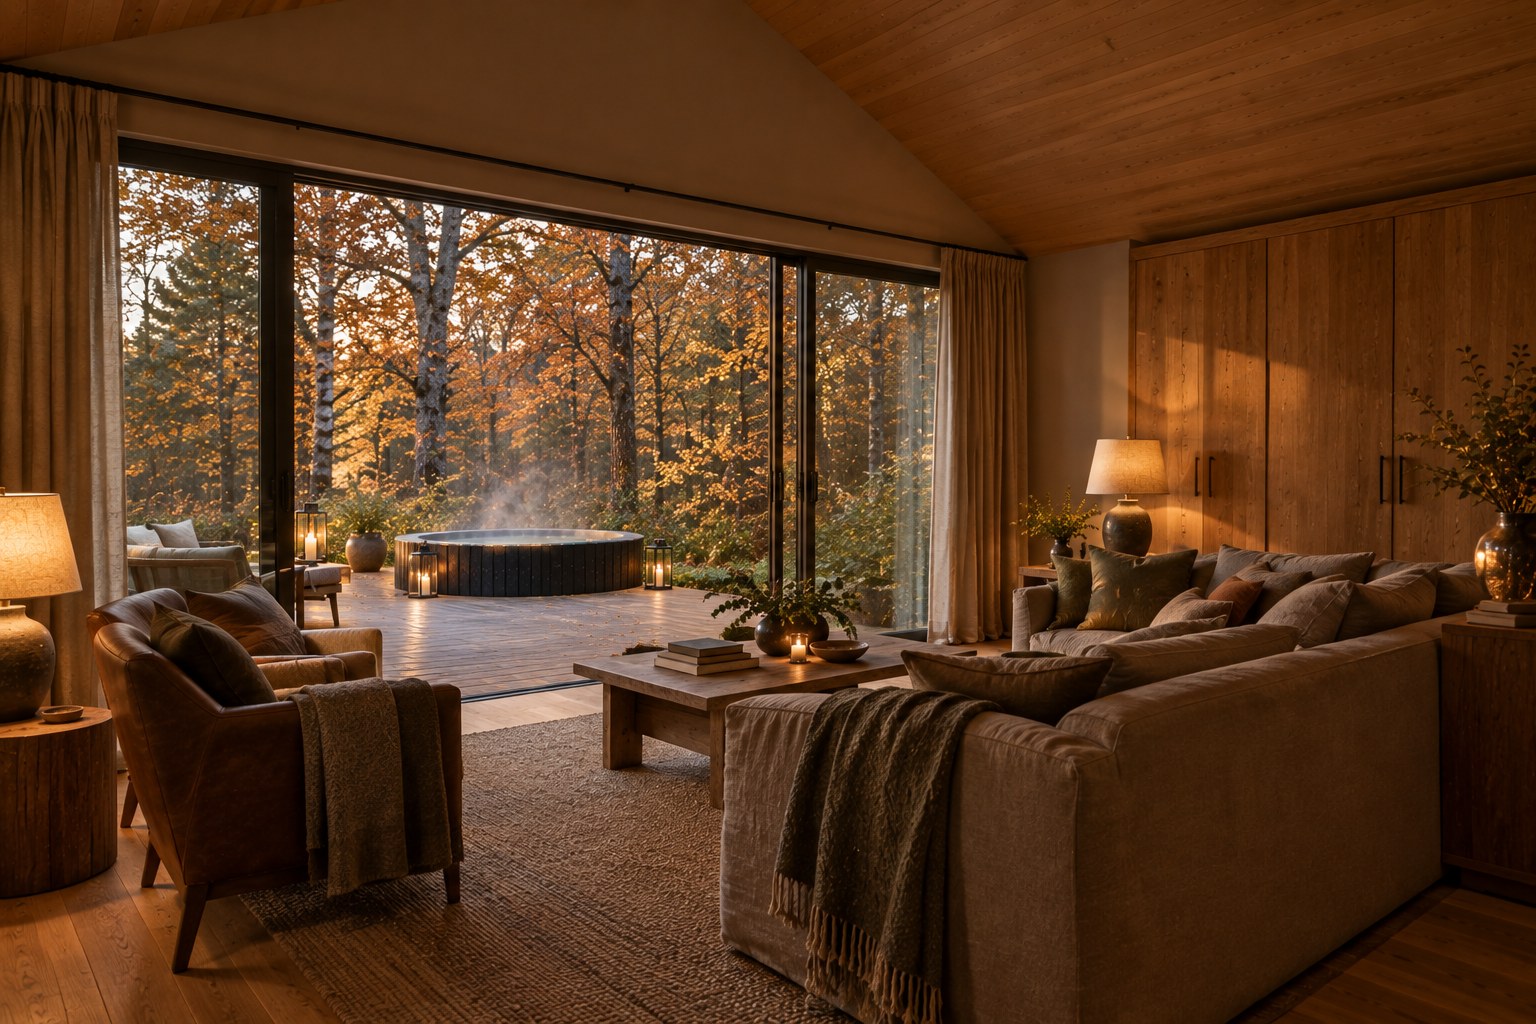
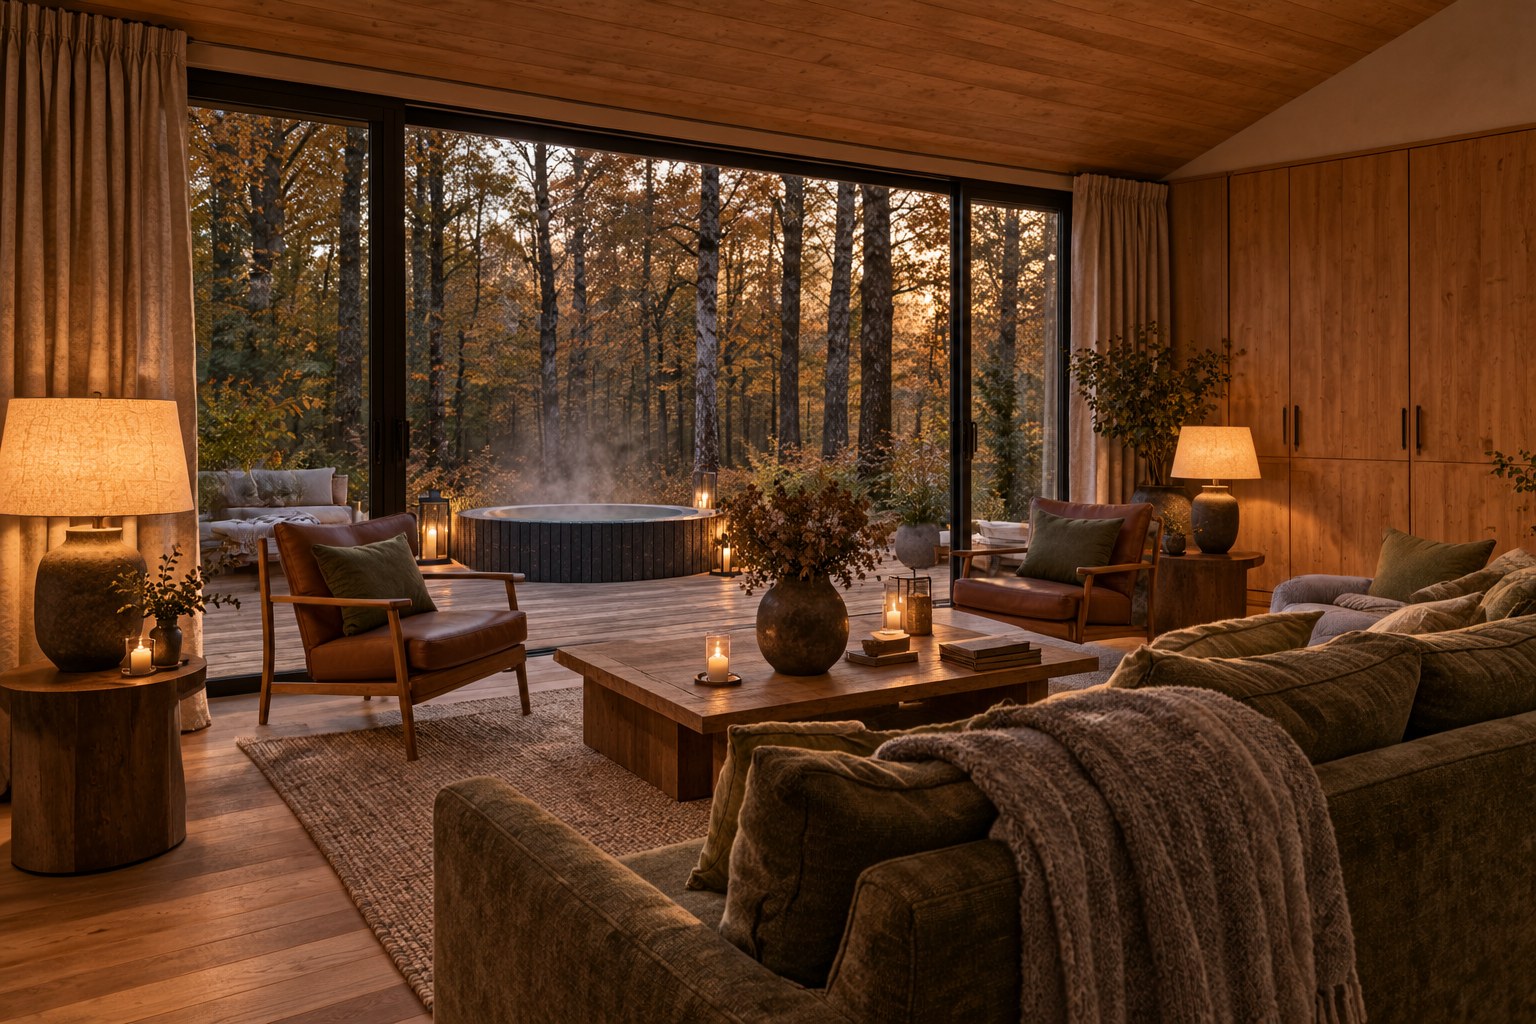
Fourteen lodges on the lower track for couples and small families, with the living room opening onto the tub.
The card
lodges 02 of 04The 2-bed lodge
The notes
renderedFourteen of these on the lower track, for couples and small families, seven on each side of the track. The living room sits in the middle of the lodge and opens straight onto the tub.
the plan
| Room | Size | Notes |
|---|---|---|
| Living, kitchen and dining | 9.2 × 6.8 m | Full-width sliding glazing to the deck. Island kitchen on the back wall. TV hidden behind doors on the side wall |
| Main bedroom | 5.0 × 4.4 m | East end, beside the timber arm. En suite behind |
| Bedroom 2 | 4.4 × 4.4 m | Double, or zip-and-link twin. Window to the planted bank |
| Family bathroom | 3.0 × 2.4 m | Bath with shower over |
| Boot room | 2.0 × 2.4 m | Front door, drying cupboard, bench and hooks |
| Deck | 106 m² | The biggest of the three, across the living room and main bedroom |
The unit is 136 m² gross. Of the three types, this one has the largest living room and the largest deck.
the kitchen
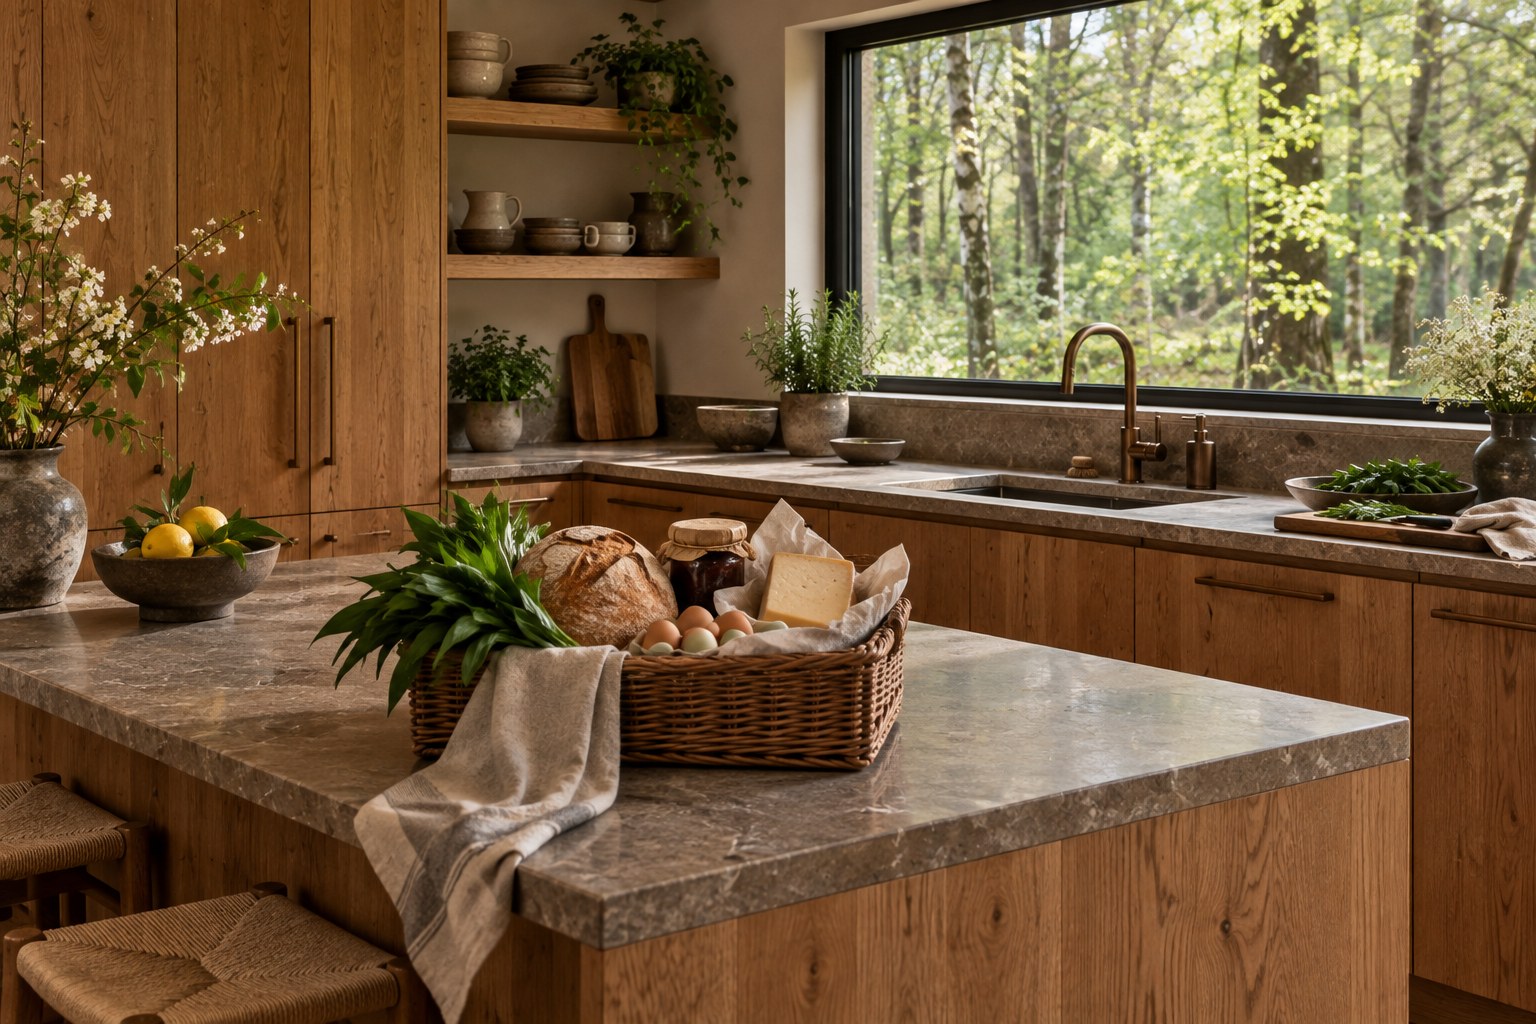
Every lodge has a full kitchen: oven, induction hob, dishwasher and a full-height fridge. Oak fronts, a honed stone worktop, and an open shelf for the farm shop hamper that's waiting on arrival.
against the renders
Both living room renders are close to the brief: wool and leather facing the glass, the tub steaming outside, an oak-boarded ceiling and the TV behind tall oak doors. The second take has one leather armchair where the brief asks for two. The kitchen render shows the hamper as briefed, though a bowl of lemons has crept in beside it.
The drawings
1 sheet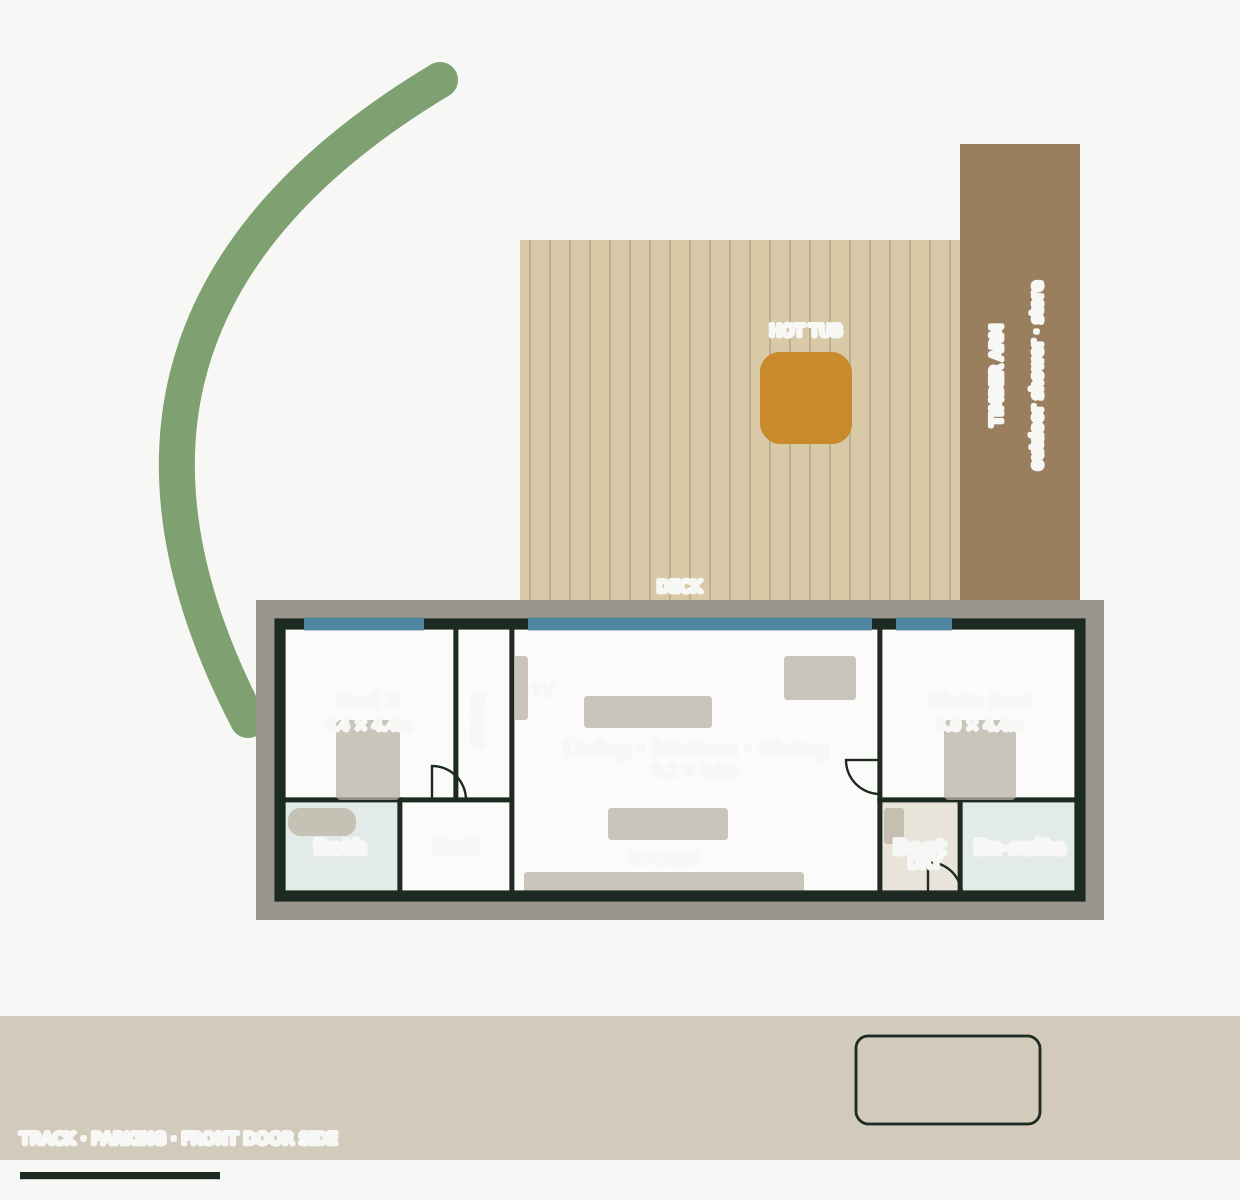
The plates
3 · lift any one out