Ideas Factory/ the foundry

29 on the go · 3 materials
nothing here is finished

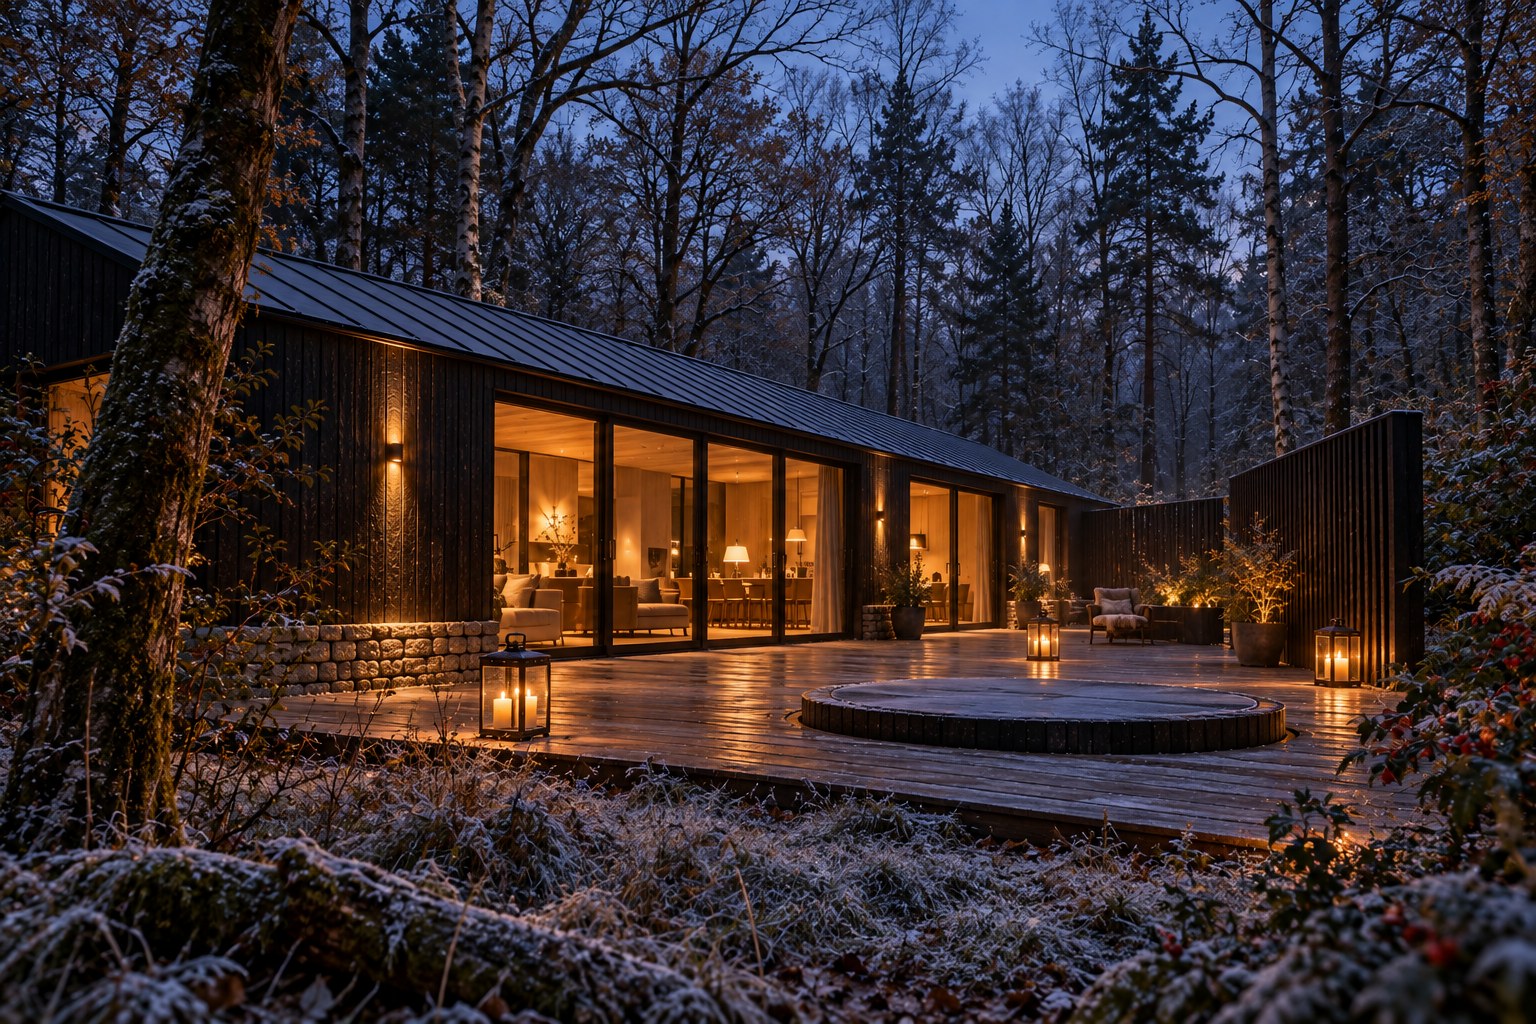
Shot 05. A three-quarter view of the deck side of a lodge at winter dusk, with frost on the grass in the foreground. The long, low lodge has a shallow metal roof, black charred cladding and two runs of large glazed sliding doors glowing amber, showing a living room with lamps and a dining table. A gritstone skirt runs along the base on the left. The round charred-timber tub is set into the deck with its lid closed, three lanterns are lit, and a tall slatted wing closes the right side. Trees come right up to the deck, and holly with red berries grows on the bank. Off brief: wall lights are fixed to the cladding between the doors, and the door frames are black rather than slim bronze.

← the floorWoodland Lodge Park/lodges·if / 064

The shell and the deck

What all thirty lodges share: the charred timber box, the enclosed tub deck, the dogs and the accessible lodges.

The card

lodges 04 of 04

The shell and the deck

lodges 04 of 04idea_064

The notes

rendered

Everything the thirty lodges have in common. Each is one factory-built unit, delivered to site and set on a gritstone skirt. The timber arm, the deck and the planted bank are built on site around it.

the shell

  • Roof. A shallow gable, about 12 to 15 degrees, in dark grey standing-seam metal. Inside, the ceiling is vaulted and boarded in oak. The shallow pitch keeps the unit within the caravan height limit; a steeper roof would need full planning permission.
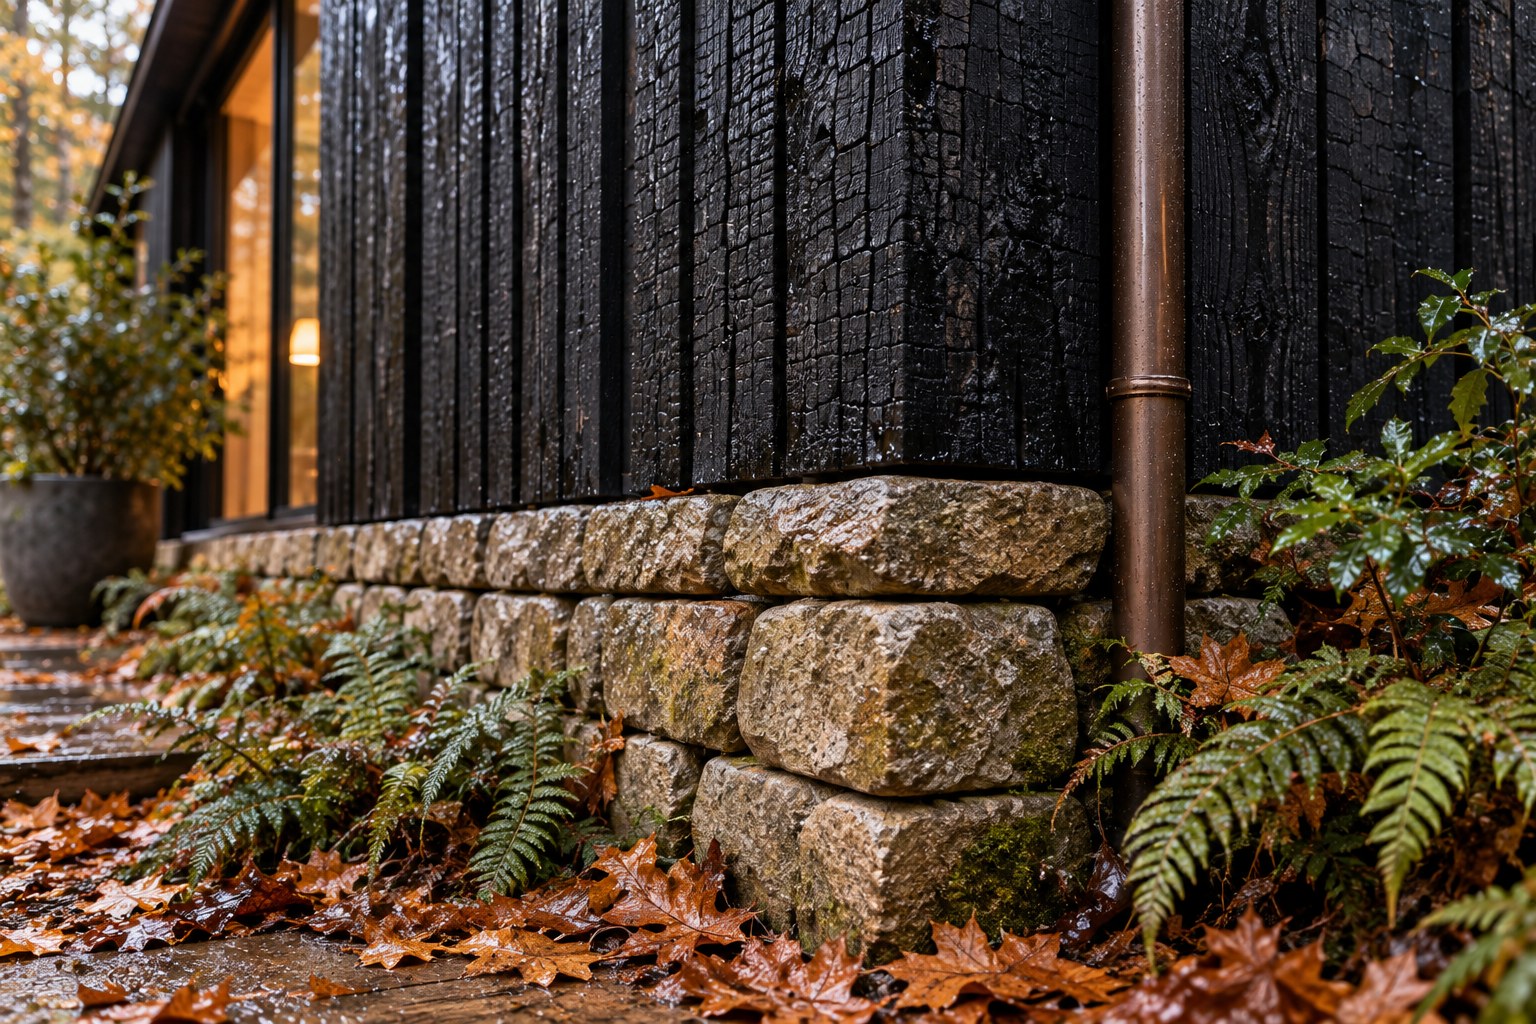
  • Cladding. Vertical charred timber (shou sugi ban), deep black with a silvery texture. It needs very little maintenance and disappears into the trees at night.
  • Skirt. Dry-laid Yorkshire gritstone in warm honey-grey, about 50 cm high, all round the base. Above it the walls are all charred timber.
  • No chimney. There are no stoves or fires inside, so the roofline stays clean.
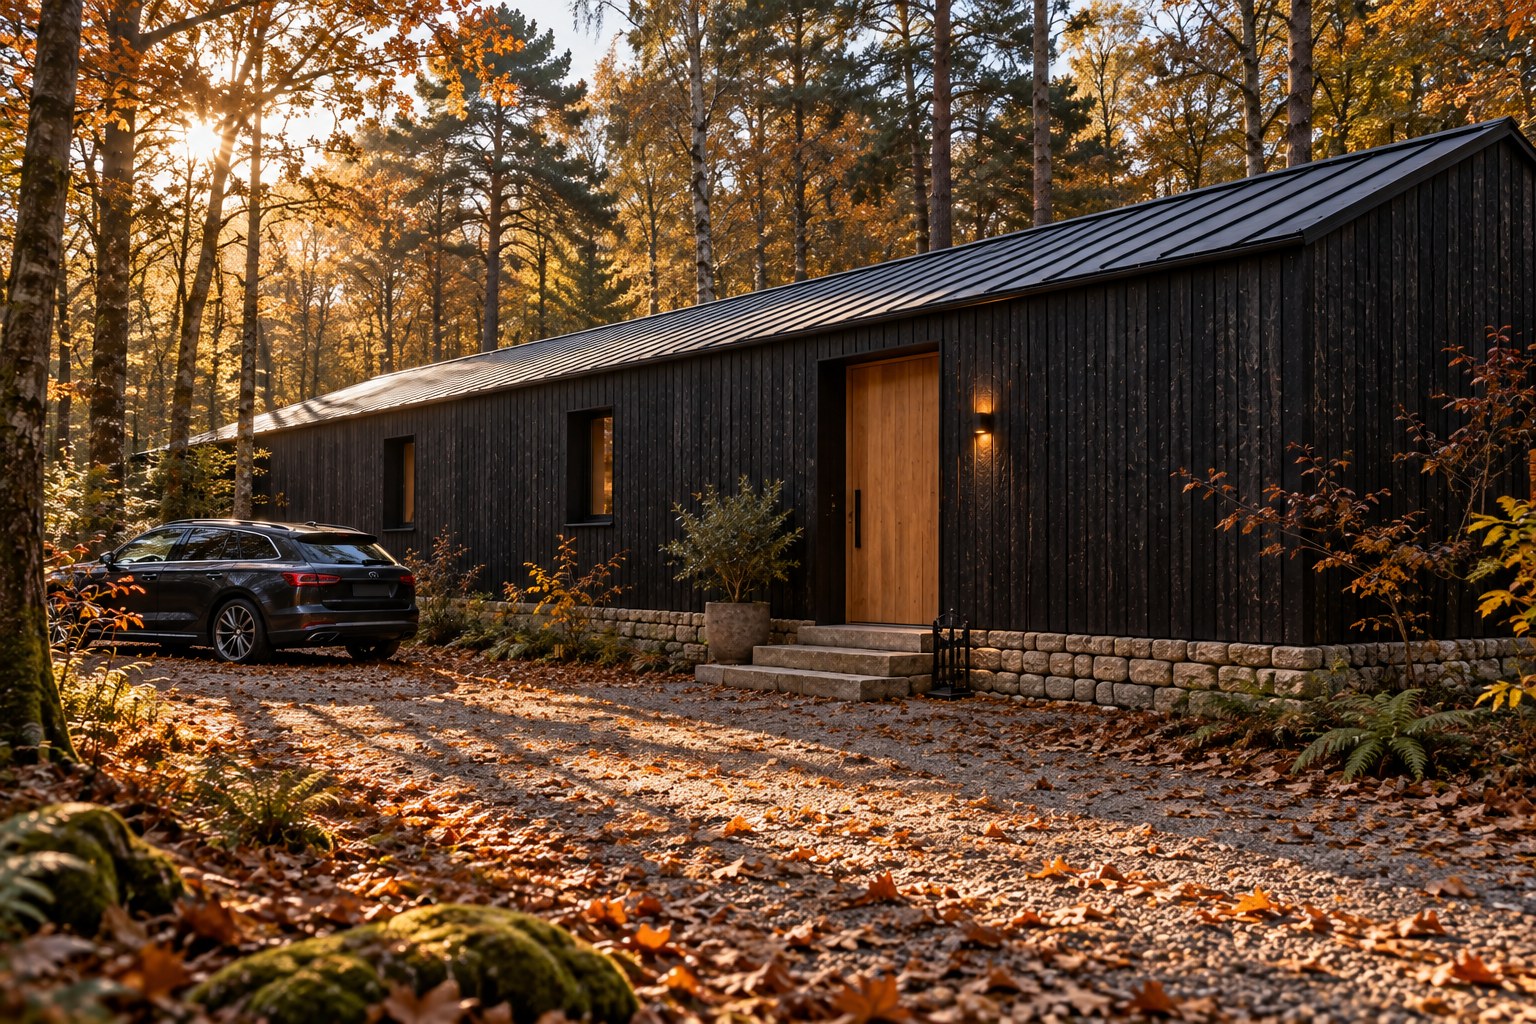
  • Track side. Almost closed: two small, deep-set windows, one wide oak front door, a bronze wall light and a boot scraper. The car parks here, and the deck can't be seen.

the deck

The deck faces away from the track and into the trees. The timber arm closes one side. It projects from the lodge as a tall wing of charred slats, with the outdoor shower and a store built into it. A planted earth bank of ferns, bracken and holly closes the other side, so the deck is enclosed on three sides and open only to the woods. The tub is round, clad in charred timber and set into the deck so only its rim shows.

Lighting on the deck is lanterns and candles only. There are no floodlights.

dogs

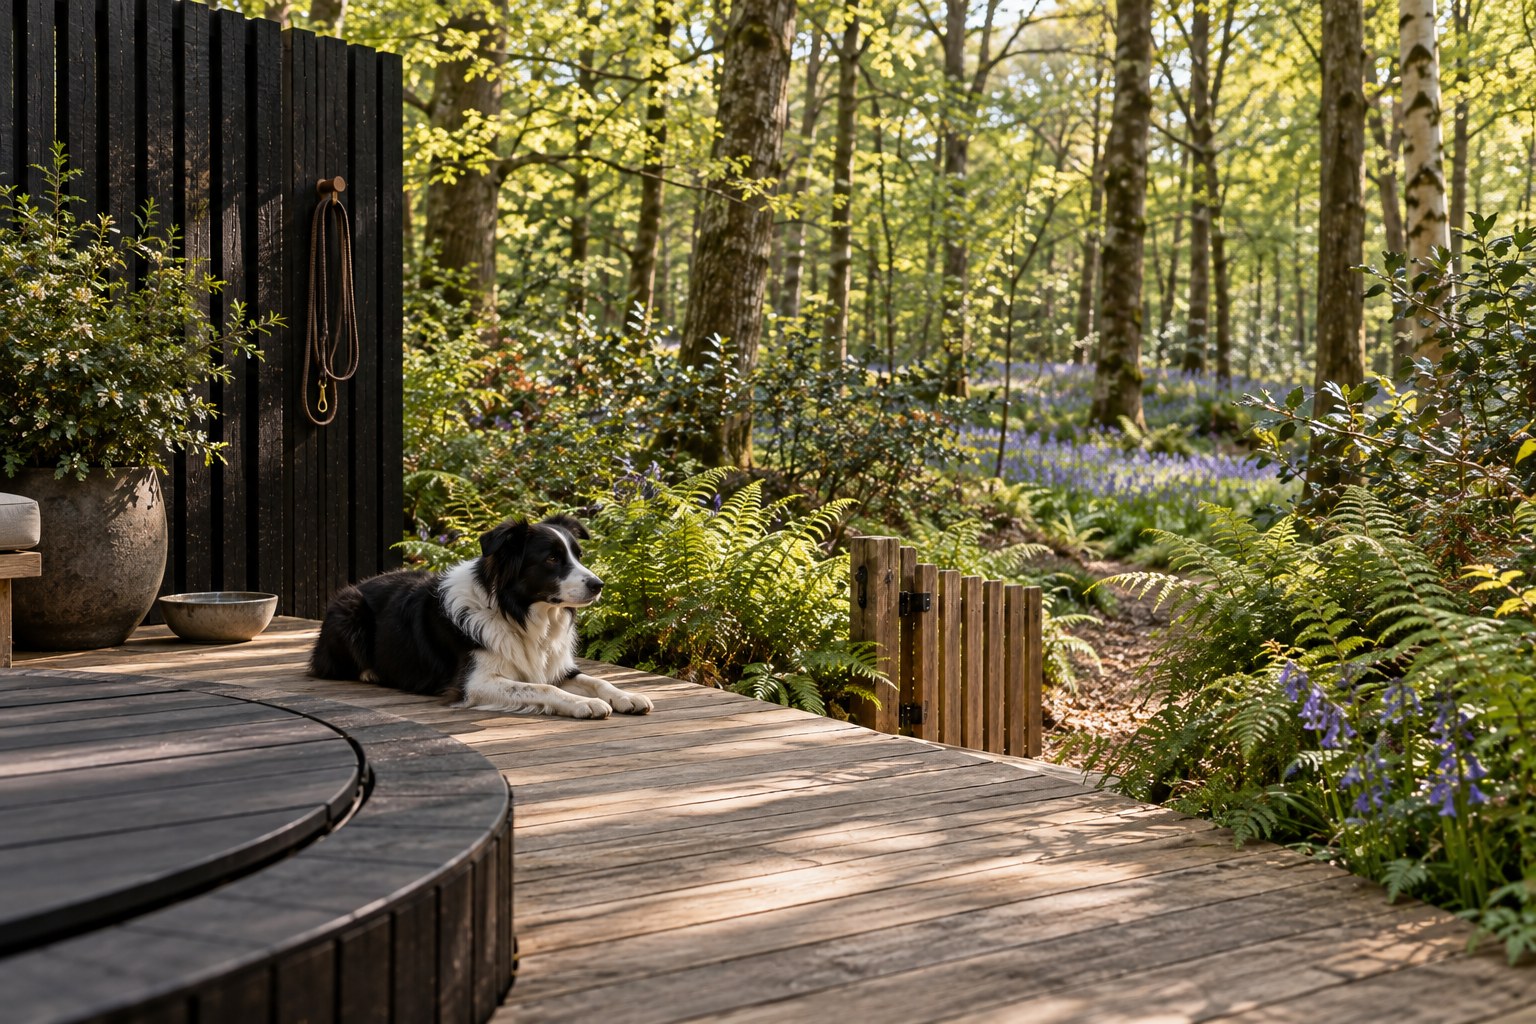
Dogs are welcome in every lodge. A low timber gate closes the deck steps, and wire mesh is hidden in the planted bank and shrubs, so the deck looks open but is fully dog-proof. Floors are engineered oak with a matt lacquer rather than oil, and the wool rugs can be swapped out. Budget for a deep clean between stays.

accessible lodges

One of each type is built fully accessible, so a guest with mobility needs can book any size. The proposal is the 2-bed and 3-bed nearest the hub, and the couples lodge nearest the end of the track.

  • The ground is graded up to floor level at the front door and along the deck edge, so there are no ramps to see. The stone skirt runs round the rest.
  • Doors are 900 mm clear, with level thresholds and 1500 mm turning circles in every room.
  • A wet room replaces the family bathroom, with a fold-down seat and grab rails in bronze to match.
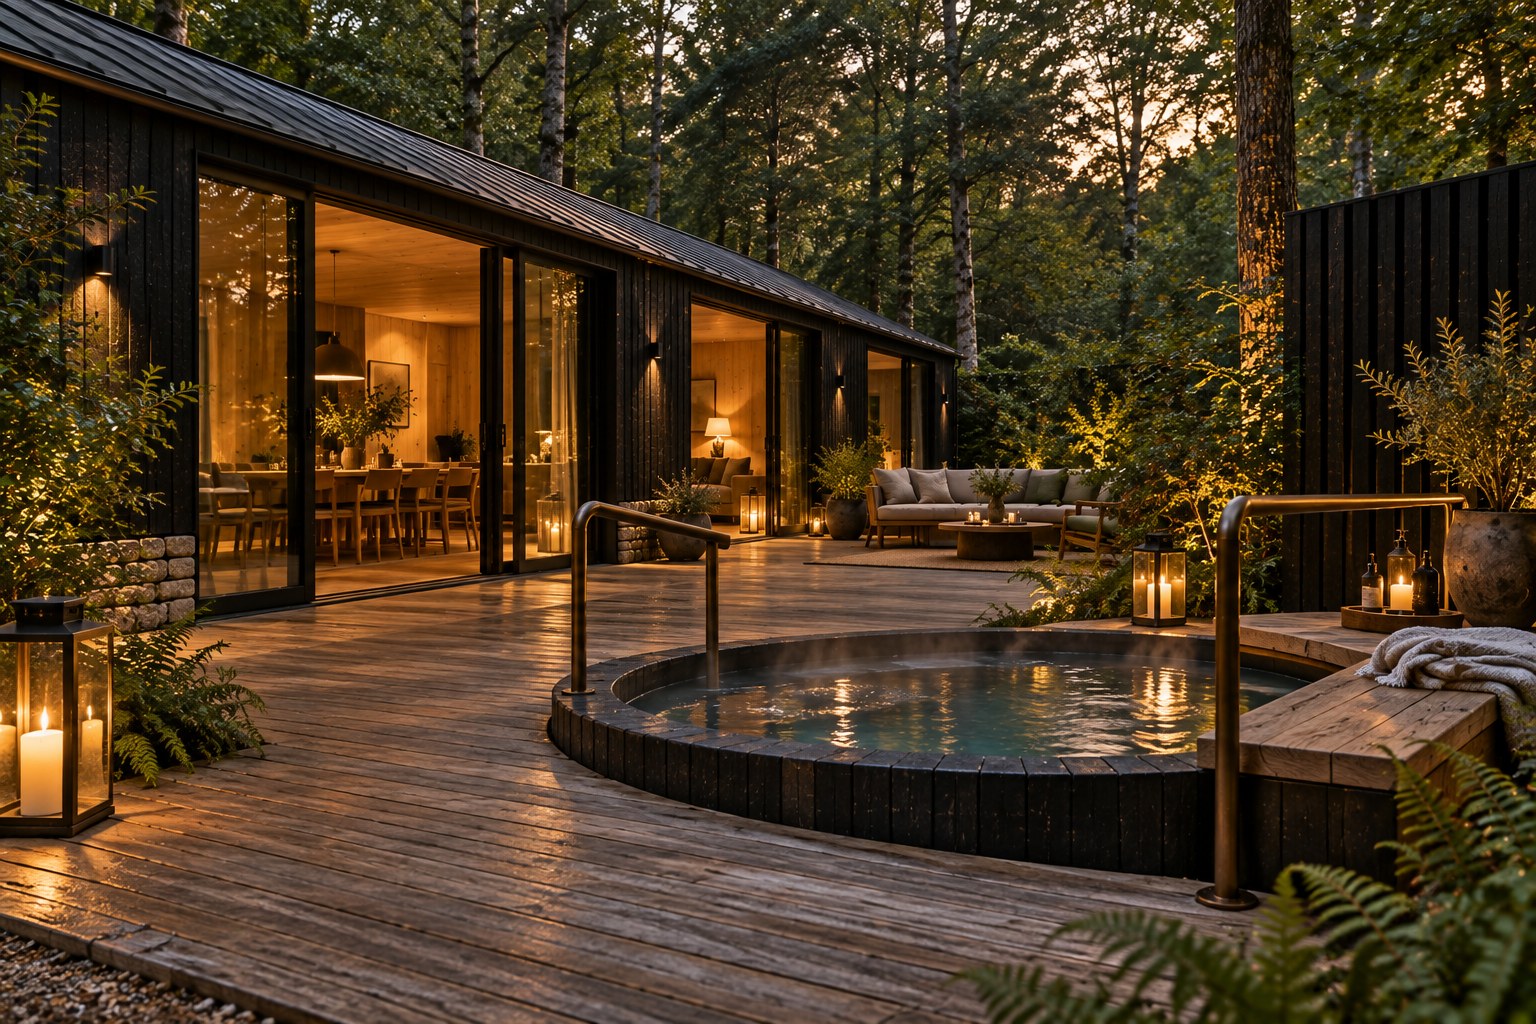
  • The tub has a transfer bench at seat height and a socket in the deck for a portable hoist.
  • The kitchen has a lowered section of worktop and a side-opening oven.

against the renders

The materials and the deck read as briefed throughout. Two things drift in almost every exterior render. Small wall lights appear on the cladding, where the brief allows only lanterns and candles. The gritstone shows as a short low wall beside the doors, where the brief has a skirt round the whole base. The arrival render, the material close-up, the outdoor shower and the dog on the deck are the closest to the brief.

The plates

8 · lift any one out
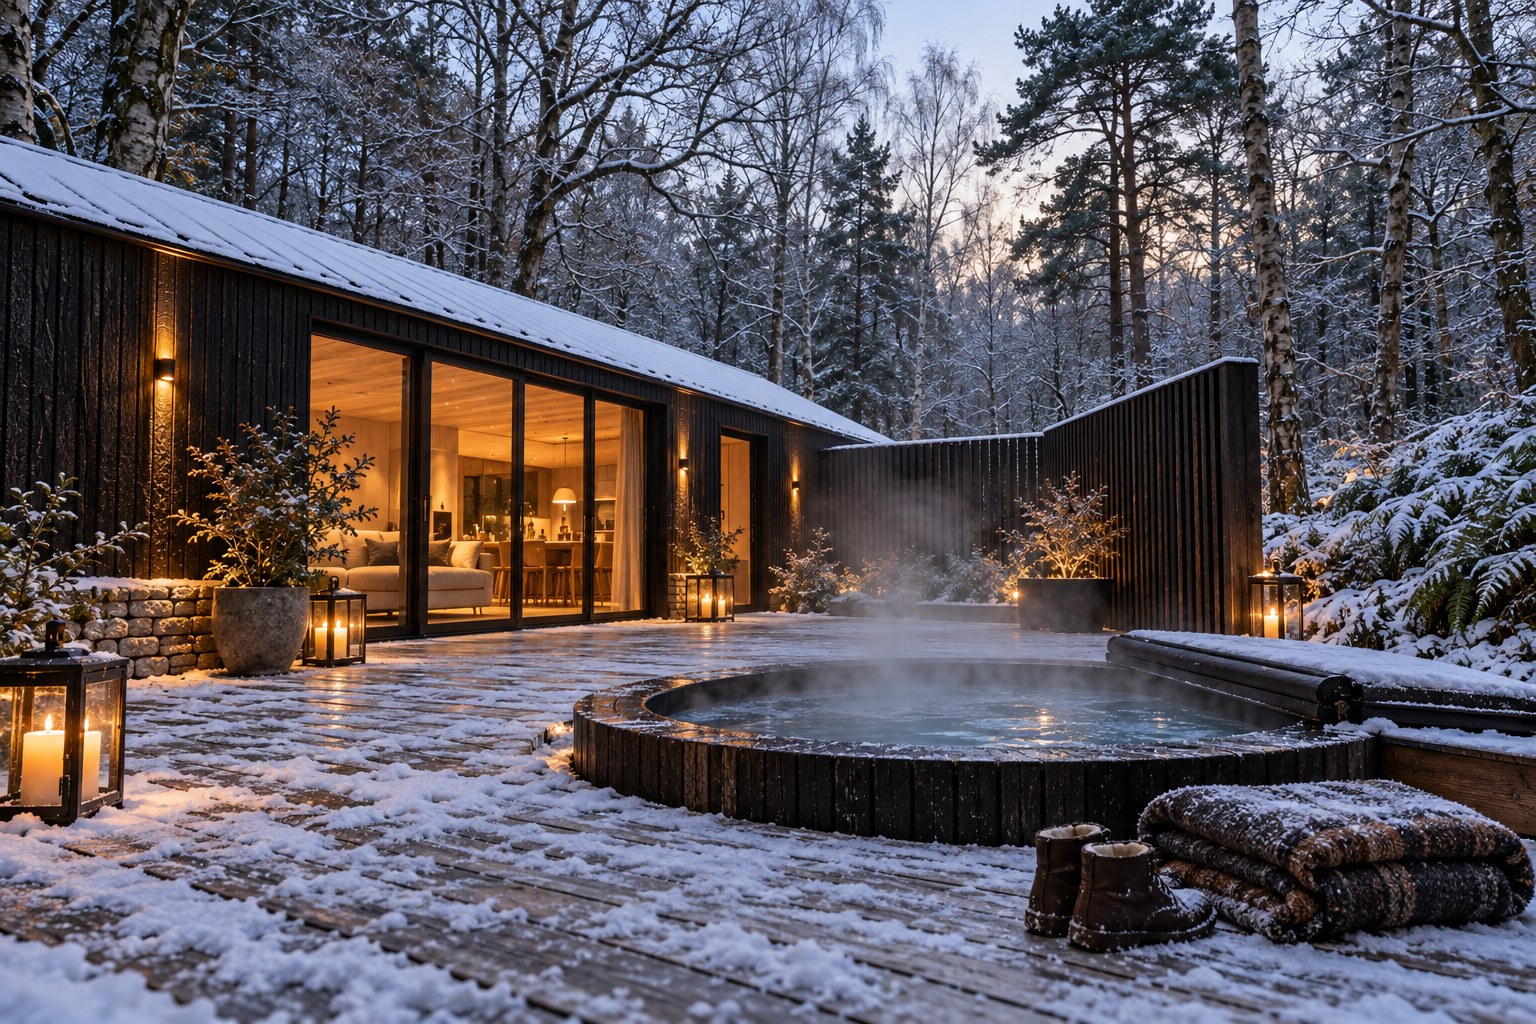
Shot 05. A three-quarter view of the deck side of a lodge at winter dusk, with frost on the grass in the foreground. The long, low lodge has a shallow metal roof, black charred cladding and two runs of large glazed sliding doors glowing amber, showing a living room with lamps and a dining table. A gritstone skirt runs along the base on the left. The round charred-timber tub is set into the deck with its lid closed, three lanterns are lit, and a tall slatted wing closes the right side. Trees come right up to the deck, and holly with red berries grows on the bank. Off brief: wall lights are fixed to the cladding between the doors, and the door frames are black rather than slim bronze.
01 · Shot 05
Shot 06. The track side of a lodge on an autumn afternoon, with low sun through oak, birch and Scots pine. This side is almost closed: charred black timber with two small, deep-set windows and one wide oak front door. Gritstone steps lead up to the door, with a slim wall light beside it, a cast iron boot scraper and a potted shrub. A dark estate car is parked on the gravel at the far end, which is covered in fallen leaves. A gritstone skirt runs along the base. The deck and tub are not visible. Close to the brief. Off brief: the car is parked at the end of the lodge rather than side-on to it, and three steps lead to the door, where the accessible lodges are graded level.
02 · Shot 06
Shot 04. Early winter morning after light snow, in blue-grey dawn light. The deck is dusted with snow and the round charred-timber tub steams with its cover rolled back to one side. A folded wool blanket and a pair of sheepskin boots sit by the tub. Behind it the snow-covered lodge has tall glazed sliding doors, lit warm inside, and a tall slatted timber wing closes the right side. Birch, oak and Scots pine stand all round, with snow on the ferns. Off brief: the brief asks for two folded blankets and slim bronze door frames; there is one blanket and the frames are black. A pendant light hangs inside, where the interiors have no ceiling lights, and wall lights are fixed to the cladding. The gritstone appears as a low wall beside the doors rather than a skirt along the base.
03 · Shot 04
Shot 08. Close-up of the corner of a lodge after rain. Vertical charred timber boards, deep black with a cracked alligator texture, sit on a low skirt of dry-laid gritstone in honey-grey with moss in the joints. A bronze downpipe runs down the corner, with ferns, holly and wet oak leaves at the base, and lit glazing out of focus on the left. Close to the brief.
04 · Shot 08
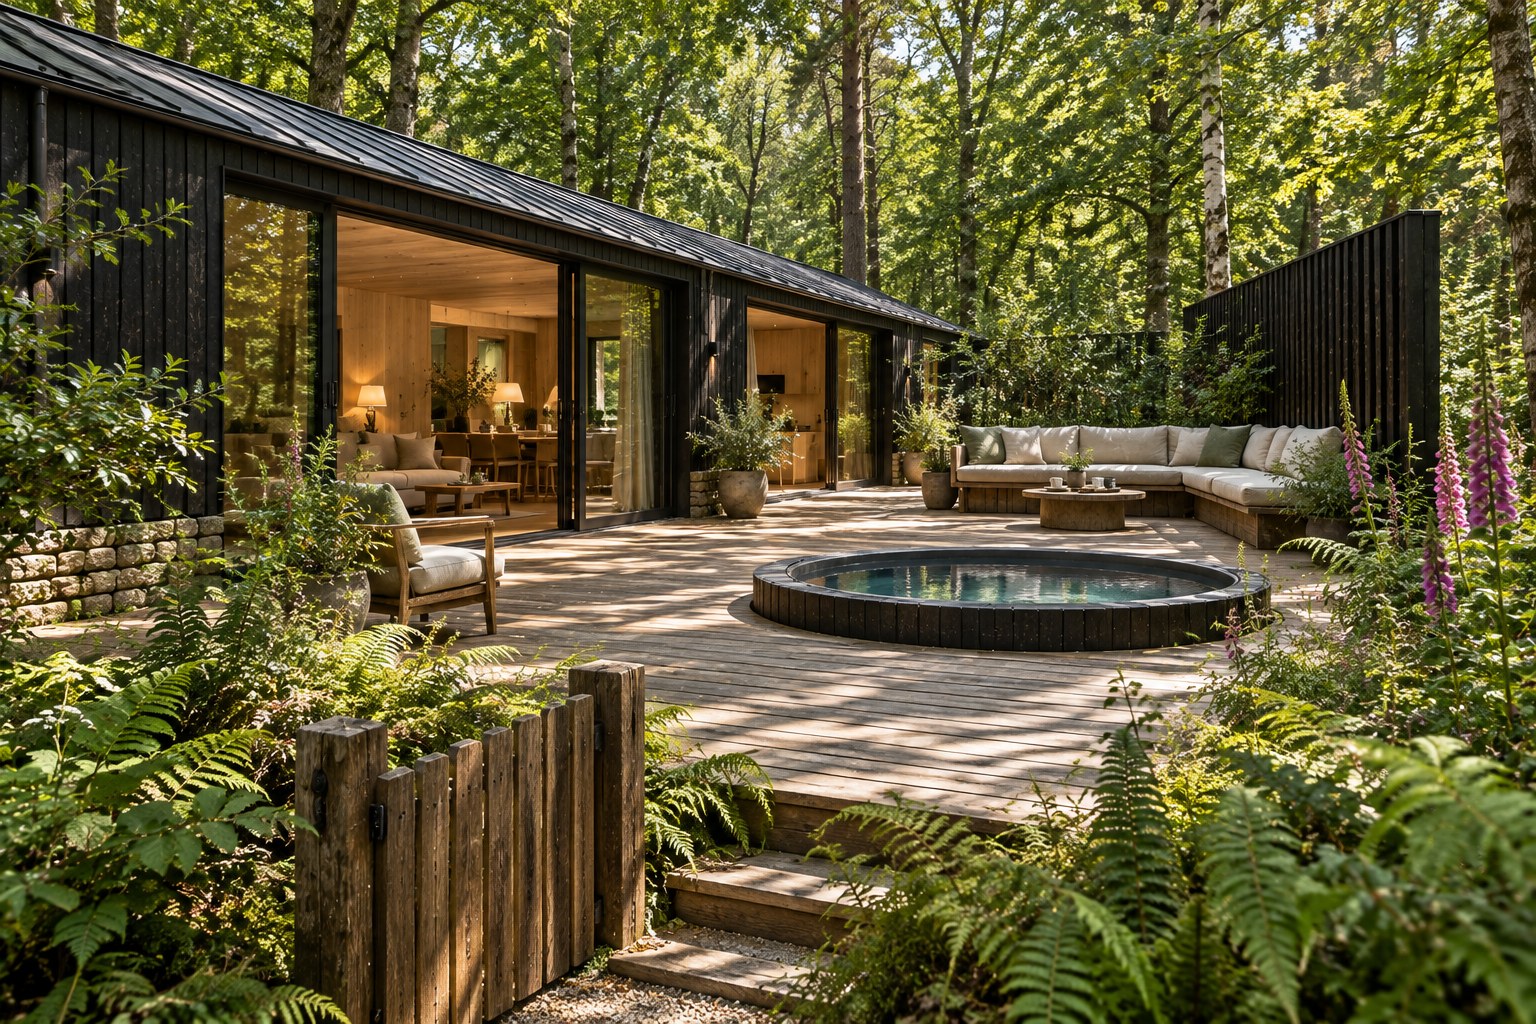
Shot 09. A bright summer afternoon under a full green canopy with dappled light. The broad oak deck holds the round charred-timber tub with its lid off and clear water, an L-shaped outdoor sofa with linen cushions round a low table set with coffee cups, and an armchair. A low timber gate stands at the steps down from the deck, with foxgloves and ferns on the bank and a tall slatted wing on the right. Through the open glass doors the oak-lined living room and dining table are visible. Off brief: the brief asks for a long oak bench; this has a built-in corner sofa. The planted bank reads as loose planting rather than a shaped earth bank.
05 · Shot 09
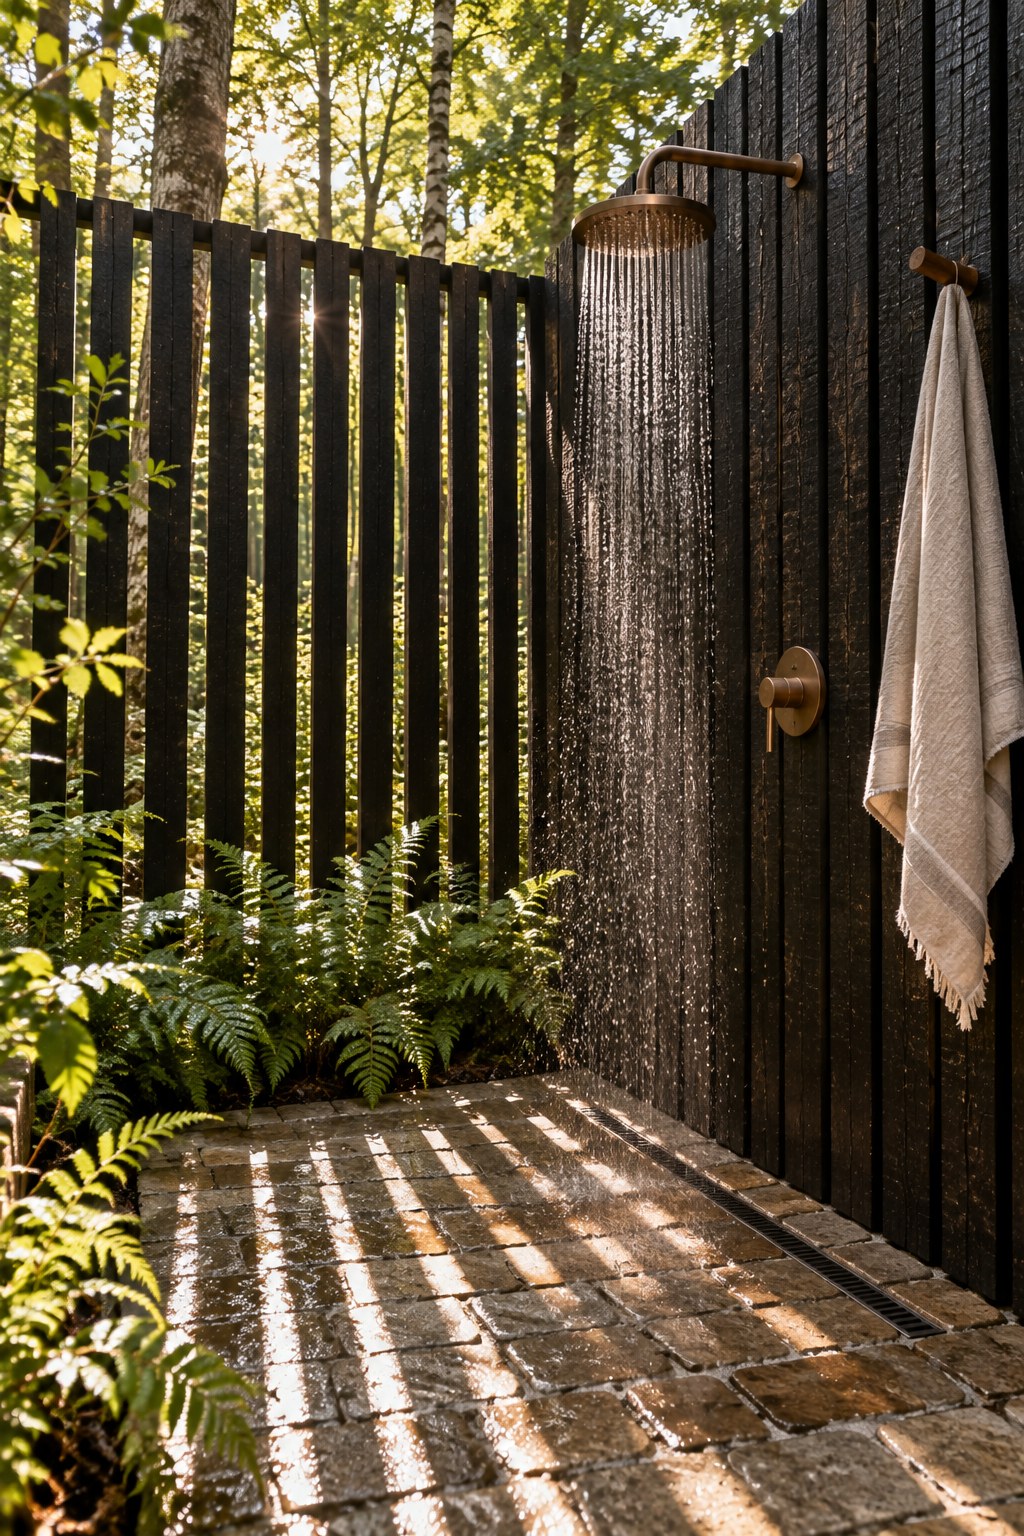
Shot 10. A summer morning outdoor shower built into a tall wall of charred timber slats. A bronze rainfall head and mixer, a linen towel hanging on a bronze peg, and a floor of gritstone setts with a linear drain along the wall. Sunlight through the slats falls in stripes across the wet stone, with ferns at the base and birch trunks beyond. Close to the brief.
06 · Shot 10
Shot 11. A spring morning, with fresh green beech and birch leaves and bluebells across the woodland floor. A border collie lies on the oak deck beside the round tub, which has its timber lid closed. A low timber gate stands at the deck edge. A stoneware water bowl sits by the slatted charred-timber wing, and a leather lead hangs from a peg on it. Ferns and planting run along the edge, with no fence in sight. Close to the brief.
07 · Shot 11
Shot 12. A late summer evening on the deck of an accessible lodge. The deck runs out level to the gravel path in the foreground, with no step and no ramp. The round charred-timber tub has a built-in oak bench at rim height along one side for transferring in, and two bronze grab rails. Lanterns and candles are lit. Behind, the long glazed doors are open to the dining room and living room, and an outdoor sofa sits under the slatted wing. Off brief: wall lights are fixed to the cladding. The level thresholds at the glazed doors can't be seen.
08 · Shot 12