Ideas Factory/ the foundry
← the floorif / 063·Real things·rendered
Hidden Garden House
A quiet gritstone gable on the street, hiding a long walled garden, a two-storey wing and a guest annexe behind it.
The sheet
the card's own material, at page scaledrawing 063 / Real things
Hidden Garden House
The brief
rendered · rev AA forever house for Simon, his partner and Ronnie the dog, built for ageing in place. It is at concept stage, around 1,140 m² on a plot of about 26 × 77 m, with no plot found yet: the design comes first and the land is found to suit.
the idea
A quiet gritstone and pale putty gable on the street hides a long walled garden, a two-storey wing and a guest annexe behind it.
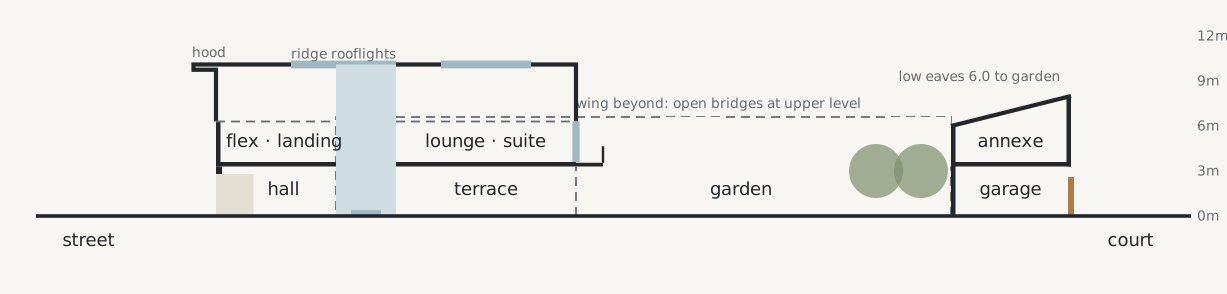
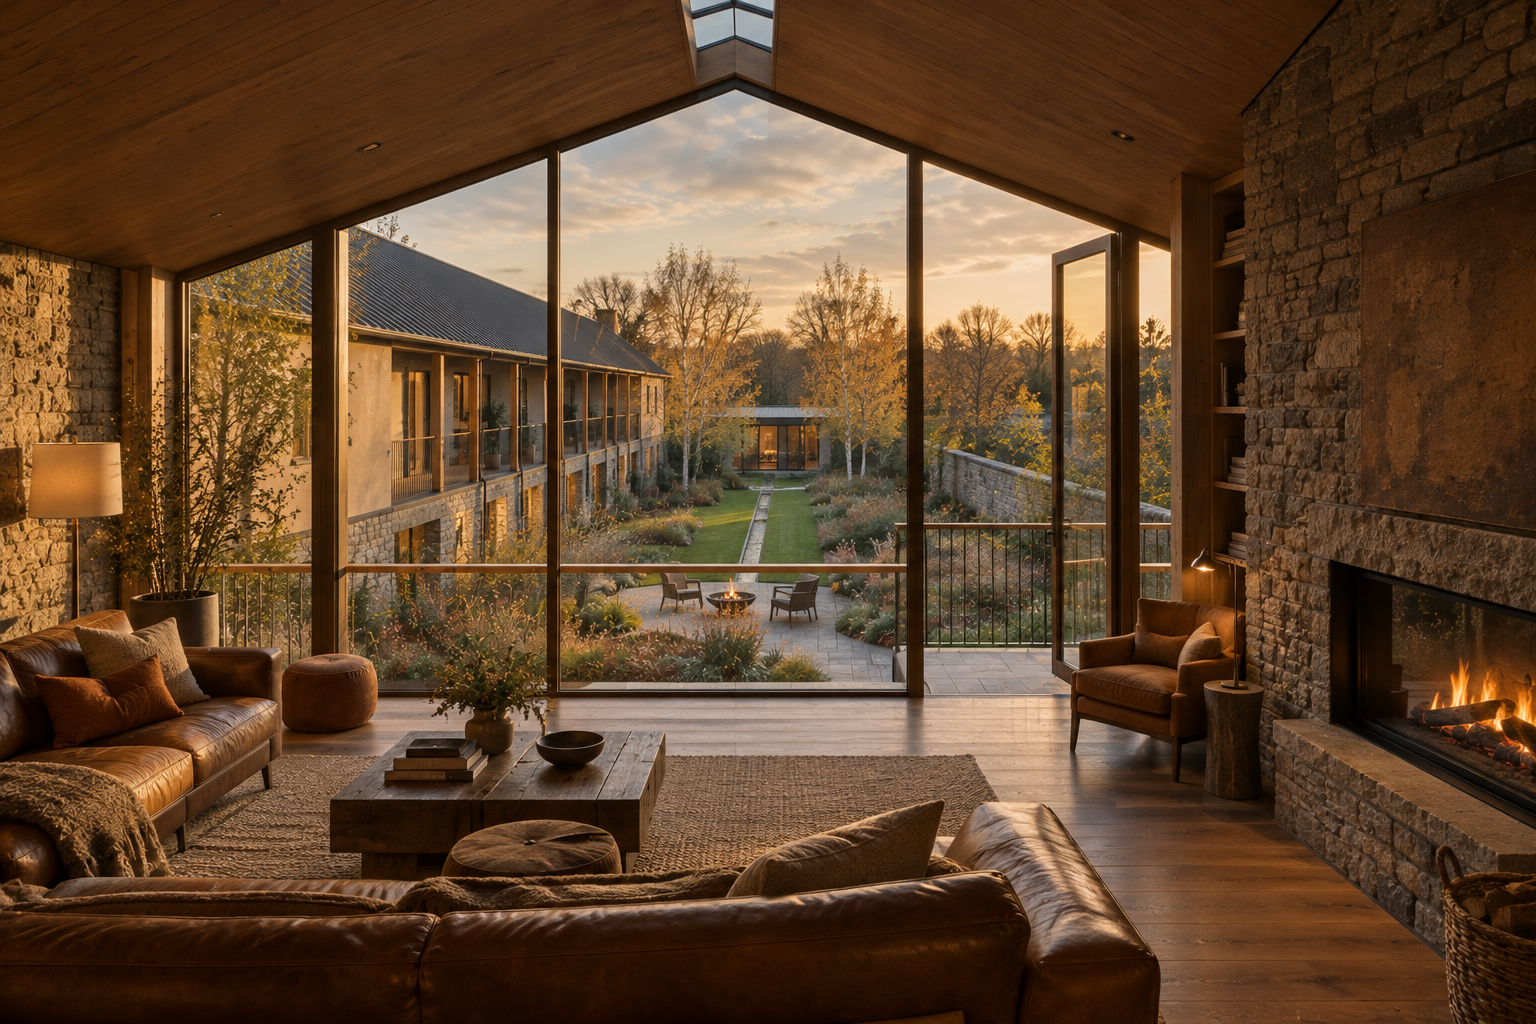
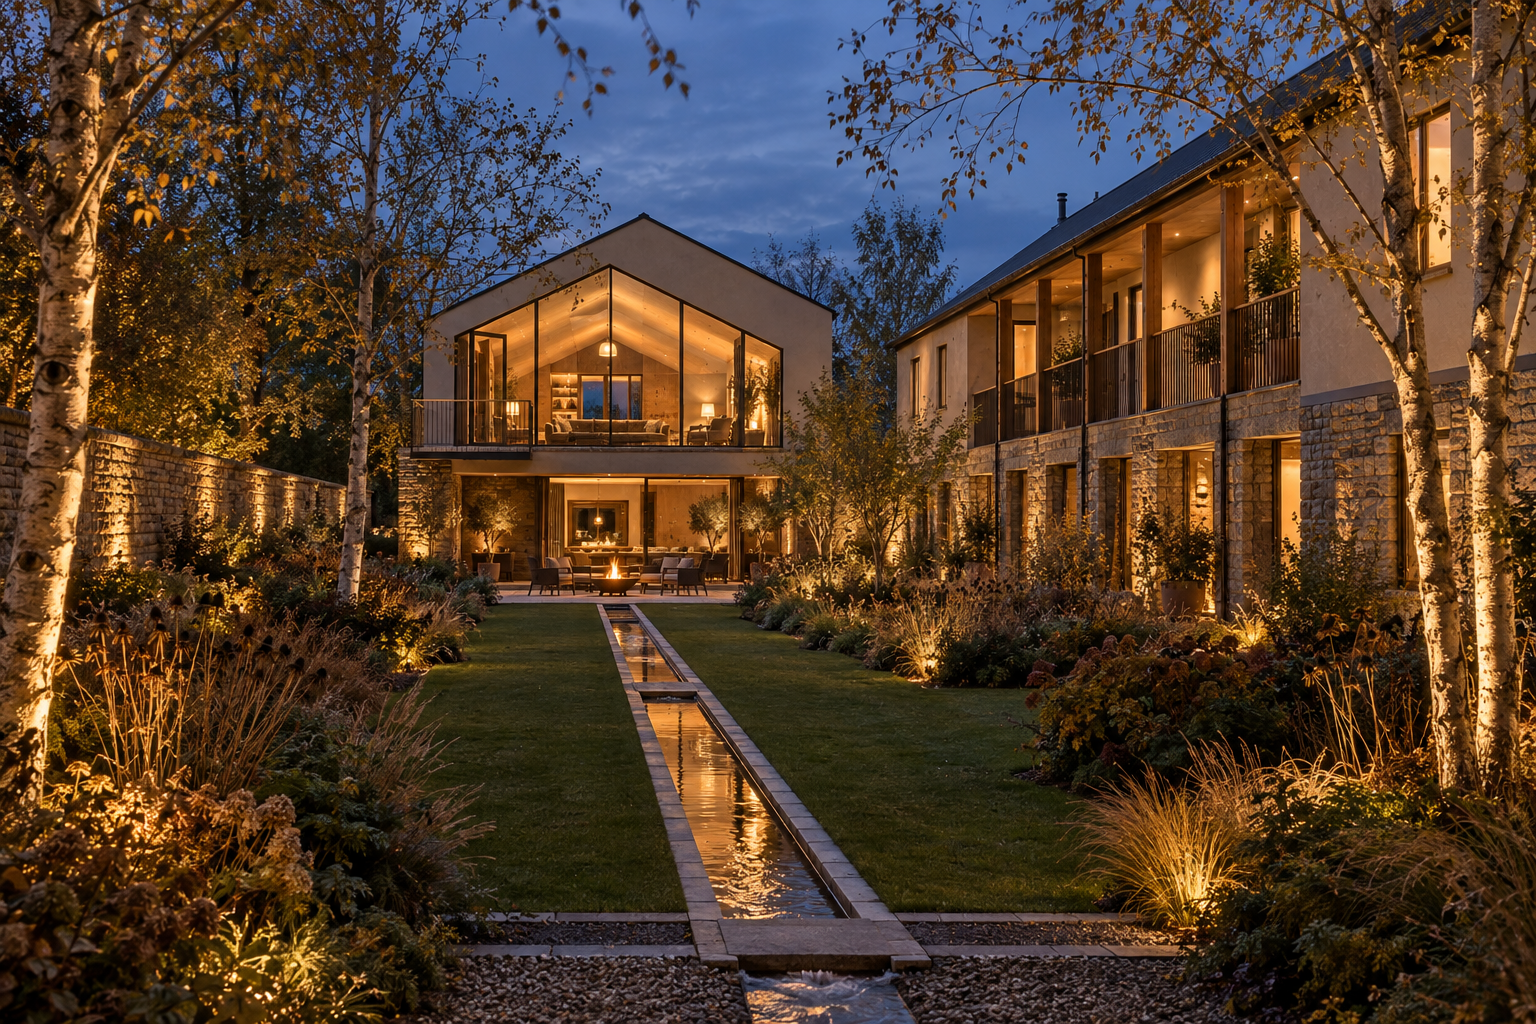
The defining moment is the hidden garden. From the road you see a modest, well-made house. You step into a dim stone hall where the only bright thing in view is a still water basin in an open stone court. You climb a gritstone stair, and only at the top does the garden open out through the rear glass.
the brief
| Topic | Decision |
|---|---|
| Household | Simon, his partner and Ronnie the dog |
| Anchor moment | The hidden garden, revealed only upstairs |
| Ageing in place | Step-free at both levels, a lift in the house and a second lift to the annexe |
| Budget | Not set, treated as unlimited. Money goes on quality, not size for its own sake |
| Setting | Edge of town or suburban, no plot yet |
| Plot needed | About 26 × 77 m, 0.20 ha, street to the north, garden to the south |
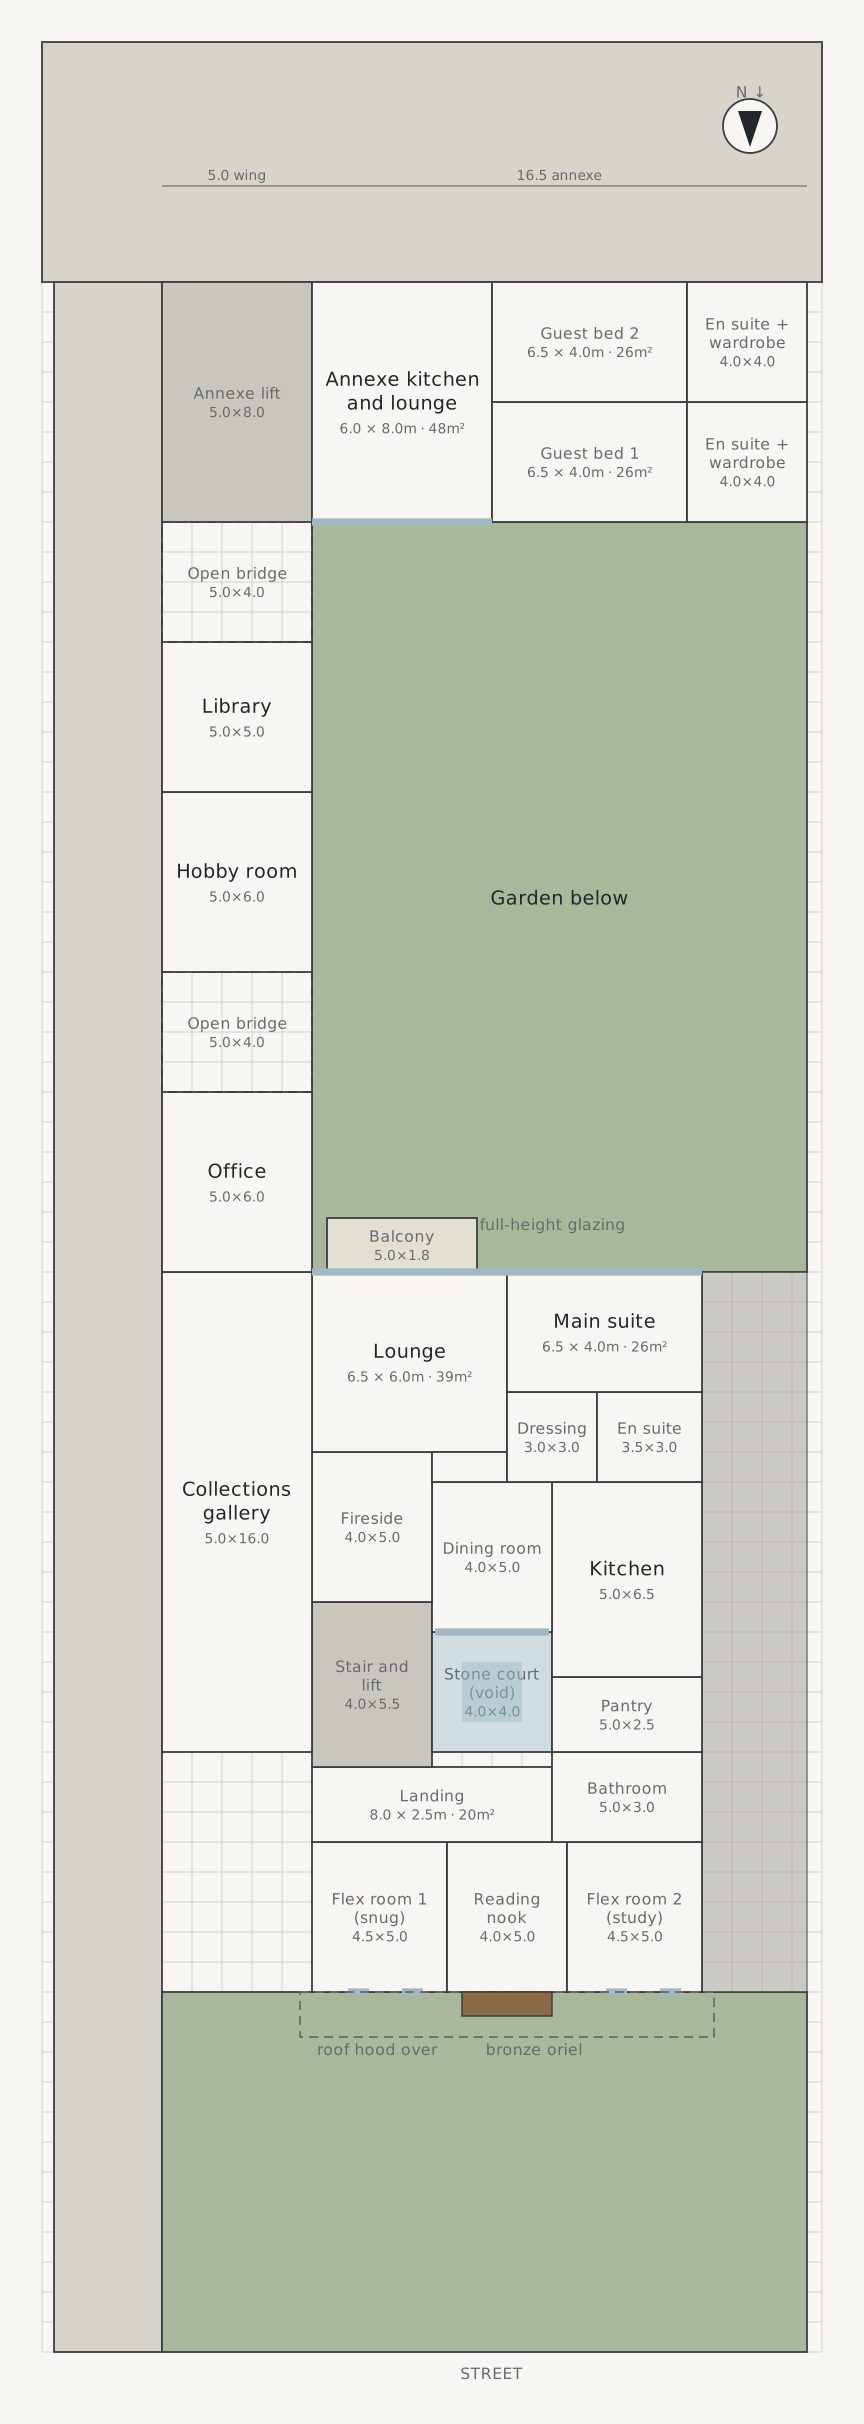
| Living | Upstairs, on one level, with the entrance and garden rooms below |
| Cars | Never in the garden |
| Exterior | Gritstone plinth, pale putty render, slate-grey zinc, oak fins, bronze frames |
| Interior | Earthy and rich: gritstone, dark oak, leather |
the site
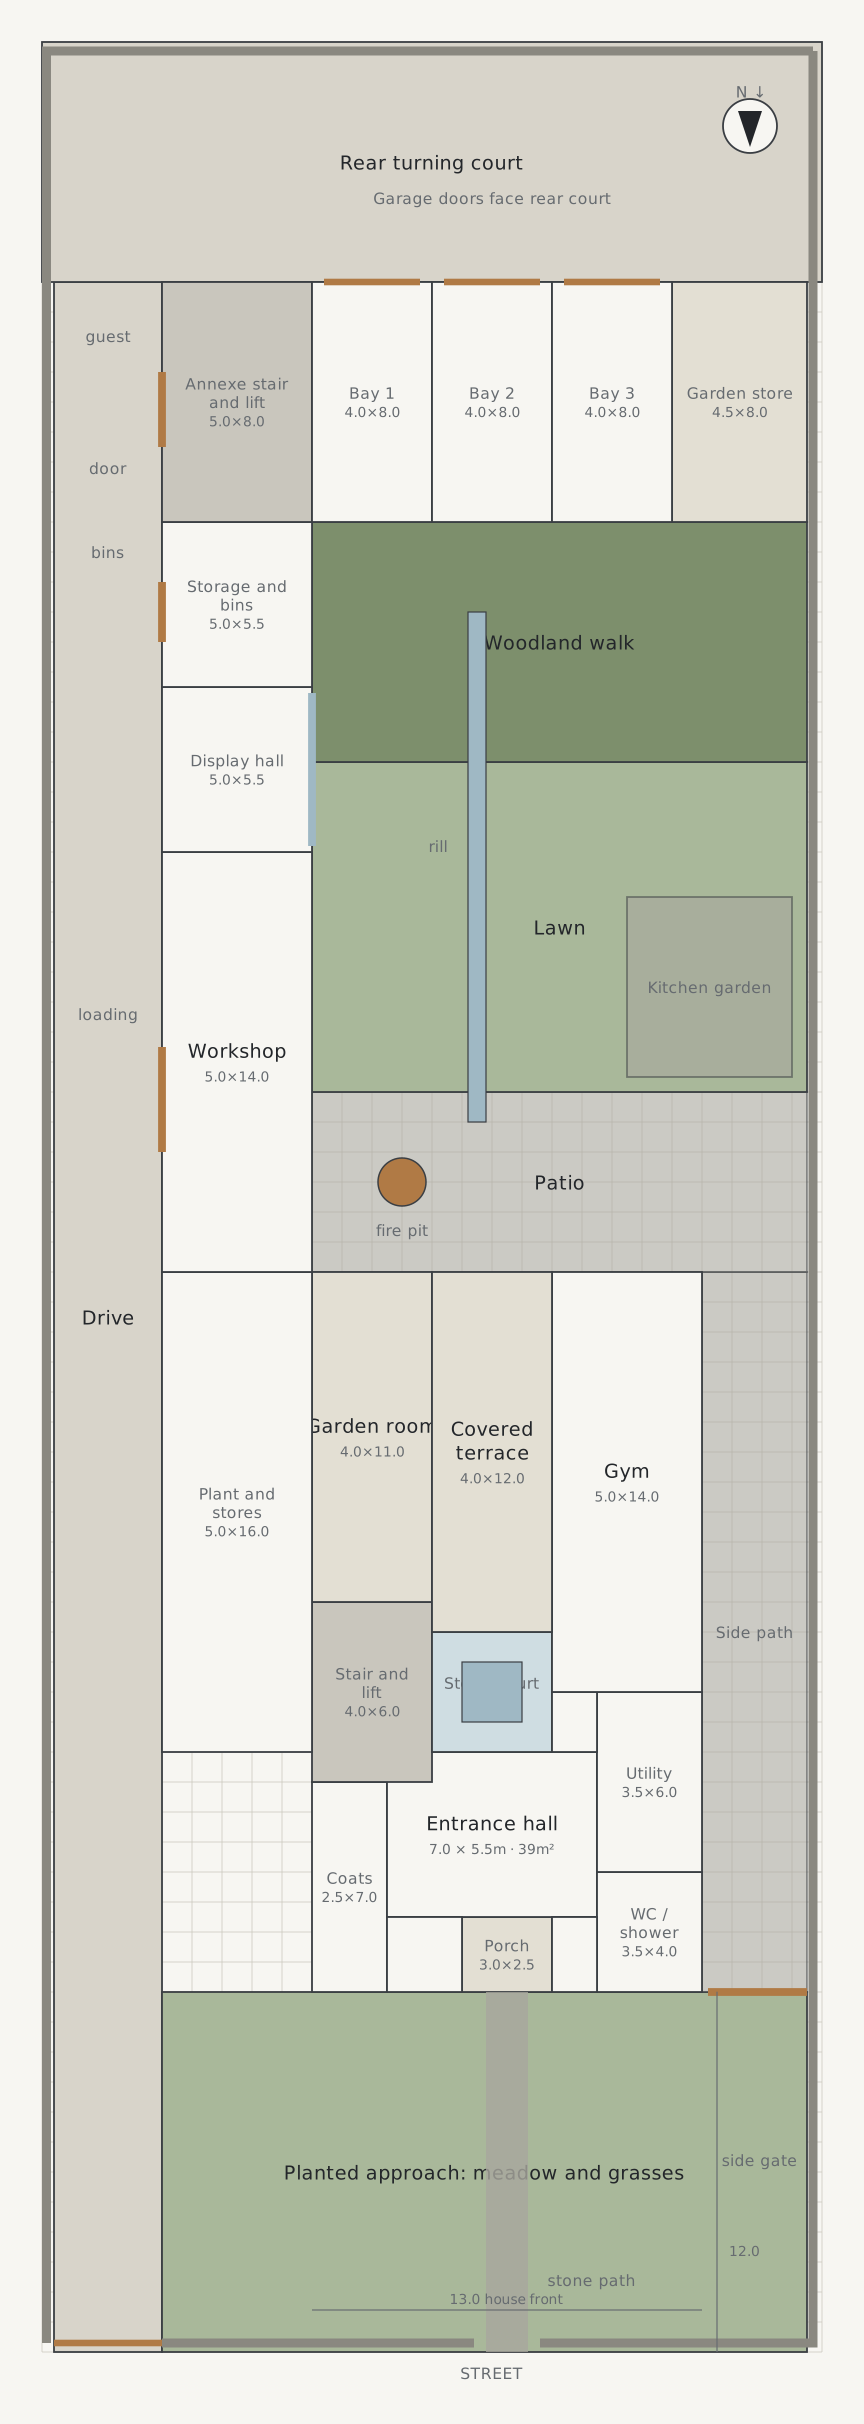
The street is to the north and the garden faces south. The house is set 12 m back behind a planted approach of meadow and tall grasses, kept low so the gable still reads from the road, with a narrow stone path to the porch.
A gravel drive runs the full length of the east side, outside the wing, to a turning court behind the garage. At around 70 m long it needs a passing place near the gate.
The garden is fully enclosed by the house, the wing, the garage block and gritstone walls. The only outside way in is a locked oak side gate at the front of the side path, for deliveries and garden work.
front to back
- Planted front garden, 12 m deep.
- Main house, 13 m wide by 24 m deep. Living floor upstairs, entrance and garden rooms below.
- Walled garden, 25 m long: patio, lawn with a stone rill, kitchen garden, birch woodland.
- Garage block with the guest annexe above, set 6 m further south than first drawn to cut winter shade.
- Rear turning court.
The wing, 5 m wide and two storeys, runs down the east side from the middle of the house to the garage block. The whole upper storey of house, wing and annexe is at one level, about 3.3 m up, so it is step-free from end to end.
Each part has its own page: the main house, the wing, the garden, and the garage and annexe.
the look
- Grey gritstone garden-wall plinth for the whole ground storey, continuing as the boundary walls.
- Pale putty render above, a soft light stone-grey, with a slate-grey standing-seam zinc roof.
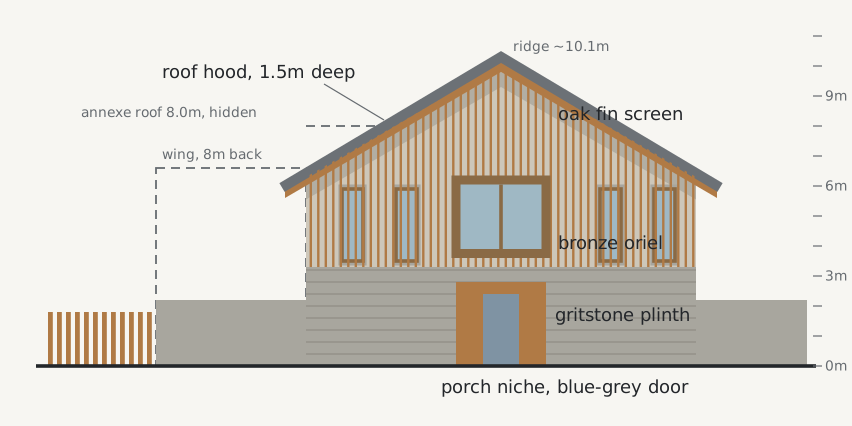
- At the street end the roof runs on 1.5 m past the front wall as a cantilevered hood with an oak-boarded underside, lit softly from below at night.
- An oak fin screen wraps the upper storey and gable on the street front: vertical oak fins about 80 mm wide at 250 mm centres, set off the render. By day it gives texture and privacy. At night the slot windows behind it glow through in stripes.
- A deep bronze oriel window, about 3.3 × 2.75 m, breaks through the screen, centred over the porch.
- A recessed porch niche lined in oak, with a dusty blue-grey front door: the one accent colour on the house.
- Bronze frames throughout.
how it is built
| Element | Specification | Notes |
|---|---|---|
| Ground storey walls | Loadbearing masonry: coursed rough-dressed grey gritstone outer leaf, insulated cavity, blockwork inner leaf | Carries the upper floor and resists the stair cantilever |
| Upper floor, main house | Reinforced concrete slab | Spans over the covered terrace and garden room, and keeps the floor level |
| Upper floor, wing | Concrete slab with acoustic layer | Protects the office and hobby room from the workshop below |
| Upper storey walls | Timber or light steel frame, insulated, rendered | Lighter than masonry over the slab |
| Roof structure | Engineered timber rafters, vaulted inside | Ridge rooflights. Carries the 1.5 m front hood, with a steel ridge beam if needed |
| Gritstone stair | Solid treads cantilevered from a thick stone wall | The wall is built as the stair's support, not a facing |
| Annexe and garage block | Masonry ground floor, concrete first floor, timber roof | Mono-pitch, 6.0 m to the garden, 8.0 m to the court |
Structural sizes need an engineer once a plot is chosen.
materials
| Element | Specification | Notes |
|---|---|---|
| Plinth and boundary walls | Grey Pennine gritstone, rough-dressed, coursed, lime mortar | Ground storey all round, continuing as the garden walls |
| Upper walls | Pale putty through-coloured render on insulation | Deep drips and the roof overhang limit streaking |
| Street gable screen | Vertical oiled oak fins, about 80 mm at 250 mm centres | Set off the render |
| Oriel | Deep projecting bronze box, about 3.3 × 2.75 m | Window seat in the reading nook |
| Roof | Slate-grey standing-seam zinc, concealed gutters | Oak-boarded soffit to the hood, with low warm downlights |
| Slot windows | Gritstone lintels, jambs and sills, slim bronze frames | Four, about 0.7 × 2.4 m, behind the oak screen |
| Porch niche | Gritstone, lined in oiled oak | Recessed about 2.5 m, dusty blue-grey door |
| Gates and doors | Oak: slatted drive gate, solid locked side gate, three garage doors, wide workshop loading doors | Garage doors open onto the rear court |
| Garden glazing | Full height, slim bronze frames, triple glazed | South facing, with external shading or deep reveals for summer |
| Ridge rooflights | Triple glazed, flush to the zinc | Daylight into the deep plan |
| Display hall glazing | UV-filtering glass | The woodland shades the afternoon sun |
Inside the house the walls are exposed gritstone in the hall, stair and fireside, and lime plaster elsewhere. The ground floor is large dark stone flags, the upper floor dark oiled oak boards, both with underfloor heating. The hall has a dark oak-boarded ceiling, and upstairs the ceiling is vaulted plaster with rooflights. Joinery is dark oiled oak, and the furniture is tan and cognac leather with wool rugs. The fire is a large inset open firebox with glass doors and an external air supply.
The annexe is a lighter cousin: pale oiled oak floors and joinery, limewashed stone and lime plaster, soft pale leather, linen and wool.
heating and services
- Ground source heat pump, with boreholes under the lawn. They are drilled before landscaping, with rig access by the drive.
- Underfloor heating throughout.
- Mechanical ventilation with heat recovery, needed with an airtight envelope.
- A lift in the main house, and a separate annexe lift from the garage level.
sun and shadow
- The annexe block sits south of the garden, so the garden floor is in shade from November to February.
- The raised living floor still gets winter sun over the annexe, which is a strong reason to live upstairs.
- The woodland end suits the spring and autumn shade.
- The wing on the east side shades the garden in the morning and leaves evening sun on the patio.
areas
Added up from the room schedule on the plans. These are sizes to the grid lines, before wall thicknesses, so expect each room to lose around 0.3 m in each direction once walls are drawn properly.
| Part | Enclosed | Also |
|---|---|---|
| House, ground | 198 m² | 100 m² semi-open: porch, garden room, covered terrace. 16 m² open stone court |
| House, upper | 294 m² | 9 m² balcony |
| Wing, ground | 205 m² | |
| Wing, upper | 165 m² | 40 m² of open bridges |
| Garage | 96 m² | 36 m² semi-open garden store |
| Annexe entrance, stair and lift | 40 m² | |
| Annexe, upper | 172 m² | |
| Total | 1,170 m² |
The rough areas table on the drawings gives 1,139 m², and the brief rounds that to about 1,140 m². The difference is in three places. The table counts 205 m² for the house ground floor where the rooms add up to 198 m², and 296 m² upstairs where they add up to 294 m². It also leaves out the annexe's ground-floor entrance, stair and lift, which is 40 m² on the plan.
still open
- Ridge height. About 10.1 m at a 30 degree pitch, against neighbouring houses that often top out around 8.5 to 9 m. A lower pitch or a slightly lower first floor would bring it down.
- Size. About 1,140 m² for two people, 1,170 m² by the schedule. Keep it, or tighten the wing.
- The fire. Local smoke control rules for the inset open fire.
- The drive. A passing place on the long drive.
- Settled. Bins live in the wing storage, with a door onto the drive.
where the drawings and the brief disagree
The brief is the later document, so it wins. Where the drawing set says something different, it is noted here.
- The front door. The street elevation's notes give an oak door in the porch. The brief, the specification and the elevation drawing itself have a dusty blue-grey door in an oak-lined niche.
- The size. The drawings' open questions call the house around 1,000 m². Their own areas table and the brief give about 1,140 m².
- The workshop. The drawings still ask what machines go in. The brief settles it: a table saw, a bandsaw and general DIY, with the saw along the 14 m length.
- The library. The drawings ask whether the 6 m the wing gained should be a library or shorter bridges. The brief keeps the library.
- The hood and oriel. On the upper plan and the long section the source drawing drew the roof hood about 6.5 m deep and the oriel about 5.8 m deep. That came from moving the house 5 m back from the street without moving them with it. The sheets here draw them at the briefed 1.5 m and about 0.8 m. The street elevation was already right.
the renders
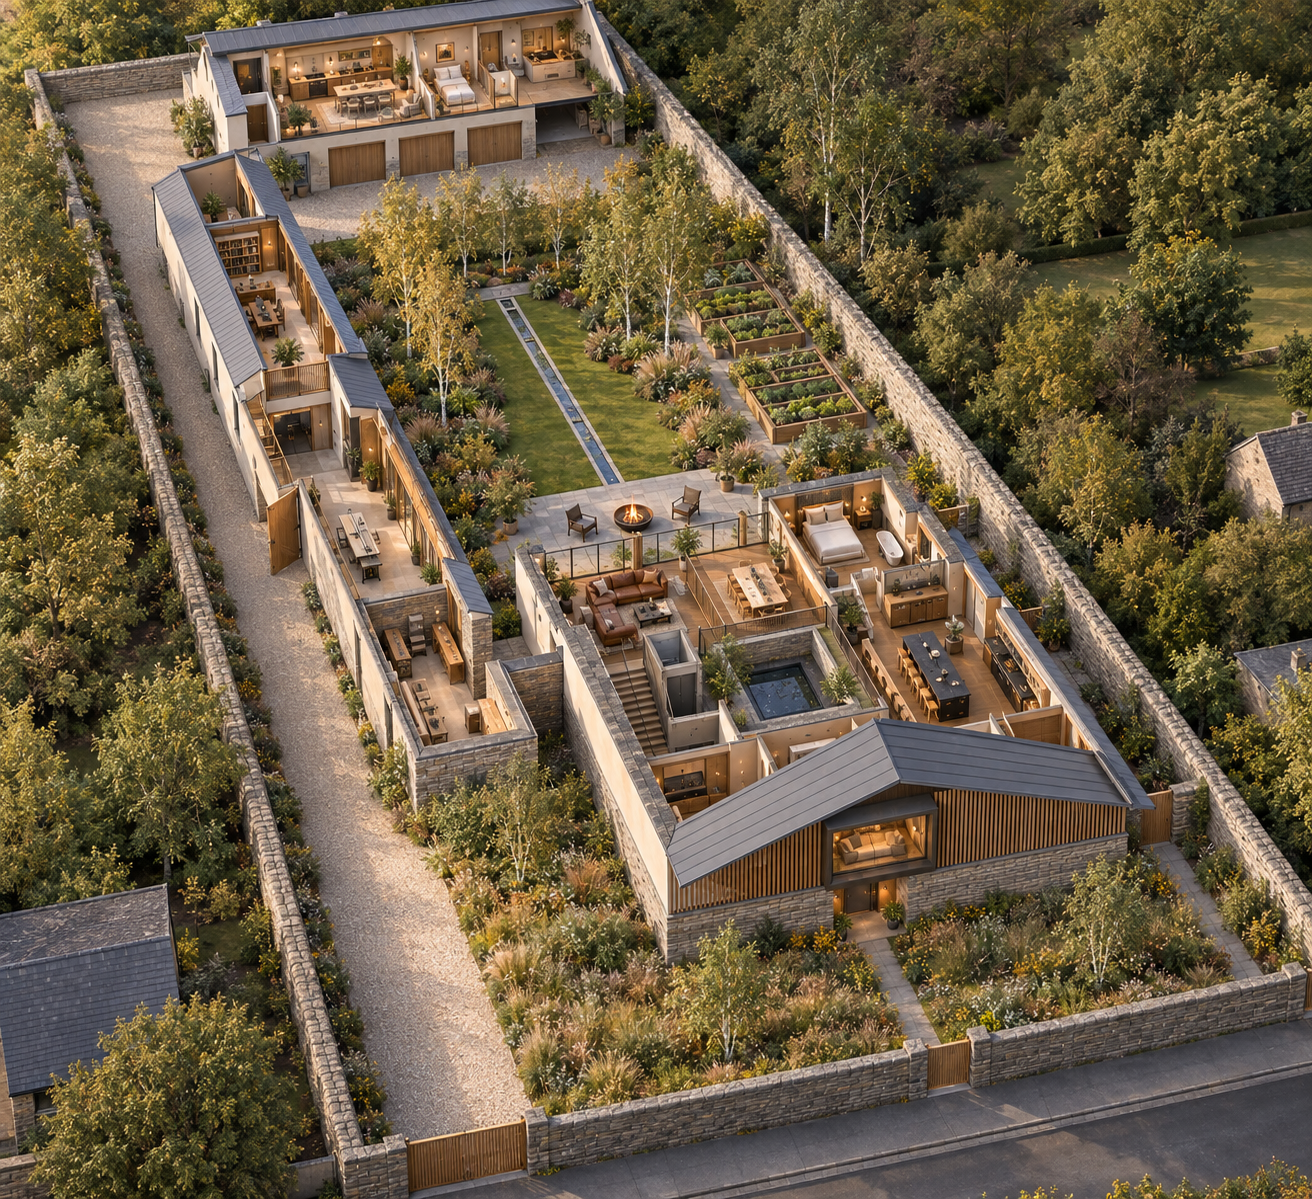
Twelve views, one from each prompt below. Most get the idea across. The same few things drift again and again.
- The garage doors. In every view from above they open north onto a gravel yard inside the garden walls. The brief turns them to the rear court, outside the garden, so no garage door opens into the garden.
- The far block. It comes back as a flat-roofed box, a pitched roof with gables, or a small single-storey pavilion. The brief has two storeys under a mono-pitch falling to the garden, 6.0 m to 8.0 m.
- The wing. Its upper storey is drawn as one continuous gallery with railings, or as a continuous run of rooms. The brief has enclosed rooms broken by two open bridges.
- The balcony. It runs the full width of the rear gable. The brief has 5.0 × 1.8 m off the lounge only.
- The handrails. The stair has a rail on one side only, where the brief asks for both.
Any further renders should restate those in every prompt.
the render prompts
Twelve prompts for an image generator. Each one is complete on its own. Start with the first.
1. Street front at dusk
Photorealistic architectural photograph of a contemporary British house on the edge of a northern English town, seen from the pavement at late autumn dusk. The house is set 12 metres back from the street behind a planted front garden of meadow, tall ornamental grasses and seed heads, with a narrow grey gritstone path running straight through the planting from a gap in a low gritstone street wall to the front door. The planting is kept low enough that the whole house reads clearly from the road. The house is a single simple gable facing the street, 13 metres wide. The whole ground storey is a solid wall of rough-dressed, coursed grey Pennine gritstone, laid like an old field wall, with no windows. Above it sits a crisp upper storey and gable in smooth pale putty-coloured render, a soft warm light stone-grey. The roof is slate-grey standing-seam zinc with no visible gutters, and at the front it runs on 1.5 metres past the gable wall as a deep cantilevered hood with a crisp thin zinc edge and a warm oak-boarded underside, casting a soft band of shadow across the top of the facade and framing it like a deep picture frame. The whole upper storey and gable are wrapped in a screen of slender vertical oiled-oak fins, about 80 mm wide and spaced 250 mm apart, standing just off the render, so the putty render shows faintly between them. Behind the fins sit four tall narrow slot windows with slim bronze frames in gritstone surrounds, glowing warm amber in stripes through the screen. Centred over the porch, a deep projecting bronze oriel window, about 3.3 metres wide and 2.7 metres tall, breaks through the oak screen as the one bold feature, with a warm-lit window seat inside. At the centre of the stone ground storey is a recessed porch niche lined in warm oiled oak, with a solid front door painted a soft dusty blue-grey and a single warm light inside the niche. The gritstone wall continues either side of the house as the garden boundary wall. To the left, an oak-slatted drive gate is set into the street wall, with a gravel drive running back along the side of the house. Ordinary suburban houses are just visible at the edges of the frame. Nothing behind the house is visible, so it reads as a modest, quiet house. Soft overcast sky with the last light of the day. Shot on a full-frame camera, eye level, natural light, true colours, real British weather. Mood: calm, discreet, slightly mysterious.
Avoid: glossy CGI look, dark or black render, bright white render, horizontal timber cladding, more than one large window on the street side, balconies, mown lawn, tall hedges hiding the house, people posing, cars in the foreground, blue sky with lens flare, oversaturated colours, American suburban styling.
2. The entrance hall and stone court
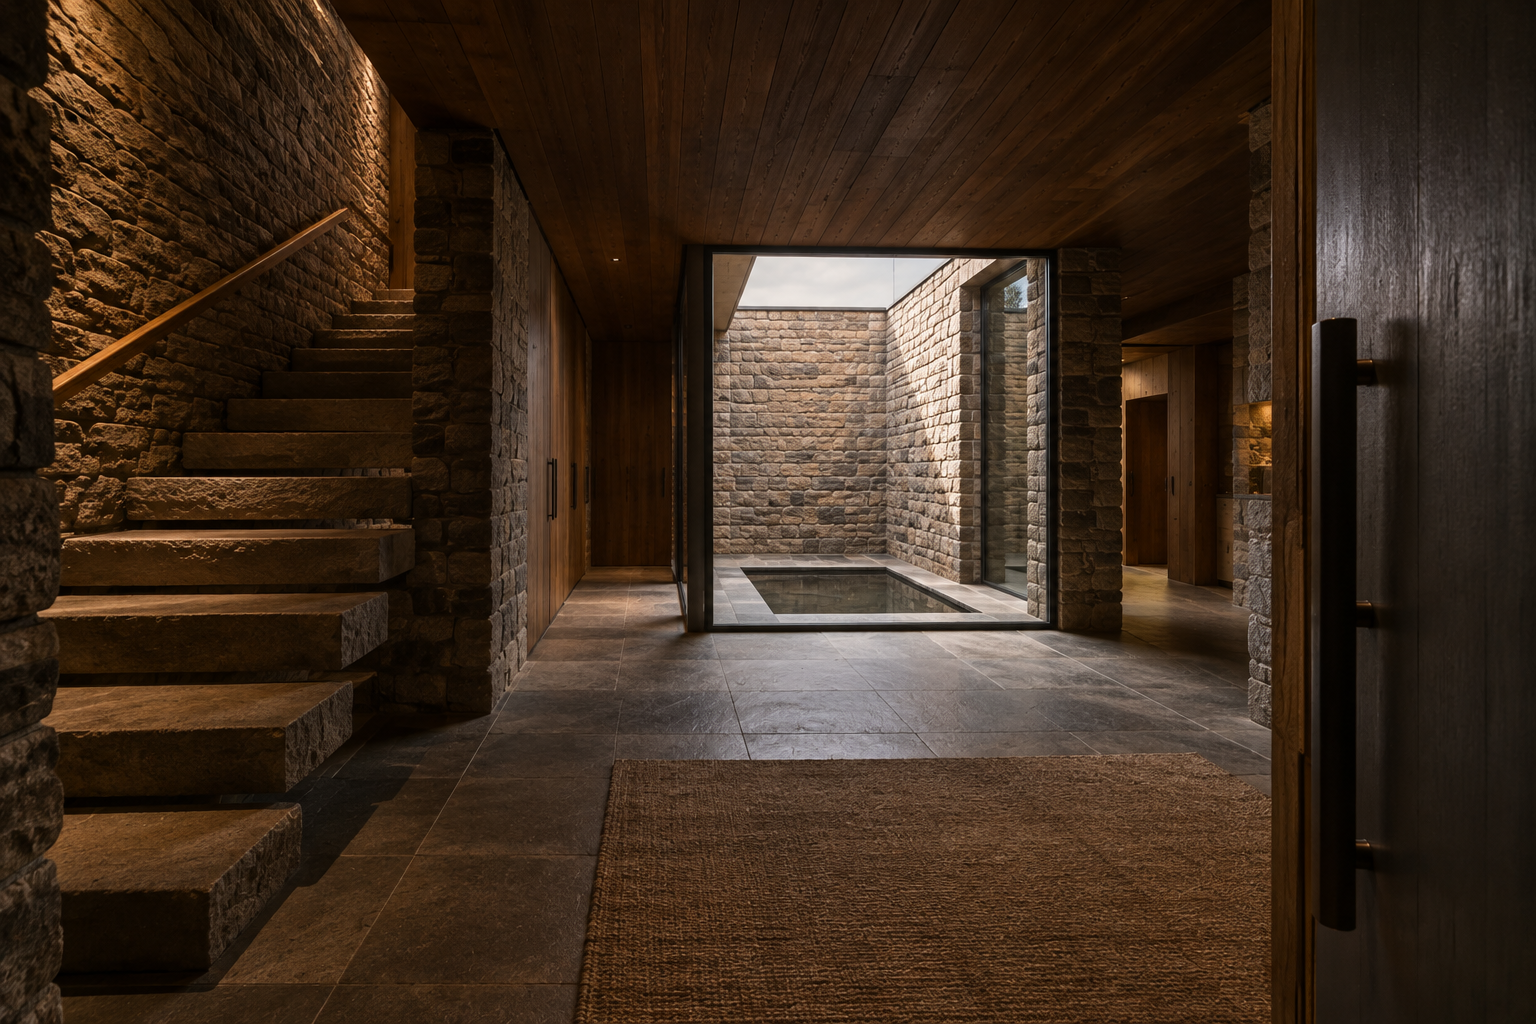
Photorealistic interior architectural photograph of the entrance hall of a contemporary British house with an earthy, rich interior. The view is from just inside the front door, looking into a dim, hushed hall. The walls are rough-dressed grey Pennine gritstone, the same stone as the house's exterior ground floor, carried inside. The floor is large dark stone flags and the ceiling is dark oiled oak boards. Ahead is a small square glazed courtyard open to the sky, with a gritstone floor and a shallow, still, square water basin reflecting the sky, softly lit by daylight from above. The courtyard is the only bright thing in view, and no garden or outside view is visible anywhere. To the left, a solid gritstone stair with chunky cantilevered stone treads and an oak handrail rises out of view. Coats are hidden behind flush dark oak cupboard doors. Soft natural daylight, shot on a full-frame camera with a wide lens, true colours. Mood: hushed, cool, monastic, with one point of light.
Avoid: trees or plants in the courtyard, bright white walls, glossy CGI look, visible garden, clutter, spotlights everywhere, modern minimalist white interiors, oversaturated colours.
3. The stair landing window
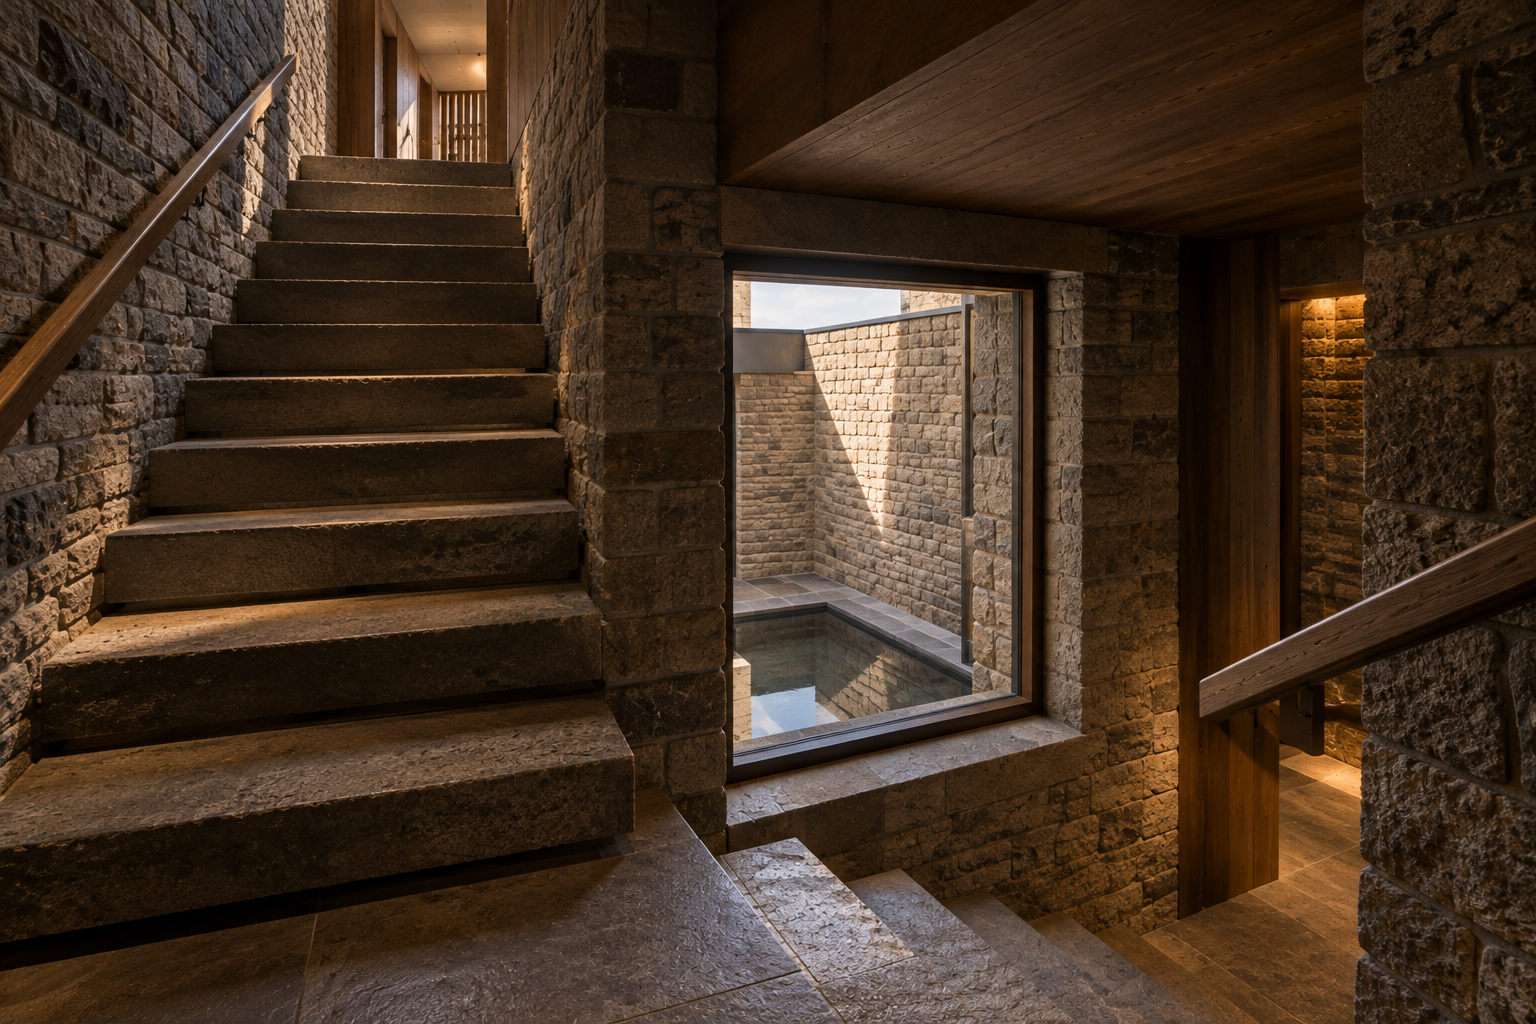
Photorealistic interior architectural photograph on the half landing of a dog-leg stair in a contemporary British house with an earthy, rich interior. The stair has heavy grey Pennine gritstone treads with a textured non-slip finish, cantilevered from a thick rough-dressed gritstone wall, with dark oak handrails on both sides. A deep-set window in the stone wall looks down into a small open courtyard with a gritstone floor and a still square water basin reflecting the sky. Daylight falls down the stairwell from a rooflight above. The stair continues upward and turns towards brighter light at the top. Dark oak and stone throughout, soft natural light, shot on a full-frame camera, true colours. Mood: a pause on the way up, anticipation.
Avoid: trees in the courtyard, glass balustrades, white plaster walls, steel stairs, glossy CGI look, clutter, oversaturated colours.
4. The reveal: upper living floor to the garden
Photorealistic interior architectural photograph of the upper living floor of a contemporary British house, looking south through a full-height wall of slim bronze-framed glazing, with a glazed door opening onto a small balcony with an oak handrail and fine bronze bars, into a long, walled, private garden seen from one storey up. The room is earthy and rich, with dark oiled oak floors, a rough-dressed grey Pennine gritstone wall with a large inset firebox fitted with glass doors, deep tan and cognac leather sofas and wool rugs. A vaulted ceiling under a pitched roof has a line of rooflight along the ridge bringing daylight down the centre. Through the glass, the garden runs away from the house: a gritstone patio with a fire pit, a lawn with a narrow shallow stone water rill running down its length, raised kitchen-garden beds in the near right corner, and a woodland of birch and hazel at the far end. Grey gritstone boundary walls enclose it. On the left, a long two-storey wing in smooth pale putty render over a gritstone base runs down the side of the garden. Its upper storey alternates between enclosed rooms and open walkway sections with oak posts and an oak handrail with fine bronze bars, under a slate-grey zinc roof. At the far end, a lower building in pale putty render with a mono-pitch slate-grey zinc roof has warm lit windows. Golden late-afternoon sun, shot on a full-frame camera, true colours. Mood: the moment the hidden world opens up.
Avoid: white walls, grey sofas, minimalist white interior, swimming pool, palm trees, glossy CGI look, oversaturated colours, visible neighbours.
5. The garden at dusk, looking back at the house
Photorealistic architectural photograph of a long, walled, private garden behind a contemporary British house, taken from the woodland end of the garden and looking north back to the house at blue hour. The house's rear has a smooth pale putty rendered gable and a slate-grey standing-seam zinc roof. Its upper floor is a full-height wall of slim bronze-framed glazing glowing warm, with a small balcony with an oak rail and fine bronze bars stepping out from the lounge, above a sheltered covered terrace and a semi-open garden room at ground level, tucked under the overhanging upper floor. On the right, a long two-storey wing in pale putty render with a grey Pennine gritstone base runs the full length of the garden. Its upper storey alternates between enclosed rooms and open walkway sections with oak posts, a slate-grey zinc roof and an oak handrail with fine bronze bars, and the walkway sections glow softly. In the foreground, birch trunks are uplit. A shallow gritstone rill down the middle of the lawn catches the light and leads the eye to the house. The rough-dressed gritstone boundary walls are washed with low warm light. A fire pit glows on the stone patio near the house. Deep blue sky. Shot on a full-frame camera, true colours. Mood: secret, sheltered, deeply private.
Avoid: dark or black render, timber cladding, swimming pool, bright floodlighting, festoon lights, glossy CGI look, oversaturated colours, visible neighbouring houses.
6. The workshop
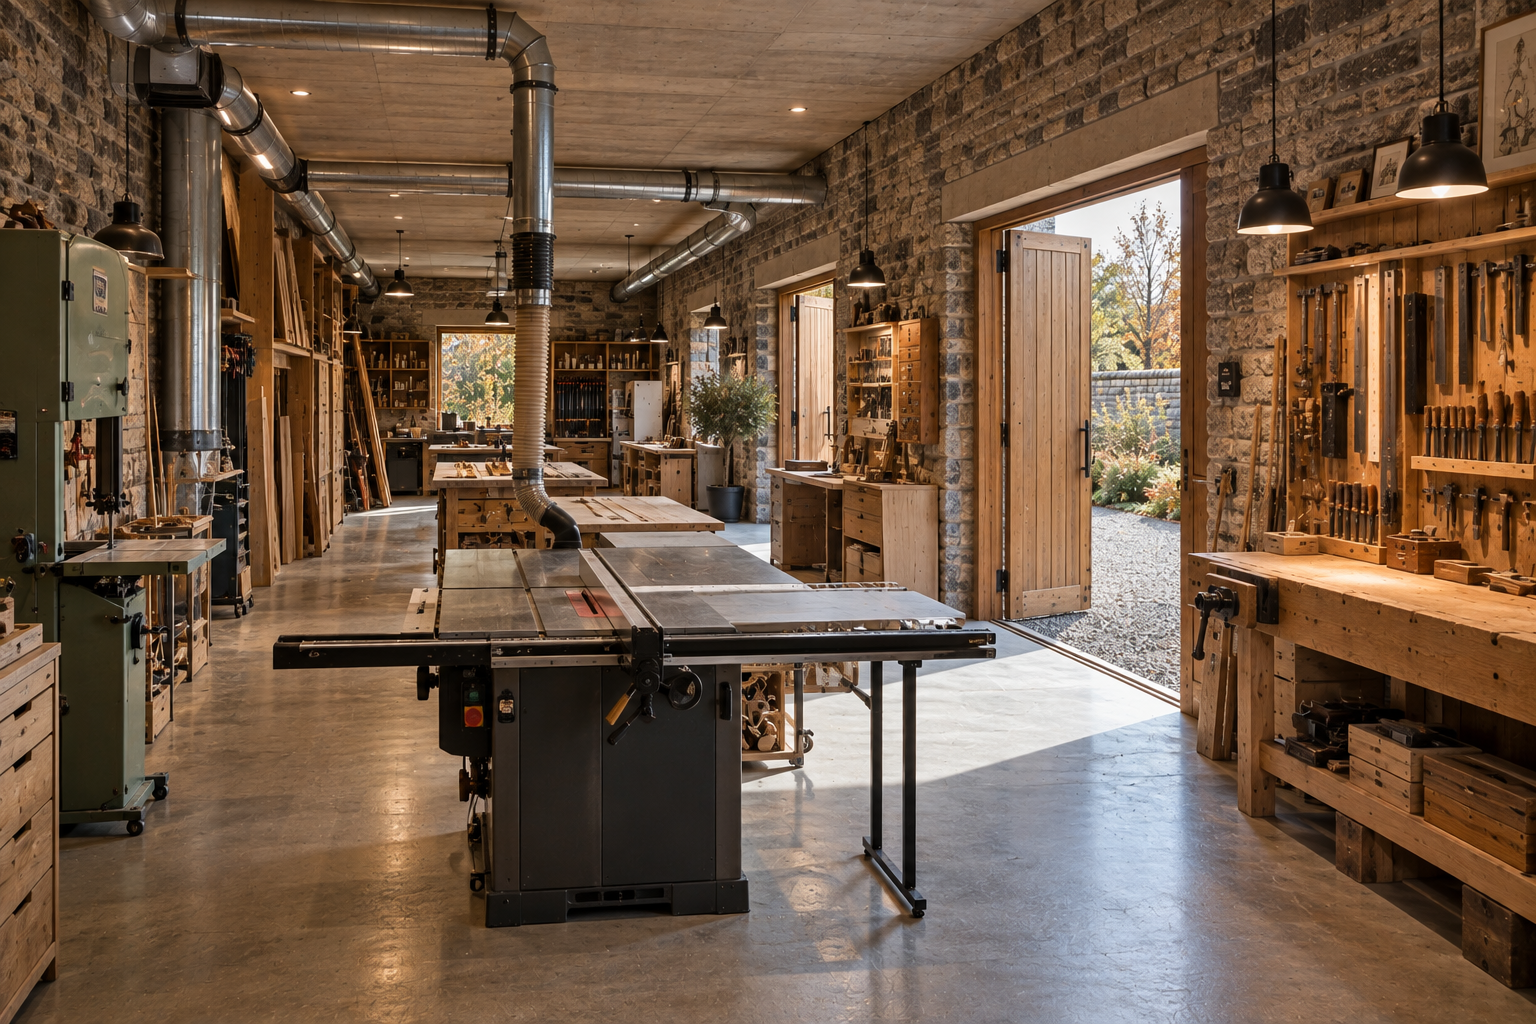
Photorealistic interior photograph of a long, narrow private woodworking workshop in the ground floor of a contemporary British house wing, about 5 metres wide by 14 metres long. Polished concrete floor, rough-dressed grey Pennine gritstone walls and a concrete ceiling. A cabinet table saw is aligned along the length of the room with clear space either side for full sheets, plus a bandsaw and a long oak workbench with hand tools hung neatly on the wall. Ducted dust extraction pipework runs overhead. Wide oak double loading doors stand open in the side wall onto a gravel driveway, with daylight pouring in. Good bright working light, shot on a full-frame camera, true colours. Mood: a serious, orderly maker's space.
Avoid: garage clutter, cars, plasterboard walls, fluorescent tube glare, glossy CGI look, oversaturated colours.
7. The guest annexe
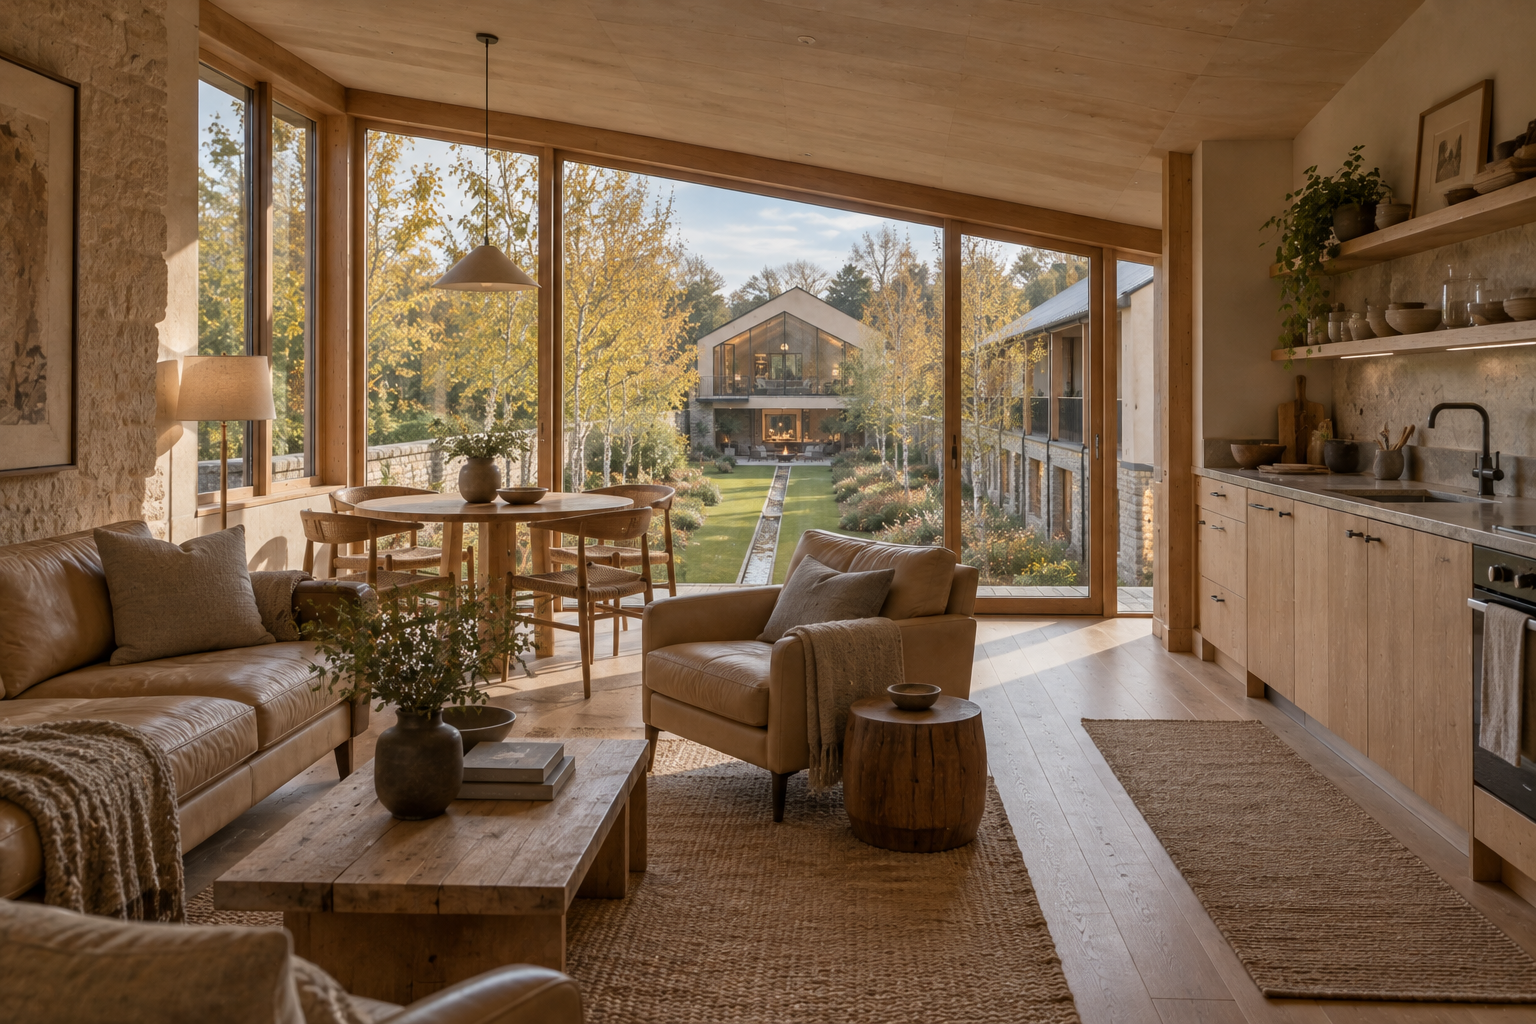
Photorealistic interior architectural photograph of a guest annexe kitchen and lounge on the upper floor, above a garage at the far end of a long private garden behind a contemporary British house. The interior is a lighter cousin of the main house's earthy style: pale oiled oak floors and joinery, limewashed pale stone walls, soft pale leather armchairs, linen and wool textiles. A compact pale oak kitchen runs along one wall. Large windows look north down the long walled garden, past birch trees, a lawn and a shallow stone rill, to the main house at the far end with its pale putty render gable, small balcony and glowing full-height upper-floor glazing. A sloping ceiling follows a mono-pitch roof. Soft morning light, shot on a full-frame camera, true colours. Mood: calm, generous, independent.
Avoid: dark heavy interior, hotel-style finishes, white gloss kitchen, glossy CGI look, clutter, oversaturated colours.
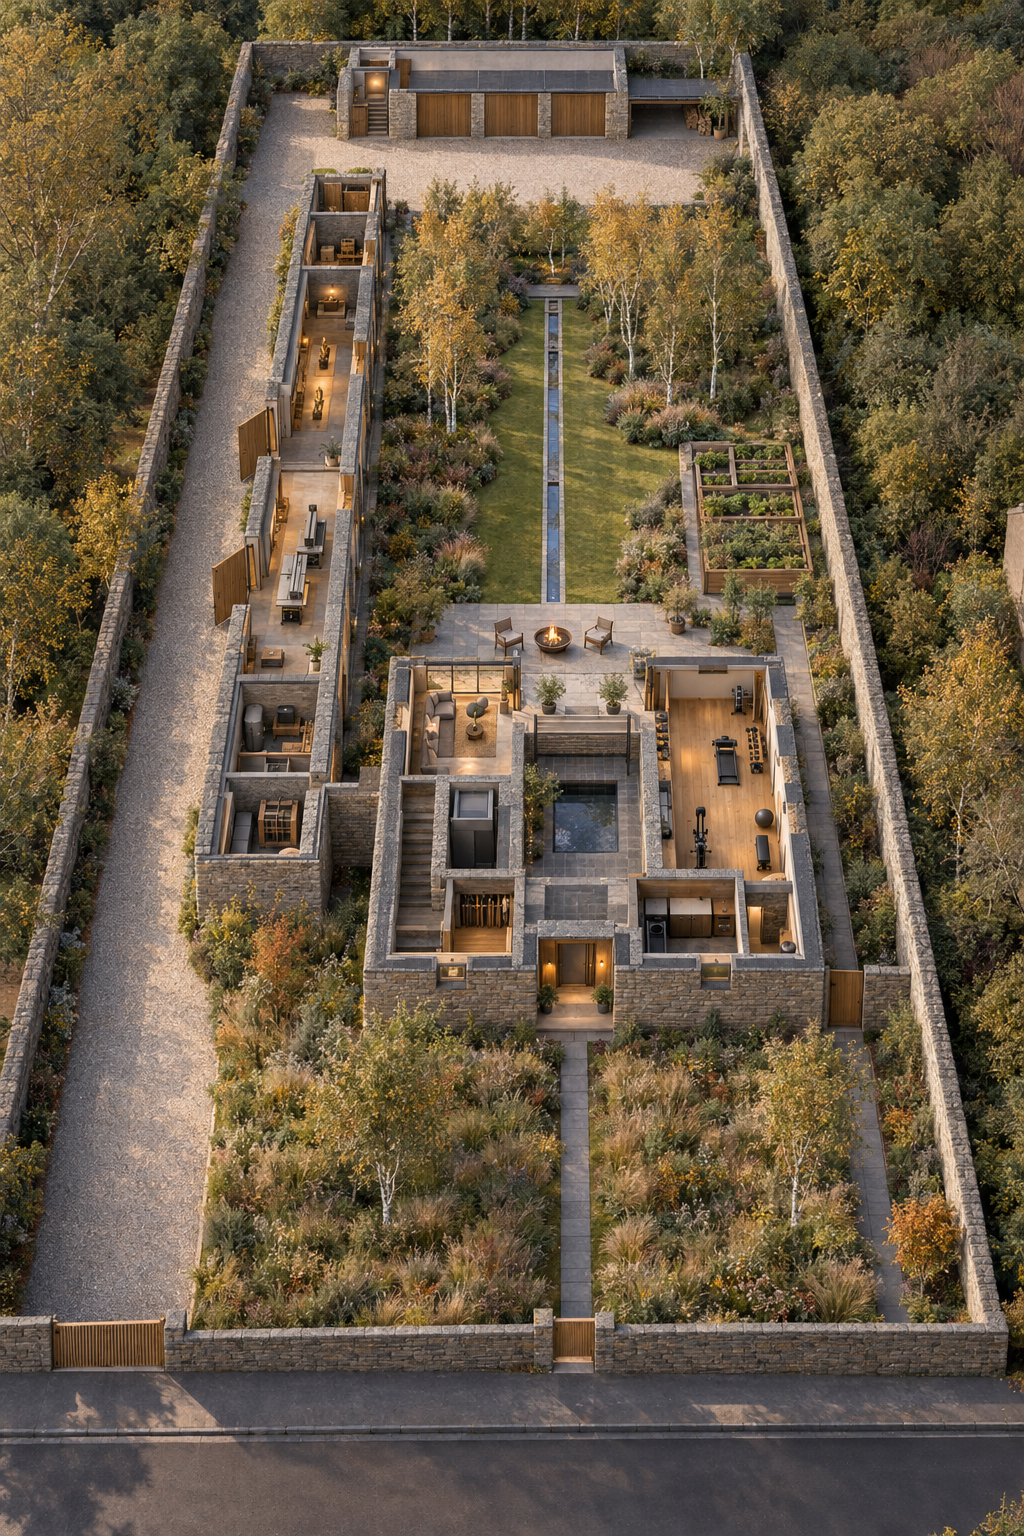
8. 3D plan: ground floor and site
Photorealistic 3D architectural floor plan of a whole residential plot, viewed from above at a steep isometric angle of about 60 degrees, with all roofs and the upper floor removed so the ground-floor rooms are visible, like a high-end architect's presentation model. Walls are cut at 1.2 metres high, with soft shadows and real materials. The plot is long and narrow, about 26 metres wide by 77 metres deep, with the street along the bottom edge of the image.
From the bottom of the image upwards: a low grey gritstone street wall with an oak-slatted gate at the bottom left. A 12-metre deep front garden of meadow and tall grasses with a narrow grey stone path running up the middle to the house. A gravel driveway runs along the full left-hand edge of the plot, all the way to a gravel turning court at the top.
The main house is a rectangle 13 metres wide and 24 metres deep, set in the centre-right of the plot. Its thick outer walls are rough grey gritstone. Inside, at the front: a recessed stone porch in the middle, a coats cupboard to its left and a WC with shower to its right. Behind the porch is a stone-flagged entrance hall. On the left of the hall, a gritstone stair and a lift; in the middle of the house, a small square open-air stone courtyard with a still square water basin; on the right, a utility room. Along the right side towards the back is a long gym with oak flooring. At the rear, opening onto the garden: a glazed garden room on the left and an open covered terrace in the middle. A narrow stone side path runs down the right-hand side of the house, closed at the front by a solid oak gate, so the garden behind is fully enclosed.
A long, narrow two-storey wing, 5 metres wide, runs down the left side of the garden from the middle of the house to the top of the plot, between the drive and the garden. In it, from the house end: plant and storage rooms, a long woodworking workshop with a table saw, a bandsaw and an oak workbench and wide oak loading doors onto the driveway, a display hall with large collection pieces behind glass facing the garden, and storage.
Between the house and the top of the plot is a 25-metre walled garden enclosed by grey gritstone walls: a stone patio with a round fire pit nearest the house, a lawn with a narrow straight stone water rill running down its middle, raised timber kitchen-garden beds on the right near the patio, and a birch and hazel woodland at the far end.
Across the top of the plot is a garage block: a stair and lift on the left with its own oak door onto the driveway, three garage bays with oak doors facing away from the garden onto the turning court, and a covered garden store on the right.
Clean, legible, softly lit, warm daylight from the left, true colours. Mood: a calm architectural model you could walk through.
Avoid: cartoon style, flat 2D plan, text labels, dimension lines, furniture clutter, swimming pool, white render, generic suburban house, cars on the lawn.
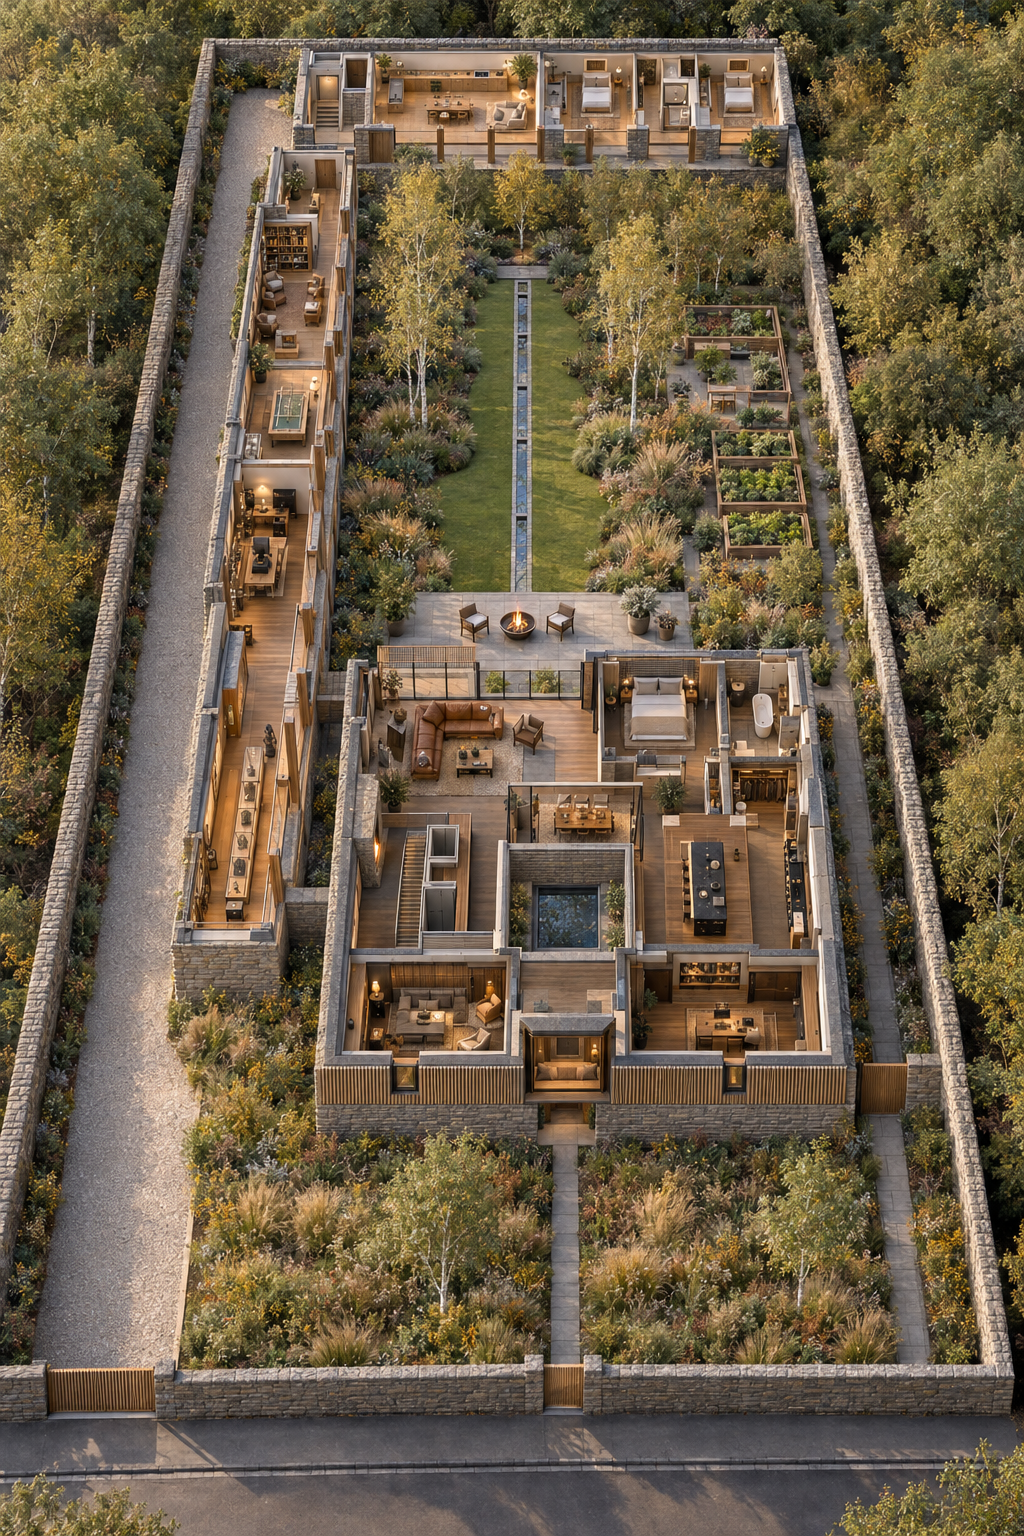
9. 3D plan: upper floor
Photorealistic 3D architectural floor plan of the upper floor of a long residential plot, viewed from above at a steep isometric angle of about 60 degrees, with all roofs removed so the rooms are visible, like a high-end architect's presentation model. Walls are cut at 1.2 metres high, with soft shadows and real materials. The plot is long and narrow, about 26 metres wide by 77 metres deep, with the street along the bottom edge of the image. The garden is visible one storey below, in the middle of the plot, with its lawn, a narrow stone rill, a patio and a birch woodland, enclosed by grey gritstone walls.
The main house, at the bottom centre-right of the plot, is a rectangle 13 metres wide and 24 metres deep. Its interior is earthy and rich, with dark oiled oak floors, gritstone walls and tan leather furniture. At the front: a snug on the left and a study on the right, each with two tall narrow slot windows facing the street, and between them a small reading nook with a window seat in a deep bronze oriel window that projects towards the street. Behind them, a landing and a family bathroom on the right. In the middle of the house, a gritstone stair and lift on the left, and a square open void looking down into a stone courtyard with a still water basin. On the right side, a walk-in pantry and a long kitchen with a range cooker on the outer wall and a central island. Next to the kitchen and beside the courtyard void, a dining room with a table for six behind sliding screens. On the left, a fireside corner against a gritstone wall with a large inset fire. At the rear, facing the garden through a full-height glass wall: a lounge with leather sofas on the left opening onto a small balcony with an oak rail, and on the right a main bedroom suite with a walk-in dressing room and an en suite with a bath.
Running down the left side of the garden is a long 5-metre wide wing at the same level, connected to the main house. From the house end: a long collections gallery with display cases, an office, an open walkway with oak posts and an oak handrail, a hobby room, a library with floor-to-ceiling shelves, and a second open walkway.
Across the top of the plot is a guest annexe at the same level, running the full width: a lift and stair on the left, a pale oak kitchen and lounge facing the garden, and two guest bedrooms on the right, each with its own en suite and wardrobe. The annexe interior is lighter, with pale oak floors and limewashed stone.
Clean, legible, softly lit, warm daylight, true colours. Mood: a calm architectural model you could walk through.
Avoid: cartoon style, flat 2D plan, text labels, dimension lines, clutter, white walls throughout, swimming pool, generic suburban house.
10. 3D whole-site cutaway
Photorealistic architectural cutaway model of a contemporary British house and its long walled garden, seen from high above at a three-quarter isometric angle, looking from the street end towards the back of the plot. The plot is about 26 metres wide by 77 metres deep. Parts of the roofs and upper floors are cut away to show the rooms on both levels, while other parts keep their slate-grey standing-seam zinc roofs so the real forms read clearly. Soft studio-model lighting with real materials.
At the near end, the main house is a single gable 13 metres wide and 24 metres deep. Its ground storey is solid rough grey gritstone, and its upper storey is smooth pale putty render with a slate-grey zinc pitched roof. The front half of the roof is in place and projects 1.5 metres past the street gable as a deep hood with an oak-boarded underside. The street gable is wrapped in a screen of vertical oak fins, with a deep bronze oriel window breaking through it, centred over the porch. The back half of the roof is cut away to show the upper floor: dark oak floors, a lounge with leather sofas, a main bedroom, a long kitchen with an island, a small balcony off the lounge, and a square open stone courtyard with a still water basin in the middle of the house, open from the ground up through both floors. A 12-metre meadow front garden with a stone path sits in front of the house.
A long two-storey wing in pale putty render over a gritstone base runs down the left side of the garden. Its roof is cut away along part of its length to show a workshop on the ground floor with a gallery and office above, and two open walkway sections with oak posts and slate-grey zinc roofs. A gravel drive runs along its outer side.
The walled garden fills the middle: a stone patio with a fire pit, a lawn with a narrow stone rill, raised kitchen-garden beds and a birch woodland at the far end.
At the far end is a two-storey block in pale putty render with a slate-grey zinc mono-pitch roof sloping down towards the garden. Its roof is partly cut away to show a guest annexe above three garages. A gravel turning court lies beyond it.
Daylight from the left, soft shadows, true colours. Mood: the whole idea understood in one picture.
Avoid: cartoon style, exploded diagram lines, text labels, dark or black render, timber-clad main house, swimming pool, generic suburban styling.
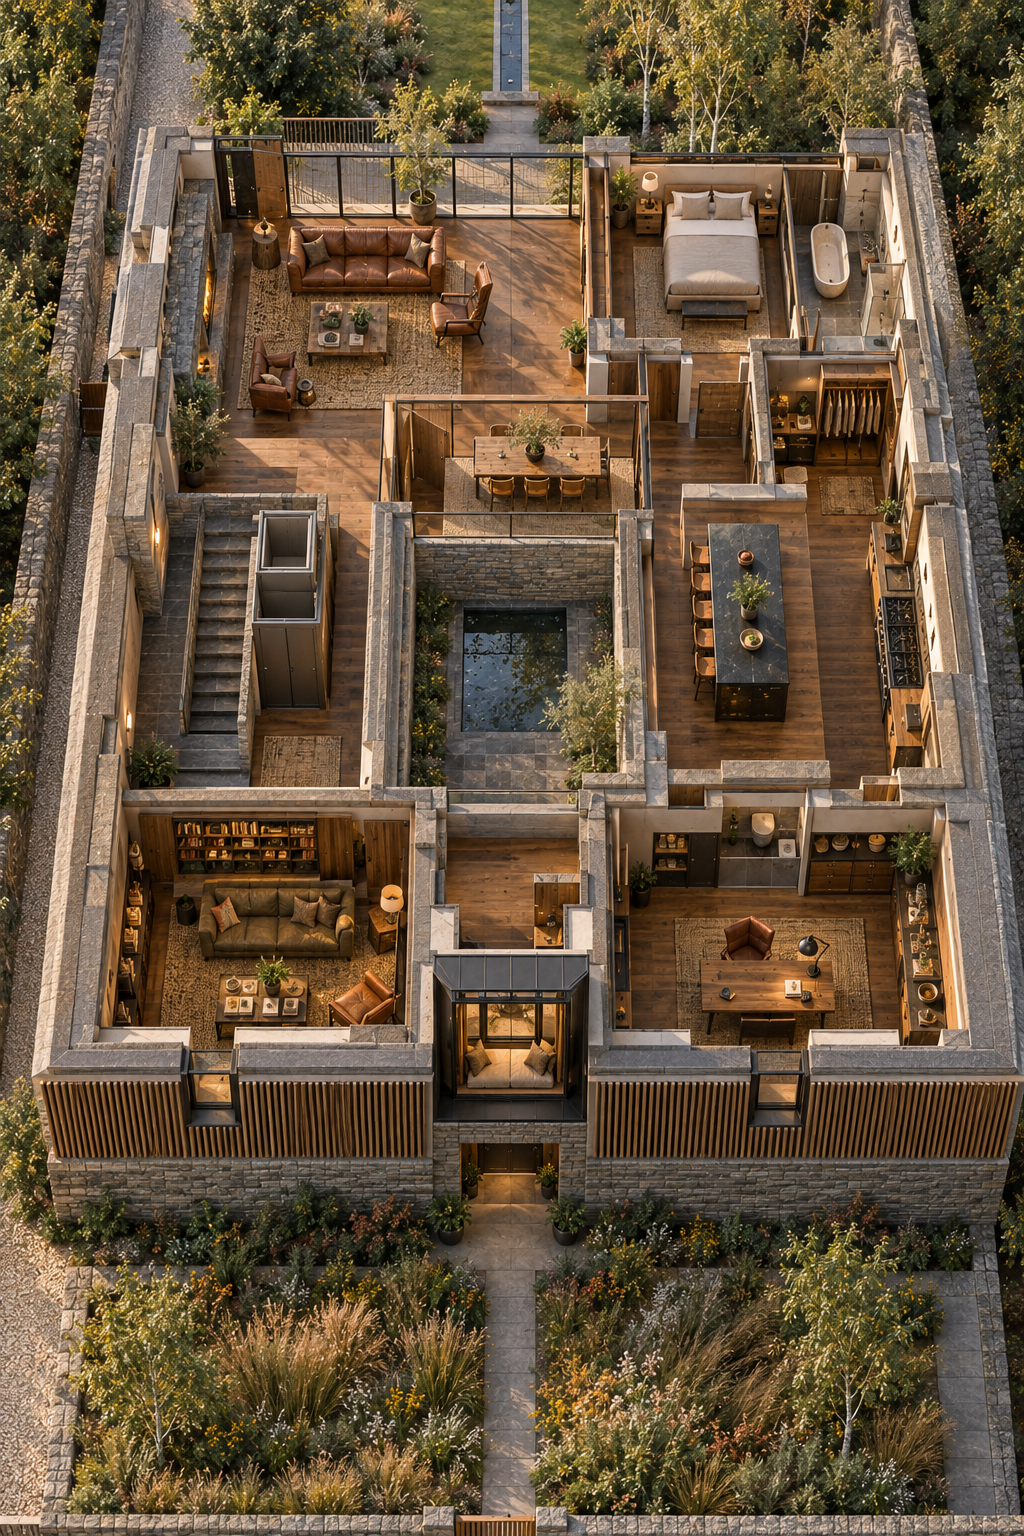
11. 3D close-up: main house upper floor
Photorealistic 3D architectural cutaway of the upper floor of a contemporary British house, with the roof removed, viewed from above at a three-quarter angle of about 50 degrees. The floor plan is a rectangle 13 metres wide and 24 metres deep, furnished in an earthy, rich style with dark oiled oak floors, rough grey gritstone feature walls, tan and cognac leather furniture, wool rugs and warm lamps. Walls are cut at about 1.5 metres high, with detailed furniture and real materials.
At the front end: a snug with a sofa and books on the left and a study with an oak desk on the right, each lit by two tall narrow slot windows, and between them a reading nook with a cushioned window seat in a deep bronze oriel window. Behind them, a landing and a stone-tiled family bathroom on the right. In the middle of the plan, a gritstone stair and lift on the left. In the centre, a square open void looking down into a stone courtyard with a still water basin. On the right side, a walk-in pantry and a cook's kitchen 5 metres wide and 6.5 metres long, with a range cooker on the outer wall and a large oak island. Next to the kitchen, beside the courtyard void, a dining room with an oak table for six, partly closed off with sliding oak screens. On the left, a fireside corner with a large inset fire in a gritstone wall and two leather armchairs. At the rear, along a full-height bronze-framed glass wall: a lounge with deep leather sofas on the left and a glazed door to a small balcony, and on the right a main bedroom with a walk-in dressing room and an en suite with a freestanding stone bath and a walk-in shower. Beyond the glass, the top of a walled garden is just visible.
Warm afternoon light through the glass, soft shadows, true colours. Mood: a rich, calm home you want to live in.
Avoid: white minimalist interior, grey sofas, cartoon style, text labels, clutter, generic hotel finishes.
12. Aerial view over the whole site
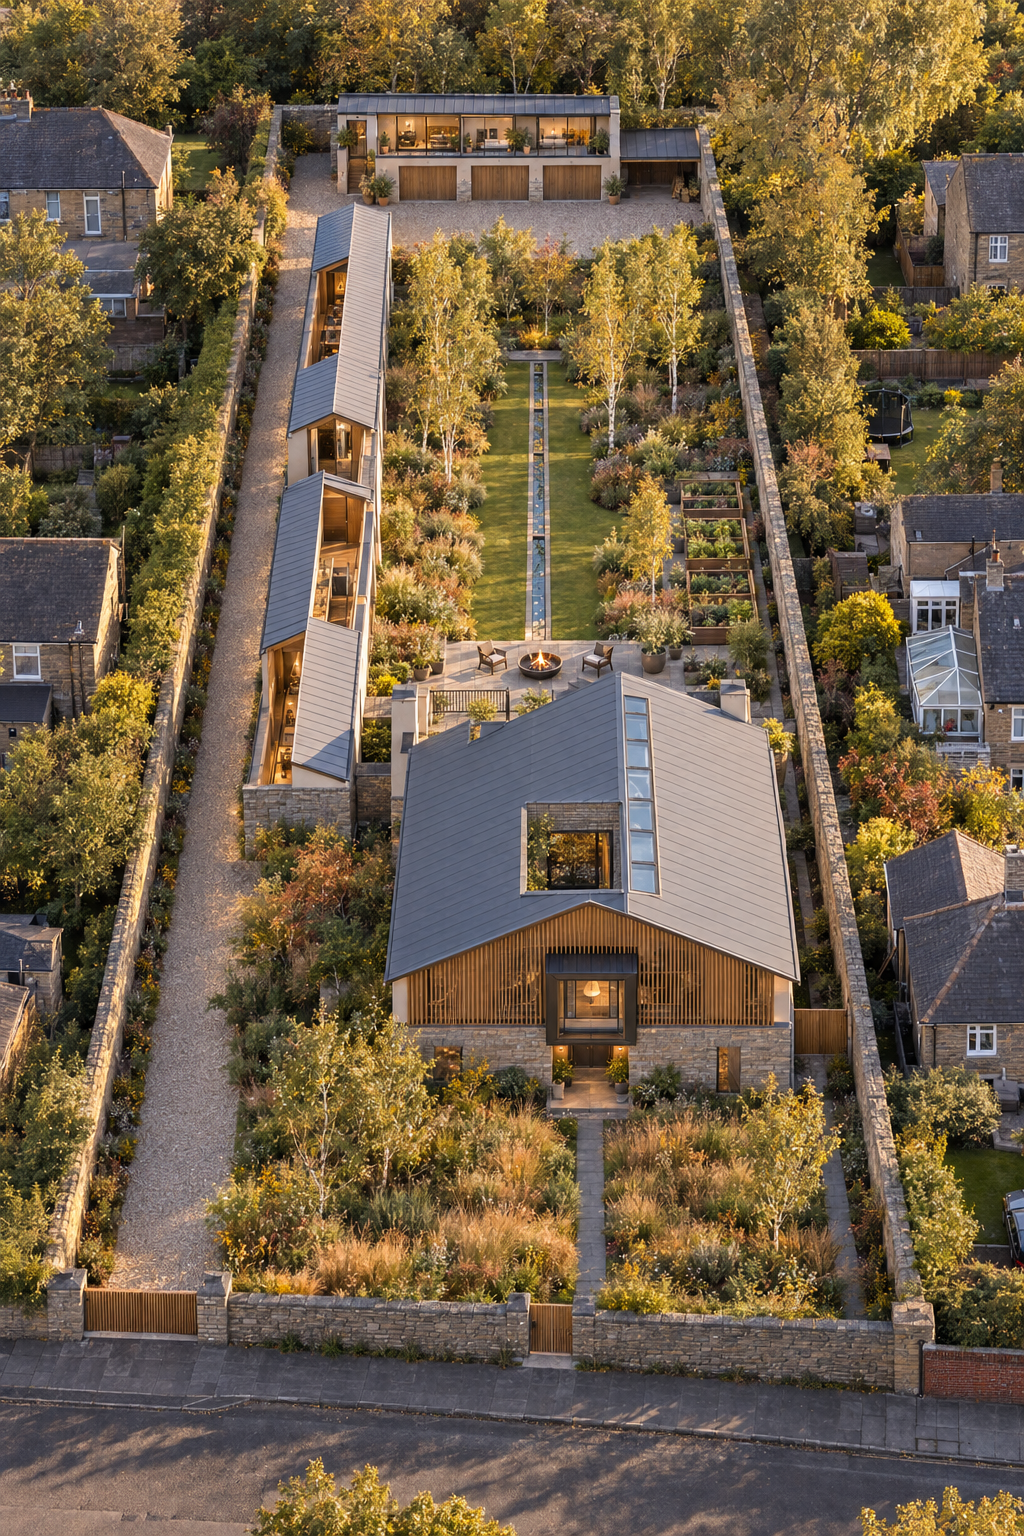
Photorealistic aerial drone photograph, taken from about 40 metres up and slightly in front of a contemporary British house on the edge of a northern English town, looking south down the full length of its long, narrow plot in late afternoon sun. The plot is about 26 metres wide by 77 metres deep, between ordinary suburban neighbours.
In the foreground is the street, then a low grey gritstone wall, then a 12-metre front garden of meadow and tall grasses with a narrow stone path. The main house is a single simple gable facing the street, 13 metres wide and 24 metres deep. Its ground storey is solid rough grey Pennine gritstone, its upper storey and gable are smooth pale putty render, and its slate-grey standing-seam zinc roof has a line of rooflights along the ridge. In the middle of the roof is a small square opening down into an open stone courtyard with a still water basin. The roof projects 1.5 metres past the street gable as a deep hood. The gable is wrapped in a screen of vertical oak fins with a deep bronze oriel window centred over the porch, and a small balcony steps out from the back of the house over the garden.
Behind the house, hidden from the street but visible from the air, is a 25-metre private walled garden enclosed by gritstone walls: a stone patio with a fire pit, a lawn with a narrow straight stone rill down its centre, raised kitchen-garden beds and a birch woodland at the far end. Down the left side runs a long, narrow two-storey wing in pale putty render over a gritstone base, with a slate-grey zinc roof broken by two open walkway sections with oak posts. Along the outside of the wing, a gravel drive runs the full length of the plot. Across the far end is a two-storey block in pale putty render with a slate-grey zinc mono-pitch roof sloping down towards the garden, housing three garages and a guest annexe, with a gravel turning court behind it. The contrast is the point: a modest house from the street, and a long hidden world behind.
Golden late-afternoon light from the right, long soft shadows, true colours, real British setting. Mood: discovery.
Avoid: CGI look, swimming pool, dark or black render, timber cladding, oversaturated grass, fish-eye distortion, a huge mansion look, palm trees.
The plates
12 · lift any one out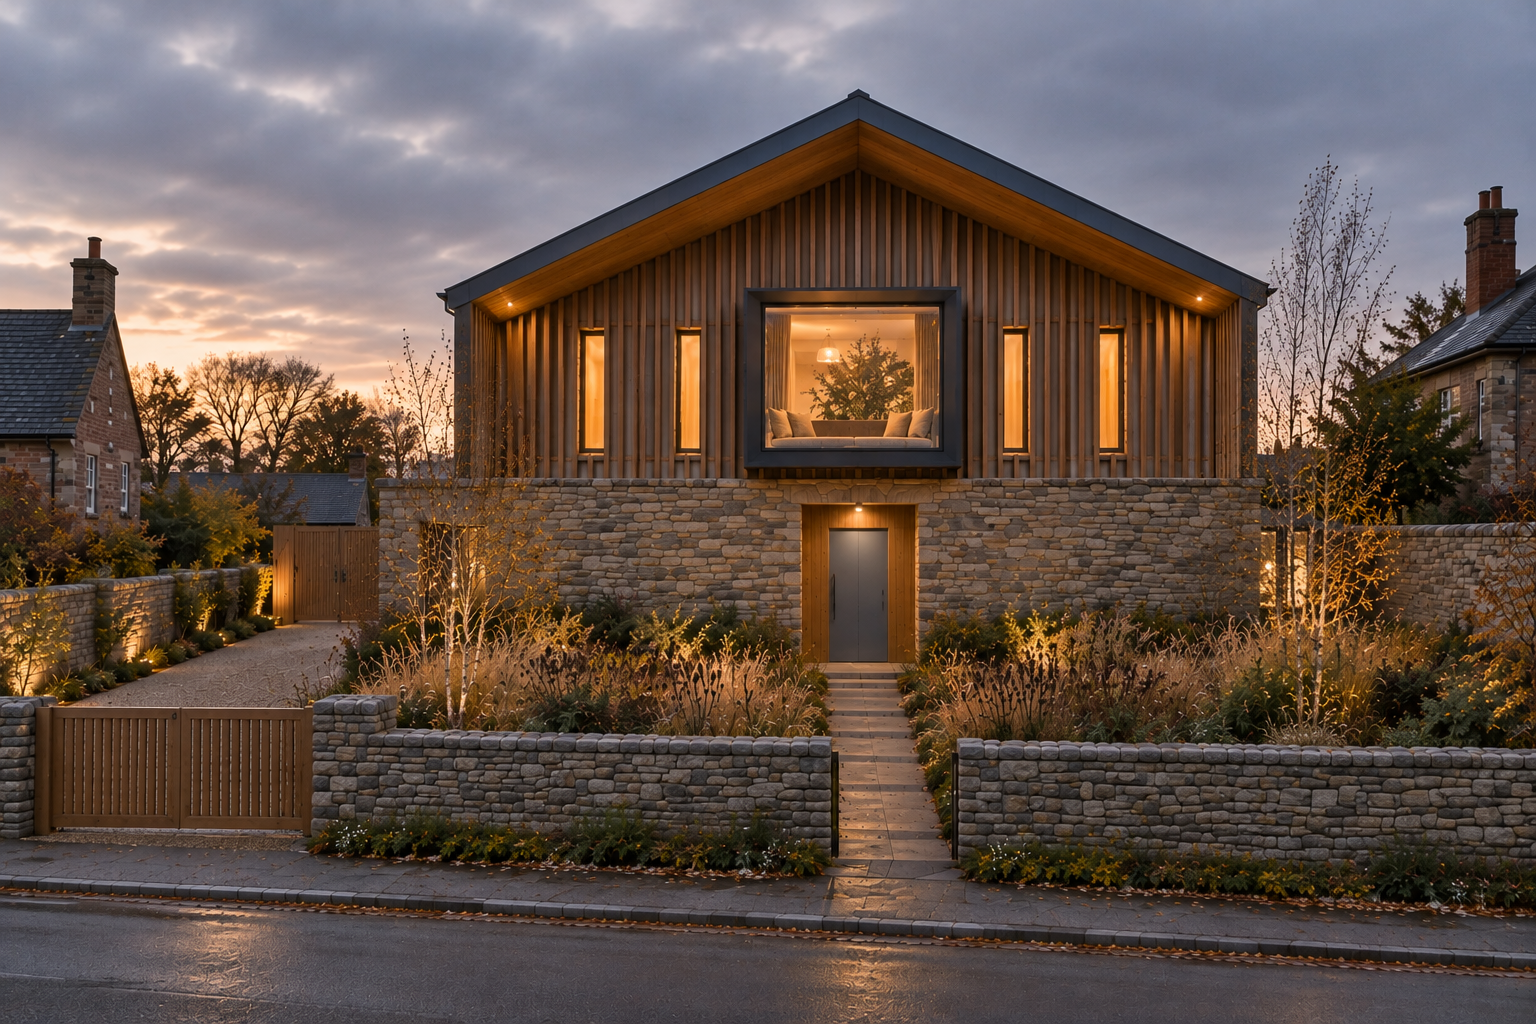
The model
drag to turn it · built from the drawings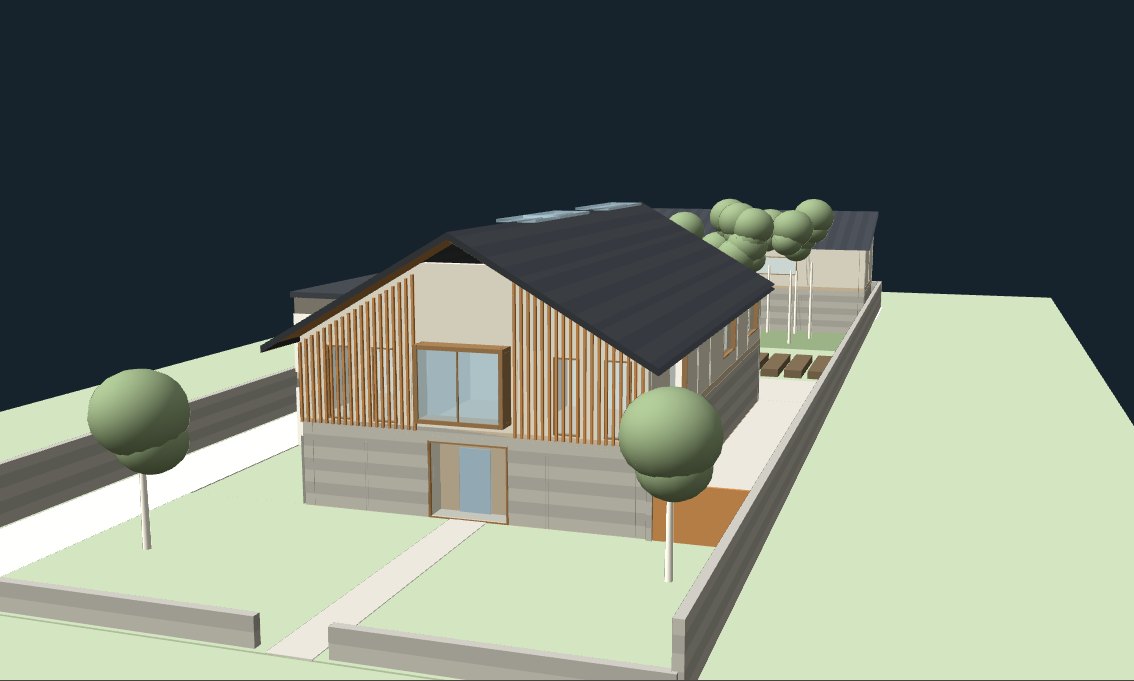
the model loads as you reach it
The drawings
4 sheets