Ideas Factory/ the foundry

29 on the go · 3 materials
nothing here is finished

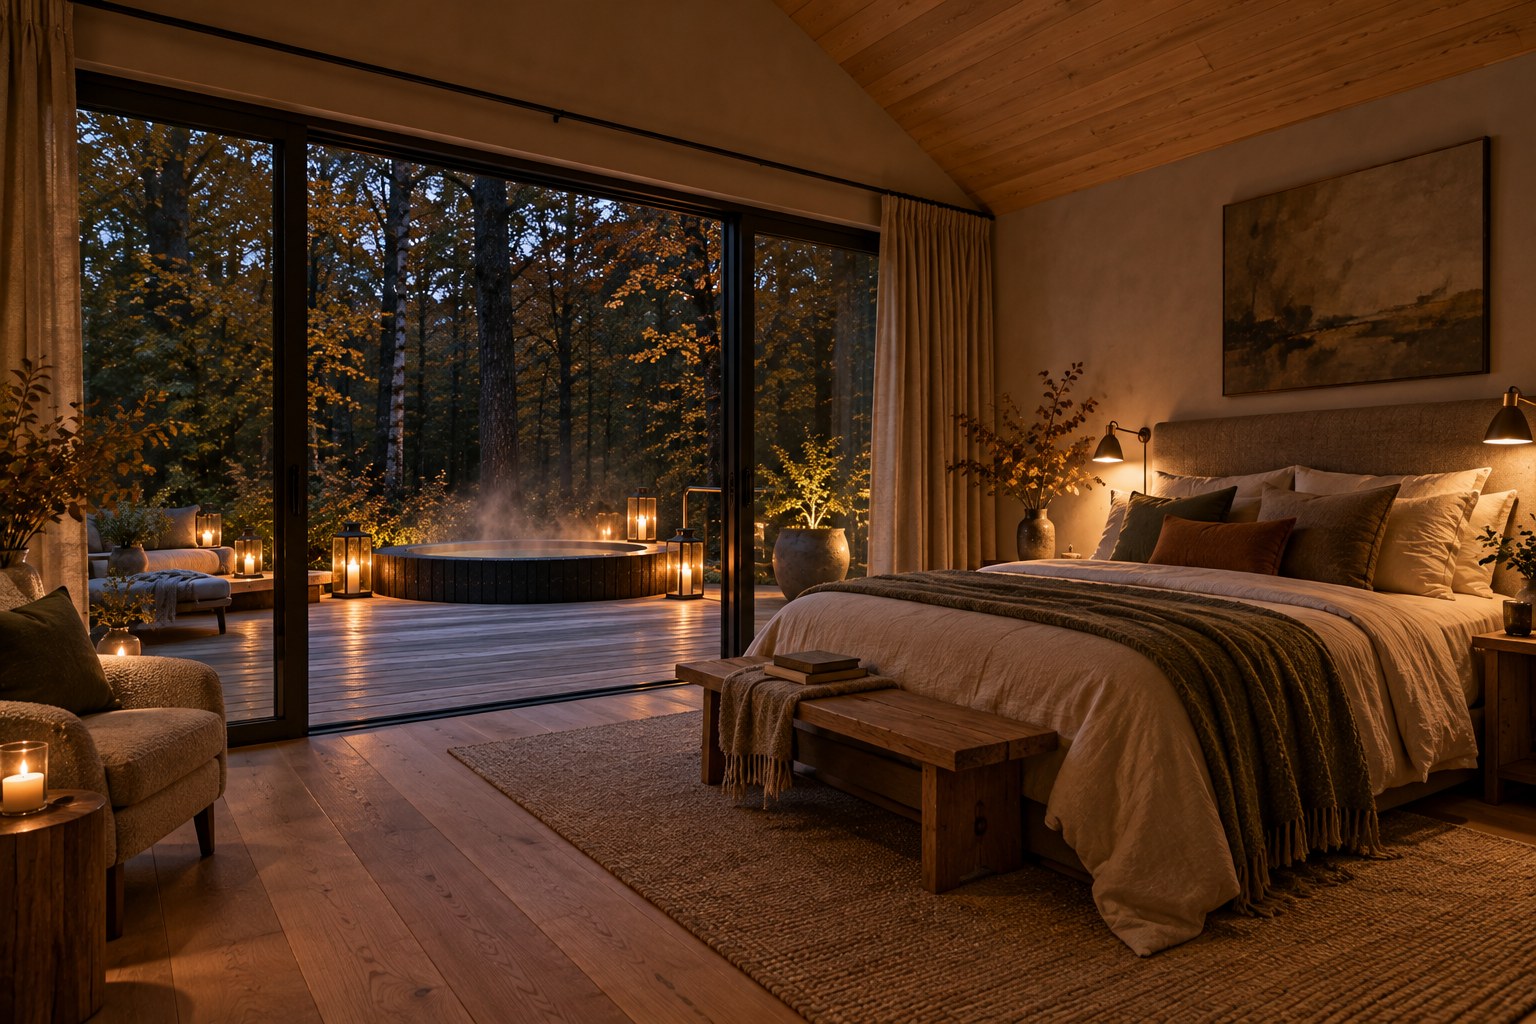
Shot 13. The couples lodge bedroom on an autumn evening. A large bed with a wool headboard, linen bedding and a heavy knitted throw sits on a jute rug, with two bronze reading lamps on the wall and a bench at its foot. Wide sliding glass doors open onto the deck, where the steaming charred-timber tub is ringed by lanterns, with dark trees beyond. The ceiling is half-vaulted and boarded in warm timber, and the floor is wide oak boards. Off brief: the bed is set side-on to the glass, where the brief has it facing a full-width glass wall, so you would lie looking along the room rather than out to the tub. The glazing fills about half the wall.

← the floorWoodland Lodge Park/lodges·if / 064

The 1-bed couples lodge

Six adults-only lodges in the east crescent, where the bedroom opens straight onto the tub.

The card

lodges 01 of 04

The 1-bed couples lodge

lodges 01 of 04idea_064

The notes

rendered

Six of these, in a crescent at the east end of the site, each turned outward to the boundary on its own short drive. Adults only. This is the one type where the bedroom, not the living room, opens onto the tub.

the plan

Room Size Notes
Bedroom 9.5 × 4.8 m King bed facing the deck. Sliding glass wall straight out to the tub
Freestanding bath 1.7 m Against the east wall, with a full-height window into the woods
Shower room and WC 4.5 × 2.0 m Separate, so the bath stays a treat rather than the only option
Dressing 5.0 × 2.0 m Wardrobes, luggage bench, mirror
Living, kitchen and dining 8.0 × 6.8 m Full kitchen on the back wall, sofa facing the forest glazing
Boot room 2.5 × 2.4 m Front door from the track, heated drying cupboard
Deck 77 m² In front of the bedroom, closed by the timber arm on the east

The unit is 136 m² gross, the same 20 × 6.8 m box as the other two types.

why it works

  • From the bed to the tub is about eight steps, and neither of them crosses a living space.
  • The living room sits behind the planted bank on the open side, so it looks into planting rather than across the deck.
  • The bath faces east, with the timber arm in front of it, so nobody outside the lodge has a line of sight to it.

against the renders

The bedroom render sets the bed side-on to the glass, where the plan has it facing the deck. In the render you'd lie looking along the room rather than out to the tub, which loses the point of this type. The glazing also fills about half the wall rather than the full width. The bath render is close to the brief.

The drawings

1 sheet
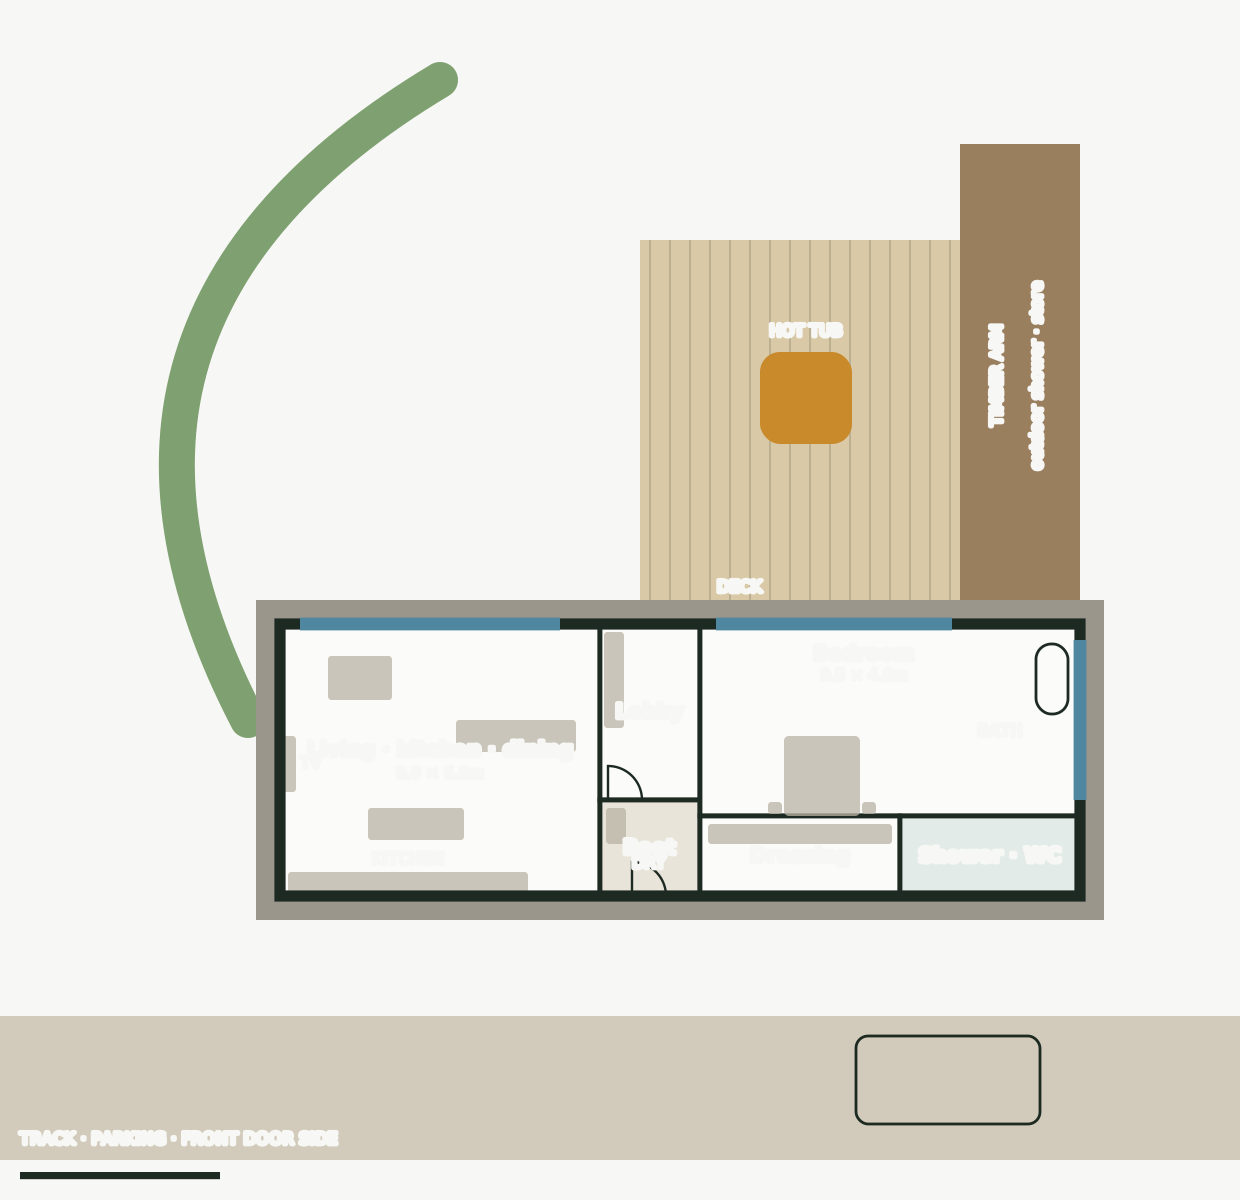
Drawing 03, the 1-bed couples lodge, about 1 to 100, trees at the top and the track at the bottom. A 20 × 6.8 m unit on a gritstone skirt. The living, kitchen and dining room is 8.0 × 6.8 m, at the west end behind the planted bank. Next come a lobby and the boot room with its drying cupboard and the front door. Then the 9.5 × 4.8 m bedroom, glazed onto the deck, with the bed facing north and a freestanding bath against the glazed east wall. A dressing room and a shower and WC run behind it. The deck sits in front of the bedroom with the hot tub, closed on the east by the timber arm, which holds the outdoor shower and a store. A car is parked on the track.
01 · Drawing 03

The plates

3 · lift any one out
Shot 13. The couples lodge bedroom on an autumn evening. A large bed with a wool headboard, linen bedding and a heavy knitted throw sits on a jute rug, with two bronze reading lamps on the wall and a bench at its foot. Wide sliding glass doors open onto the deck, where the steaming charred-timber tub is ringed by lanterns, with dark trees beyond. The ceiling is half-vaulted and boarded in warm timber, and the floor is wide oak boards. Off brief: the bed is set side-on to the glass, where the brief has it facing a full-width glass wall, so you would lie looking along the room rather than out to the tub. The glazing fills about half the wall.
01 · Shot 13
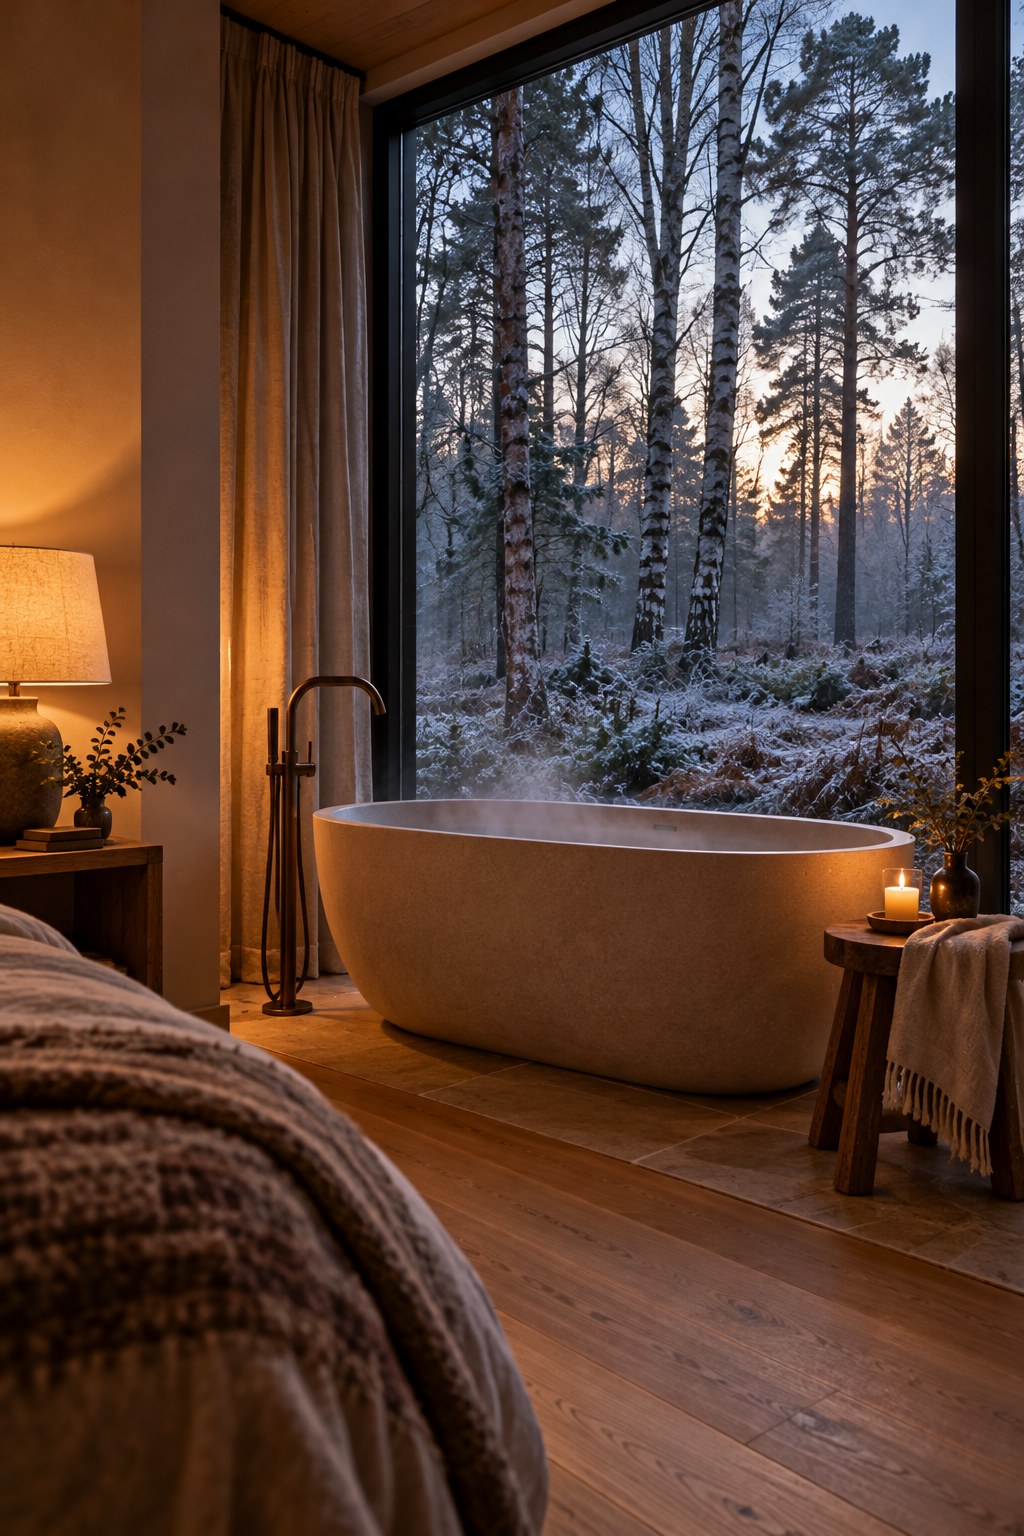
Shot 14. A winter dawn in the couples lodge. A freestanding stone-coloured bath, steaming slightly, sits on honed stone beside a tall window looking straight out into frosty birch and Scots pine. A bronze freestanding tap stands at one end, and a wooden stool holds a linen towel and a lit candle. One table lamp glows on the left, and the edge of the bed is in the foreground. Close to the brief.
02 · Shot 14
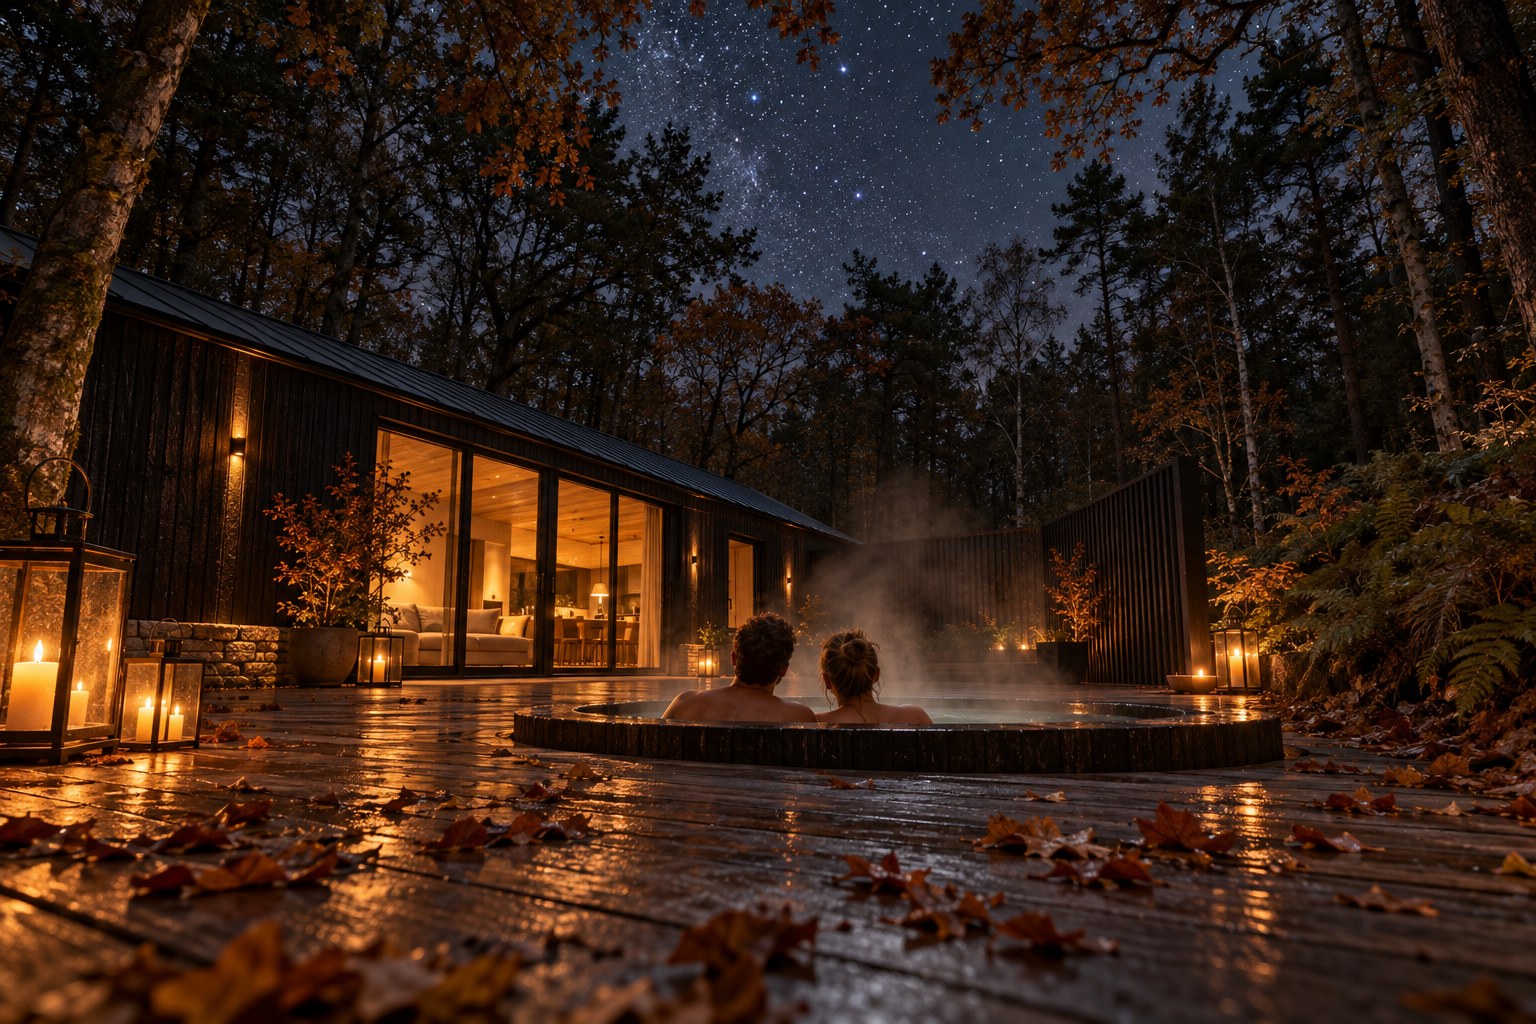
Shot 03, the hero. A late autumn night from a low angle on the wet oak deck, with copper leaves scattered across it. A couple sit in a round tub clad in charred timber, seen from behind, heads and shoulders above the water, steam rising. Above them a gap in the canopy shows a clear sky full of stars. On the left the long, low charred-timber lodge has large glazed doors glowing warm, with a living room and kitchen inside. Iron lanterns with candles stand on the deck, and a tall slatted timber wing closes the far right side, with ferns on the bank. Off brief: small wall lights are fixed to the lodge cladding, where the brief allows only lanterns, candles and the glow from the glazing. The gritstone shows only as a short low wall beside the doors, not as a skirt along the base.
03 · Shot 03