Ideas Factory/ the foundry
← the floorWoodland Lodge Park/lodges·if / 064
The 3-bed family lodge
Ten lodges on the upper track for families and groups. The most bedrooms, and the smallest living room.
The card
lodges 03 of 04The 3-bed family lodge
The notes
renderedTen of these on the upper track, for families and groups, five on each side of the track. Three bedrooms and two bathrooms fit in the same 20 × 6.8 m box as the others.
the plan
| Room | Size | Notes |
|---|---|---|
| Living, kitchen and dining | 7.6 × 6.8 m | Table for six by the glazing. Island kitchen |
| Main bedroom | 5.0 × 4.4 m | En suite shower room |
| Bedroom 2 | 4.4 × 3.8 m | Double |
| Bedroom 3 | 4.4 × 3.6 m | Twin singles |
| Family bathroom | 3.0 × 2.4 m | Bath with shower over |
| Boot room | 2.0 × 2.4 m | Front door, drying cupboard |
| Deck | 96 m² | Across the living room and main bedroom |
the trade-off
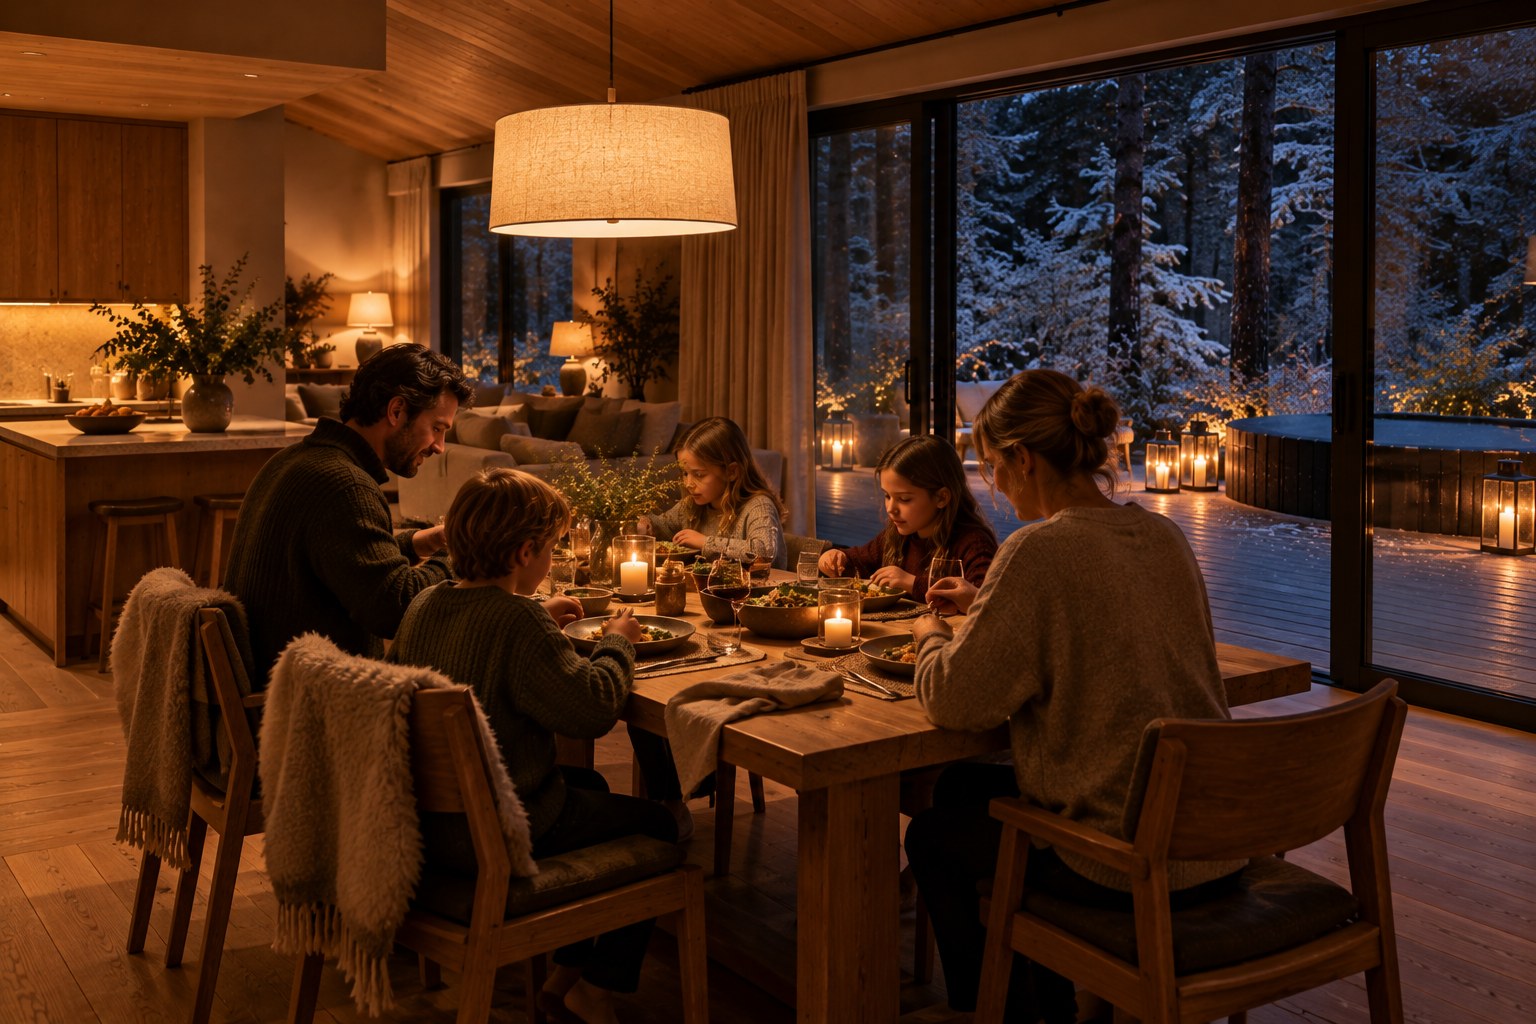
Three bedrooms, two bathrooms and a living room for six in 136 m² means the living space here is the smallest of the three types. That's fine for a family. Six adults on a group break will find it snug in wet weather. The deck is where it gains the space back.
the boot room
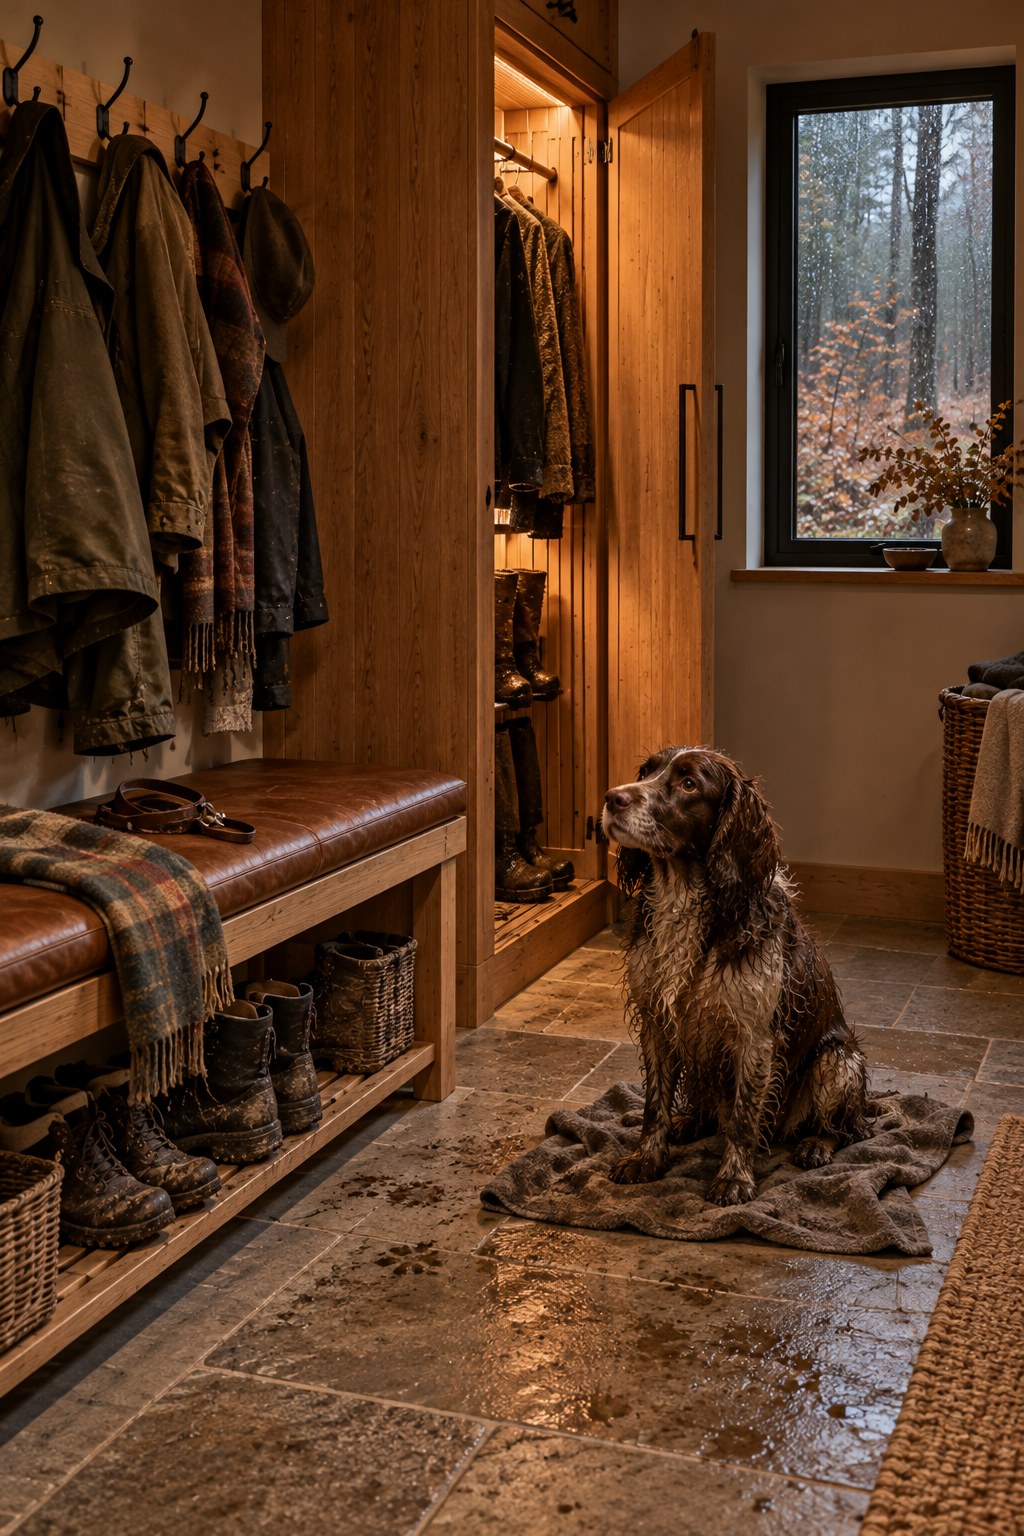
Muddy kit stops here: a stone floor, a leather-topped bench, iron coat hooks and a heated drying cupboard that doubles as a place for wet dog towels. Every type has one, but it matters most in a lodge full of children and walkers.
against the renders
The family dinner render is close to the brief: two adults and three children round a long oak table, snow outside and the tub covered on the deck. It does show a linen pendant over the table, which the prompt asked for but the interiors notes rule out. The boot room render is close to the brief.
The drawings
1 sheet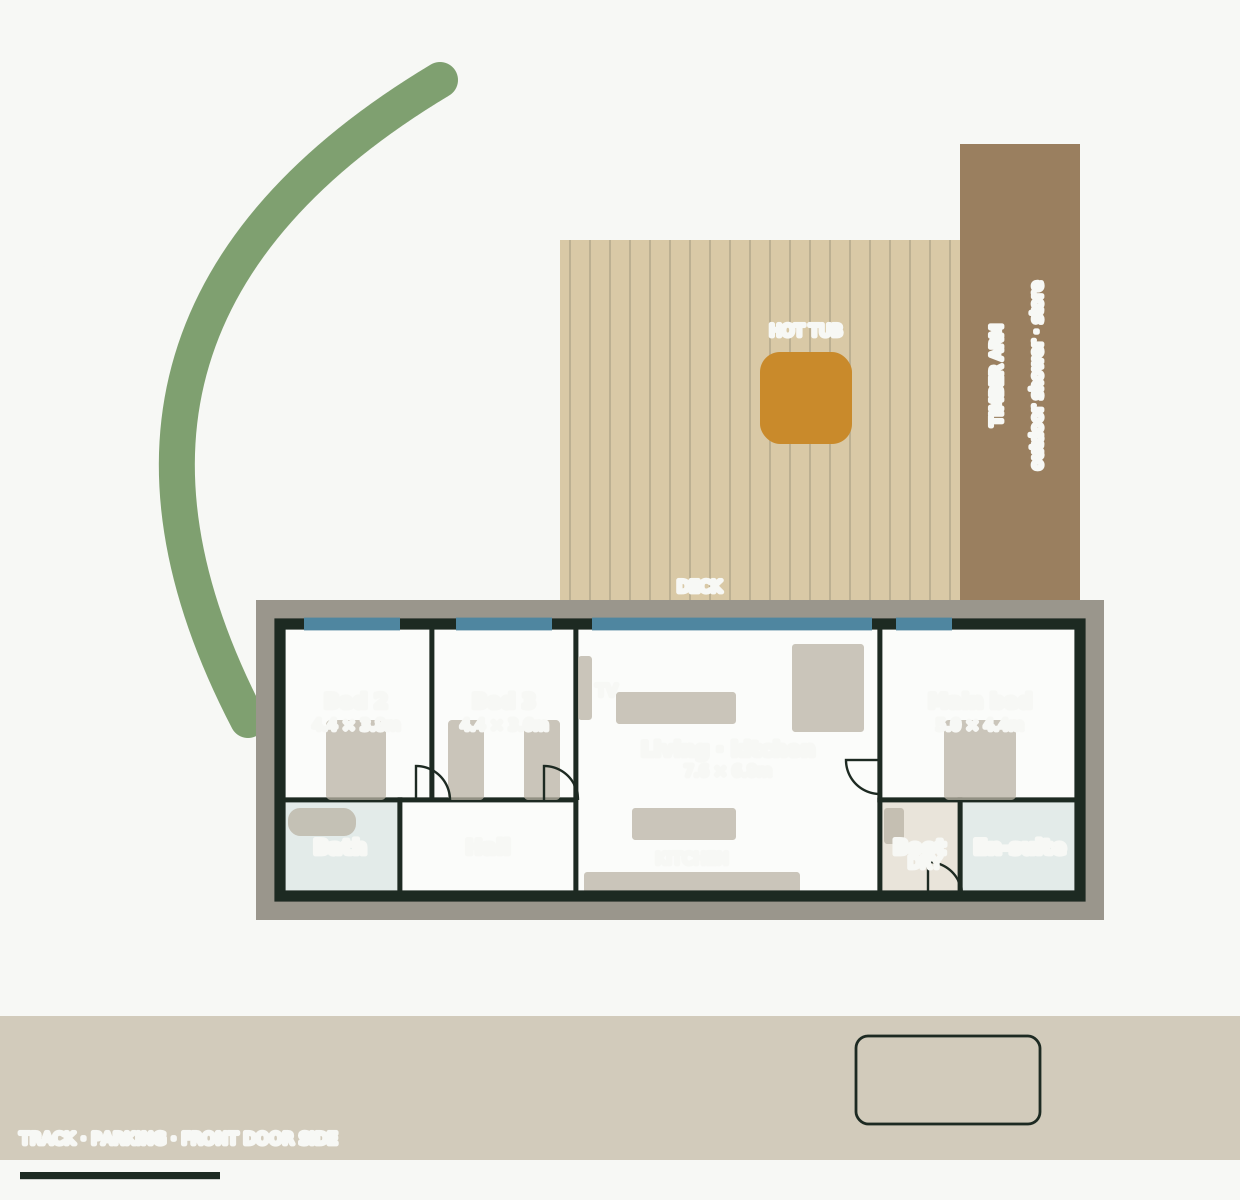
The plates
2 · lift any one out