Ideas Factory/ the foundry
The sheet
the card's own material, at page scaledrawing 062 / Real things
The Long Wall
The brief
rendered · rev AA weekend getaway for a couple, in wet English woodland. It was designed as an exploration, with no fixed budget, but costed honestly.
the idea
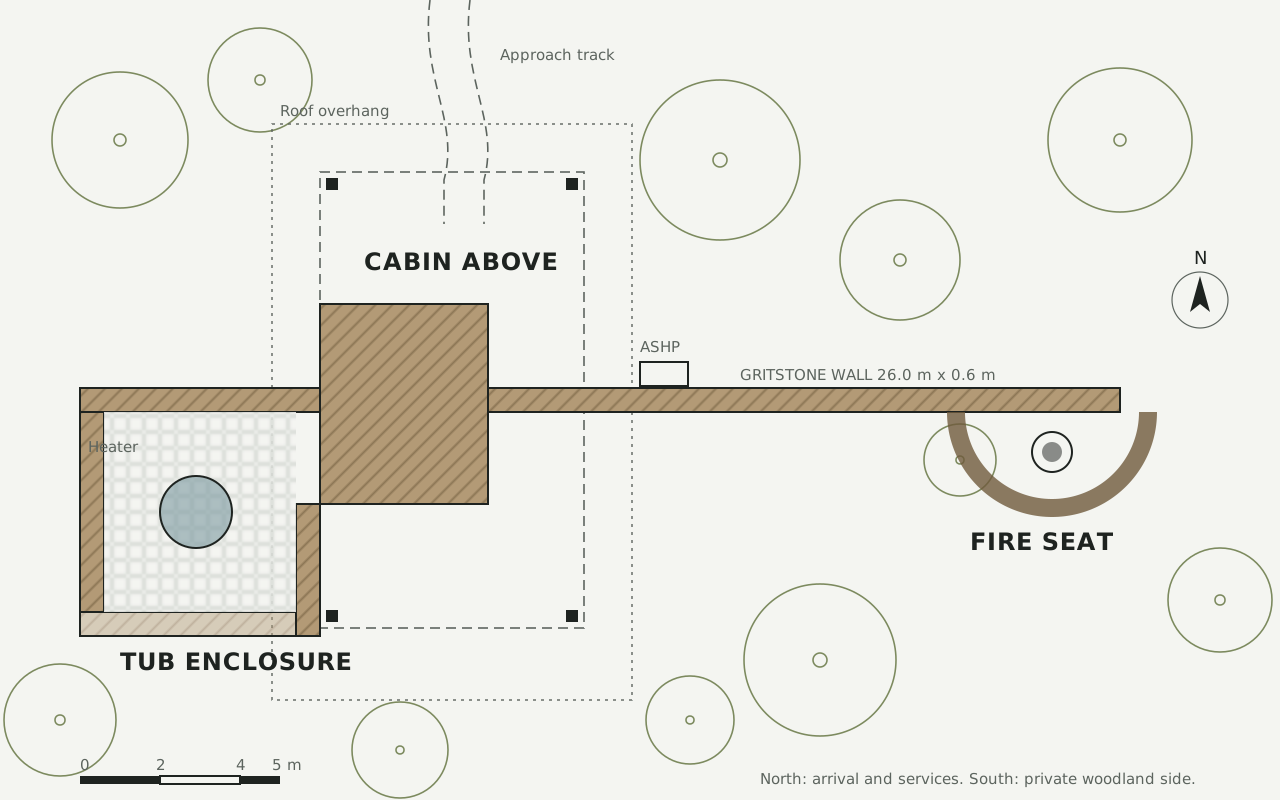
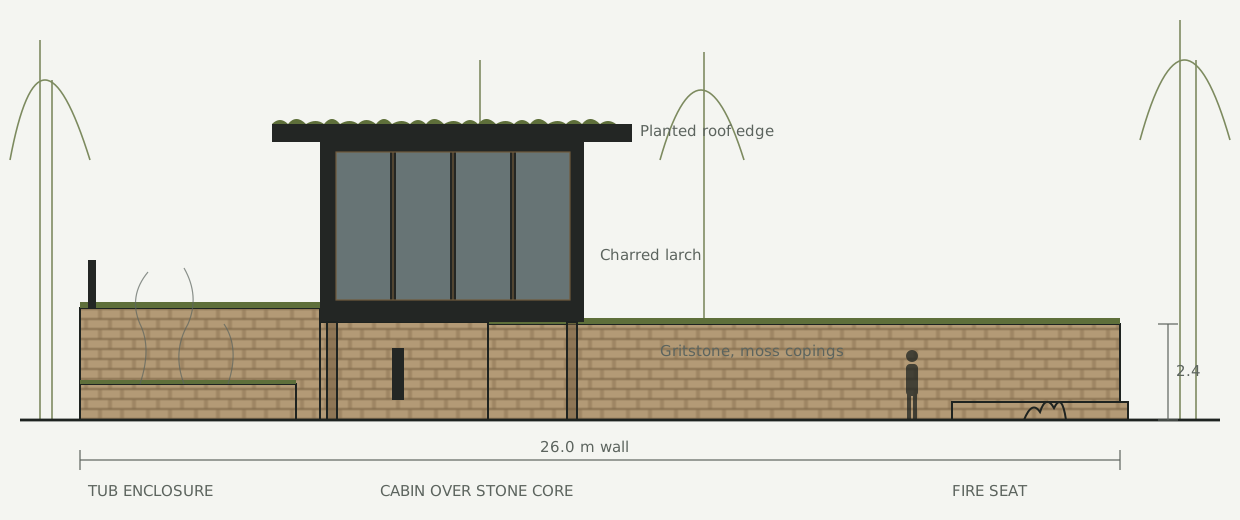
A 26 m gritstone wall runs through the woods, and a charred larch cabin sits across it, lifted a storey off the ground. The wall was there first. The cabin is a visitor.
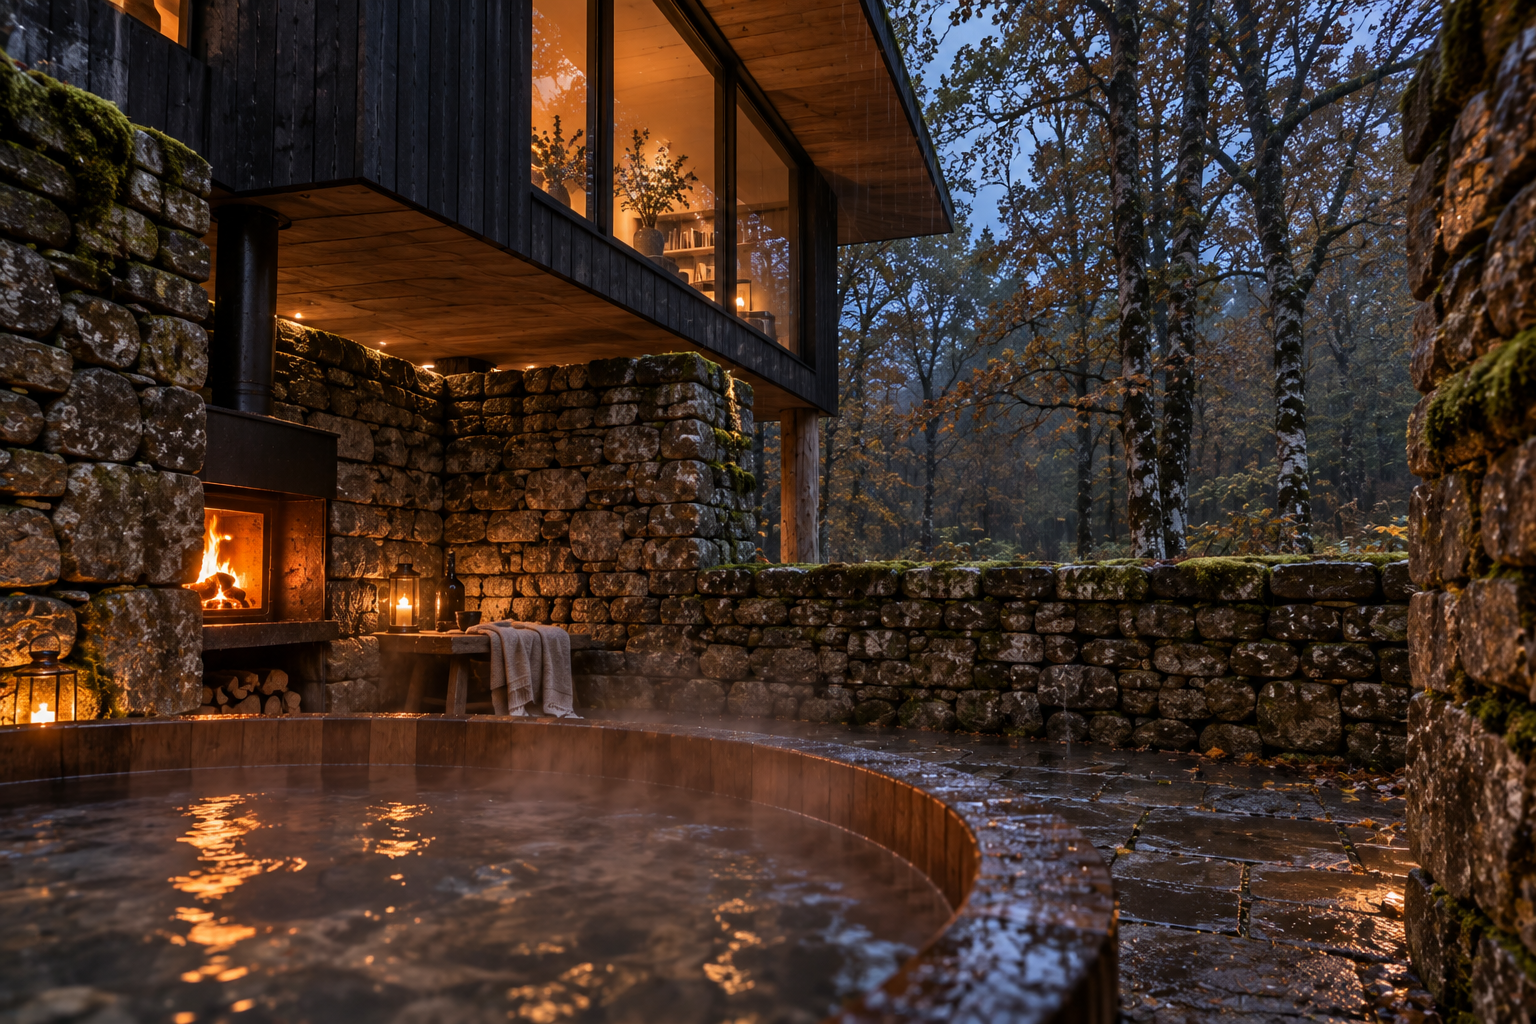
The defining moment is bathing outdoors. A wood-fired tub sits in a stone enclosure at the west end of the wall. It is screened from the approach and open to the trees. At the east end the same wall shelters a stone fire seat. So there is fire at one end and water at the other, with the cabin bridging between them.
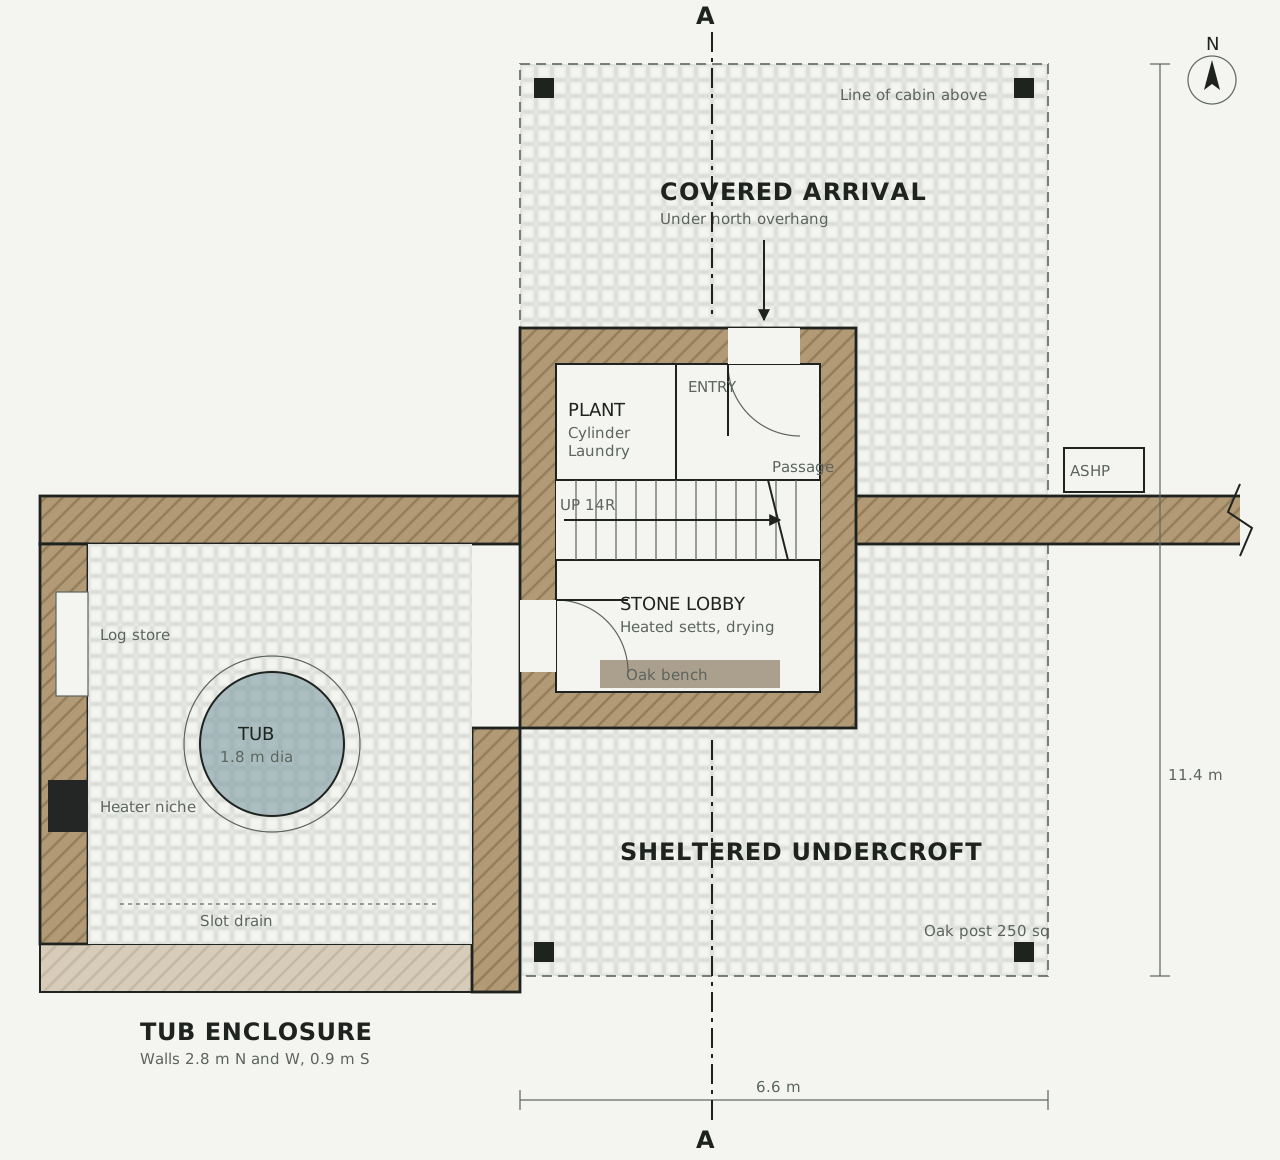
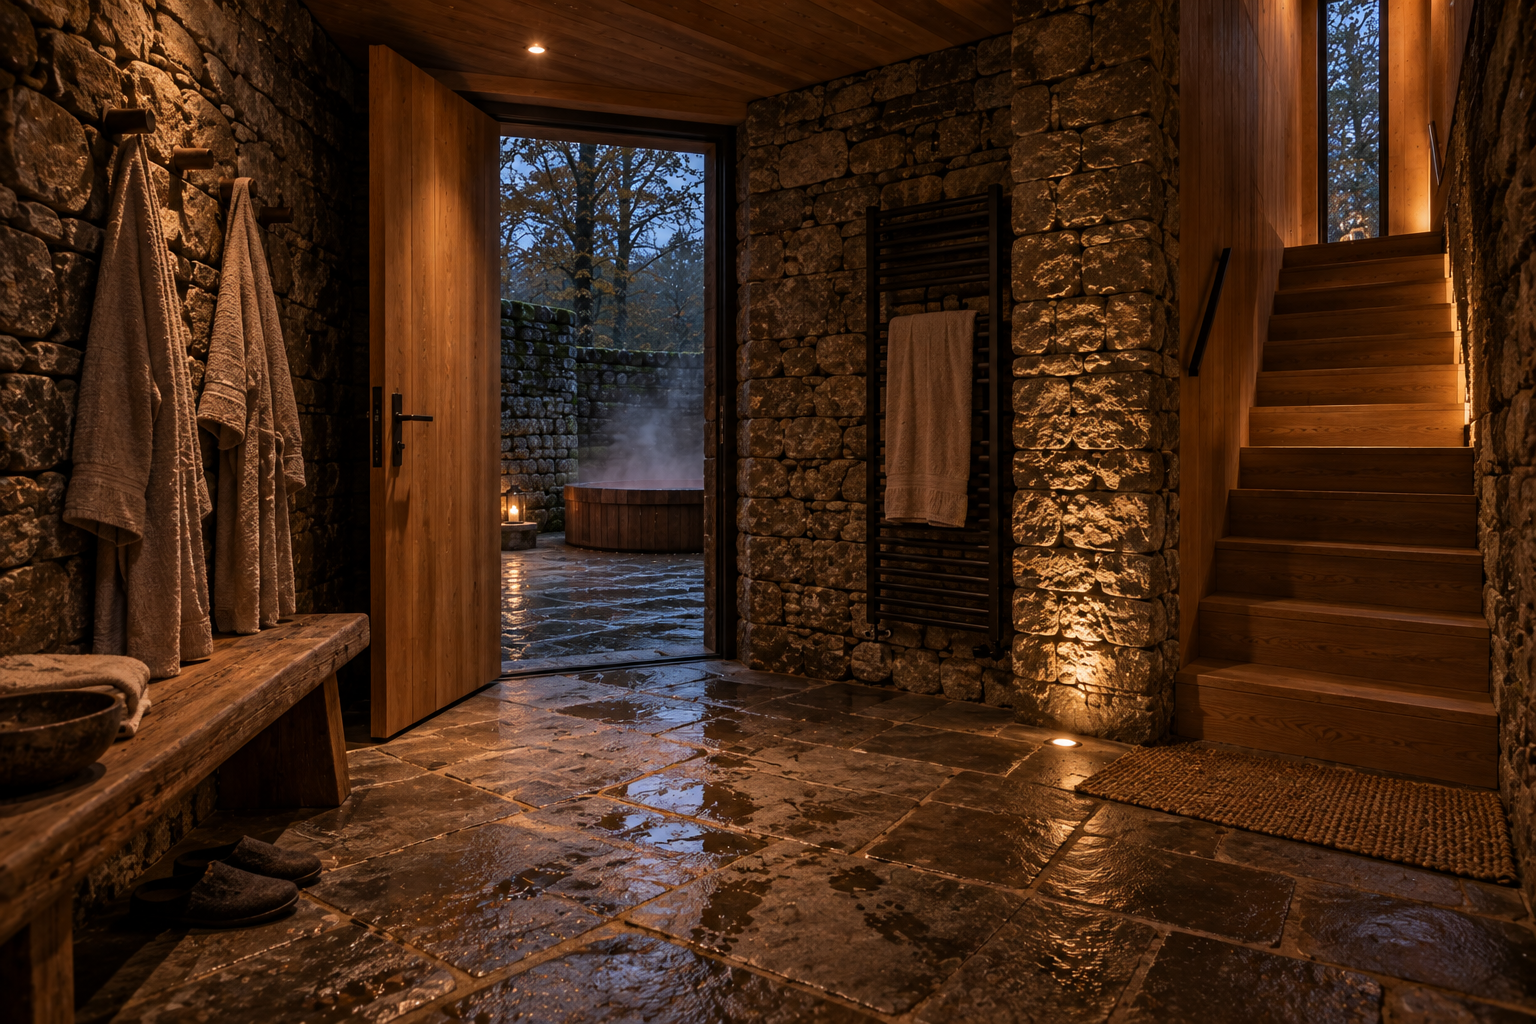
Everything wet and heavy happens in stone at ground level. Everything warm and dry happens in timber above. A warm stone lobby joins the two, so you step out of the tub and climb straight up into the heat.
the brief
| Topic | Decision |
|---|---|
| Users | A couple, weekends and holidays |
| Setting | Wet British woodland: oak, birch, moss, heavy rain, mild winters |
| Anchor moment | Bathing outdoors in a wood-fired tub |
| Base | Rough Pennine gritstone, dry-stone style coursing |
| Upper level | Charred larch (shou sugi ban) |
| Roof | Low pitch, deep overhangs, moss and sedum |
| Layout | Open living with a proper small kitchen, separate bedroom, wet room upstairs |
| Glazing | Generous, all round |
| Heating | Air source heat pump for background, wood stove for atmosphere |
| Interior | Warm and dark, oiled oak, cocooning |
| Arrival | Under the cabin, straight into a stone lobby |
| Route from tub | Through the warm lobby and up an enclosed stair |
| Wall ends | Tub enclosure to the west, fire seat to the east |
the site
The wall runs east to west. North of it is the approach, with the track, the parking and the heat pump tucked into a recess in the wall. South of it is the private woodland side, where the glass, the tub and the fire seat face the trees and the light.
The wall is 26 m long, 600 mm thick and 2.4 m high, rising to 2.8 m around the tub. No opening ever breaks it, so it reads as an old boundary rather than part of the house.
The cabin goes in an existing gap in the trees. Nothing over 150 mm in diameter is felled, and the foundations are piled to stay out of the root zones.
the accommodation
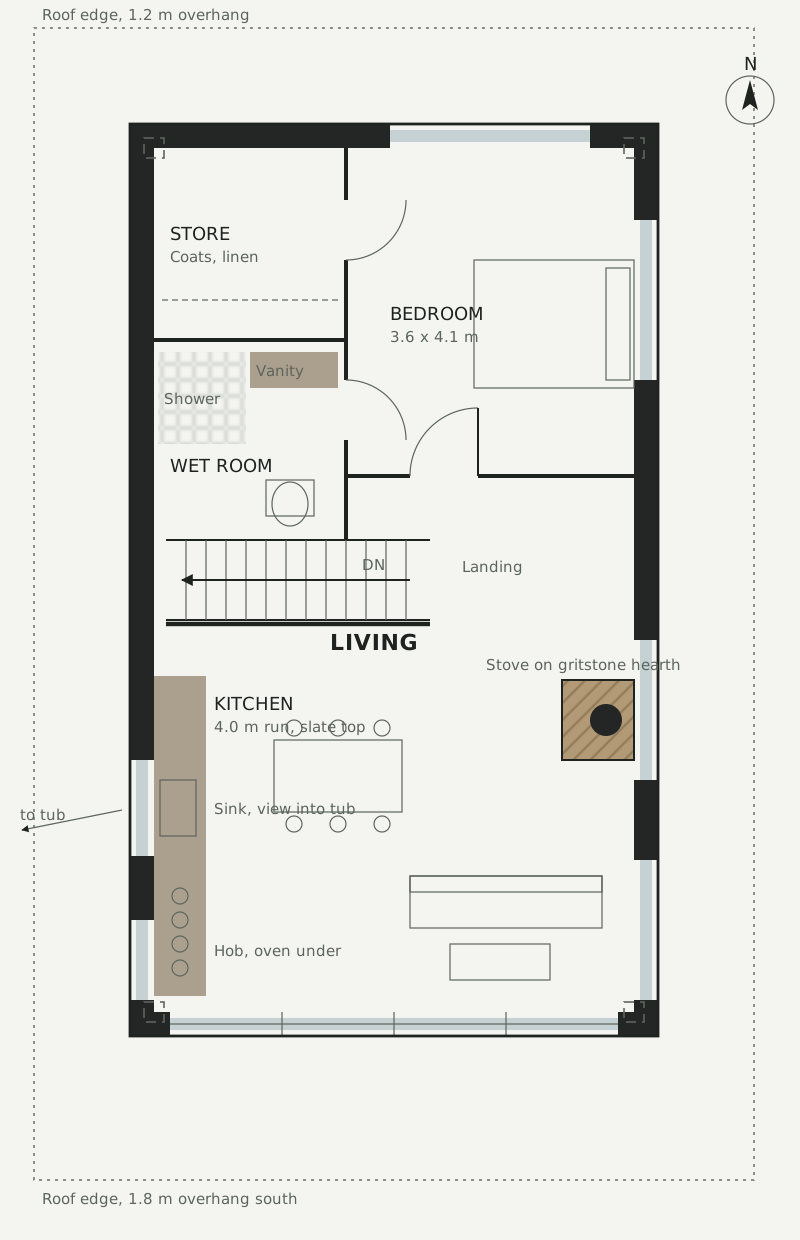
About 80 m² of heated space: 63 m² upstairs in timber and 17 m² in the stone core below. The upper volume is 11.4 by 6.6 m. It sits across the wall with its finished floor 2.85 m above the ground.
| Space | Level | Size | Area |
|---|---|---|---|
| Living, dining and kitchen | Upper | 6.0 × 5.8 m | 35 m² |
| Bedroom | Upper | 3.6 × 4.0 m | 14 m² |
| Wet room | Upper | 2.4 × 2.4 m | 6 m² |
| Landing, coats and store | Upper | 8 m² | |
| Stone lobby and drying room | Ground | 3.6 × 2.6 m | 9 m² |
| Stair | Ground to upper | 1.0 m wide | 4 m² |
| Plant and laundry | Ground | 1.8 × 2.4 m | 4 m² |
| Tub enclosure, outdoor | Ground | 5.4 × 5.0 m | 27 m² |
| Sheltered undercroft, outdoor | Ground | 50 m² | |
| Fire seat terrace, outdoor | Ground | 20 m² |
The concept table gives the bedroom as 3.6 × 4.0 m, but the upper plan labels it 3.6 × 4.1 m. Neither has been chosen yet.
the structure
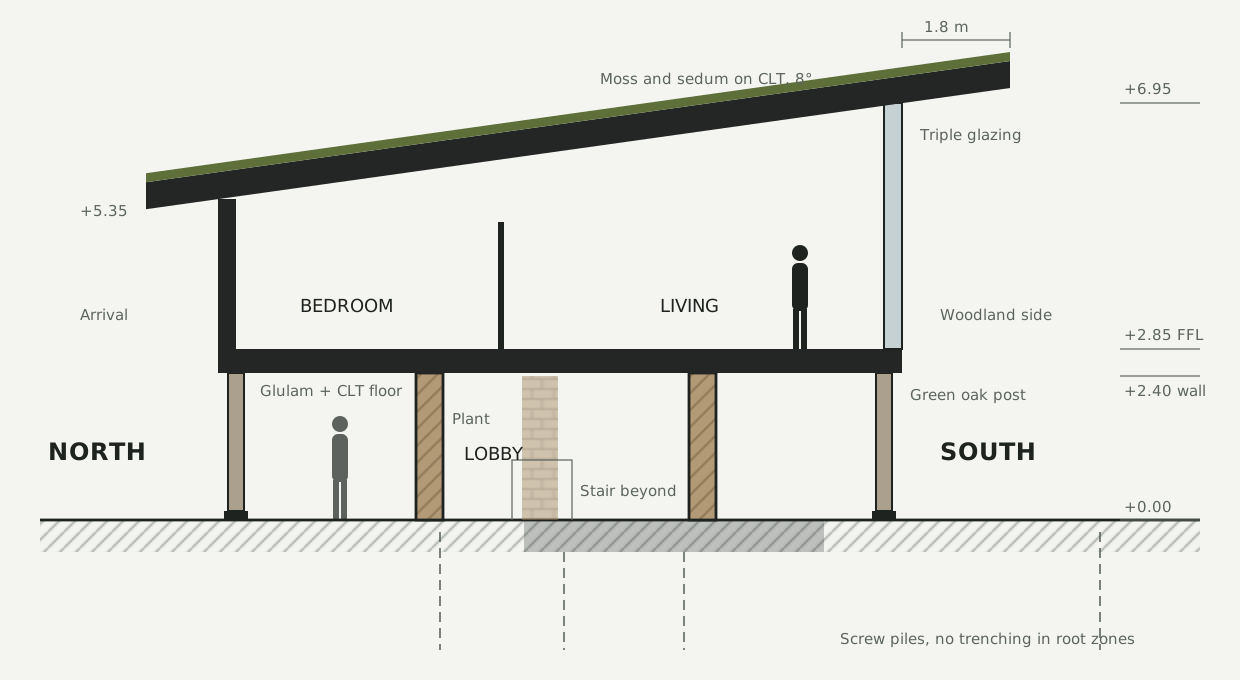
The cabin stands on the wall down its middle and on four oak posts at its ends. Every span is under 6 m, so nothing here is exotic or experimental.
- Foundations. Steel screw piles with a reinforced concrete ground beam under the wall, and single piles under each post. Screw piles go in without trenching. That protects the tree roots and avoids the 1 m deep strip footings a heavy wall would normally need.
- The wall. A 215 mm dense concrete block core, faced on both sides with gritstone and tied through with long bonding stones, 600 mm thick overall. Large flat copings on top, left to grow moss. It is honest masonry, not stone cladding on a stud wall.
- The stone core. Where the wall crosses under the cabin, it thickens into a box that holds the lobby, the stair and the plant room. Here the cavity is insulated, so the core is warm inside and stone on both faces.
- Oak posts. Four green oak posts, 250 × 250 mm, on stainless steel shoes lifted 150 mm clear of the ground, so the end grain never sits in water.
- Floor. Glulam beams span 5.7 m from the wall to the posts at each end and carry a 140 mm cross-laminated timber (CLT) floor. Insulation sits under the CLT, protected by a ventilated larch soffit.
- Walls. A 220 mm timber frame filled with wood fibre insulation, then a ventilated cavity, then charred larch.
- Roof. Glulam rafters and a CLT deck at an 8 degree pitch, falling north. The CLT cantilevers 1.8 m on the south side and 1.2 m elsewhere to form the deep eaves. A saturated moss and sedum roof weighs roughly 120 to 150 kg/m², which is the main reason the roof structure is heavier than a normal cabin's.
An engineer would need to confirm all the sizes. They are proportioned to be realistic, not calculated.
materials and weathering
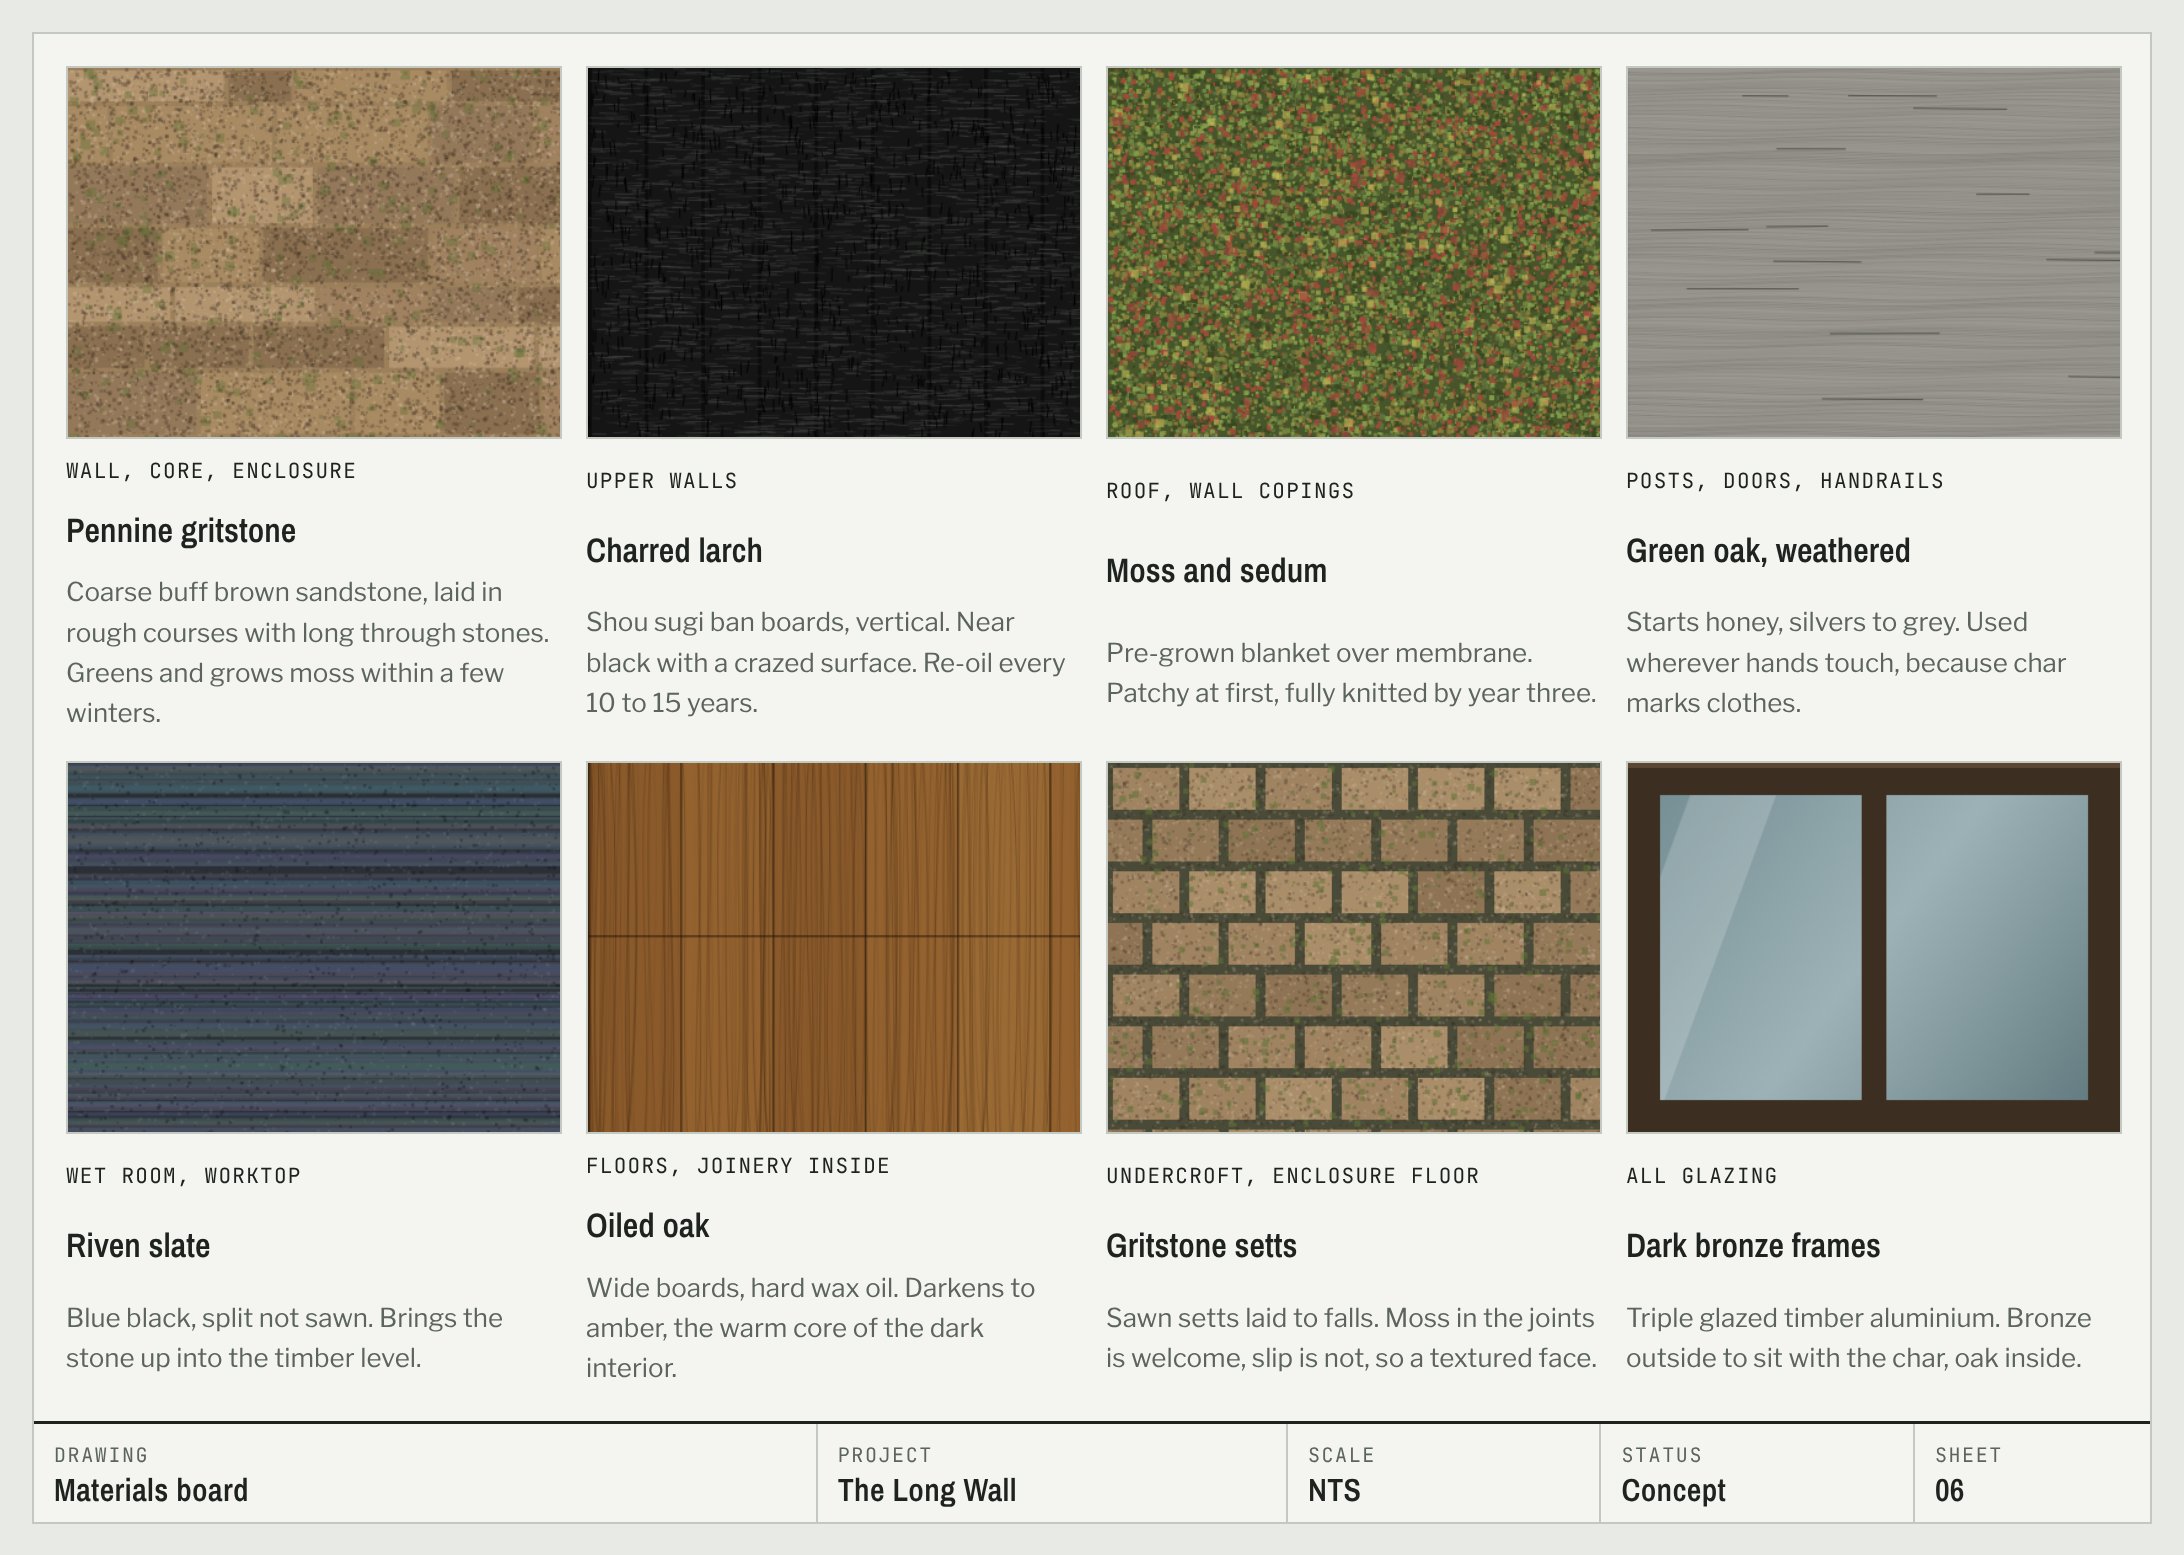
Every material was picked because it gets better, or at least no worse, in rain and shade. Nothing here needs painting.
| Material | Where | Year 1 | Year 10 | Upkeep |
|---|---|---|---|---|
| Pennine gritstone | Wall, core, tub enclosure, fire seat | Warm buff brown, crisp edges | Greened, lichen, moss on copings | Repoint lime joints every 30+ years |
| Charred larch | Upper walls | Deep black, slight sheen | Softer black, grain raised | Re-oil every 10 to 15 years |
| Green oak | Posts, front door, handrails | Honey | Silver grey, fine cracks | None |
| Riven slate | Wet room, kitchen worktop | Blue black | Unchanged | Seal worktop yearly |
| Moss and sedum | Roof | Green, patchy | Fully knitted, self-seeded | Check outlets after leaf fall |
| Gritstone setts | Undercroft, enclosure floor | Clean | Moss in joints | Jet wash if slippery |
| Oiled oak | Interior floors, joinery | Golden | Darker amber | Re-oil floors every few years |
One practical rule: char rubs off on hands and clothes. So anywhere people touch at the entrance, the timber is green oak, not charred larch.
heating, services and water
The cabin warms itself before you arrive, and the stove takes over once you are there.
- Heat pump. A small air source unit, around 5 kW, hidden in a recess on the north face of the wall. It keeps the cabin at a low background temperature and is turned up remotely the day before a visit.
- Distribution. Underfloor heating in the stone lobby, low-temperature radiators upstairs, and a towel rail in the wet room.
- Stove. A 5 to 6 kW wood stove in the living space, with an external air supply so it doesn't pull cold air through the glazing.
- Glazing. Triple-glazed timber aluminium frames, oak inside and dark bronze outside. With this much glass, the glazing does more than anything else to keep the heating bills sane.
- Hot water. A cylinder in the ground floor plant room, fed by the heat pump.
- Foul drainage. A small package treatment plant. Woodland sites rarely have a sewer.
- Tub water. Drained and refilled every few visits. It is left to cool first, then sent to a planted soakaway rather than straight into the ground.
- Power. A grid connection is assumed. Solar is a poor fit under a tree canopy.
cost
Approximate build cost is £350k to £540k. With fees and contingency, a realistic total is roughly £420k to £650k. That is higher than the £250k to £400k first quoted, because the long wall, the enclosure and the fire seat add a lot of hand-laid stone beyond the cabin itself. These are UK 2026 ballpark figures from experience, not a quantity surveyor's estimate.
| Element | Low | High | Main driver |
|---|---|---|---|
| Site set-up, access track, tree and ecology surveys | £25k | £40k | Getting machines into a wood |
| Screw piles and ground beams | £20k | £30k | Root protection |
| Gritstone wall, core, enclosure, fire seat | £70k | £110k | About 235 m² of hand-laid stone face |
| Timber structure: glulam, CLT, oak posts, frame | £70k | £100k | Heavy roof load |
| Planted roof | £15k | £25k | Drainage edge and membrane |
| Triple glazing | £40k | £65k | Glass on all sides |
| Charred larch cladding | £12k | £18k | Supply and fix |
| Interiors: kitchen, wet room, joinery, floors | £45k | £70k | Bespoke oak joinery |
| Services: heat pump, stove, electrics, treatment plant, utility connections | £35k | £60k | Distance to the grid |
| Tub, heater, enclosure fit-out | £10k | £18k | Tub specification |
If this ever became real, there are two cost levers. Shortening the wall to 18 m saves roughly £20k. Dropping the fire seat to a simple stone ring saves roughly £8k. The tub enclosure should be the last thing cut.
risks
- Planning. This is the big one. New isolated homes in the English countryside are normally refused. A holiday let on land you already own, or replacing an existing structure, is a more realistic route.
- Trees and wildlife. Expect a tree survey, a root protection plan and bat surveys before any design is fixed.
- Leaf fall. Even with a planted roof, the outlets and gutters need clearing every autumn.
- Damp. The stone core sits in a wet wood. The insulated cavity and the lifted timber are there to stop moisture tracking into the cabin.
the render prompts
Six prompts for an image generator. Each one repeats the core description so the images stay consistent. Generate the first, then attach it as a reference for the rest.
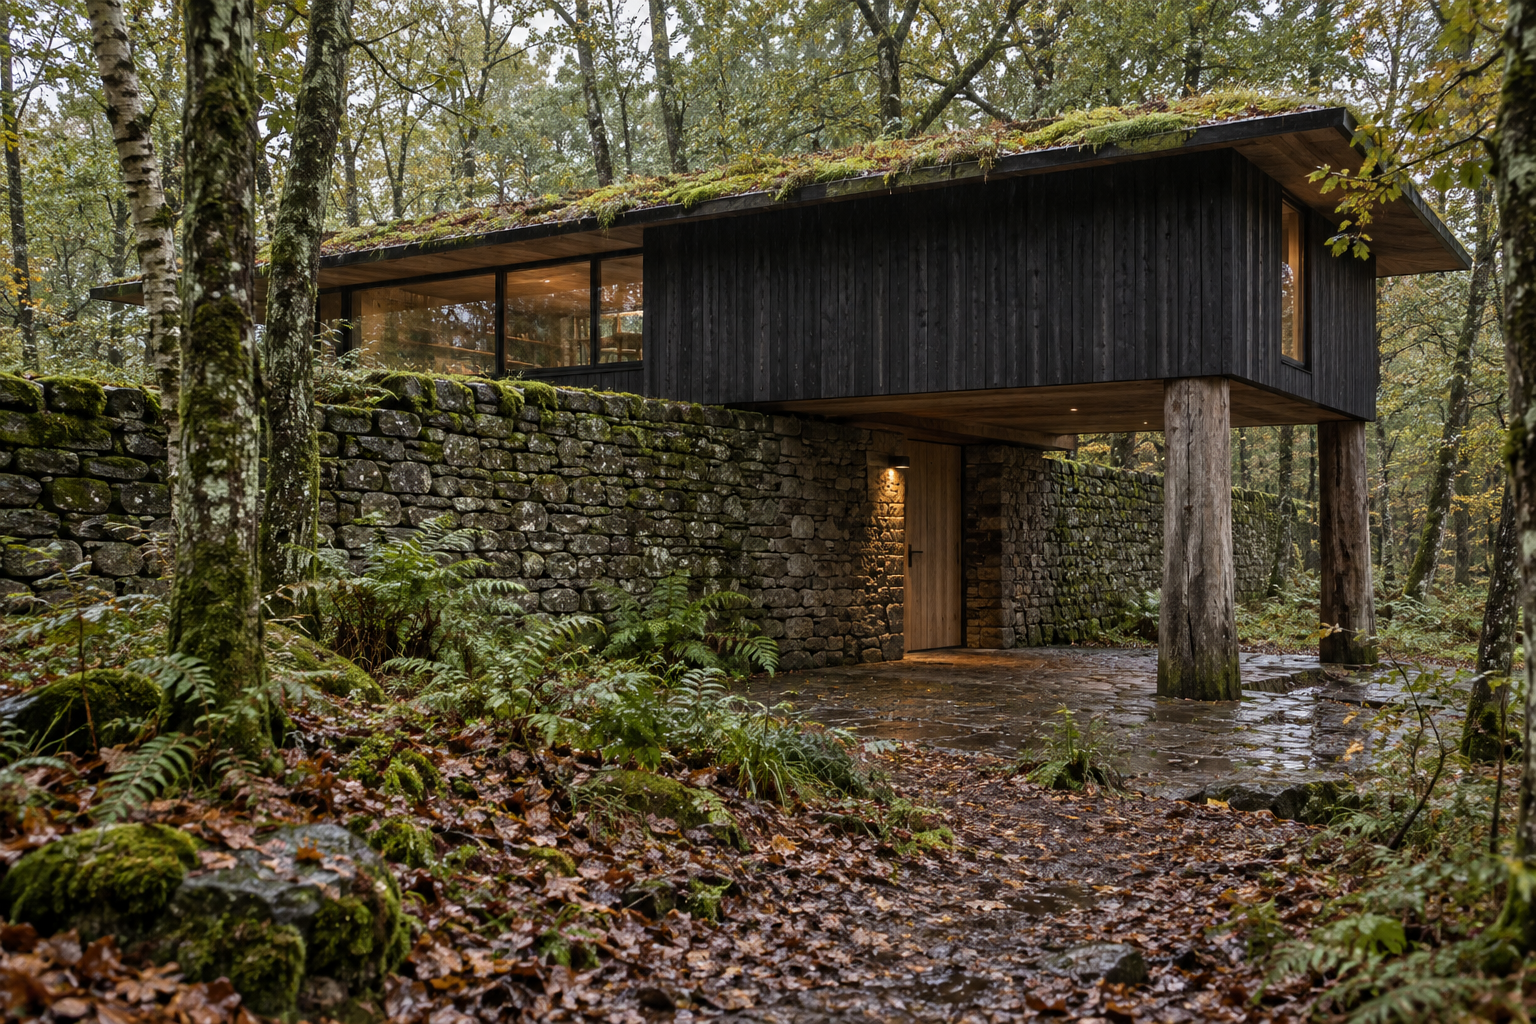
1. Arrival, north side, rainy afternoon
Photorealistic architectural photograph of a small woodland cabin in wet English oak and birch woodland, overcast rainy afternoon. A long rough Pennine gritstone wall, 2.4 m high and 26 m long, dry-stone style coursing, moss on its flat stone copings, runs left to right through the trees. A single storey cabin clad in charred black larch (shou sugi ban) sits across the wall, lifted 2.85 m off the ground, resting on the wall in its middle and on thick weathered silver oak posts at its ends. Very low pitched roof covered in moss and sedum with deep overhanging eaves. Sheltered space beneath the cabin with gritstone setts underfoot and a plain oak door set into a stone core. Wet ground, ferns, fallen leaves, soft diffuse light. Shot at eye level on a 35mm lens. Calm, authentic, not luxurious or showy.
2. Woodland side, south, golden hour
Photorealistic architectural photograph of the south side of a charred black larch cabin raised a storey above a rough gritstone wall in English oak woodland, low autumn evening sun through the trees. The upper level has generous floor-to-ceiling triple glazing with dark bronze frames, glowing warm inside. Deep 1.8 m roof overhang with a moss and sedum roof. Thick silver oak posts at each end. To the left, the stone wall wraps into a walled outdoor bathing enclosure. Moss, bracken, birch trunks, leaf litter. Shot from 20 m away at eye level, 35mm lens. Quiet, grounded, honest materials.
3. The tub at dusk in the rain (hero image)
Photorealistic photograph inside a roofless walled stone bathing enclosure in an English woodland at blue hour, light rain falling. Rough buff Pennine gritstone walls 2.8 m high on two sides, dropping to a low 0.9 m wall on the open side facing the trees. A round wooden hot tub, sunk partly into a gritstone sett floor, steam rising from the water. A small wood-fired heater glows in a niche cut into the stone wall. Above and to one side, the charred black larch cabin with warmly lit windows, rain dripping from its deep eave. Oak and birch trunks beyond, moss on the wall tops. Shot at seated eye level from the tub's edge, 24mm lens. Moody, intimate, real.
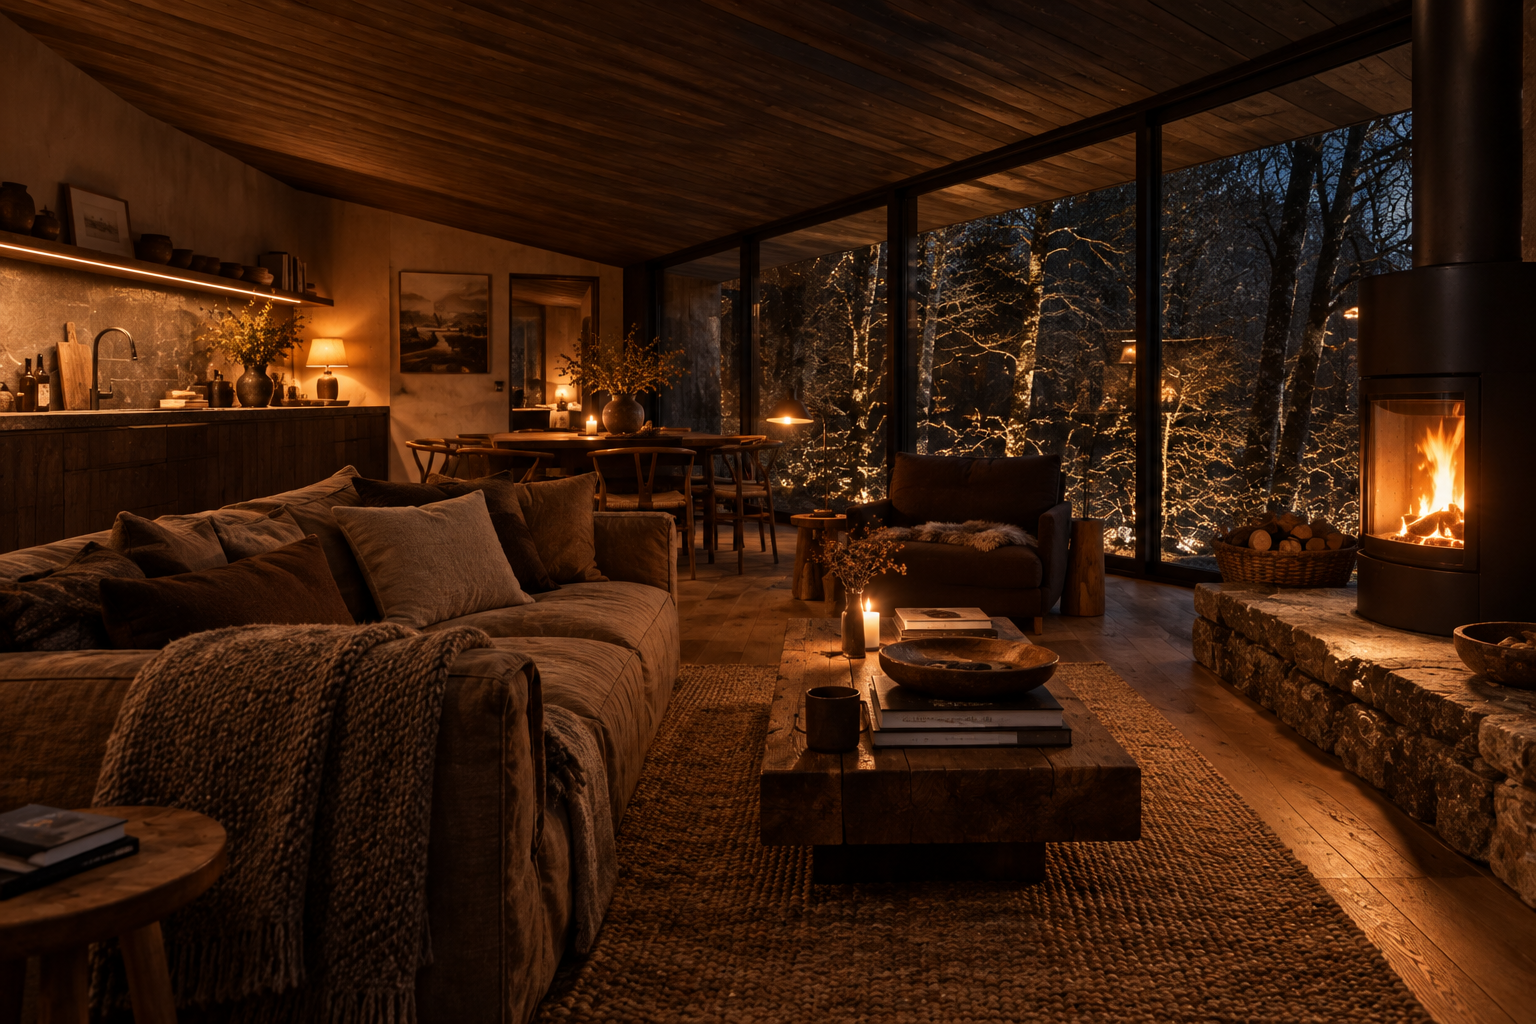
4. Living space interior, winter evening
Photorealistic interior photograph of a small woodland cabin living room at night in winter. Warm and dark palette: oiled oak floorboards, dark stained larch ceiling following a very shallow roof pitch, a black steel wood stove burning on a raised rough gritstone hearth. A low deep linen sofa faces floor-to-ceiling triple glazing with dark frames, looking out to dark woodland lit softly from outside. A 4 m dark oiled oak kitchen run with a riven slate worktop at the back. Warm 2200K lamp light, no ceiling downlights, wool throws, a few books. Shot at seated eye level, 24mm lens. Cosy, textured, uncluttered, not minimalist or cold.
5. Stone lobby, stepping in from the tub
Photorealistic interior photograph of a small stone lobby at the base of a woodland cabin. Rough gritstone walls, a warm gritstone floor still wet with footprints, an oak bench, linen robes on deep oak pegs, a heated towel rail. An oak door half open to a walled outdoor bathing area with steam and trees beyond. An enclosed oak stair rises into the warmth above, lit by a narrow slot window. Soft warm light, evening. Shot at eye level, 28mm lens. Simple, tactile, real.
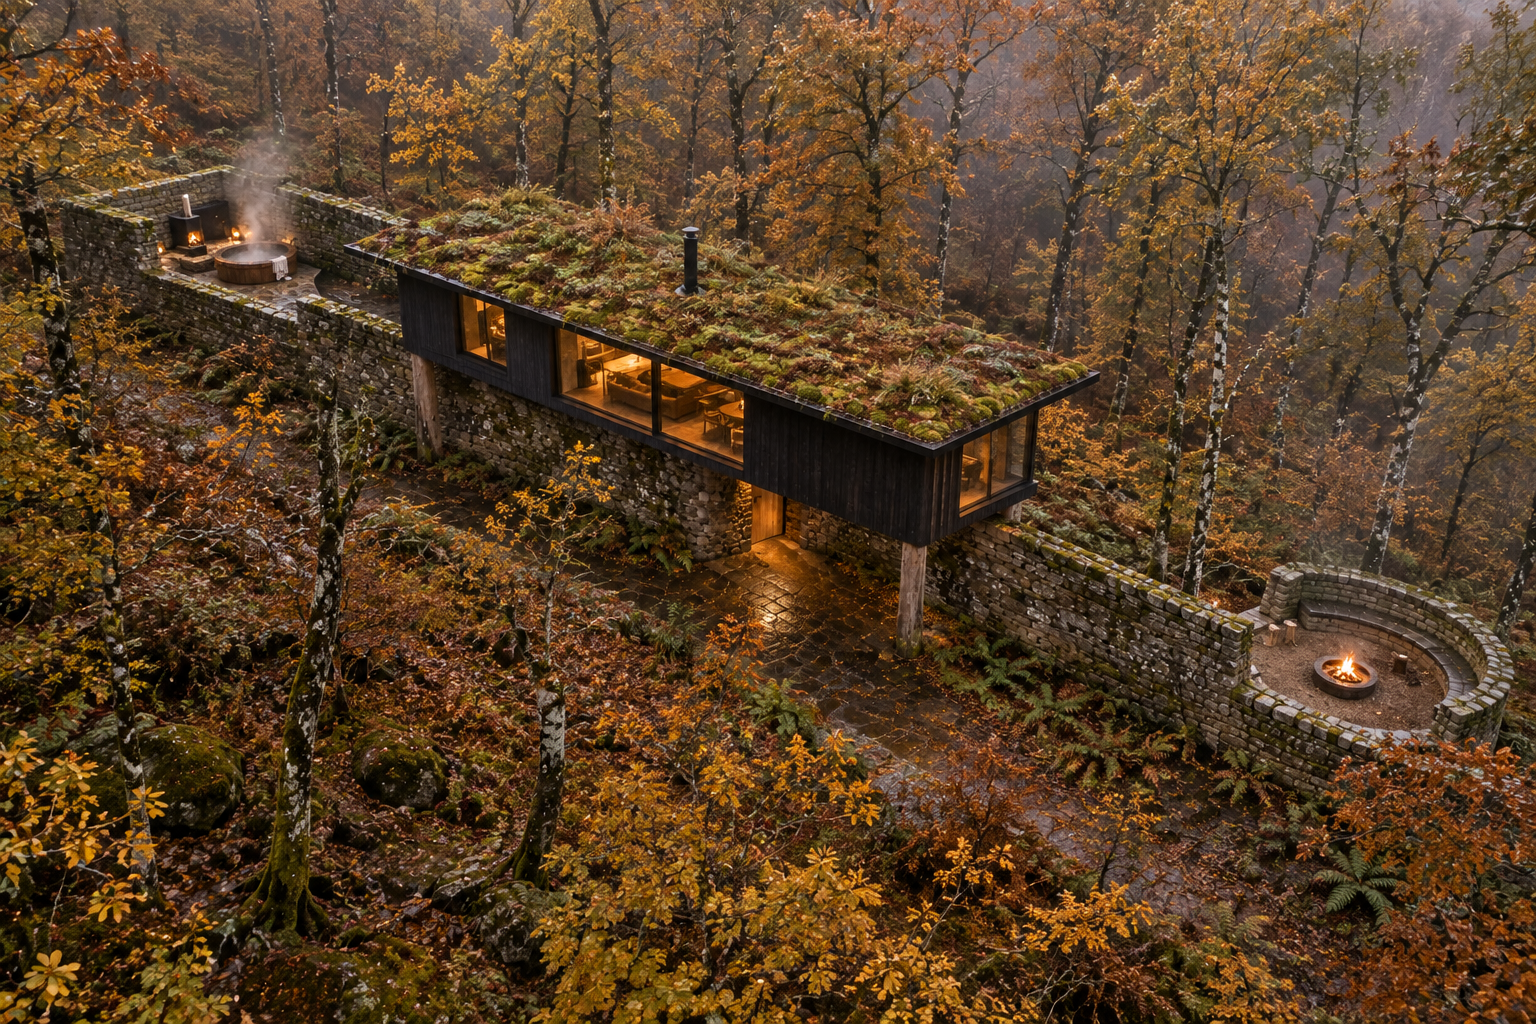
6. Aerial, late autumn
Photorealistic drone photograph looking down at 45 degrees on English woodland in late autumn. A long rough gritstone wall runs through the trees. A charred black larch cabin with a moss and sedum roof sits across the middle of the wall, the roof blending into the forest floor. At the west end the wall wraps into a walled bathing enclosure with a round wooden tub; at the east end a curved stone bench faces a fire pit. Copper and yellow leaves, mist between the trunks. Calm, sensitive to the landscape.
Avoid in every prompt: glass balconies, white render, timber decking, hot tub covers, cars, people posing, fairy lights, and anything that reads like a holiday park lodge.
The plates
7 · lift any one out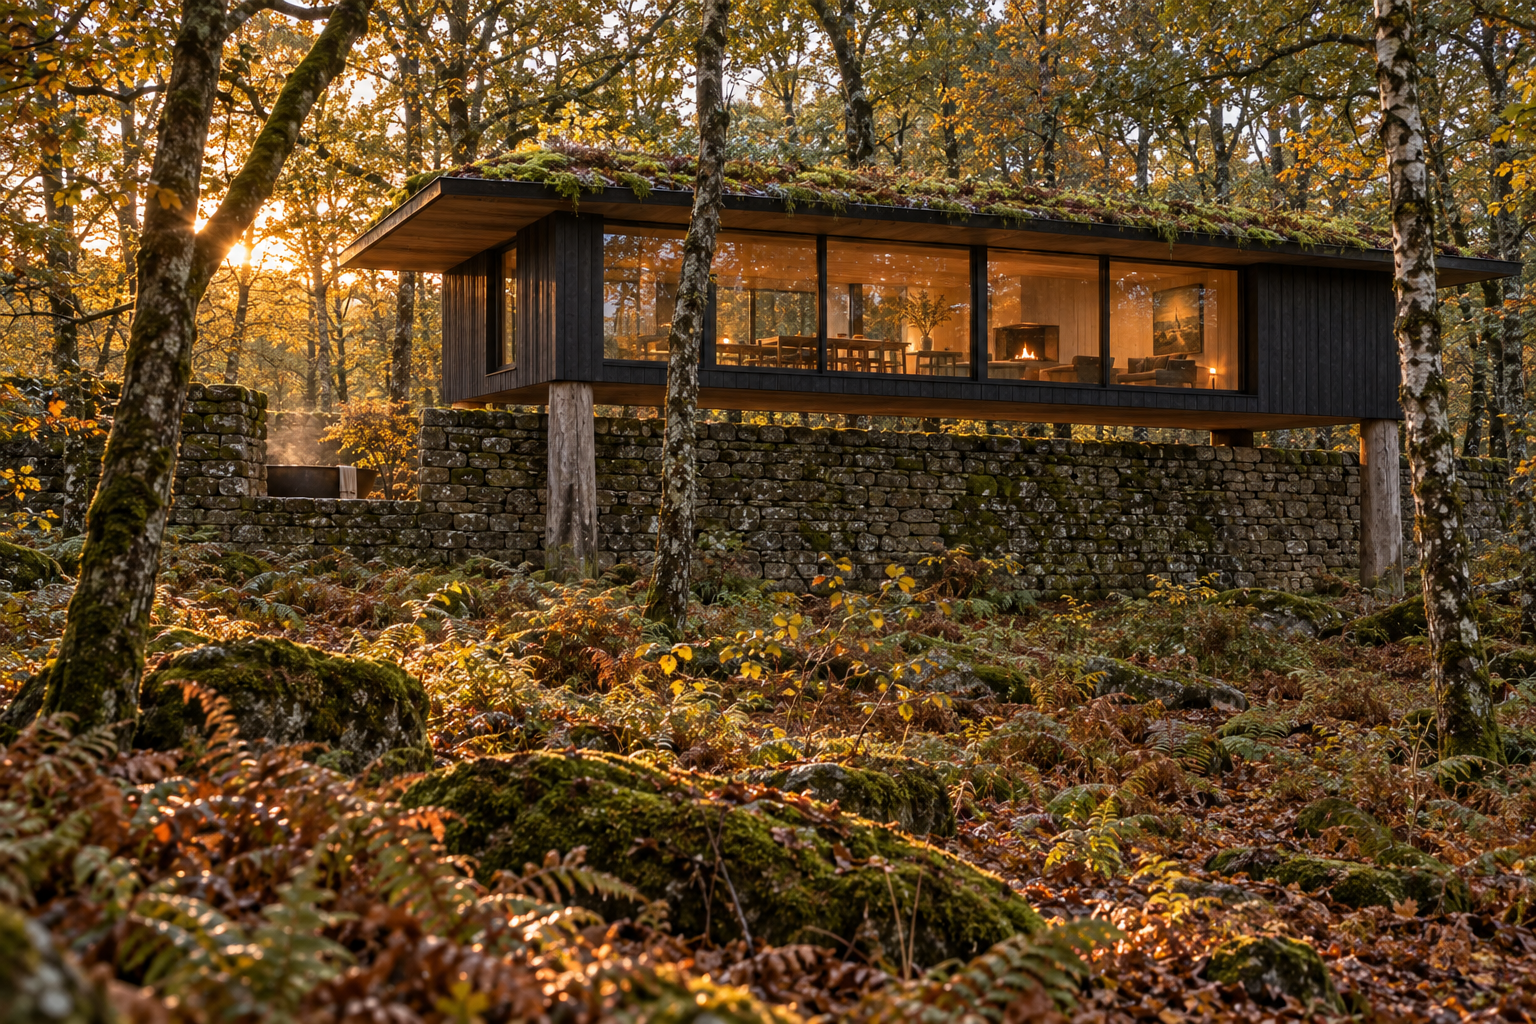
The model
drag to turn it · built from the drawings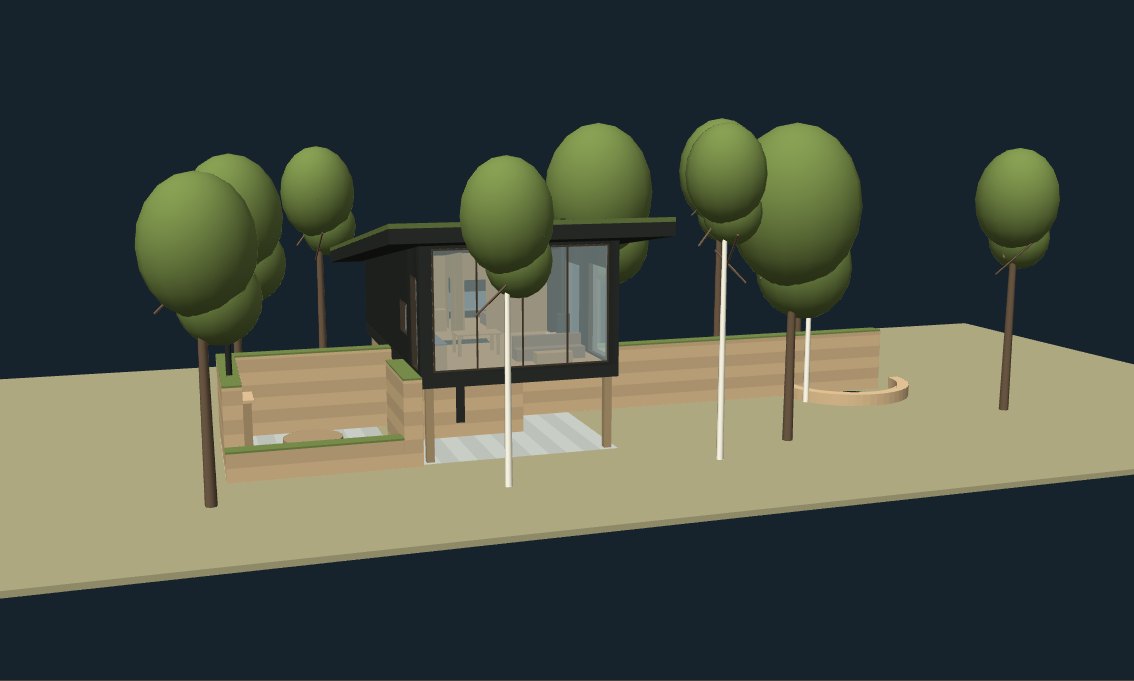
the model loads as you reach it
The drawings
5 sheets