Ideas Factory/ the foundry
← the floorThe Long Wall/spaces·if / 062
The stone core
Where the wall thickens under the cabin into a warm stone box: the arrival door, the lobby, the stair and the plant room.
The card
spaces 02 of 04The stone core
The notes
renderedWhere the wall crosses under the cabin, it thickens into a box. That box holds the lobby, the stair and the plant room, about 17 m² of heated space. Its cavity is insulated, so the core is warm inside and stone on both faces.
The stone lobby and drying room is 3.6 × 2.6 m, 9 m². The stair is 1.0 m wide and takes 4 m². The plant and laundry room is 1.8 × 2.4 m, 4 m².
The ground plan draws the core about 4.2 by 5.0 m outside, or about 3.3 by 4.1 m inside, with the plant room, the stair and the lobby all sharing that space. The lobby it draws is smaller than the 3.6 × 2.6 m in the concept table, and the two have not been reconciled.
arrival
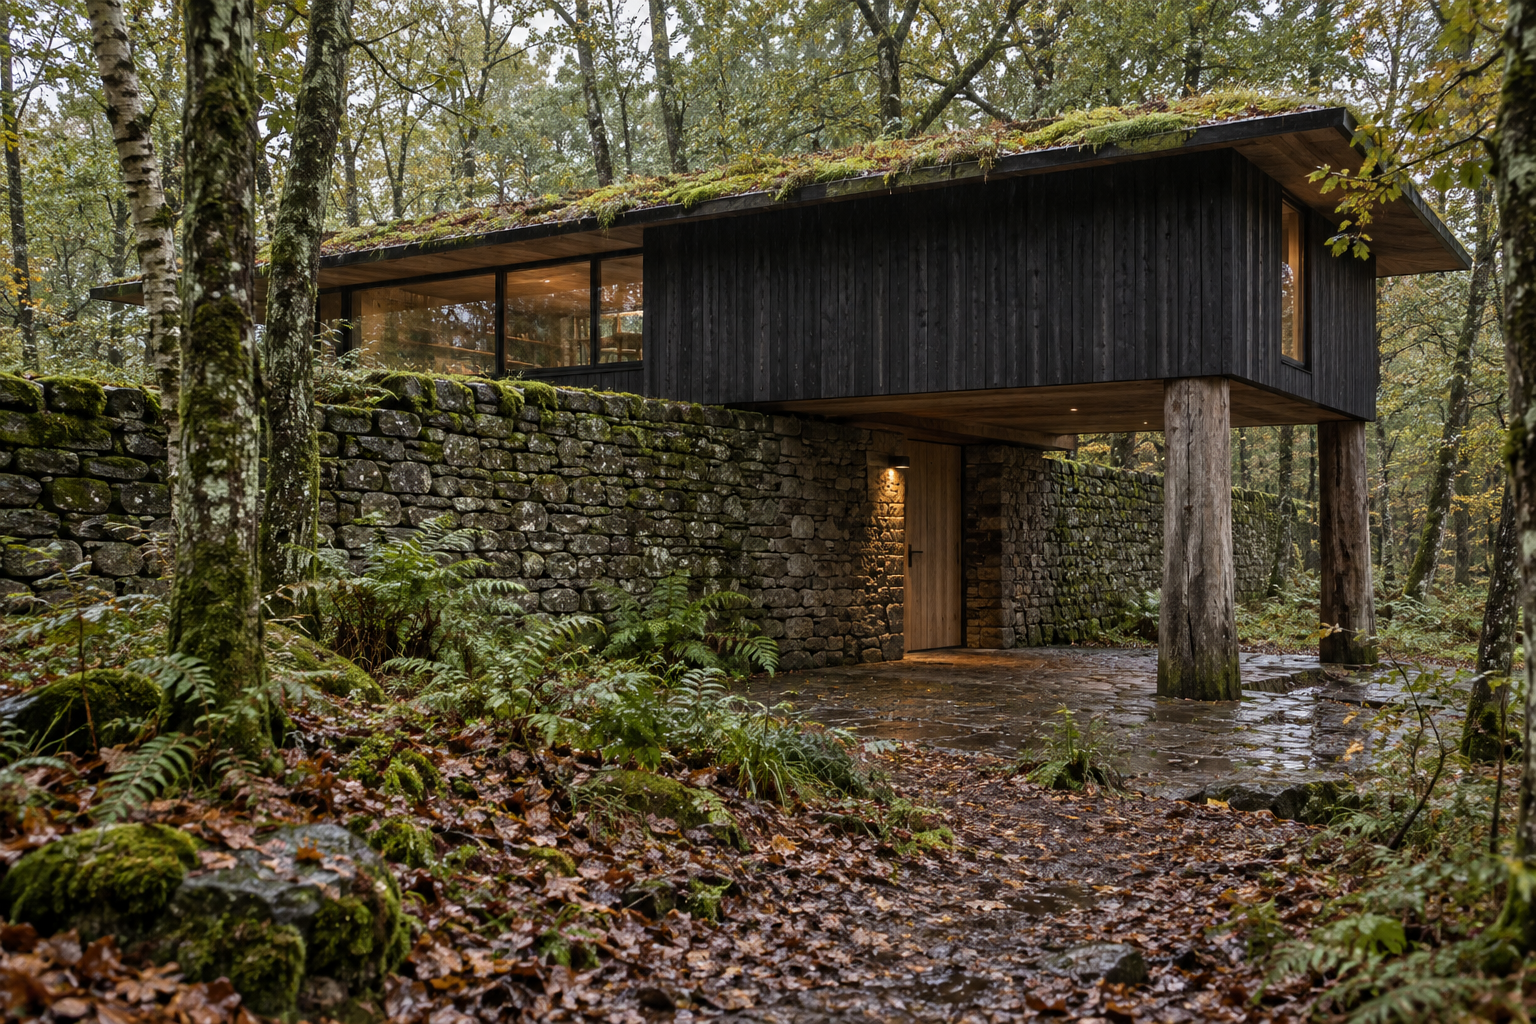
You walk in from the north, under the cabin's overhang and out of the rain. Setts run under the whole cabin, about 50 m² of sheltered undercroft. There is a single oak door set into the stone core. It is green oak, not charred larch, because char rubs off on hands and clothes.
the lobby
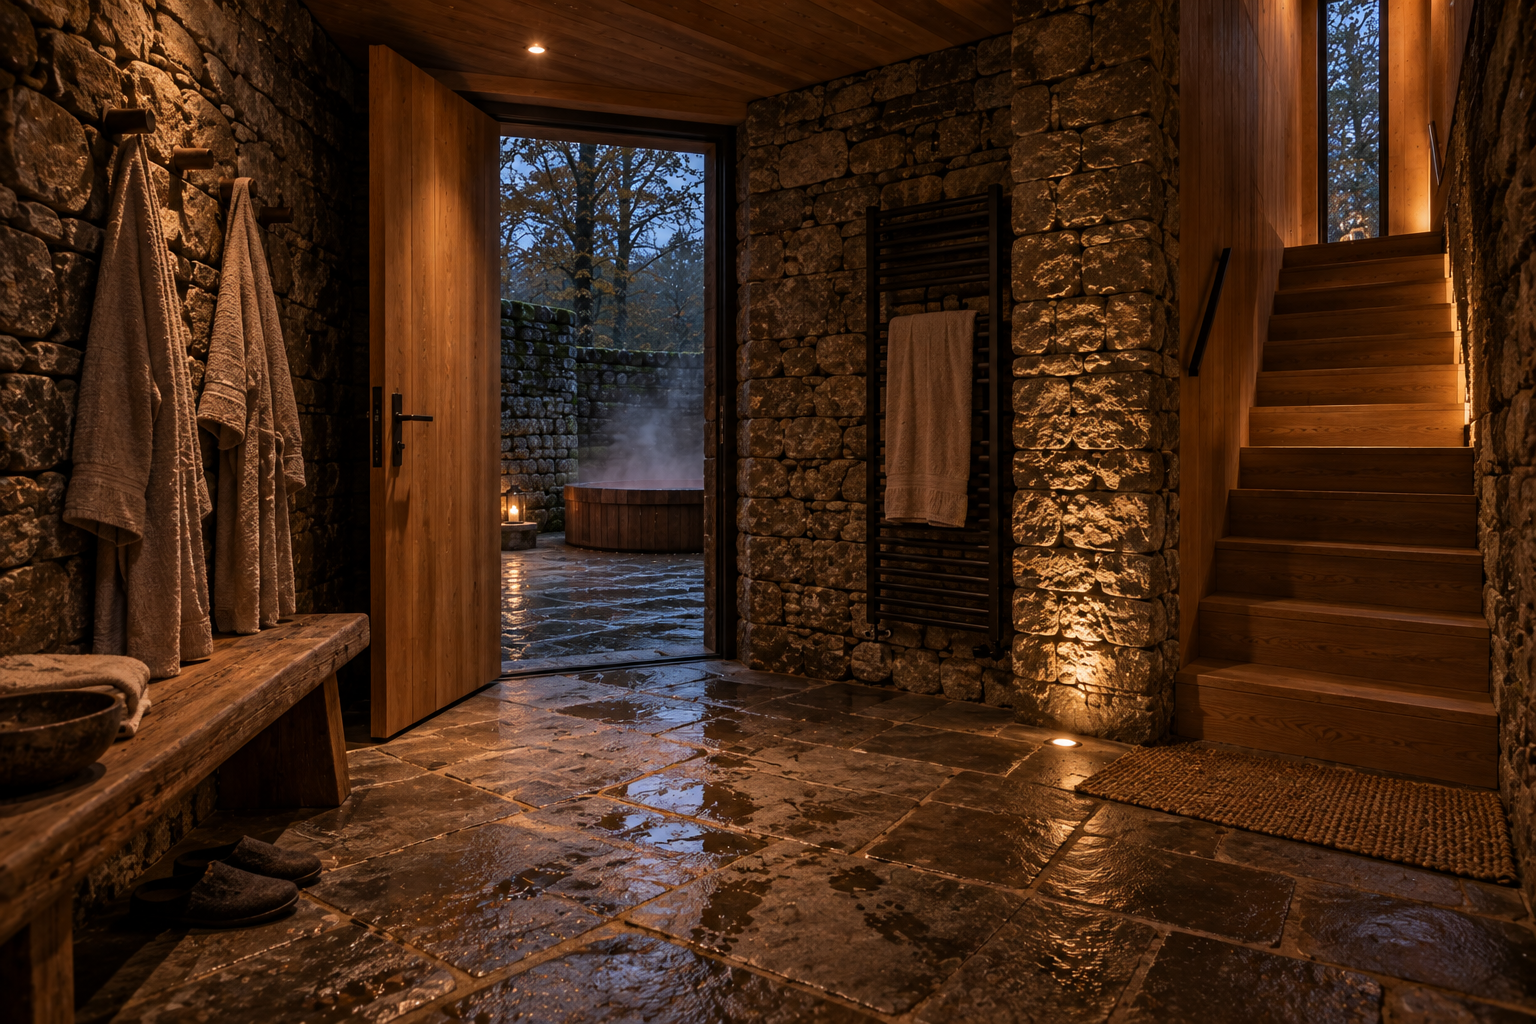
Bare gritstone walls and a heated gritstone floor. An oak bench, deep pegs for robes and a heated towel rail. Wet coats and boots dry here overnight.
A second oak door opens west, straight from the tub enclosure into the lobby. It is four steps from the tub to a towel.
the stair
An enclosed oak stair, 14 risers, rising west to east inside the line of the wall and lit by a single slot window. You climb out of stone and arrive in timber.
the plant room
The hot water cylinder and the laundry. The wet room is directly above, so its drainage runs straight down through the core. The heat pump is outside, in a recess on the north face of the wall.
The drawings
1 sheet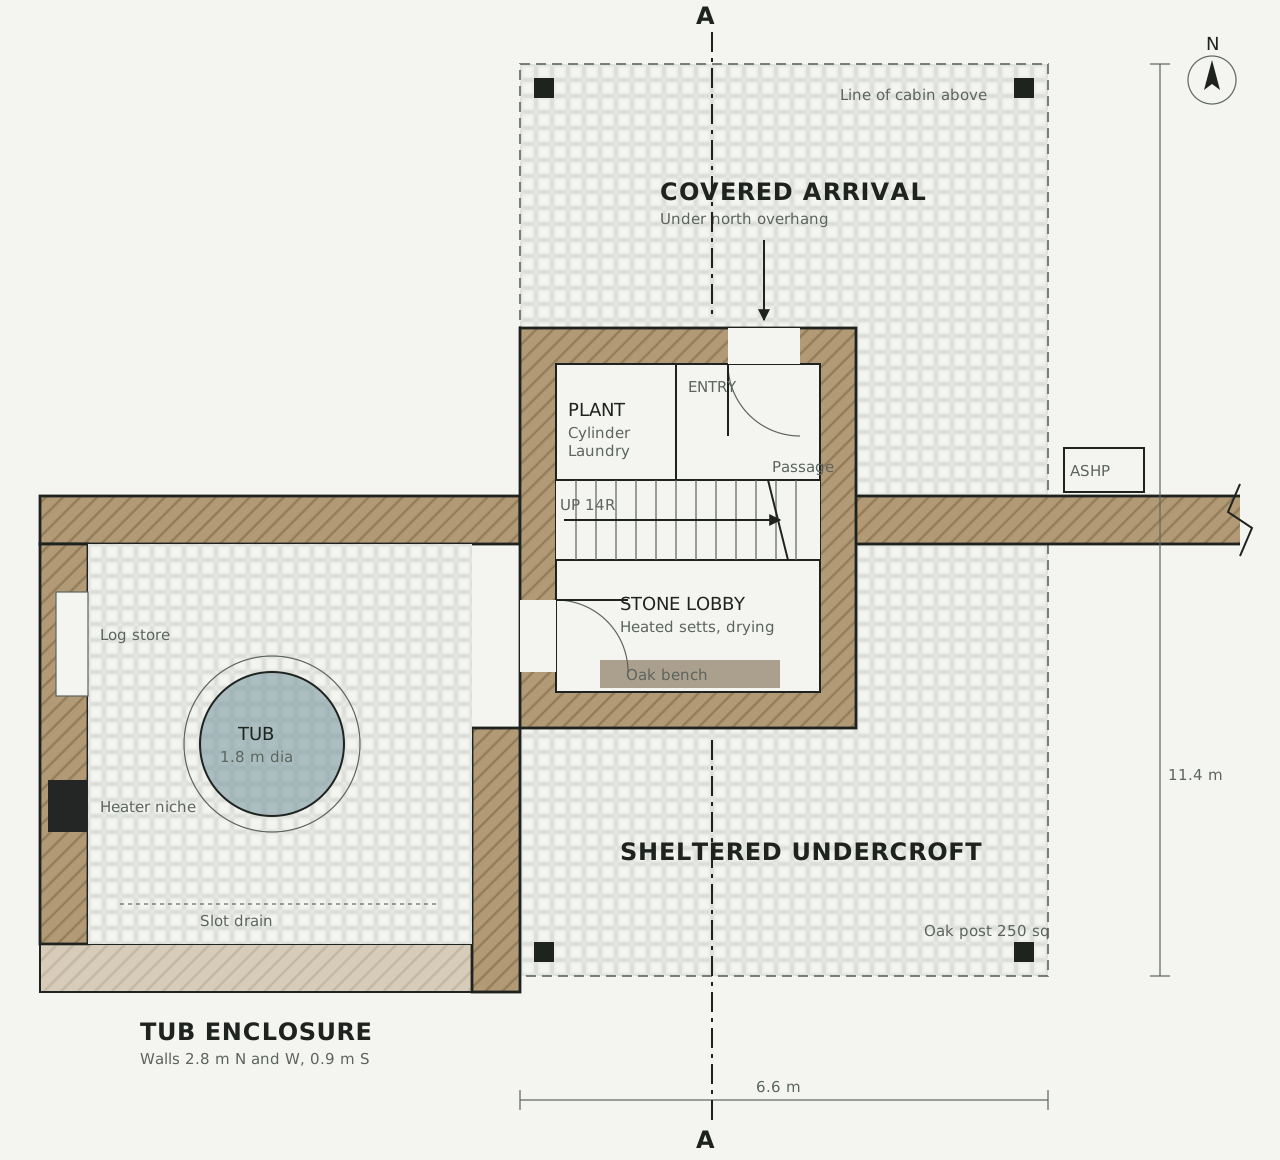
The plates
2 · lift any one out