Ideas Factory/ the foundry
← the floorThe Long Wall/spaces·if / 062
The tub enclosure
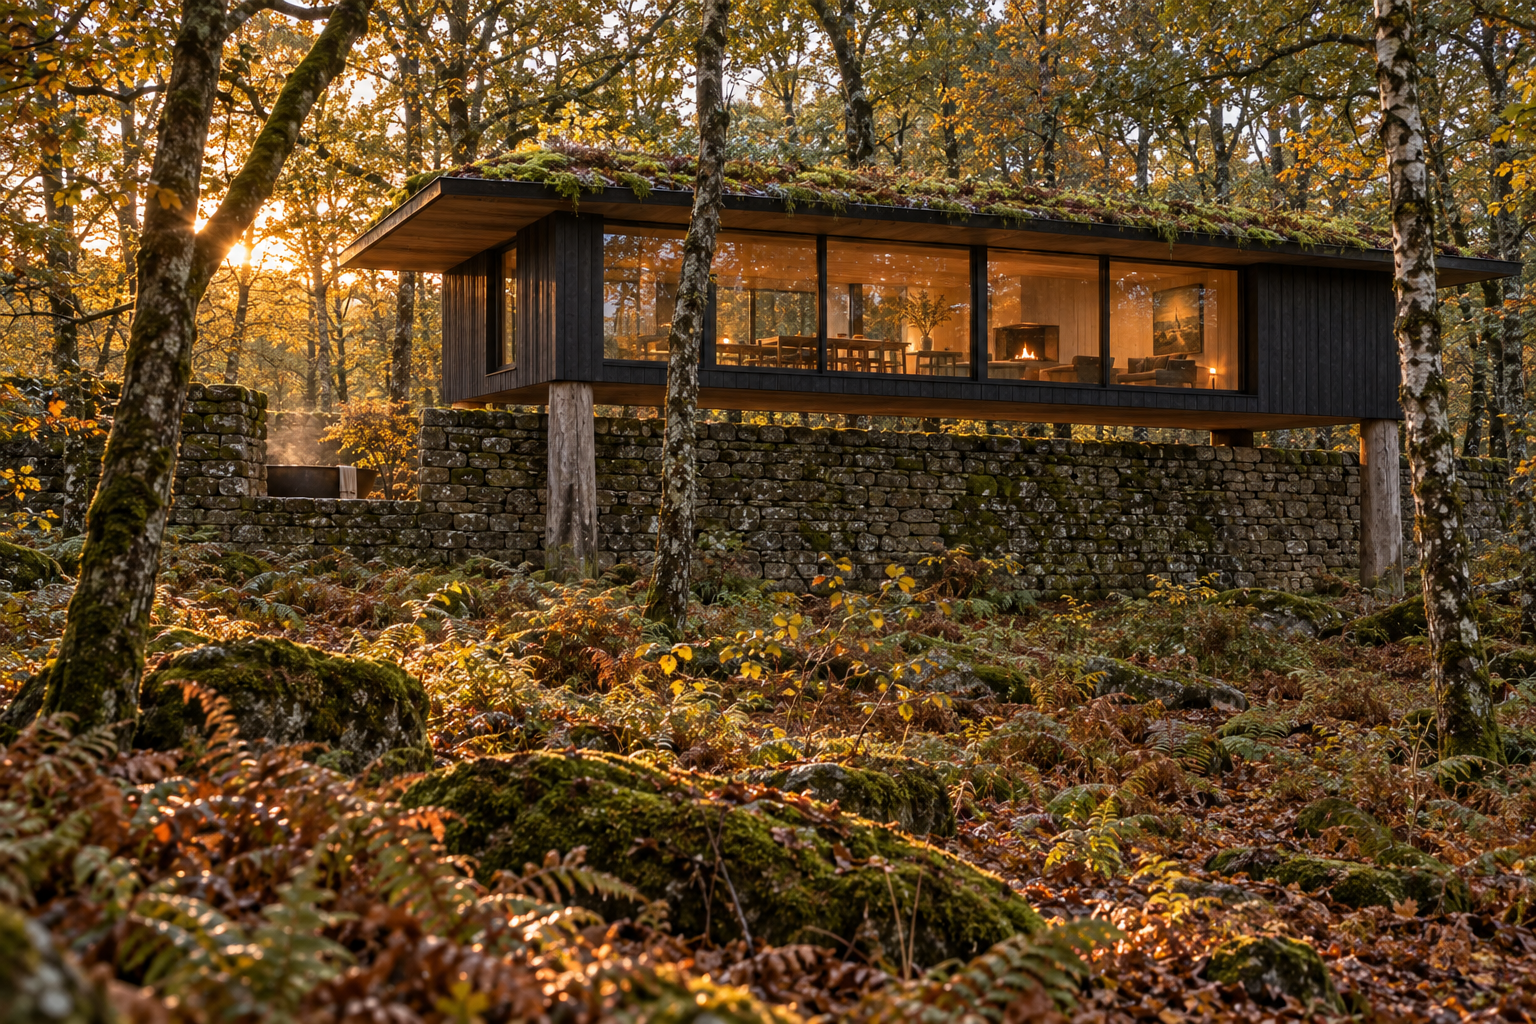
A roofless stone room at the west end of the wall, screened from the approach and open to the trees.
The card
spaces 03 of 04The tub enclosure
The notes
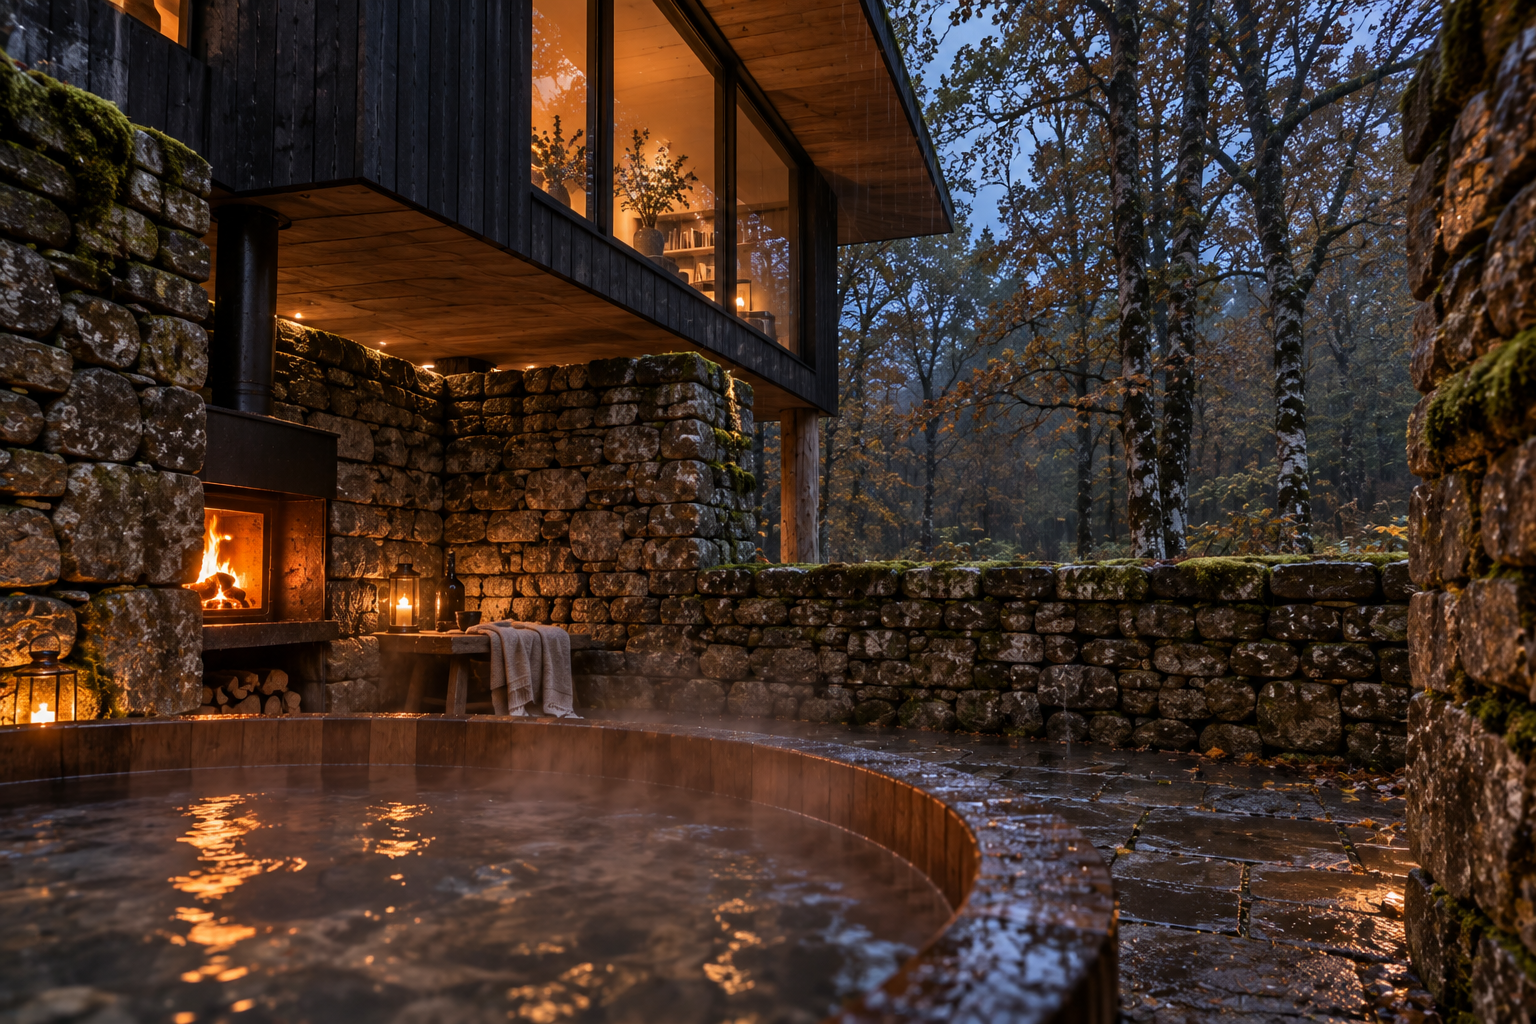
renderedThe tub sits in a roofless stone room at the west end of the wall. The main wall screens it from the approach, so you are hidden from anyone arriving but fully open to the woods. It is the anchor of the whole idea, and the last thing to cut.
the walls
5.4 by 5.0 m. The walls are 2.8 m high on the north and west. The south side drops to a 0.9 m wall, so when you are sitting in the tub your eye line clears it and you look straight into the trees. The enclosure shares its east side with the cabin's stone core.
the tub
A wooden tub, 1.8 m in diameter, holding about 1,400 litres. It is set 600 mm into the floor, so you step down into it rather than climb up.
the heater
An external wood-fired heater sits in a niche cut into the west wall and is stoked from outside the tub. Expect 2 to 3 hours to get from cold to 38°C, so lighting it is part of the ritual on arrival.
underfoot
Gritstone setts laid to fall to a slot drain, so splashes never pool.
logs
A deep, dry recess in the enclosure wall, under a projecting stone shelf.
the way in
An oak door in the cabin's stone core opens straight from the enclosure into the warm lobby. Four steps from tub to towel.
the water
The tub is drained and refilled every few visits. The water is left to cool first, then sent to a planted soakaway rather than straight into the ground.
The tub, the heater and the enclosure fit-out are costed at £10k to £18k, driven mostly by the tub itself.
The drawings
1 sheet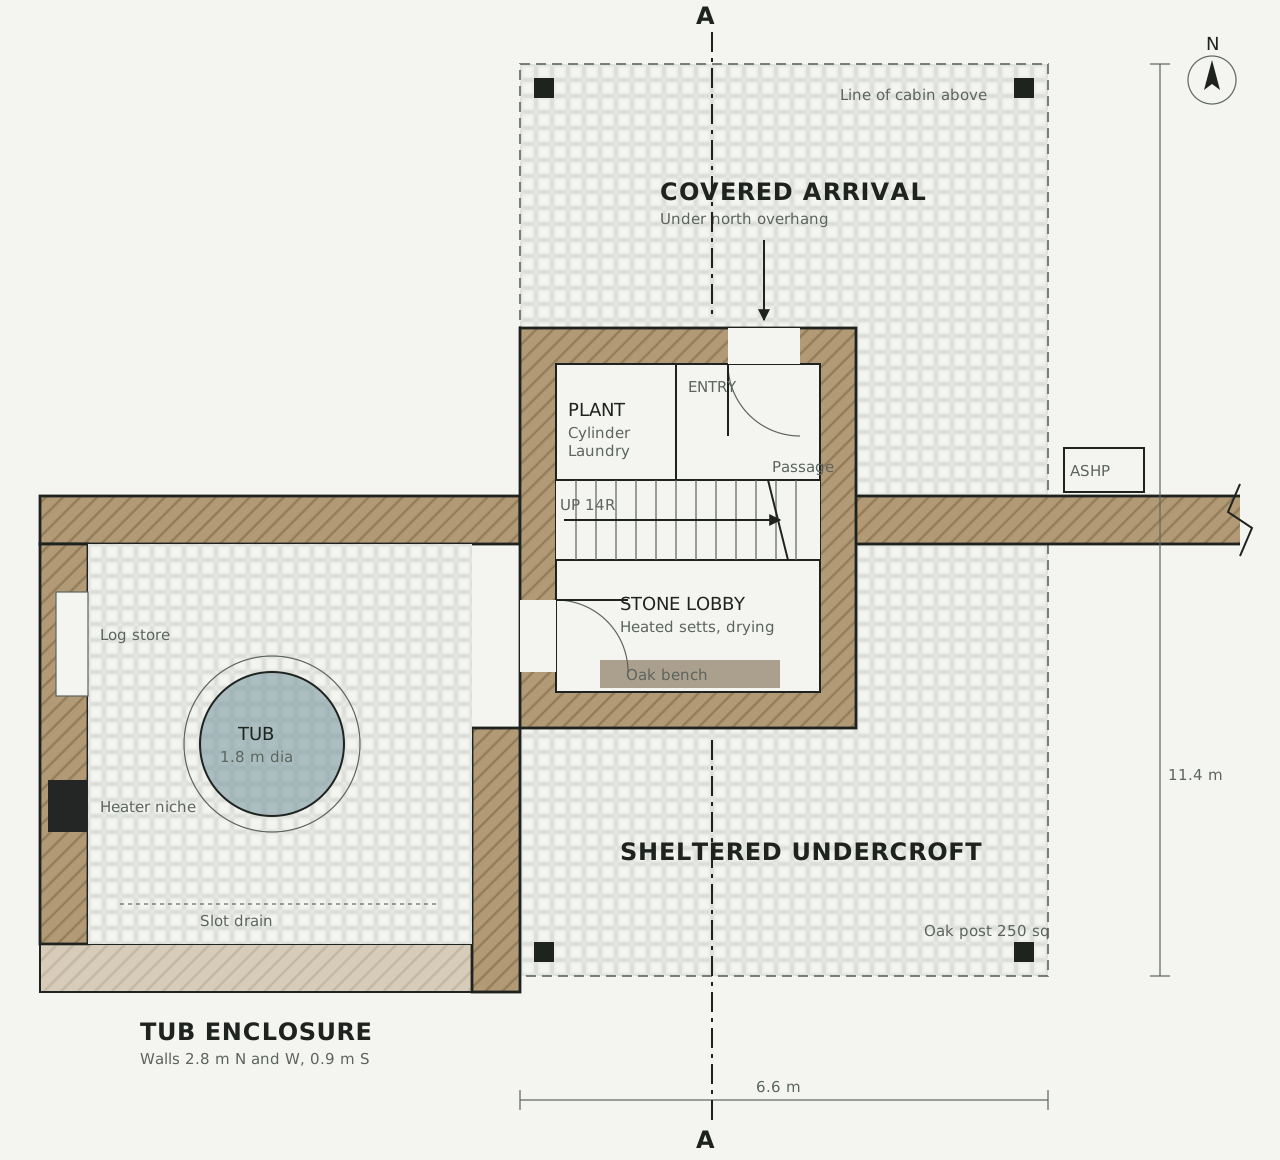
The plates
2 · lift any one out