Ideas Factory/ the foundry

29 on the go · 3 materials
nothing here is finished

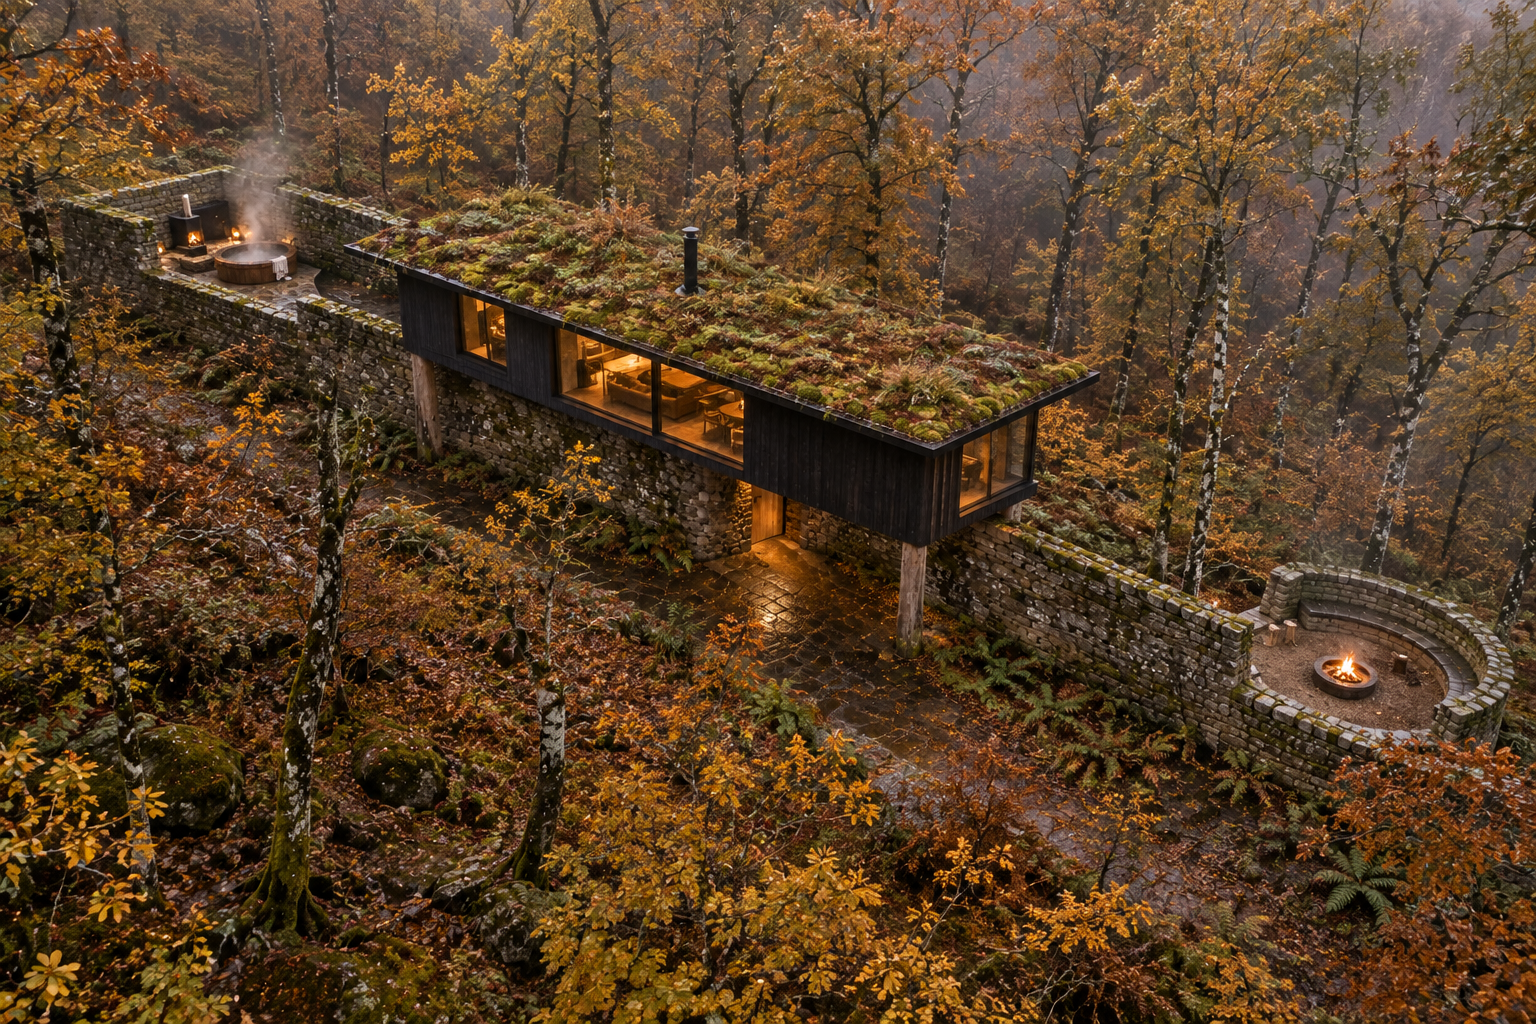
Drone view at about 45 degrees over oak and birch woodland in late autumn, with mist between the trunks. The long gritstone wall runs through the trees from the walled tub enclosure at the top left, where steam rises off the round wooden tub and a heater sits in the corner, to the curved stone fire seat at the bottom right with the fire pit lit. The charred larch cabin sits on the middle of the wall with its moss and sedum roof blending into the leaves and its glass lit warm, and a path of wet setts runs underneath it. Off brief: the cabin runs along the wall rather than across it. The plans have it 11.4 m north to south across a wall running east to west, standing on the wall in the middle and on oak posts at each end.

← the floorThe Long Wall/spaces·if / 062

The fire seat

A curved gritstone bench at the east end, with the wall behind it throwing back the heat.

The card

spaces 04 of 04

The fire seat

spaces 04 of 04idea_062

The notes

rendered

At the far east end of the wall, a 4 m curved gritstone bench sits against the wall and faces a sunken fire pit. The wall behind throws the heat back at you and blocks the wind. With the terrace, it is about 20 m² outside.

The concept puts it 12 m beyond the cabin. On the site plan it is closer, about 9 m from the cabin's east edge, and the curve runs slightly past the end of the wall. That has not been settled.

None of the renders shows it close up. It appears only in the aerial, lit, at the bottom right.

if the money runs short

Dropping the fire seat to a simple stone ring saves roughly £8k. Shortening the whole wall to 18 m saves roughly £20k, and would bring the fire seat in closer to the cabin.

The drawings

1 sheet
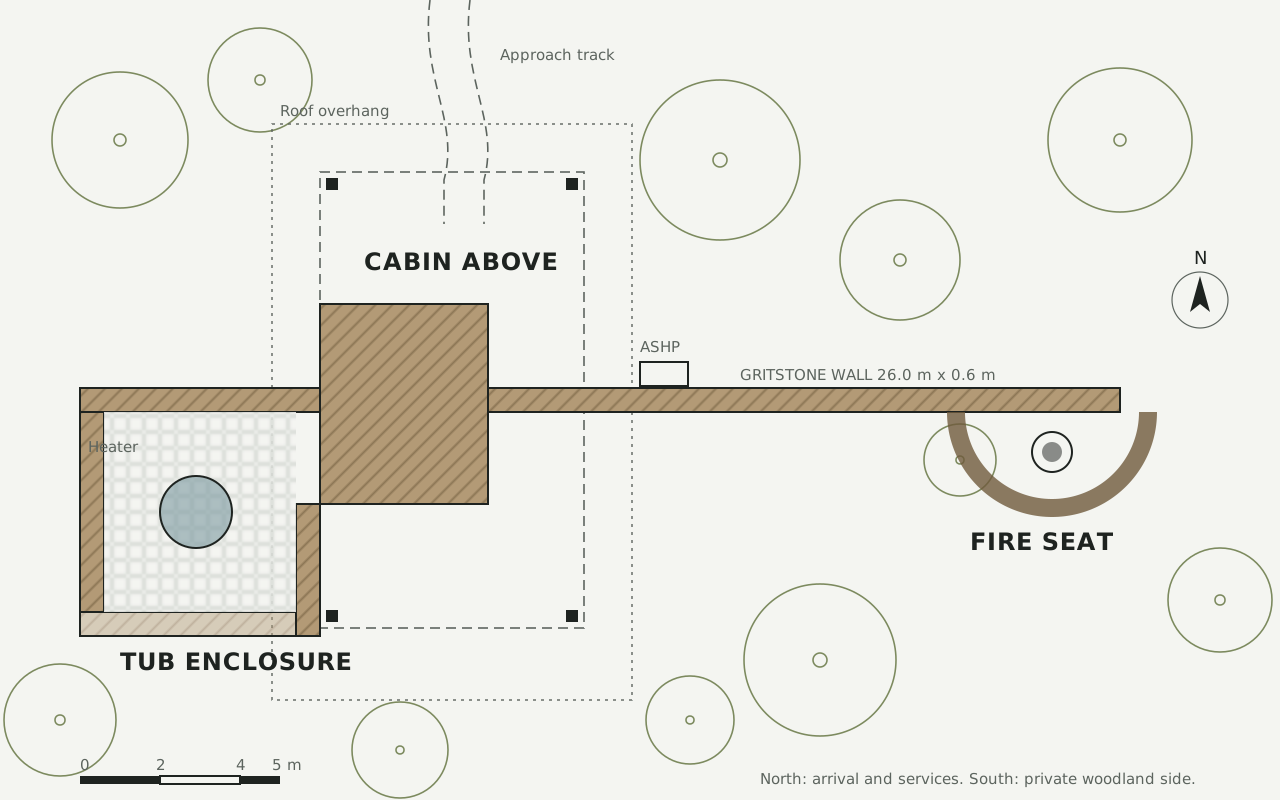
Site plan, sheet 01, at 1 to 500, north at the top. The gritstone wall, 26.0 by 0.6 m, runs east to west among the trees. At the west end it wraps into the tub enclosure with the tub and heater. The cabin footprint sits across the wall over the stone core, with its oak posts at the four corners and the roof overhang dotted around it. The heat pump is in a recess on the north face, the approach track comes in from the north, and the curved fire seat with its fire pit is at the east end. North is arrival and services, south is the private woodland side.
01 · Site plan

The plates

1 · lift any one out
Drone view at about 45 degrees over oak and birch woodland in late autumn, with mist between the trunks. The long gritstone wall runs through the trees from the walled tub enclosure at the top left, where steam rises off the round wooden tub and a heater sits in the corner, to the curved stone fire seat at the bottom right with the fire pit lit. The charred larch cabin sits on the middle of the wall with its moss and sedum roof blending into the leaves and its glass lit warm, and a path of wet setts runs underneath it. Off brief: the cabin runs along the wall rather than across it. The plans have it 11.4 m north to south across a wall running east to west, standing on the wall in the middle and on oak posts at each end.
01 · Drone view at about 45 degrees over oak and birch woodland in late autumn