Ideas Factory/ the foundry

29 on the go · 3 materials
nothing here is finished

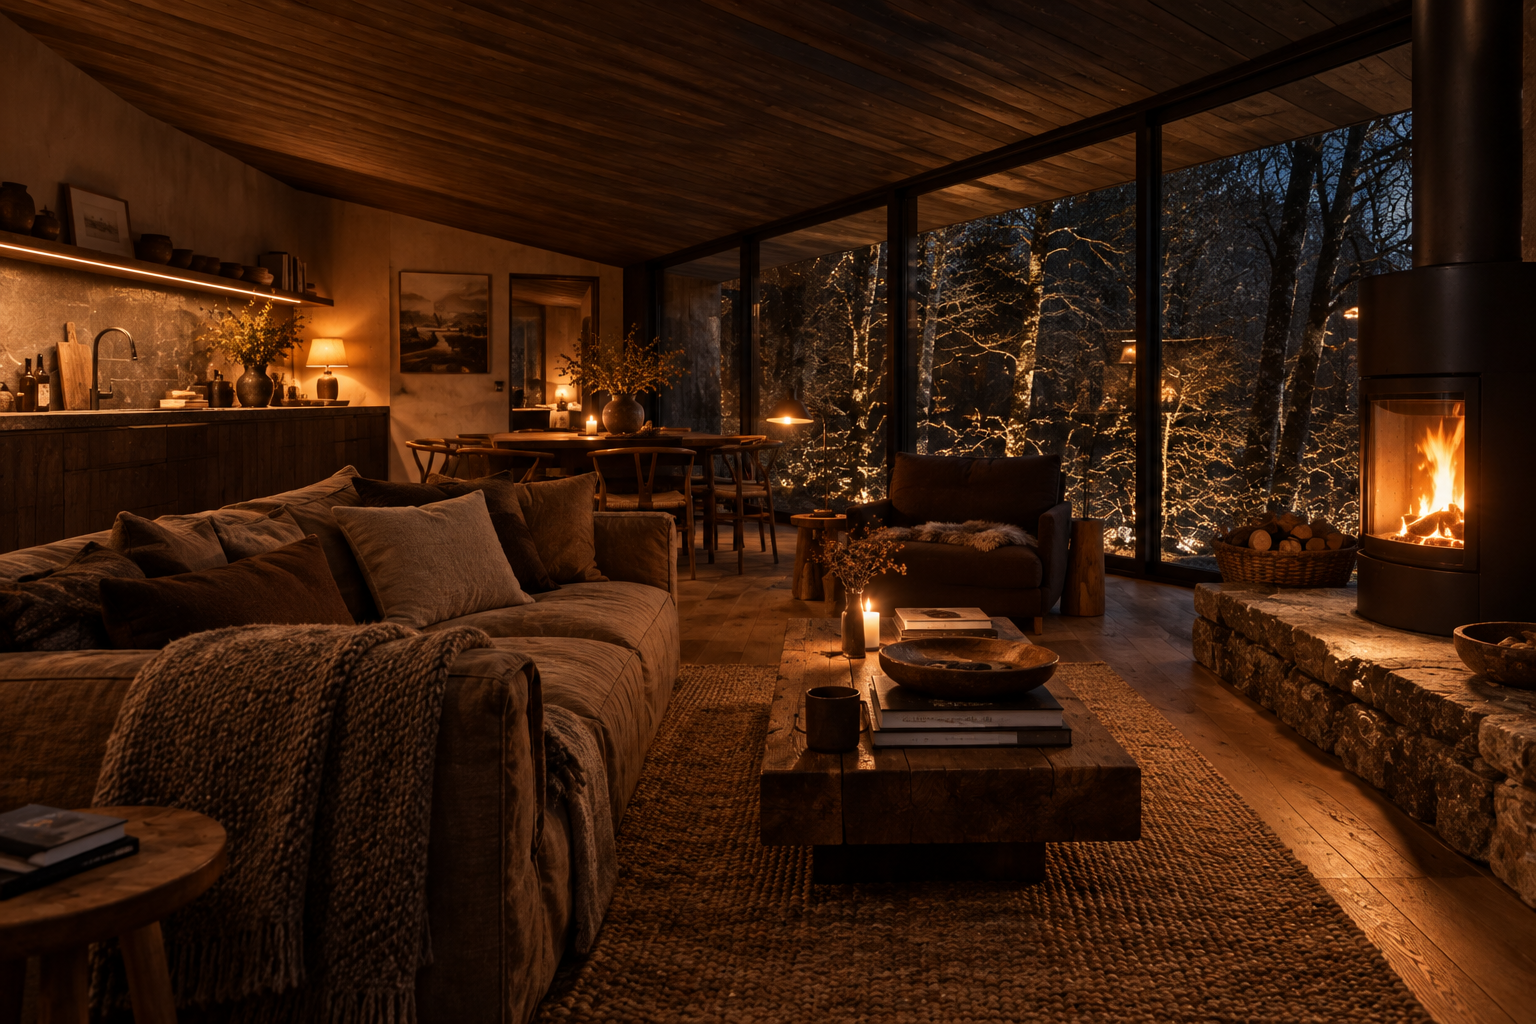
The living space on a winter night. A deep brown linen sofa with wool throws on a jute rug, a heavy oak coffee table with a candle and books, an armchair with a sheepskin, and a black wood stove burning on a long raised gritstone hearth on the right. Floor-to-ceiling glass looks out to woodland. At the back there is a dark oak kitchen run with a lit shelf and a dining table with wishbone chairs, all under a dark timber ceiling. Off brief: the trees outside are dotted with sparkling points of light that read as the fairy lights the brief rules out.

← the floorThe Long Wall/spaces·if / 062

The cabin

63 m² of charred larch lifted 2.85 m over the wall, with the living space facing south into the woods.

The card

spaces 01 of 04

The cabin

spaces 01 of 04idea_062

The notes

rendered

The upper volume is 11.4 by 6.6 m. It sits across the wall with its finished floor 2.85 m above the ground, about 63 m² inside. The living space takes the south end, facing the woods and looking down into the tub enclosure. The bedroom takes the quieter north end.

The living, dining and kitchen space is 6.0 × 5.8 m, 35 m². The bedroom is 3.6 × 4.0 m, 14 m². The wet room is 2.4 × 2.4 m, 6 m². The landing, coats and store take the other 8 m².

The concept table gives the bedroom as 3.6 × 4.0 m, but the upper plan labels it 3.6 × 4.1 m. Neither has been chosen yet.

how it stands

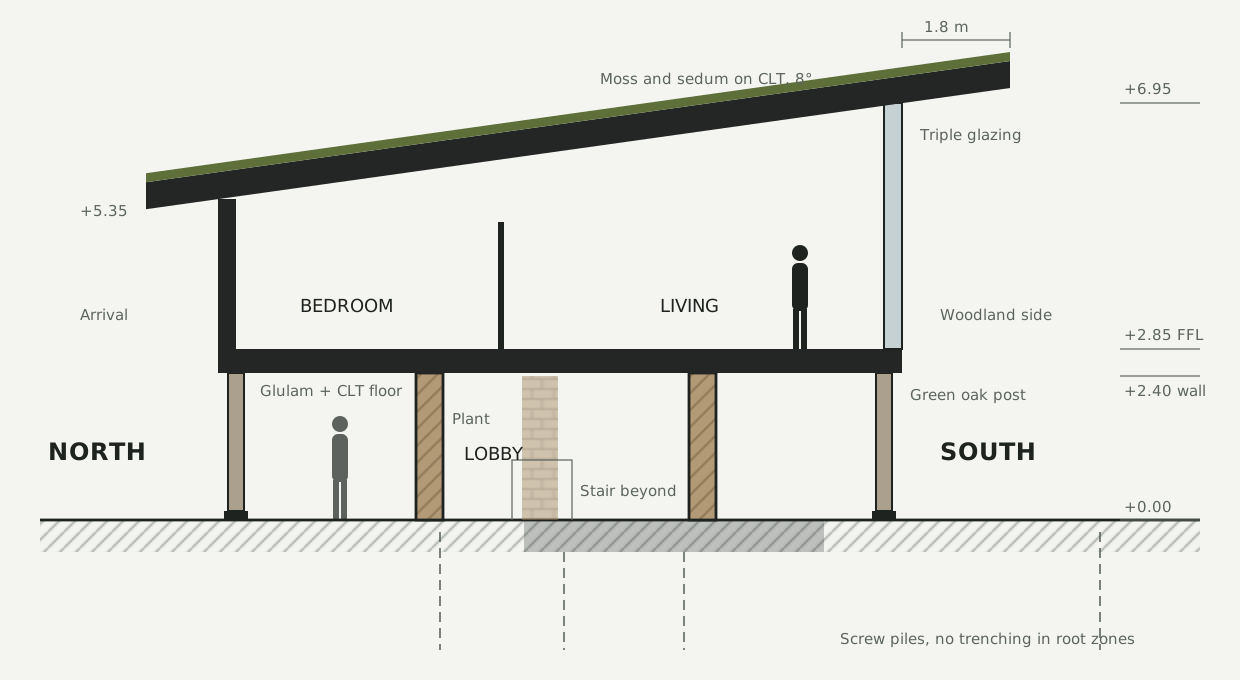
It stands on the wall down its middle and on four green oak posts at its ends. Glulam beams span 5.7 m from the wall to the posts and carry a 140 mm CLT floor, with insulation under it behind a ventilated larch soffit. The walls are a 220 mm timber frame with wood fibre insulation, a ventilated cavity and charred larch outside.

The roof is a CLT deck on glulam rafters at 8 degrees, falling north, from +6.95 over the south glass to +5.35 at the north wall. It oversails by 1.8 m on the south and 1.2 m everywhere else, and carries a moss and sedum blanket that is patchy at first and fully knitted by year three.

the interior

Warm and dark, but never gloomy. Every surface is dark in tone but rich in texture, and the generous glass does the brightening. The lighting is low and warm, around 2200K, with no ceiling downlights.

living space

Oiled oak floor, and a dark stained larch ceiling that follows the roof pitch. A black steel wood stove of 5 to 6 kW sits on a raised gritstone hearth, with an external air supply. A low, deep sofa faces the south glass and the woods.

kitchen

A single 4 m run of dark oiled oak along the west wall, with a riven slate worktop, an induction hob and a full oven. The window over the sink looks straight down into the tub enclosure, so whoever is cooking can see the heater.

bedroom

An oak-lined box with wool curtains that close fully and linen bedding. There is a window placed low beside the bed, so you see the forest floor while lying down.

wet room

Riven slate on the floor and walls, a walk-in rain shower and a deep oak vanity. The slate brings the stone up into the timber level. It sits directly above the plant room, so the drainage runs straight down through the stone core.

glazing

Triple-glazed timber aluminium frames, oak inside and dark bronze outside to sit with the char.

a risk to watch

A dark ceiling and a dark floor in a shaded wood can feel heavy on a grey November day. If they do, the ceiling is the first surface to lighten.

The drawings

3 sheets
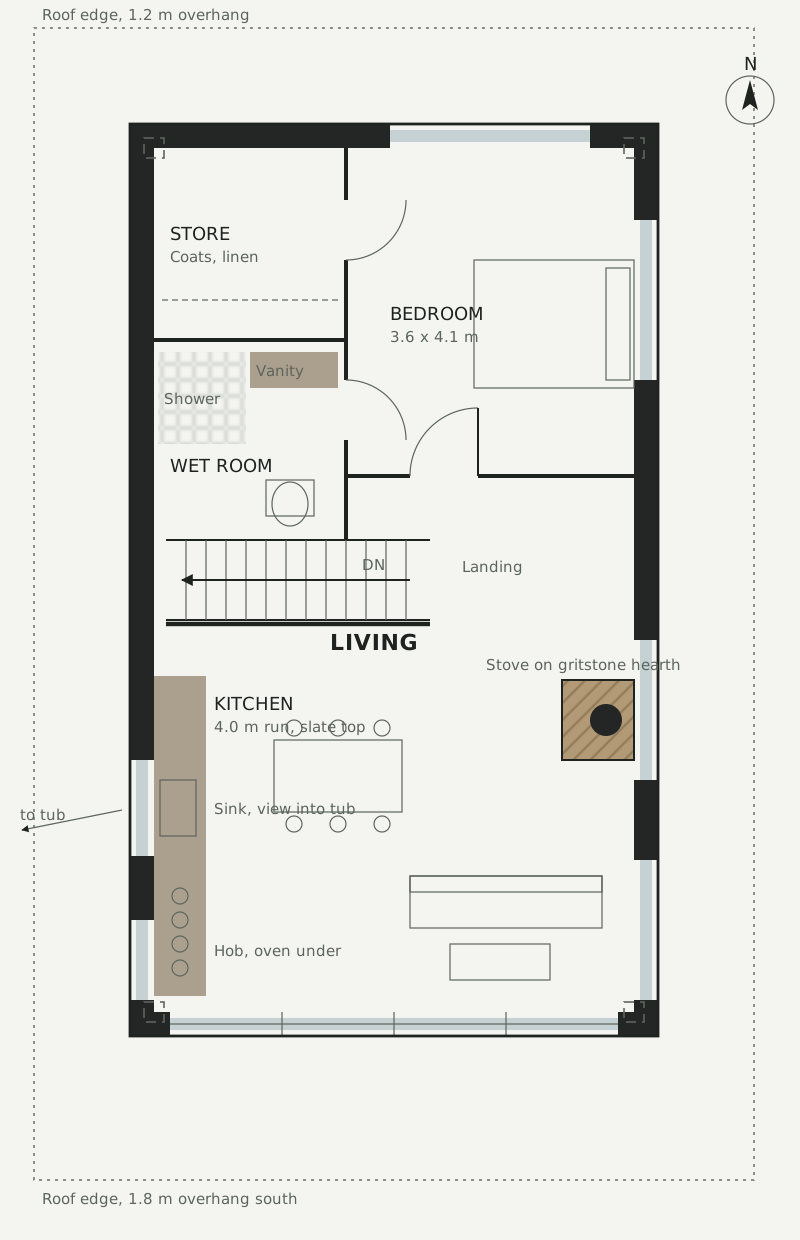
Upper floor plan, sheet 03, at 1 to 100, north at the top. In the north are the store for coats and linen, the wet room with shower and vanity, and the bedroom, labelled 3.6 by 4.1 m, with its bed against the east glass and a low window in the north wall. The stair comes up in the middle to a landing. The south half is living, with a 4.0 m kitchen run along the west wall and a sink window looking down into the tub, a dining table, a stove on a gritstone hearth against the east wall, and a sofa facing the full-width south glass. The roof edge is dotted 1.2 m out, and 1.8 m on the south.
01 · Upper floor plan
Section A-A, sheet 04, at 1 to 100, north on the left. The ground is at +0.00 with screw piles below it. The stone core walls carry the floor, the plant room and lobby are inside, and the long wall is beyond at +2.40. Oak posts stand at each end. The glulam and CLT floor is at +2.85, with the bedroom to the north and the living space to the south. The moss and sedum roof on CLT rises at 8 degrees from +5.35 at the north wall to +6.95 over the triple glazing on the south, and oversails it by 1.8 m. Figures show the scale.
02 · Section A-A
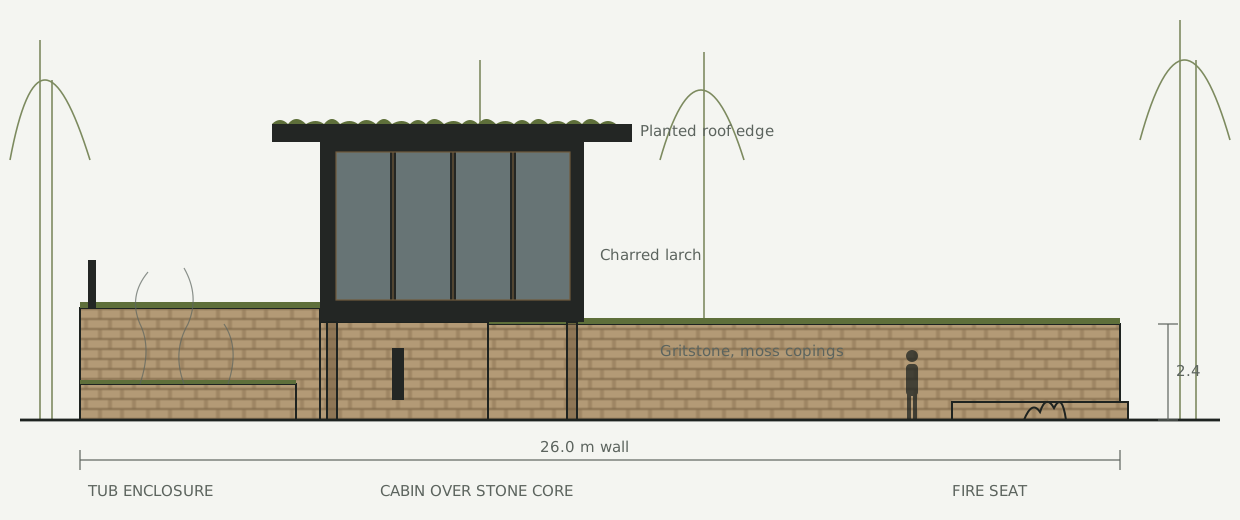
South elevation, sheet 05, at 1 to 200. The 26.0 m wall is 2.4 m high with moss on its copings and rises to 2.8 m round the tub enclosure at the west end, where the heater flue and steam show over a 0.9 m front wall. The charred larch cabin sits over the stone core on oak posts, with four tall panes of glass and a planted roof edge. The curved fire seat is at the east end with a figure beside it for scale.
03 · South elevation

The plates

2 · lift any one out
The living space on a winter night. A deep brown linen sofa with wool throws on a jute rug, a heavy oak coffee table with a candle and books, an armchair with a sheepskin, and a black wood stove burning on a long raised gritstone hearth on the right. Floor-to-ceiling glass looks out to woodland. At the back there is a dark oak kitchen run with a lit shelf and a dining table with wishbone chairs, all under a dark timber ceiling. Off brief: the trees outside are dotted with sparkling points of light that read as the fairy lights the brief rules out.
01 · The living space on a winter night
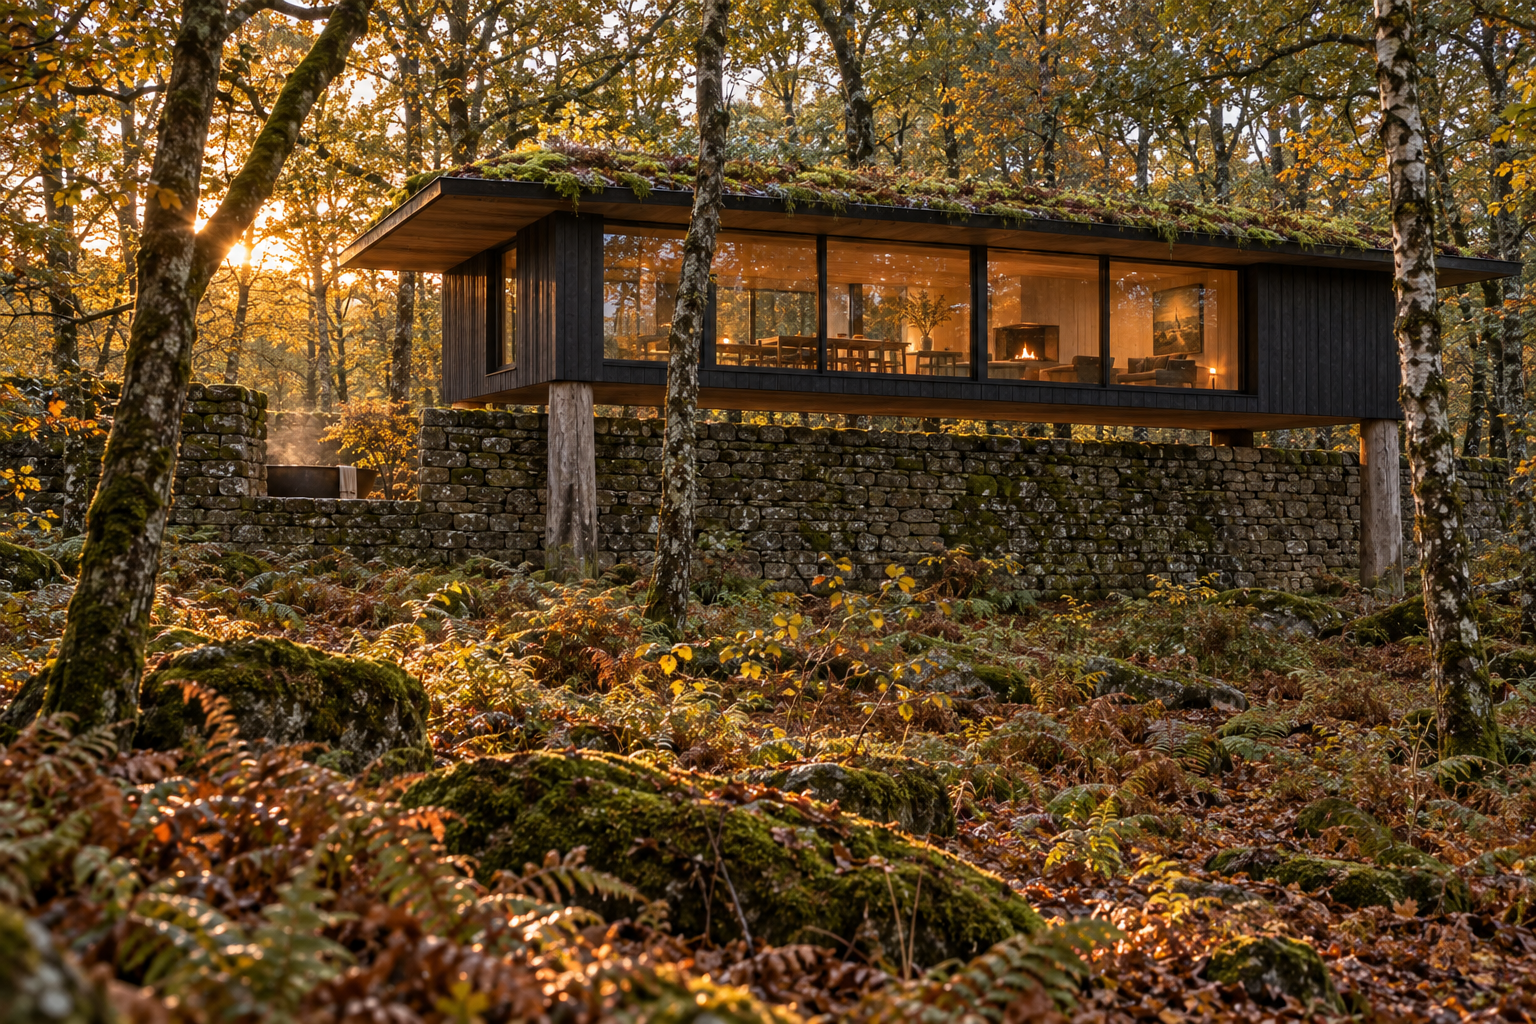
The south side at golden hour, from the woodland floor about 20 m away, with low sun coming through the trees from the left. The cabin is raised over the mossy gritstone wall on thick silver oak posts, with five tall panes of glass in dark frames glowing warm, a dining table and a fire visible inside, and a deep eave under the moss roof. On the left the wall steps up into the tub enclosure with steam rising from it. Bracken, mossy boulders and birch trunks fill the foreground. Off brief: as in the aerial, the cabin runs along the wall rather than across it, so its long glazed side faces south. The south elevation has the 6.6 m end facing south with four panes.
02 · The south side at golden hour